$778,048
Vente Château 15 Pièces
- 1 Schlafz.
- 2 Bäder
- 8,547 Sqft
- 6.37 Ac lot
- Aktualisiert: Juli 30
- 12
Über die Immobilie
Beschreibung wurde automatisch übersetzt.
Die Beschreibung wird in der Originalsprache angezeigt.
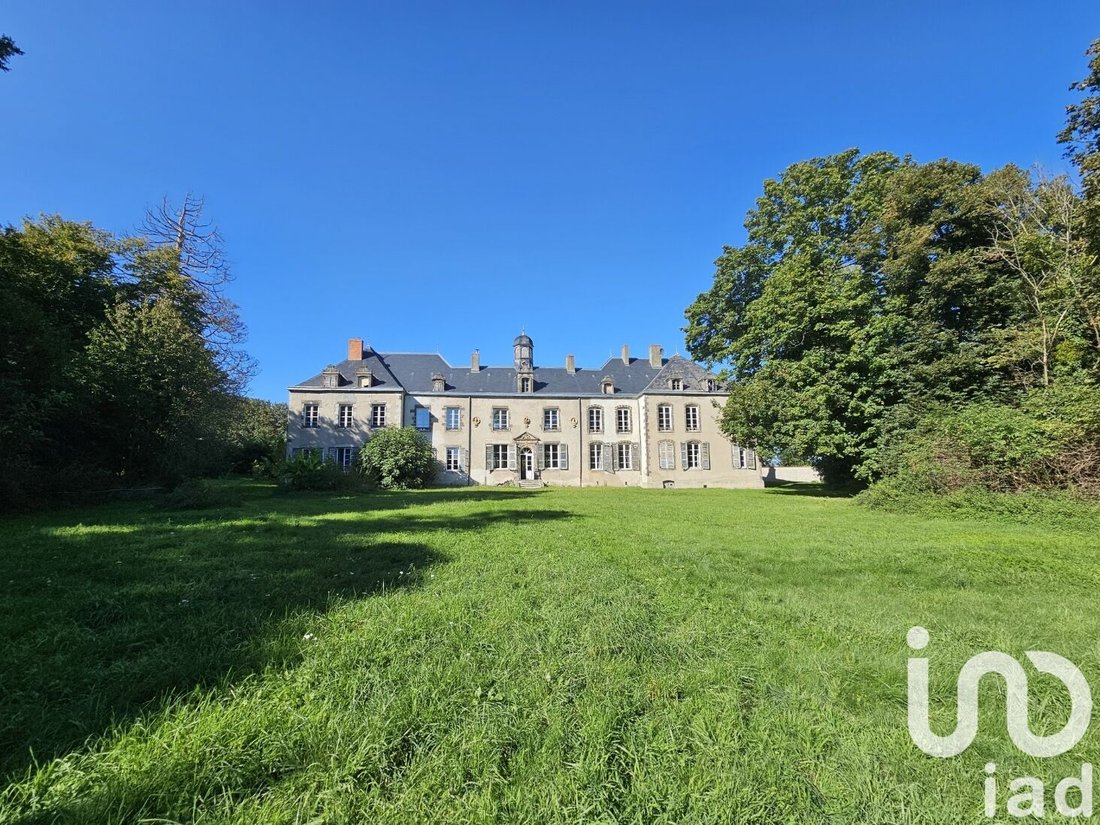
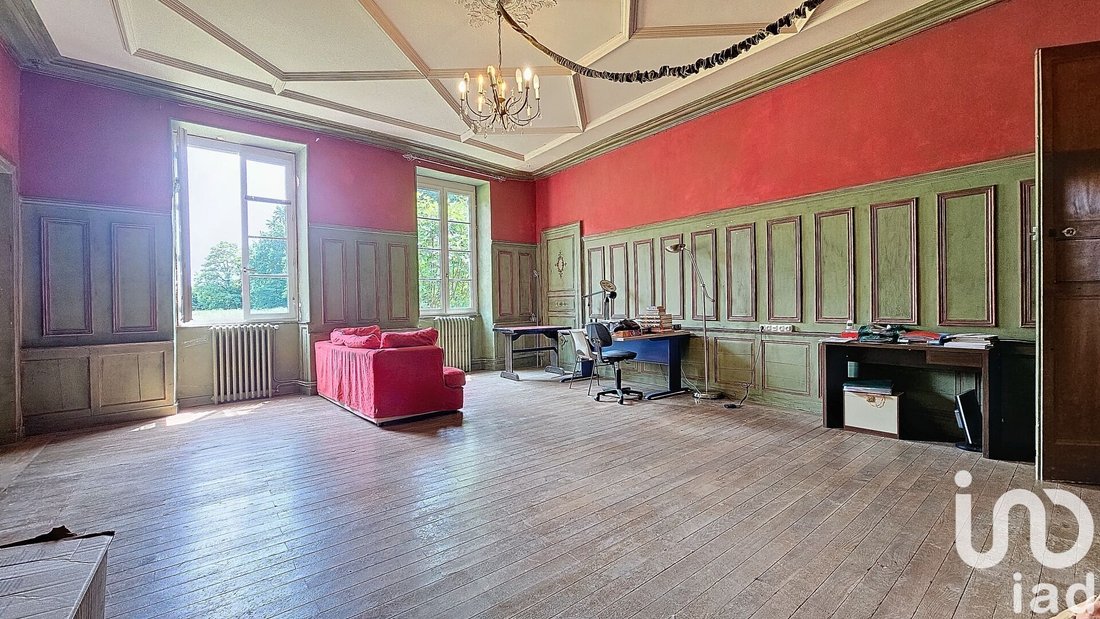
iad France - Johan JOYON offers you: A 10-minute drive from the thermal city of Vichy, listed as a UNESCO World Heritage site, a magnificent château with a 2.5-hectare wooded park.
From the large courtyard, you will enter the building through the spacious hall topped with a beautiful glass roof. On this first level of nearly 400m2 of living space, you will enjoy:
- 3 living rooms tota
From the large courtyard, you will enter the building through the spacious hall topped with a beautiful glass roof. On this first level of nearly 400m2 of living space, you will enjoy:
- 3 living rooms tota
iad France - Johan JOYON offers you: A 10-minute drive from the thermal city of Vichy, listed as a UNESCO World Heritage site, a magnificent château with a 2.5-hectare wooded park.
From the large courtyard, you will enter the building through the spacious hall topped with a beautiful glass roof. On this first level of nearly 400m2 of living space, you will enjoy:
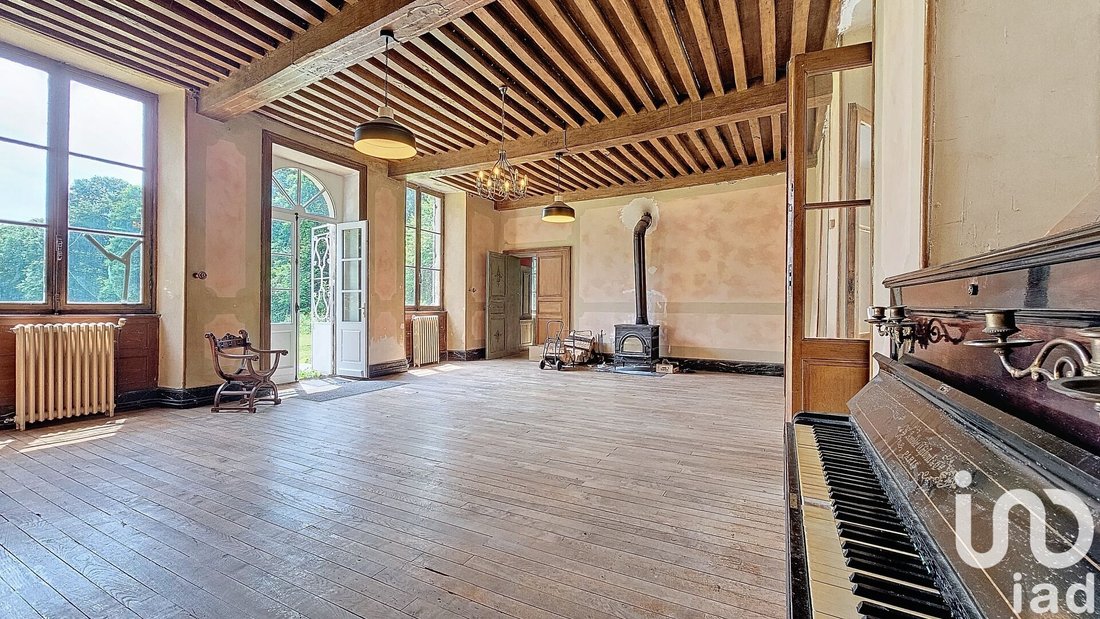
- 3 living rooms totaling 140m2
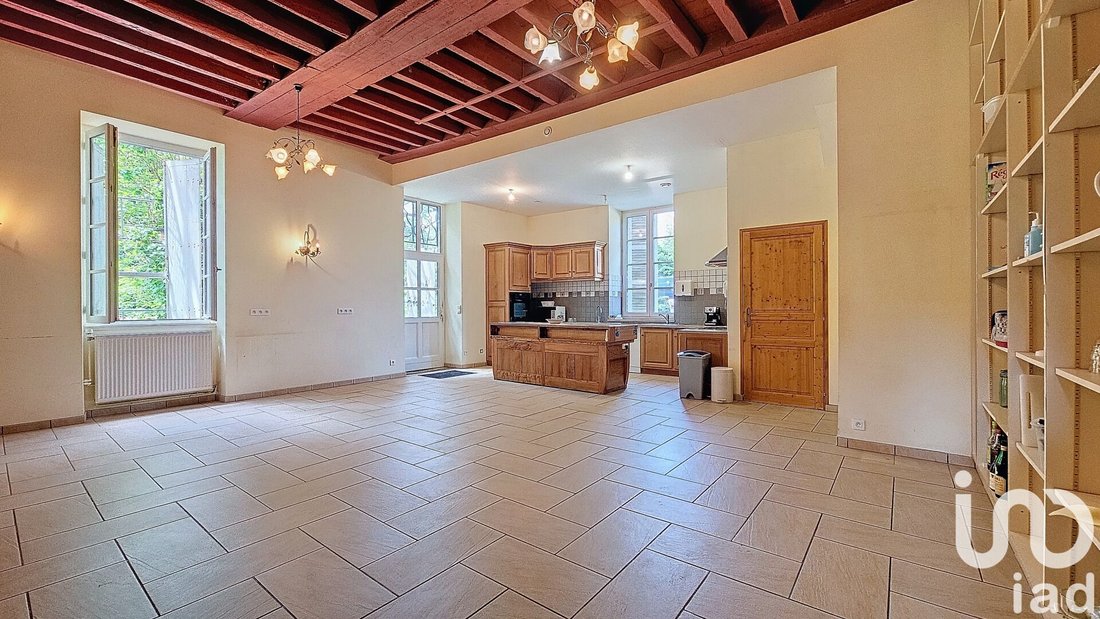
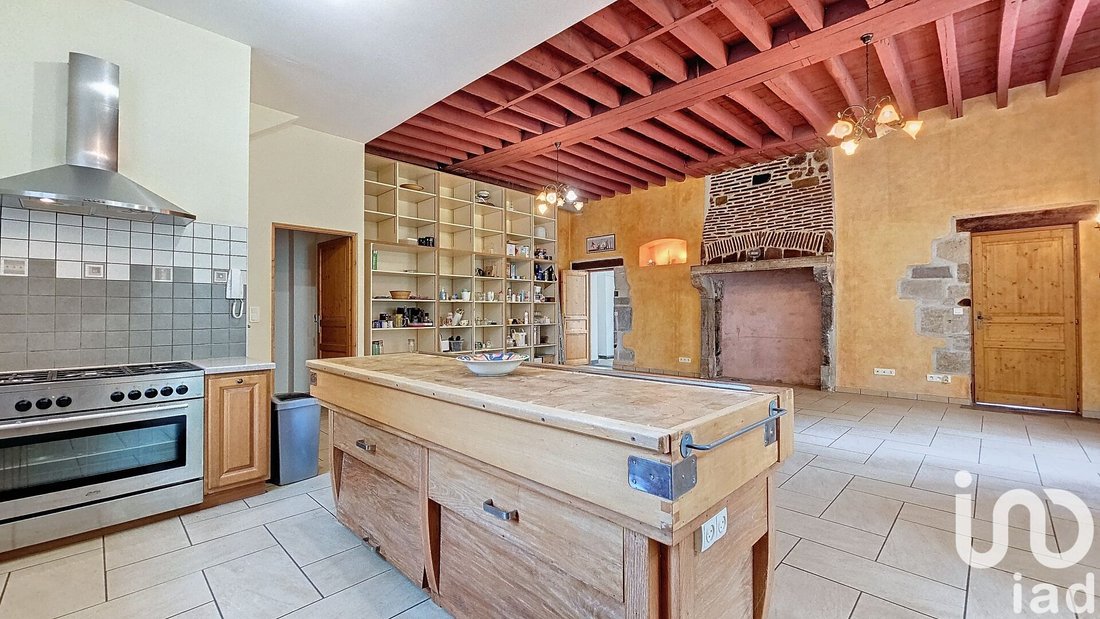
- A large kitchen of 61m2
- Two bedrooms with dressing rooms and shower rooms
- A laundry room
On the first floor, you will find a very bright winter garden thanks to the glass roof, as well as 9 additional bedrooms, 3 shower rooms, 2 bathrooms, and dressing rooms.
On the second floor, a large convertible space of nearly 400m2 on the ground floor allows for further expansion of the living area.
The château is built over several vaulted cellars, accessible from both inside and outside.
The 2.5 hectares of land include a lovely lawn extending from the south facade, a large wooded area, an orchard, and a small pond.
Additionally, the roof is regularly maintained with much of it recently replaced. Most windows are double or triple glazed, and the building is connected to the main sewer system.
This property is suitable for many projects: events, guesthouse, family home, and more.
Discover it quickly... Pick up your phones!!
Agency fees are the responsibility of the seller.
Energy display information for this property: ENERGY class E with an index of 242 and CLIMATE class E with an index of 59. Information on risks to which this property is exposed, including the legal obligation for brush clearing, is available on the Géorisques website: [hidden information]
This real estate listing was written under the editorial responsibility of Mr. Johan JOYON, independent real estate agent (without holding funds), commercial agent of SAS [hidden information] France registered with the RSAC of CUSSET under number [hidden information], holder of the real estate canvassing card on behalf of the company [hidden information] France SAS.
Informationen zu den Risiken, denen diese Immobilie ausgesetzt ist, finden Sie auf der Website von Géorisques: https://www.georisques.gouv.fr/
From the large courtyard, you will enter the building through the spacious hall topped with a beautiful glass roof. On this first level of nearly 400m2 of living space, you will enjoy:
- 3 living rooms totaling 140m2
- A large kitchen of 61m2
- Two bedrooms with dressing rooms and shower rooms
- A laundry room
On the first floor, you will find a very bright winter garden thanks to the glass roof, as well as 9 additional bedrooms, 3 shower rooms, 2 bathrooms, and dressing rooms.
On the second floor, a large convertible space of nearly 400m2 on the ground floor allows for further expansion of the living area.
The château is built over several vaulted cellars, accessible from both inside and outside.
The 2.5 hectares of land include a lovely lawn extending from the south facade, a large wooded area, an orchard, and a small pond.
Additionally, the roof is regularly maintained with much of it recently replaced. Most windows are double or triple glazed, and the building is connected to the main sewer system.
This property is suitable for many projects: events, guesthouse, family home, and more.
Discover it quickly... Pick up your phones!!
Agency fees are the responsibility of the seller.
Energy display information for this property: ENERGY class E with an index of 242 and CLIMATE class E with an index of 59. Information on risks to which this property is exposed, including the legal obligation for brush clearing, is available on the Géorisques website: [hidden information]
This real estate listing was written under the editorial responsibility of Mr. Johan JOYON, independent real estate agent (without holding funds), commercial agent of SAS [hidden information] France registered with the RSAC of CUSSET under number [hidden information], holder of the real estate canvassing card on behalf of the company [hidden information] France SAS.
Informationen zu den Risiken, denen diese Immobilie ausgesetzt ist, finden Sie auf der Website von Géorisques: https://www.georisques.gouv.fr/
-
Art der Immobilie
Haus
-
Etagen
3
-
Baujahr
1846
-
Preis/Quadratfuß
$91
-
Emissionen
E
-
Verbrauch
E
Funktionen
- Garten
- Kamin
- Office
- Kücheninsel
- Hohe Decke
Erkunden Sie die Gegend
Cognat-Lyonne, Auvergne-Rhone-Alpen, Frankreich
Auf Google Maps anzeigen
Preis pro sqft
Niedrig
Hoch
Vor 3 Jahren beigetreten
Sie haben sich nach diesem Objekt erkundigt
Der Agent wird sich in Kürze mit Ihnen in Verbindung setzen
Gelistet von
11342
Angebote
2023
Beigetreten
Besichtigung mit the agent buchen
Wählen Sie ein Datum und ob Sie eine virtuelle oder persönliche Besichtigung mit dem Makler wünschen.
Bevorzugtes Datum
Art der Tour
Zuletzt aktualisiert
Juli 30
Erstmalig gelistet
September 14, 2025
Angebotsreferenz
1843529
Das Vertrauen der führenden Makler der Welt
Die Makler hinter den außergewöhnlichsten Immobilien der Welt inserieren bei JamesEdition.
- Angebote von Sotheby's, Christie's, BARNES und Engel & Völkers
- Jedes Angebot wird vor der Veröffentlichung geprüft
- Verbinden Sie sich direkt mit verifizierten Maklern
Indem Sie fortfahren, akzeptieren Sie unsere Nutzungsbedingungen und Datenschutzrichtlinie.