$810,000
Akadien
- 4 Schlafz.
- 3 Bäder
- 3,063 Sqft
- 7,841 Sqft lot
- MLS#26-10727
Über die Immobilie
Beschreibung wurde automatisch übersetzt.
Die Beschreibung wird in der Originalsprache angezeigt.
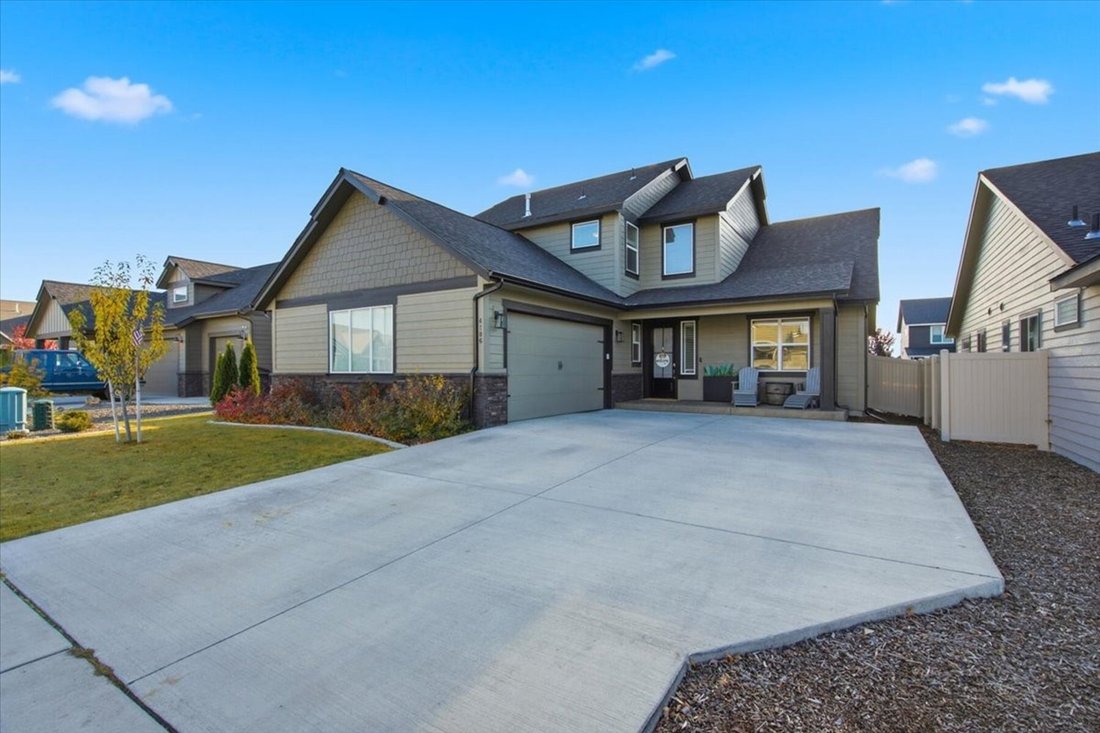
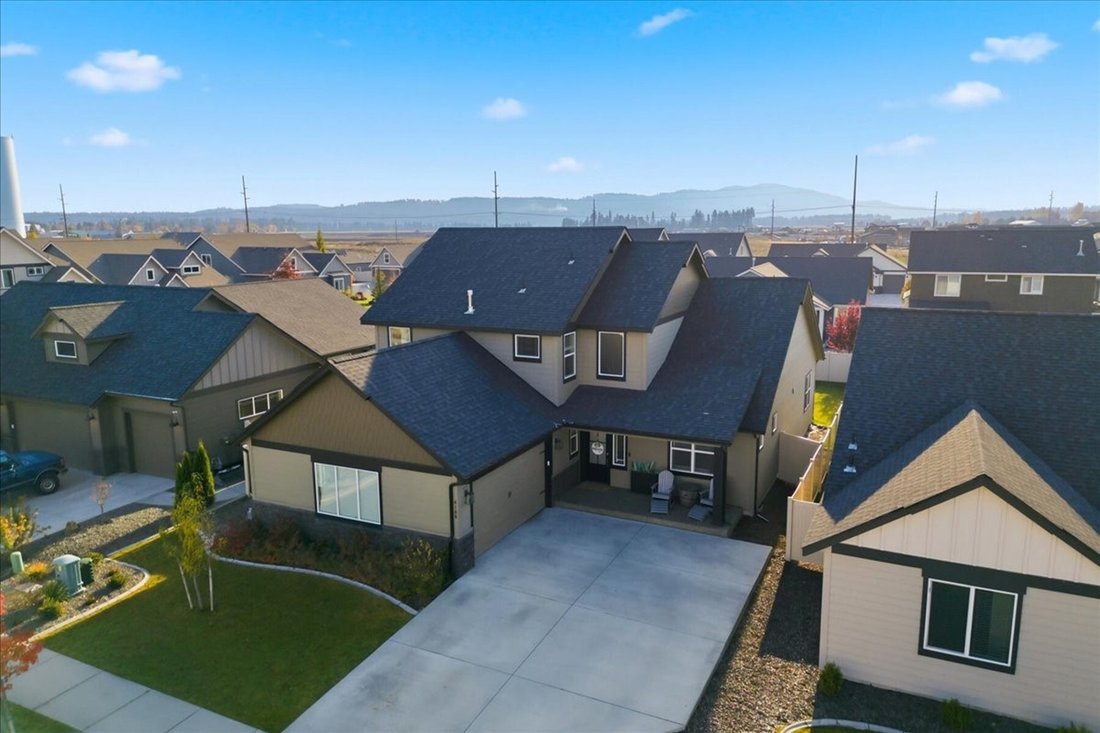
Discover spacious living and designer touches in this Acadia floor plan, located in the sought-after Trails neighborhood. Vaulted ceilings and 8-foot doors create an open, airy feel. The great room features a gas fireplace framed by designer tile and flanked by built-in cabinetry. Perfect for entertaining, the kitchen showcases a 10-foot island, beautiful granite counter tops, Frigidaire Gallery s
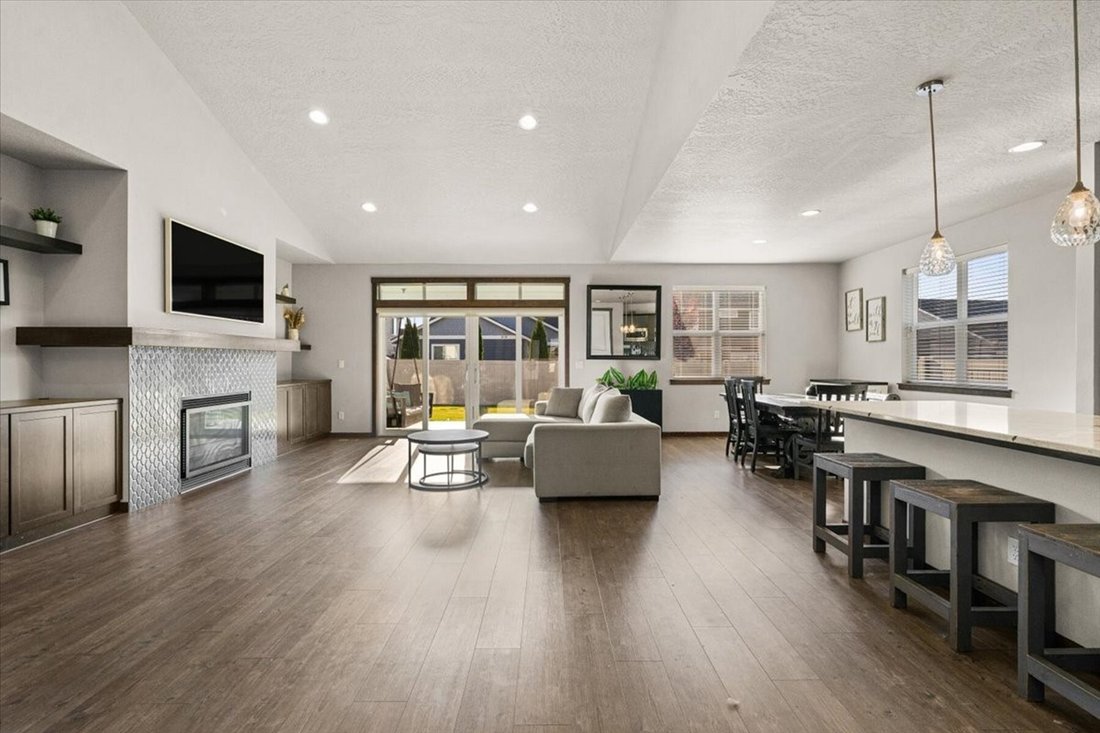
Discover spacious living and designer touches in this Acadia floor plan, located in the sought-after Trails neighborhood. Vaulted ceilings and 8-foot doors create an open, airy feel. The great room features a gas fireplace framed by designer tile and flanked by built-in cabinetry. Perfect for entertaining, the kitchen showcases a 10-foot island, beautiful granite counter tops, Frigidaire Gallery stainless steel appliances, a convection oven, and a wood-clad vent hood. Coordinating designer tile ties the kitchen and living room together, a pantry and soft-close drawers add everyday convenience.
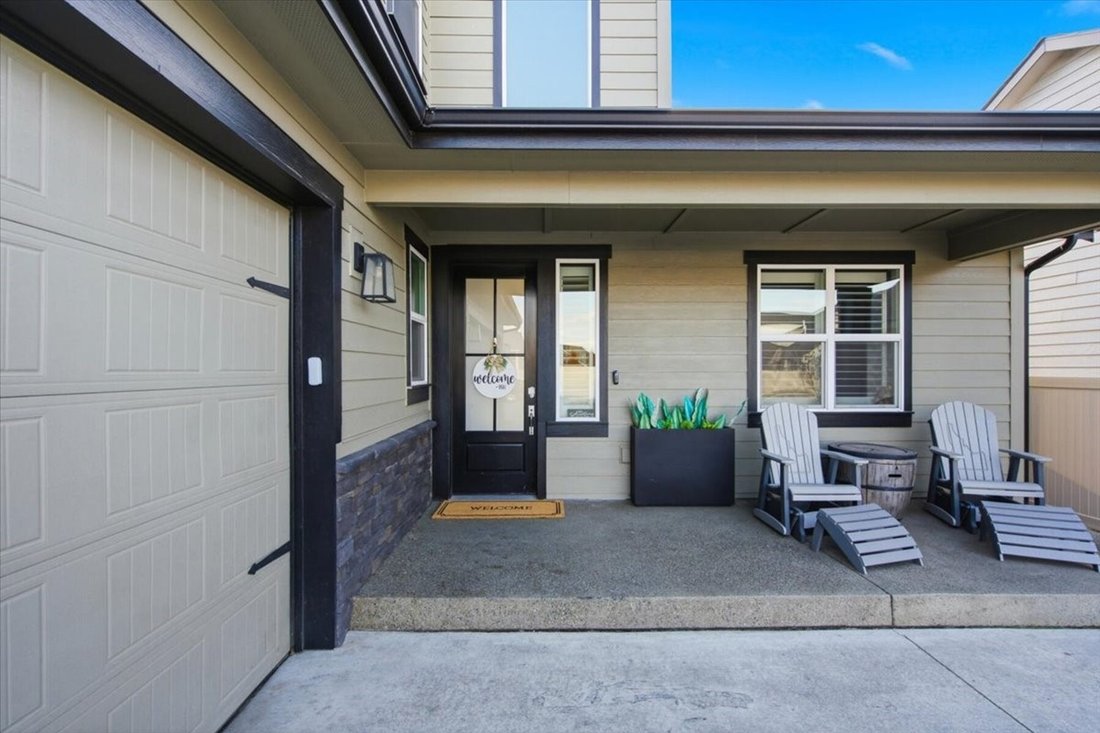
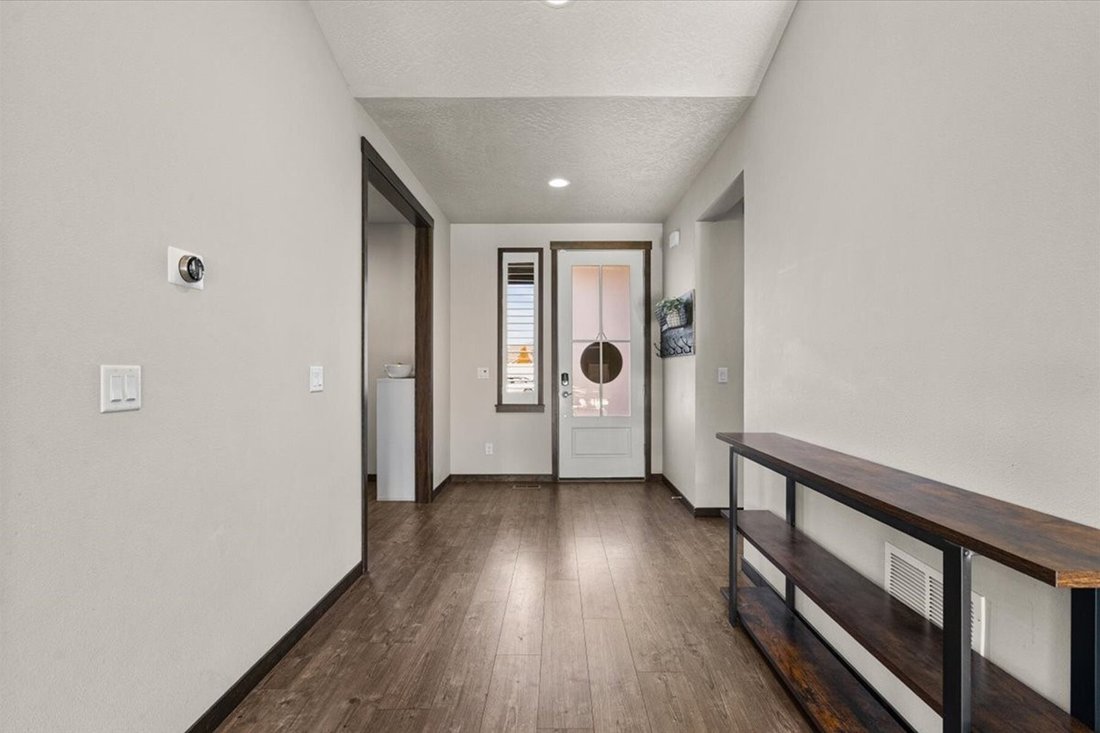
With four bedrooms, an office, and two-and-a-half baths, this thoughtfully designed home offers room to gather and space to retreat. The main-floor primary suite provides privacy and convenience. The upstairs family/recreation room offers flexible space for relaxing or entertaining. Designer accent walls in the office, primary suite and secondary bedroom add character, and easy-care laminate flooring flows through the kitchen, dining, primary bedroom and great room. Nine-foot ceilings in the secondary living areas enhance the home’s spacious feel. Enjoy outdoor relaxation on the covered back patio, complete with a Kroc coated floor. Kroc coating on the floor of the two-car garage and front porch adds another polished finishing touch to this beautifully appointed home
With four bedrooms, an office, and two-and-a-half baths, this thoughtfully designed home offers room to gather and space to retreat. The main-floor primary suite provides privacy and convenience. The upstairs family/recreation room offers flexible space for relaxing or entertaining. Designer accent walls in the office, primary suite and secondary bedroom add character, and easy-care laminate flooring flows through the kitchen, dining, primary bedroom and great room. Nine-foot ceilings in the secondary living areas enhance the home’s spacious feel. Enjoy outdoor relaxation on the covered back patio, complete with a Kroc coated floor. Kroc coating on the floor of the two-car garage and front porch adds another polished finishing touch to this beautifully appointed home
-
Art der Immobilie
Haus
-
Baujahr
2022
-
Preis/Quadratfuß
$264
Funktionen
- Garage
- Kamin
- Gasherd
- Office
- Kücheninsel
- Hohe Decke
Erkunden Sie die Gegend
4186 W Enclave Way, Coeur d'Alene, ID 83815, Idaho, Vereinigte Staaten
Auf Google Maps anzeigen
Preis pro sqft
Niedrig
Hoch
Vor 11 Jahren beigetreten
Sie haben sich nach diesem Objekt erkundigt
Der Agent wird sich in Kürze mit Ihnen in Verbindung setzen
Gelistet von
59
Angebote
2015
Beigetreten
Besichtigung mit the agent buchen
Wählen Sie ein Datum und ob Sie eine virtuelle oder persönliche Besichtigung mit dem Makler wünschen.
Bevorzugtes Datum
Art der Tour

Tomlinson Sotheby's International Realty
223 E. Sherman Ave., 83814, Coeur d'Alene, Idaho, United States
Agenturprofil anzeigen
Zuletzt aktualisiert
November 3
Erstmalig gelistet
November 3
Angebotslink
Angebotsreferenz
Z5QRQ8
Ähnliche Immobilien in der Nähe
Neue Angebote in Coeur d'Alene


Entdecken Sie mehr Häuser zum Verkauf
Coeur d'Alene, ID, Vereinigte Staaten Immobilienarten
- Häuser zum Verkauf in Coeur d'Alene, ID, Vereinigte Staaten
- Eigentumswohnungen zum Verkauf in Coeur d'Alene, ID, Vereinigte Staaten
- Land zum Verkauf in Coeur d'Alene, ID, Vereinigte Staaten
- Stadthäuser zum Verkauf in Coeur d'Alene, ID, Vereinigte Staaten
- Bungalows zum Verkauf in Coeur d'Alene, ID, Vereinigte Staaten
Coeur d'Alene, ID, Vereinigte Staaten beliebte Suchanfragen
- am Wasser Immobilien in Coeur d'Alene, ID, Vereinigte Staaten
- Gesicherte Wohnanlage Immobilien in Coeur d'Alene, ID, Vereinigte Staaten
- Moderne Immobilien in Coeur d'Alene, ID, Vereinigte Staaten
- Immobilien mit Pool in Coeur d'Alene, ID, Vereinigte Staaten
- Immobilien mit Golfblick in Coeur d'Alene, ID, Vereinigte Staaten
- Blick auf die Stadt Immobilien in Coeur d'Alene, ID, Vereinigte Staaten
- Pferdesport Immobilien in Coeur d'Alene, ID, Vereinigte Staaten
- am See Immobilien in Coeur d'Alene, ID, Vereinigte Staaten
- Immobilien mit Dampfsauna in Coeur d'Alene, ID, Vereinigte Staaten
- Immobilien mit Tennisplatz in Coeur d'Alene, ID, Vereinigte Staaten
- Immobilien mit Kino in Coeur d'Alene, ID, Vereinigte Staaten
- Immobilien mit Privatflughafen in Coeur d'Alene, ID, Vereinigte Staaten
- Immobilien mit Hubschrauberlandeplatz in Coeur d'Alene, ID, Vereinigte Staaten
- Immobilien mit Hallenbad in Coeur d'Alene, ID, Vereinigte Staaten
Verwandte Leitfäden & Geschichten
Das Vertrauen der führenden Makler der Welt
Die Makler hinter den außergewöhnlichsten Immobilien der Welt inserieren bei JamesEdition.
- Angebote von Sotheby's, Christie's, BARNES und Engel & Völkers
- Jedes Angebot wird vor der Veröffentlichung geprüft
- Verbinden Sie sich direkt mit verifizierten Maklern
Indem Sie fortfahren, akzeptieren Sie unsere Nutzungsbedingungen und Datenschutzrichtlinie.
brokerages we
partnered with
partnered with