$3,590,000
South Fork Custom Home mit Scheune und Gästeapartment | 6 Whitney Drive
- 4 Schlafz.
- 3 Bäder
- 4,875 Sqft
- 41.0 Ac lot
- Aktualisiert: Gestern
- MLS#10032057
Über die Immobilie
Beschreibung wurde automatisch übersetzt.
Die Beschreibung wird in der Originalsprache angezeigt.
Built in 2019 and designed by Grant & Grant Architects, this 4,875-square-foot custom home in Cody’s South Fork Valley pairs mountain views with acreage, irrigation, and equestrian facilities.
Main-Floor Living
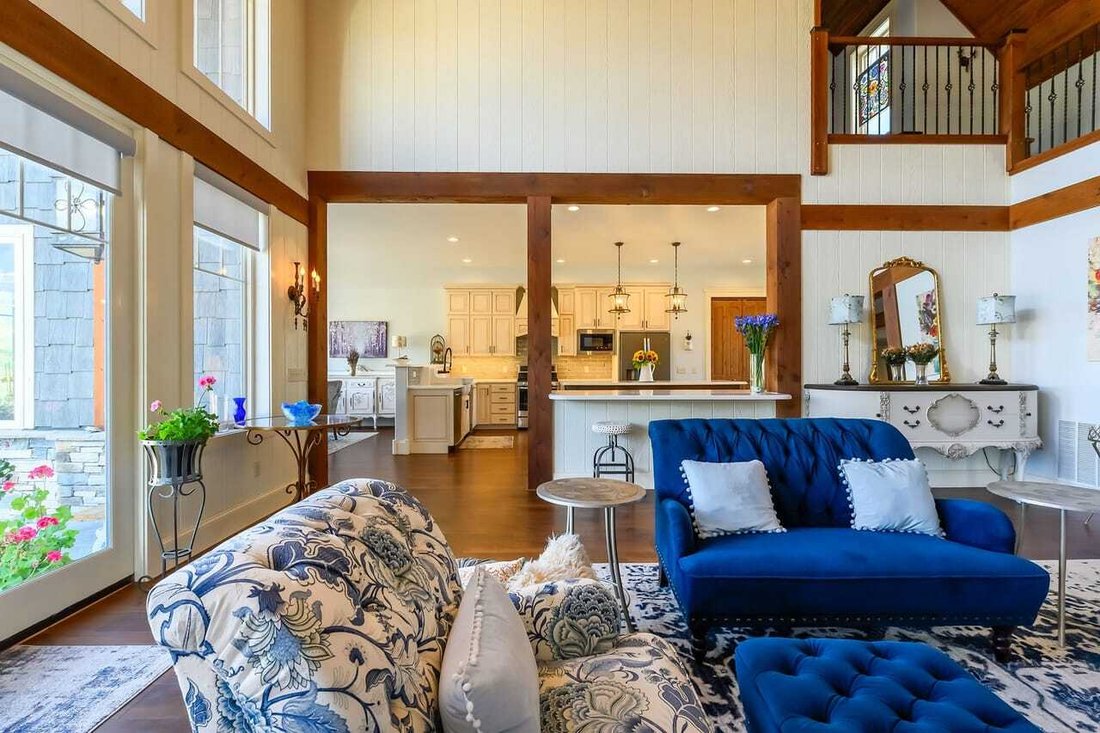
The great room, sunroom, kitchen, and dining area connect to a main-floor primary suite with cathedral ceilings, walk-in closet, and spa-style bathroom. The great room features
Main-Floor Living
The great room, sunroom, kitchen, and dining area connect to a main-floor primary suite with cathedral ceilings, walk-in closet, and spa-style bathroom. The great room features
Built in 2019 and designed by Grant & Grant Architects, this 4,875-square-foot custom home in Cody’s South Fork Valley pairs mountain views with acreage, irrigation, and equestrian facilities.
Main-Floor Living
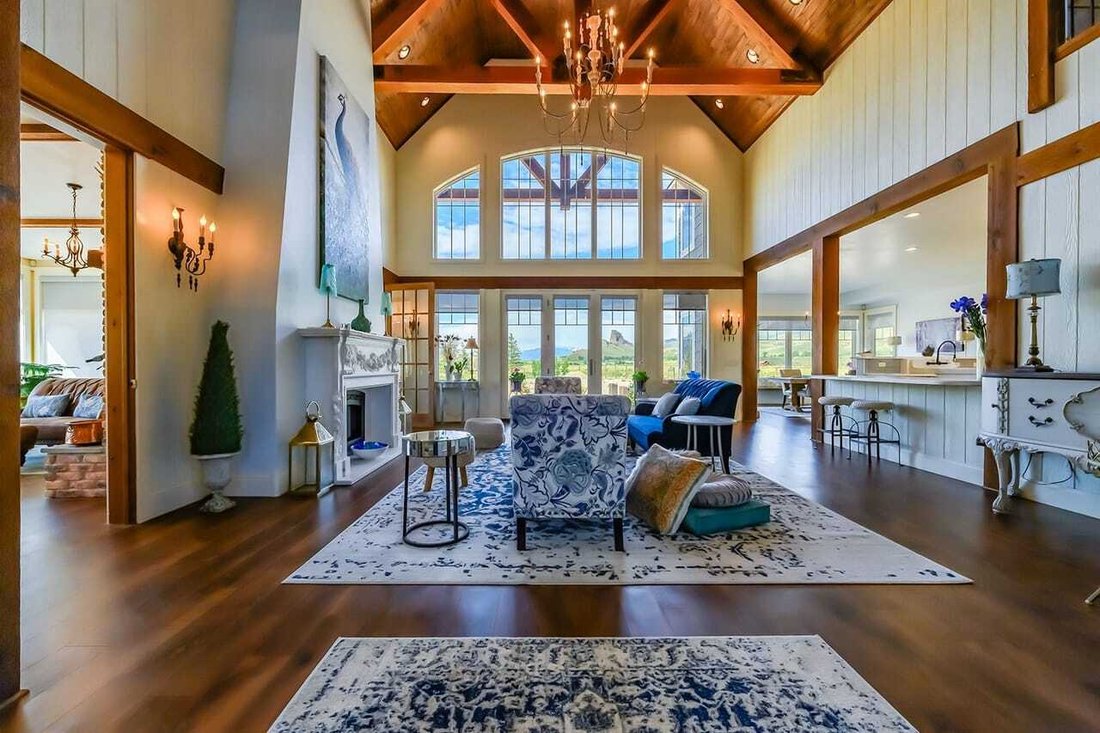
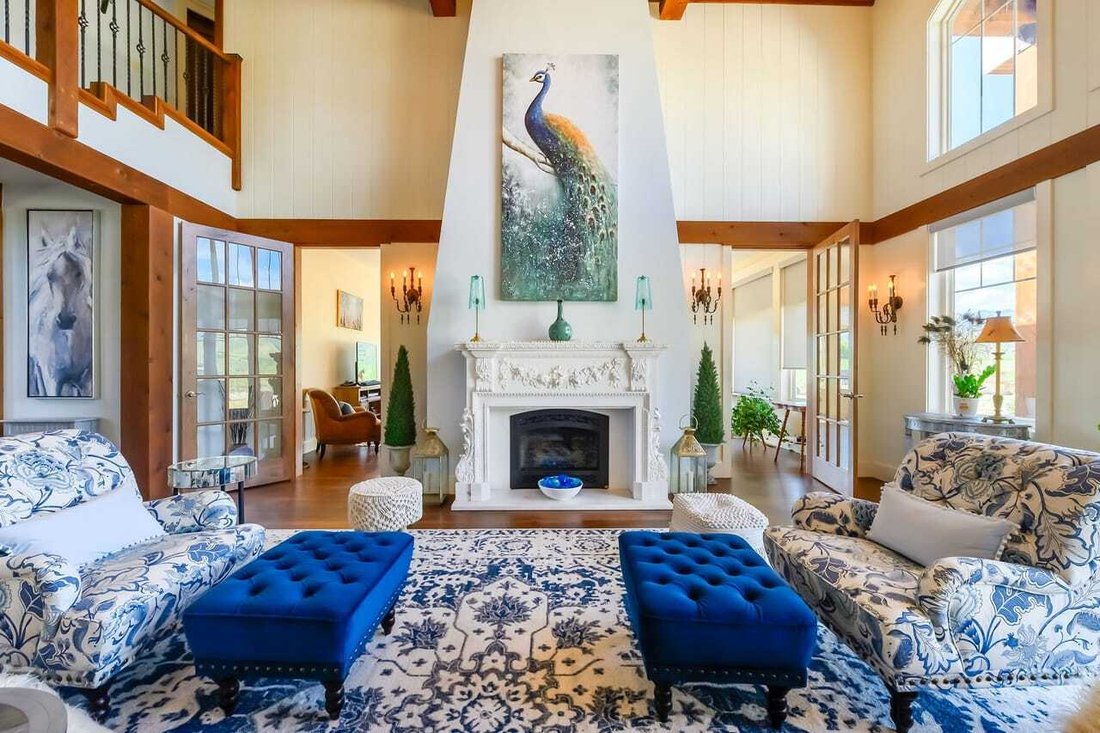
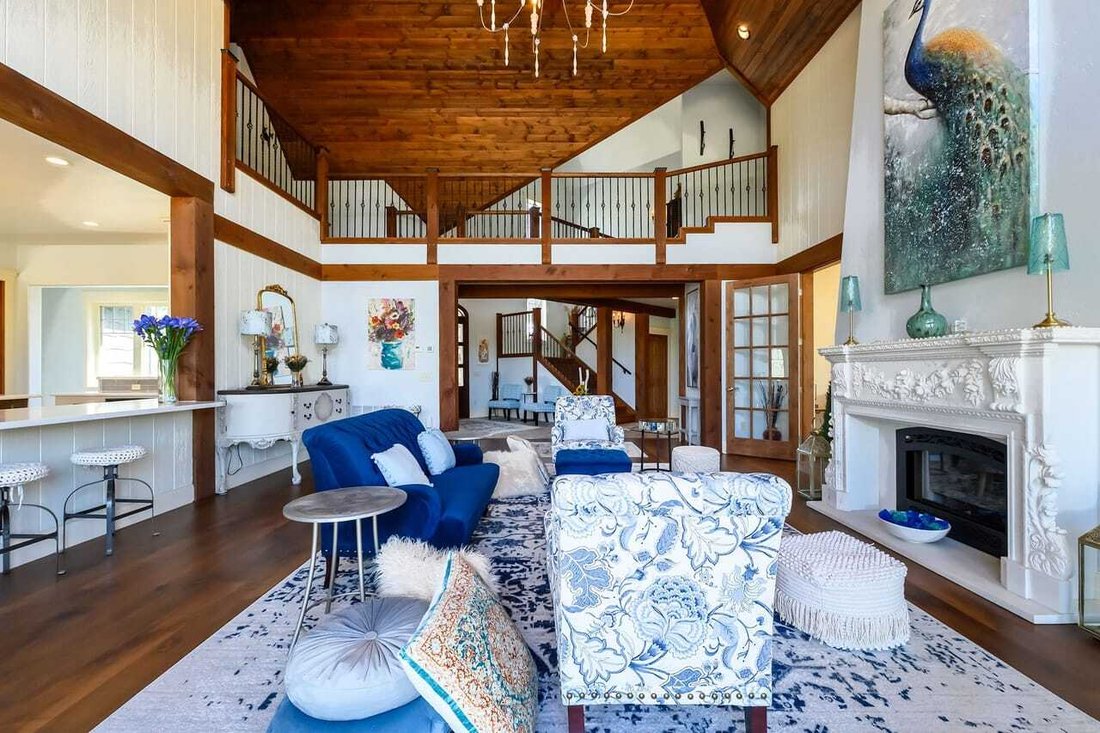
The great room, sunroom, kitchen, and dining area connect to a main-floor primary suite with cathedral ceilings, walk-in closet, and spa-style bathroom. The great room features 23-foot ceilings, rough-sawn Douglas fir beams, a Carrara marble fireplace, and arched windows framing Castle Rock.
Views and Upstairs Space
The sunroom has east- and south-facing windows, a wood-burning Fireplace Xtrordinair, and Carter Mountain views. The kitchen offers abundant cabinetry and counters, a large rustic farm table, and views of Cedar Mountain, Rattlesnake Mountain, and Castle Rock. Upstairs, a bridge connects two oversized ensuite bedrooms and a 990-square-foot loft with Douglas fir trusses and a private balcony.
Land, Barn and Exterior
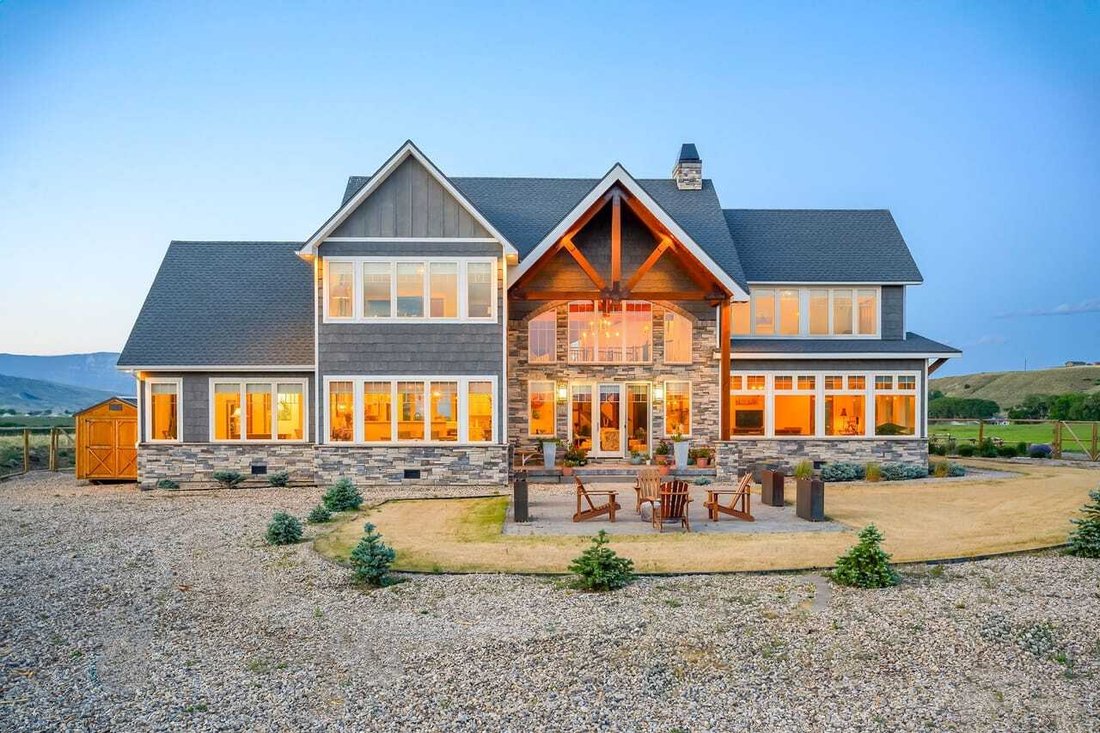
The existing description reports 41.94 acres, with approximately 33 acres of irrigation rights. A 3,360-square-foot barn includes horse stalls, tack and feed rooms, a heated shop, and a one-bedroom apartment. Exterior features include stone accents, a carved mahogany entry door, cedar garage doors, LP SmartSide siding, patios, pergolas, irrigation, and game-proof fencing.
Main-Floor Living
The great room, sunroom, kitchen, and dining area connect to a main-floor primary suite with cathedral ceilings, walk-in closet, and spa-style bathroom. The great room features 23-foot ceilings, rough-sawn Douglas fir beams, a Carrara marble fireplace, and arched windows framing Castle Rock.
Views and Upstairs Space
The sunroom has east- and south-facing windows, a wood-burning Fireplace Xtrordinair, and Carter Mountain views. The kitchen offers abundant cabinetry and counters, a large rustic farm table, and views of Cedar Mountain, Rattlesnake Mountain, and Castle Rock. Upstairs, a bridge connects two oversized ensuite bedrooms and a 990-square-foot loft with Douglas fir trusses and a private balcony.
Land, Barn and Exterior
The existing description reports 41.94 acres, with approximately 33 acres of irrigation rights. A 3,360-square-foot barn includes horse stalls, tack and feed rooms, a heated shop, and a one-bedroom apartment. Exterior features include stone accents, a carved mahogany entry door, cedar garage doors, LP SmartSide siding, patios, pergolas, irrigation, and game-proof fencing.
-
Art der Immobilie
Haus
-
Baujahr
2019
-
Preis/Quadratfuß
$736
Funktionen
Erkunden Sie die Gegend
6 Whitney Drive, Cody, Wyoming, Vereinigte Staaten
Auf Google Maps anzeigen
Preis pro sqft
Niedrig
Hoch
Vor 1 Monat beigetreten
Sie haben sich nach diesem Objekt erkundigt
Der Agent wird sich in Kürze mit Ihnen in Verbindung setzen
Gelistet von
8
Angebote
2026
Beigetreten
Besichtigung mit the agent buchen
Wählen Sie ein Datum und ob Sie eine virtuelle oder persönliche Besichtigung mit dem Makler wünschen.
Bevorzugtes Datum
Art der Tour
Zuletzt aktualisiert
Gestern
Erstmalig gelistet
November 19
Angebotsreferenz
rsls-101123
Ähnliche Immobilien in der Nähe
Neue Angebote in Cody

Entdecken Sie mehr Häuser zum Verkauf
Cody, WY, Vereinigte Staaten beliebte Suchanfragen
Verwandte Leitfäden & Geschichten
Das Vertrauen der führenden Makler der Welt
Die Makler hinter den außergewöhnlichsten Immobilien der Welt inserieren bei JamesEdition.
- Angebote von Sotheby's, Christie's, BARNES und Engel & Völkers
- Jedes Angebot wird vor der Veröffentlichung geprüft
- Verbinden Sie sich direkt mit verifizierten Maklern
Indem Sie fortfahren, akzeptieren Sie unsere Nutzungsbedingungen und Datenschutzrichtlinie.
Brokerages we
partnered with
partnered with