$754,710
131 Sonnenuntergang, Halbmond
- 4 Schlafz.
- 4 Bäder
- 3,041 Sqft
- Aktualisiert: August 15
- MLS#A2319559
Über die Immobilie
Beschreibung wurde automatisch übersetzt.
Die Beschreibung wird in der Originalsprache angezeigt.
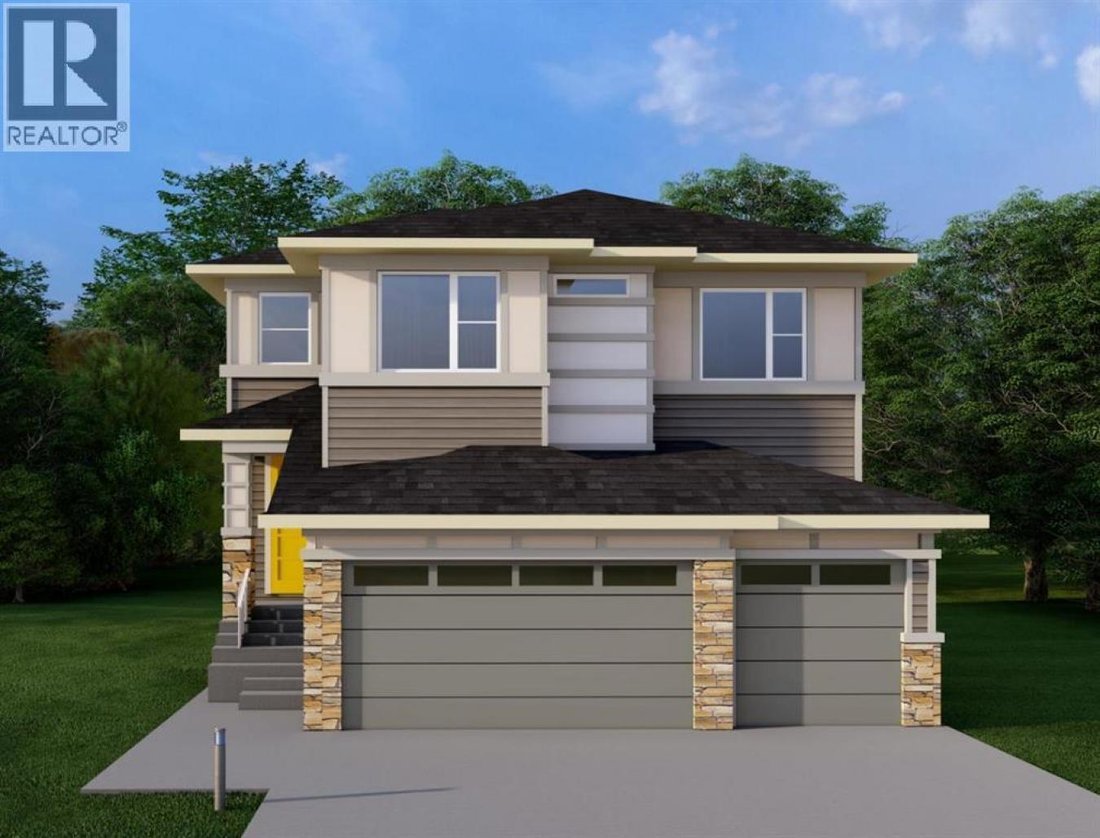
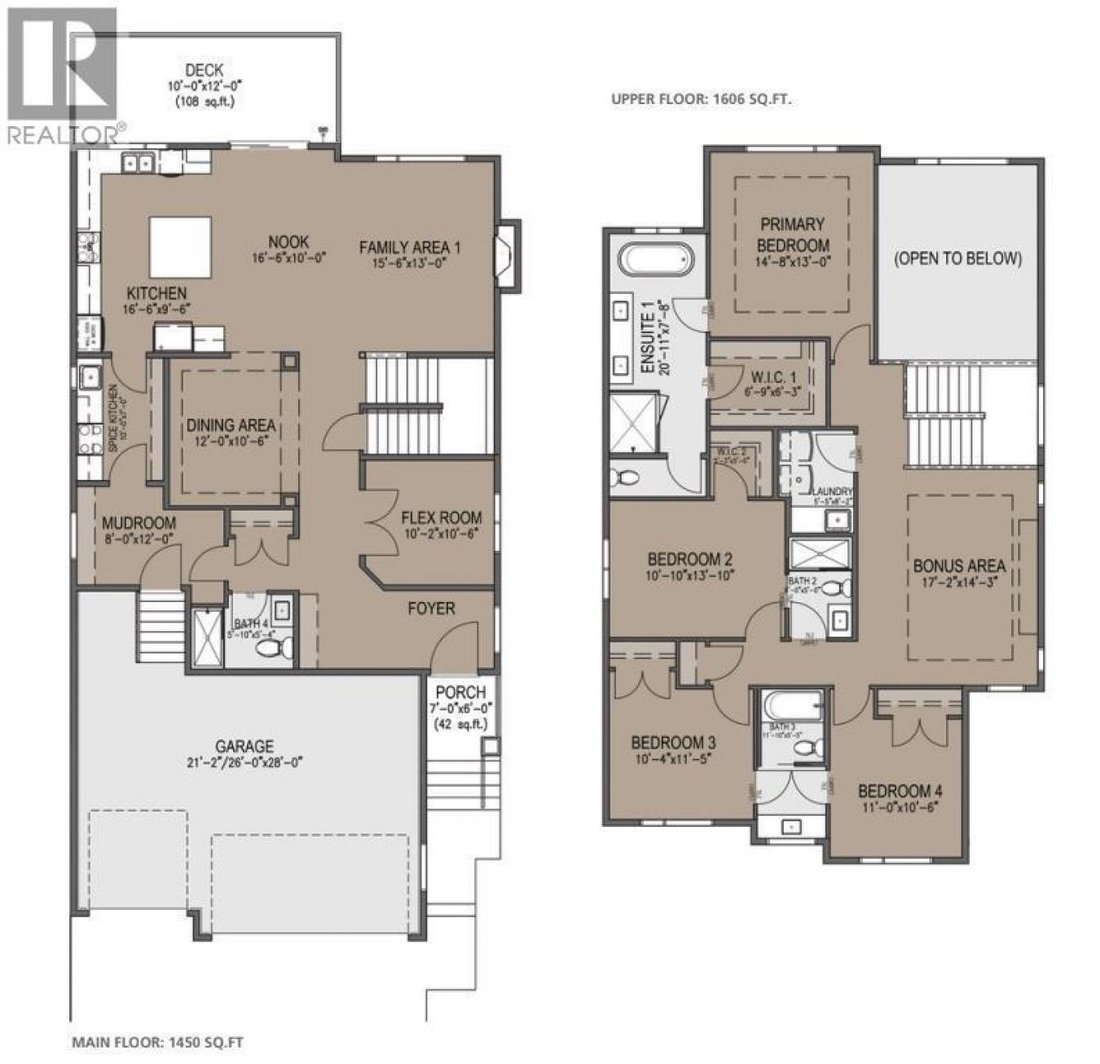
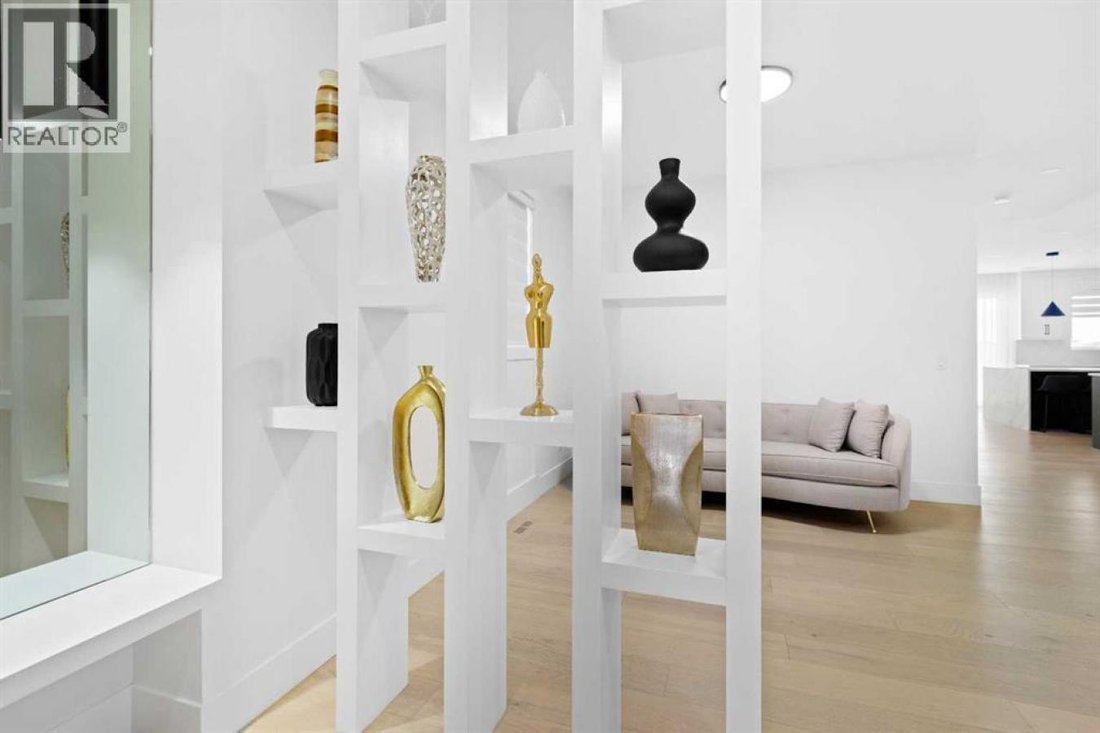
THIS IS THE ONE. A brand-new 4-bedroom, 4-bathroom walkout home delivering 3,056 sq. ft. of thoughtfully designed living space across two levels, plus an undeveloped basement with a separate rear entrance for added privacy and flexibility. Step through the covered front porch into a defined foyer wrapped in feature wall paneling, and feel the volume immediately. The open-to-above family room flood
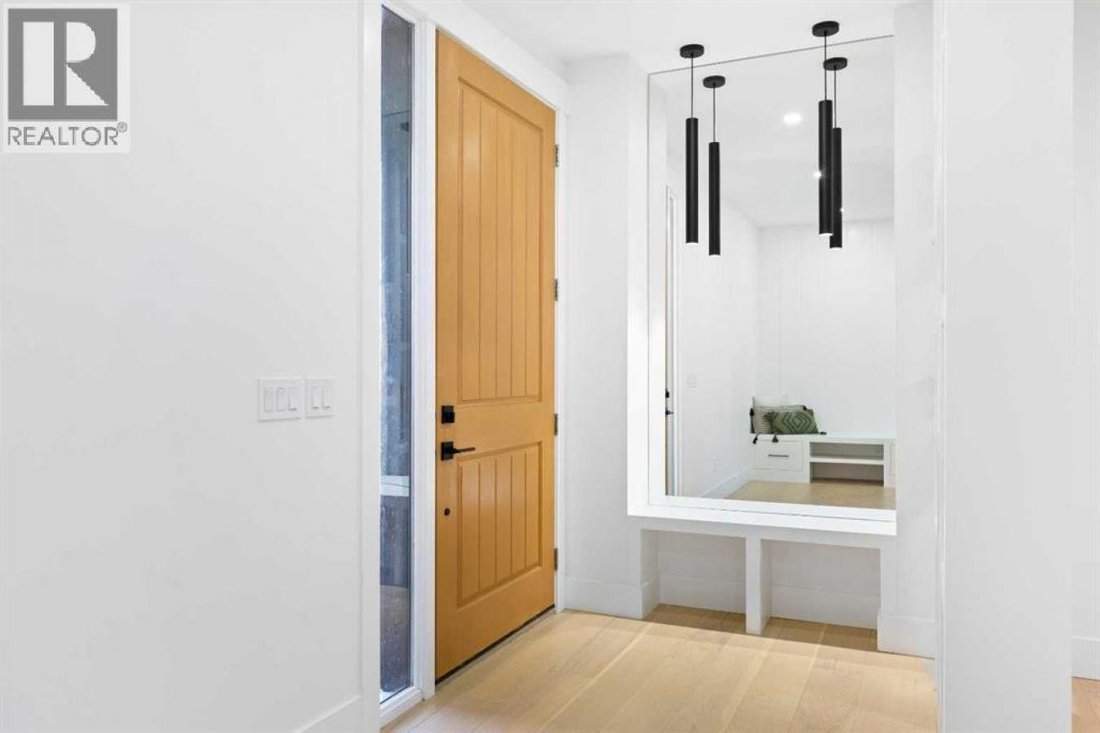
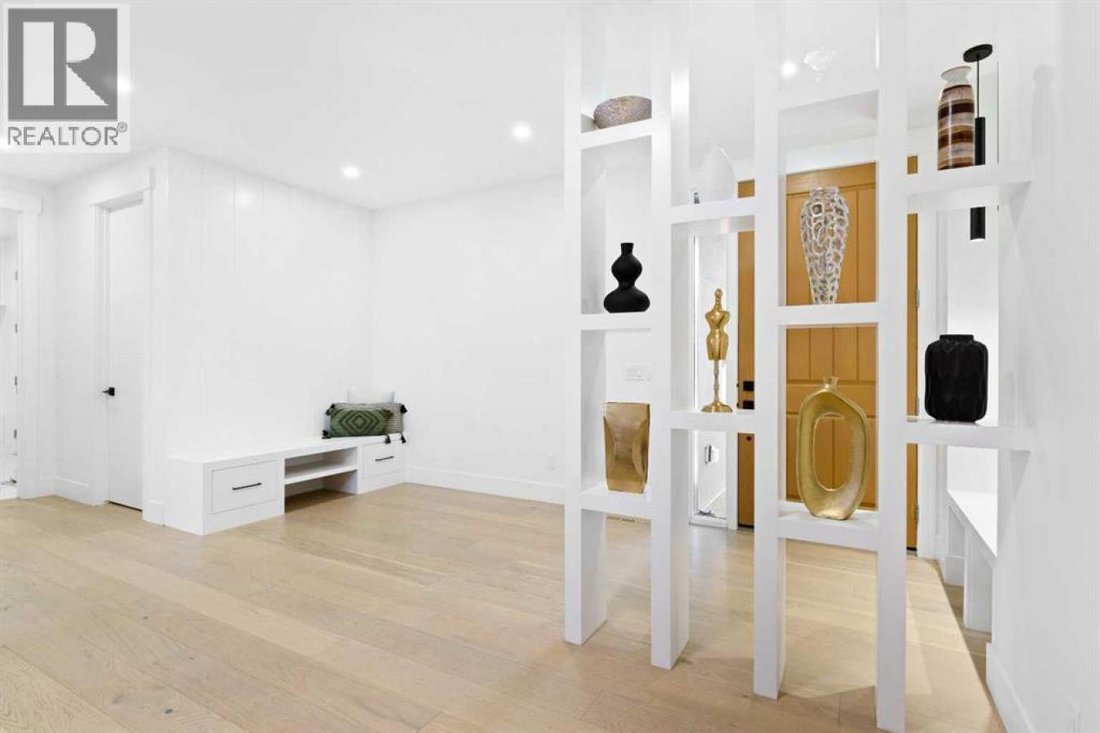
THIS IS THE ONE. A brand-new 4-bedroom, 4-bathroom walkout home delivering 3,056 sq. ft. of thoughtfully designed living space across two levels, plus an undeveloped basement with a separate rear entrance for added privacy and flexibility. Step through the covered front porch into a defined foyer wrapped in feature wall paneling, and feel the volume immediately. The open-to-above family room floods the main floor with natural light and is anchored by a built-in gas fireplace. The 1,450 sq. The main level features 9’ ceilings with 8’ doors as standard, a spacious kitchen with an oversized island, flush eating bar, and drop ceiling detail, a 30” gas cooktop, a 36” fridge and freezer, and a walk-through pantry with MDF shelving, plus a SEPARATE SPICE KITCHEN for true cooking convenience. A dining area with elegant bulkhead design, a multi-purpose flex room, a 3-piece bathroom with glass-enclosed shower, and a functional mudroom off the garage with built-in bench and storage hooks complete the level. Upstairs, 1, 606 sq. ft. holds 4 bedrooms, 3 bathrooms, and a central bonus room. The perfect family retreat. The primary suite features a tray ceiling, walk-in closet, and a spa-style en suite with a freestanding tub, double vanity, and rain head shower, while tray ceiling details continue into the bonus room and a dedicated laundry room offers a stainless steel sink and wire shelving. Outside, this desirable walkout lot delivers a spacious deck and covered lower patio, framed by fiber cement Hardie siding, smooth panel finishes, high-end MDF built-ins, and a sleek metal overhead garage door with a painted finish. Quality construction. Functional design. Ready for the way your family actually lives. (id: 58753)
-
Art der Immobilie
Haus
-
Preis/Quadratfuß
$248
Funktionen
- Kamin
- Garten
- Garage
- Wasserblick
- Pool
- Begehbarer Kleiderschrank
- 2D Grundriss
- Privatsphäre
- Keller
Funktionen
Lot
- Wasserblick
- Privatsphäre
Innenbereich
- Hohe Decke
- Kamin
- Kücheninsel
- Gasherd
- Bar
- Waschküche
- Keller
- Stein Arbeitsplatten
- Begehbarer Kleiderschrank
Outdoor
- Pool
- Garage
- Garten
Erkunden Sie die Gegend
131 Sundown Crescent, Cochrane, Alberta, Kanada
Auf Google Maps anzeigen
Preis pro sqft
Niedrig
Hoch
Vor 3 Monaten beigetreten
Sie haben sich nach diesem Objekt erkundigt
Der Agent wird sich in Kürze mit Ihnen in Verbindung setzen
Gelistet von
5
Angebote
2026
Beigetreten
Besichtigung mit Sahil Chhabra - buchen
Wählen Sie ein Datum und ob Sie eine virtuelle oder persönliche Besichtigung mit dem Makler wünschen.
Bevorzugtes Datum
Art der Tour

Zuletzt aktualisiert
August 15
Erstmalig gelistet
Jun 17
Angebotsreferenz
228133
Ähnliche Immobilien in der Nähe
Neue Angebote in Cochrane




Entdecken Sie mehr Häuser zum Verkauf
Cochrane, Kanada Immobilienarten
Cochrane, Kanada beliebte Suchanfragen
- Immobilien mit Terrasse in Cochrane, Kanada
- Immobilien mit Balkon in Cochrane, Kanada
- Pferdesport Immobilien in Cochrane, Kanada
- am Wasser Immobilien in Cochrane, Kanada
- Immobilien mit Flussblick in Cochrane, Kanada
- am Fluss Immobilien in Cochrane, Kanada
- Anlageimmobilie Immobilien in Cochrane, Kanada
- Neubauten Immobilien in Cochrane, Kanada
Verwandte Leitfäden & Geschichten
Das Vertrauen der führenden Makler der Welt
Die Makler hinter den außergewöhnlichsten Immobilien der Welt inserieren bei JamesEdition.
- Angebote von Sotheby's, Christie's, BARNES und Engel & Völkers
- Jedes Angebot wird vor der Veröffentlichung geprüft
- Verbinden Sie sich direkt mit verifizierten Maklern
Indem Sie fortfahren, akzeptieren Sie unsere Nutzungsbedingungen und Datenschutzrichtlinie.