$581,389
Gemustertes Reihenhaus 159m²
- 1,712 Sqft
- 6,943 Sqft lot
- Aktualisiert: September 24
Über die Immobilie
Beschreibung wurde automatisch übersetzt.
Die Beschreibung wird in der Originalsprache angezeigt.
This two-story family home offers 159.73 m² of living space and 204.28 m² of usable area, featuring five bedrooms, an integrated garage, and generous living areas. Its architecture combines the timeless charm of brick with contemporary elements, creating a home with a strong character.
The traditional red-tiled gable roof, warm-toned brick facades, and anthracite joinery form a harmonious
The traditional red-tiled gable roof, warm-toned brick facades, and anthracite joinery form a harmonious
This two-story family home offers 159.73 m² of living space and 204.28 m² of usable area, featuring five bedrooms, an integrated garage, and generous living areas. Its architecture combines the timeless charm of brick with contemporary elements, creating a home with a strong character.
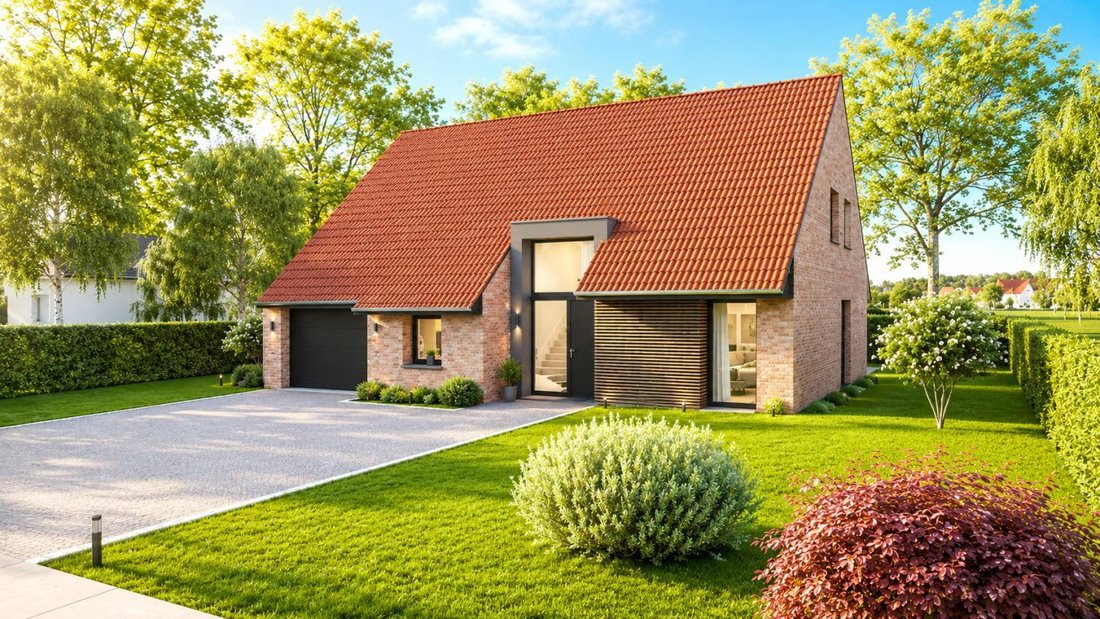
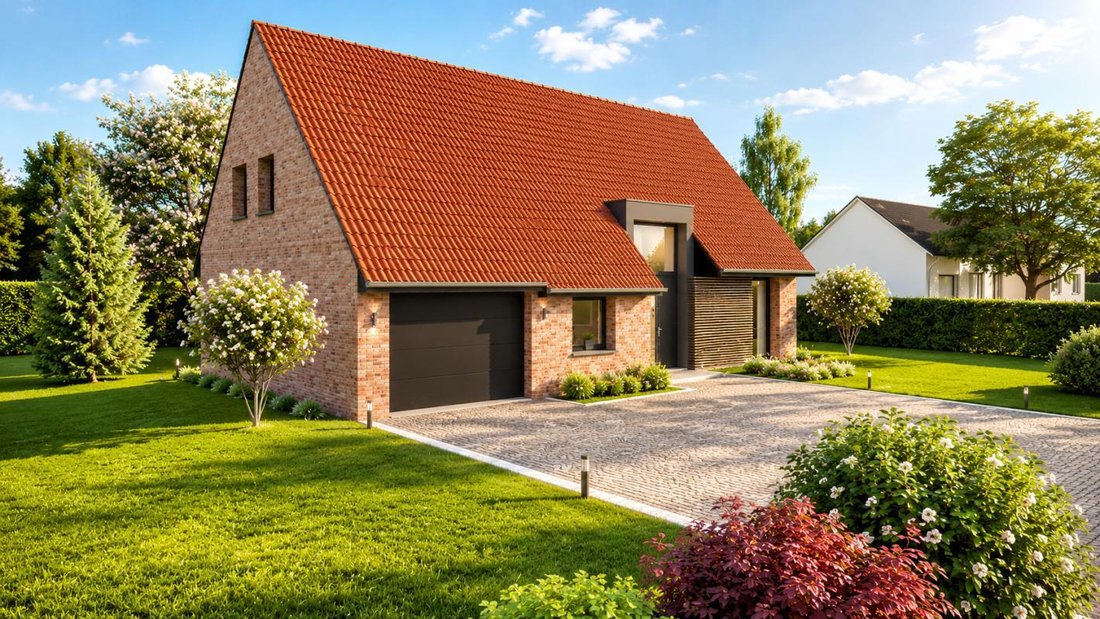
The traditional red-tiled gable roof, warm-toned brick facades, and anthracite joinery form a harmonious ensemble. The entrance is highlighted by a contemporary dormer and slatted cladding, while large garden-facing windows open the house widely to the outdoors.
With its two-level layout, storage spaces, and large terrace, this model meets the needs of a family seeking comfort, space, and functionality.
Key features of the model:
- A Family Home with 159.73 m² of Living Space: Spread over two levels, this house offers spacious volumes and a layout suited to family life. Its five bedrooms comfortably accommodate parents and children, with the option to create a guest room or workspace. The 204.28 m² usable area complements this generous design.
- A Large Living Room Open to the Garden: The ground floor features a 42.44 m² living-dining room, providing a convivial space for family moments and entertaining. Large openings allow natural light to flood in and create a visual continuity with the terrace and garden. The living and dining areas can be arranged in a spacious volume, pleasant for daily living.
- A Spacious Kitchen of 21.37 m²: Open to the living area, the kitchen offers a comfortable 21.37 m². Its layout accommodates a large central island, ample storage, and generous preparation space. This setup encourages interaction between the kitchen and living room while maintaining practical organization for everyday meals.
- A Bedroom on the Ground Floor: The ground floor includes a 12.55 m² bedroom, offering real flexibility. It can serve as a master bedroom, guest room, or independent space as needed. Its presence also provides a sleeping area without needing to use the upper floor.
- Four Additional Bedrooms Upstairs: The upper floor houses four bedrooms arranged around a central landing. Two bedrooms have particularly generous floor areas of 17.59 m² and 19.43 m², while the other two measure about 13 m² and 14 m². This layout allows each family member to have their own space, with adaptable arrangements under the roof slopes.
- Two Bathrooms and Toilets Distributed Over Both Levels: Upstairs includes an 8.71 m² bathroom equipped to meet family needs, plus a separate toilet. On the ground floor, a second toilet and a space for sanitary equipment complete the layout. This distribution facilitates daily life and limits movement between floors.
- A Revisited Traditional Architecture: The house stands out with its red-tiled gable roof and natural-toned brick facades. This traditional architecture is modernized by anthracite joinery, a dormer with contemporary lines, and slatted cladding on the facade. The contrast between materials creates a warm and elegant architectural identity.
- A Contemporary and Welcoming Entrance: The entrance features a distinctive architectural treatment with a vertical volume highlighted by a dormer and dark elements. Horizontal slatted cladding adds depth to the facade, while glazed surfaces bring natural light into the hall. With 9.32 m² of floor space, the entrance offers a comfortable area to welcome visitors and organize circulation to the different rooms.
- An Integrated Garage of 19.29 m²: Located on the side of the house, the garage naturally integrates with the main volume. Its anthracite door matches the joinery colors to maintain facade harmony. At 19.29 m², it accommodates one vehicle and offers storage options for everyday equipment.
- A 7.48 m² Pantry to Ease Daily Life: Positioned close to the kitchen and garage, the pantry is a particularly practical space. Its 7.48 m² allows for organizing provisions, household equipment, and cleaning supplies. It helps keep the kitchen clear and optimizes the home’s overall organization.
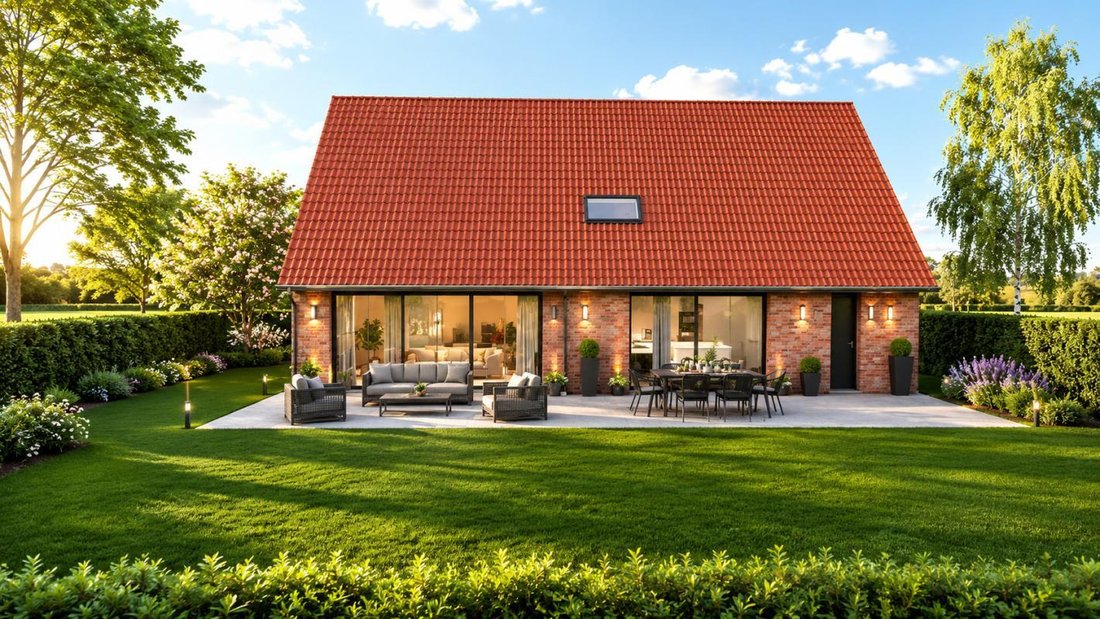
- A Large Terrace Open to the Garden: At the rear, a spacious terrace extends the living areas and creates a true outdoor gathering place. It can simultaneously accommodate a garden lounge and dining area to enjoy pleasant weather. The large living room windows strengthen the connection between inside and outside, while the brick facades add warmth to this space.
- A Bright and Elegant Rear Facade: The garden-facing facade features large glazed openings, dark joinery, and contemporary wall sconces. The red-tiled roof and brick walls create a traditional aesthetic, while the large glazed surfaces add a distinctly modern dimension. The whole offers a beautiful harmony between architecture and outdoor layout.
- An Optimized Upper Floor Under the Roof: The upper floor benefits from the generous volume created by the gable roof. The four bedrooms, bathroom, and circulation spaces are arranged around a central landing. The sloped areas allow for integrated storage and make use of available volumes, while facade and roof openings bring natural light to the rooms.
- A Model Combining Space, Charm, and Modernity: With 159.73 m² of living space, five bedrooms, a 19.29 m² integrated garage, and 204.28 m² of usable area, this house offers a generous and functional family design. Its brick architecture and red-tiled roof give it a strong traditional identity, while its large openings, contemporary entrance, and garden-facing terrace meet the expectations of modern living. A home designed to provide spacious volumes, practical organization, and a pleasant daily living environment.
Informationen zu den Risiken, denen diese Immobilie ausgesetzt ist, finden Sie auf der Website von Géorisques: https://www.georisques.gouv.fr/
The traditional red-tiled gable roof, warm-toned brick facades, and anthracite joinery form a harmonious ensemble. The entrance is highlighted by a contemporary dormer and slatted cladding, while large garden-facing windows open the house widely to the outdoors.
With its two-level layout, storage spaces, and large terrace, this model meets the needs of a family seeking comfort, space, and functionality.
Key features of the model:
- A Family Home with 159.73 m² of Living Space: Spread over two levels, this house offers spacious volumes and a layout suited to family life. Its five bedrooms comfortably accommodate parents and children, with the option to create a guest room or workspace. The 204.28 m² usable area complements this generous design.
- A Large Living Room Open to the Garden: The ground floor features a 42.44 m² living-dining room, providing a convivial space for family moments and entertaining. Large openings allow natural light to flood in and create a visual continuity with the terrace and garden. The living and dining areas can be arranged in a spacious volume, pleasant for daily living.
- A Spacious Kitchen of 21.37 m²: Open to the living area, the kitchen offers a comfortable 21.37 m². Its layout accommodates a large central island, ample storage, and generous preparation space. This setup encourages interaction between the kitchen and living room while maintaining practical organization for everyday meals.
- A Bedroom on the Ground Floor: The ground floor includes a 12.55 m² bedroom, offering real flexibility. It can serve as a master bedroom, guest room, or independent space as needed. Its presence also provides a sleeping area without needing to use the upper floor.
- Four Additional Bedrooms Upstairs: The upper floor houses four bedrooms arranged around a central landing. Two bedrooms have particularly generous floor areas of 17.59 m² and 19.43 m², while the other two measure about 13 m² and 14 m². This layout allows each family member to have their own space, with adaptable arrangements under the roof slopes.
- Two Bathrooms and Toilets Distributed Over Both Levels: Upstairs includes an 8.71 m² bathroom equipped to meet family needs, plus a separate toilet. On the ground floor, a second toilet and a space for sanitary equipment complete the layout. This distribution facilitates daily life and limits movement between floors.
- A Revisited Traditional Architecture: The house stands out with its red-tiled gable roof and natural-toned brick facades. This traditional architecture is modernized by anthracite joinery, a dormer with contemporary lines, and slatted cladding on the facade. The contrast between materials creates a warm and elegant architectural identity.
- A Contemporary and Welcoming Entrance: The entrance features a distinctive architectural treatment with a vertical volume highlighted by a dormer and dark elements. Horizontal slatted cladding adds depth to the facade, while glazed surfaces bring natural light into the hall. With 9.32 m² of floor space, the entrance offers a comfortable area to welcome visitors and organize circulation to the different rooms.
- An Integrated Garage of 19.29 m²: Located on the side of the house, the garage naturally integrates with the main volume. Its anthracite door matches the joinery colors to maintain facade harmony. At 19.29 m², it accommodates one vehicle and offers storage options for everyday equipment.
- A 7.48 m² Pantry to Ease Daily Life: Positioned close to the kitchen and garage, the pantry is a particularly practical space. Its 7.48 m² allows for organizing provisions, household equipment, and cleaning supplies. It helps keep the kitchen clear and optimizes the home’s overall organization.
- A Large Terrace Open to the Garden: At the rear, a spacious terrace extends the living areas and creates a true outdoor gathering place. It can simultaneously accommodate a garden lounge and dining area to enjoy pleasant weather. The large living room windows strengthen the connection between inside and outside, while the brick facades add warmth to this space.
- A Bright and Elegant Rear Facade: The garden-facing facade features large glazed openings, dark joinery, and contemporary wall sconces. The red-tiled roof and brick walls create a traditional aesthetic, while the large glazed surfaces add a distinctly modern dimension. The whole offers a beautiful harmony between architecture and outdoor layout.
- An Optimized Upper Floor Under the Roof: The upper floor benefits from the generous volume created by the gable roof. The four bedrooms, bathroom, and circulation spaces are arranged around a central landing. The sloped areas allow for integrated storage and make use of available volumes, while facade and roof openings bring natural light to the rooms.
- A Model Combining Space, Charm, and Modernity: With 159.73 m² of living space, five bedrooms, a 19.29 m² integrated garage, and 204.28 m² of usable area, this house offers a generous and functional family design. Its brick architecture and red-tiled roof give it a strong traditional identity, while its large openings, contemporary entrance, and garden-facing terrace meet the expectations of modern living. A home designed to provide spacious volumes, practical organization, and a pleasant daily living environment.
Informationen zu den Risiken, denen diese Immobilie ausgesetzt ist, finden Sie auf der Website von Géorisques: https://www.georisques.gouv.fr/
-
Art der Immobilie
Haus
-
Preis/Quadratfuß
$339
Funktionen
- Garten
- Terrasse
- Garage
- Offene Küche
- Wohnraum im Freien
- Kücheninsel
Erkunden Sie die Gegend
Cobrieux, Nordfrankreich, Frankreich
Auf Google Maps anzeigen
Preis pro sqft
Niedrig
Hoch
Vor 1 Monat beigetreten
Sie haben sich nach diesem Objekt erkundigt
Der Agent wird sich in Kürze mit Ihnen in Verbindung setzen
Gelistet von
36
Angebote
2026
Beigetreten
Besichtigung mit the agent buchen
Wählen Sie ein Datum und ob Sie eine virtuelle oder persönliche Besichtigung mit dem Makler wünschen.
Bevorzugtes Datum
Art der Tour
Zuletzt aktualisiert
September 24
Erstmalig gelistet
September 24
Angebotsreferenz
260917-143400_D9146857D
Das Vertrauen der führenden Makler der Welt
Die Makler hinter den außergewöhnlichsten Immobilien der Welt inserieren bei JamesEdition.
- Angebote von Sotheby's, Christie's, BARNES und Engel & Völkers
- Jedes Angebot wird vor der Veröffentlichung geprüft
- Verbinden Sie sich direkt mit verifizierten Maklern
Indem Sie fortfahren, akzeptieren Sie unsere Nutzungsbedingungen und Datenschutzrichtlinie.