Corke Abbey House
- 6 Schlafz.
- 3 Bäder
- 3,800 Sqft
- 21,780 Sqft lot
Über die Immobilie
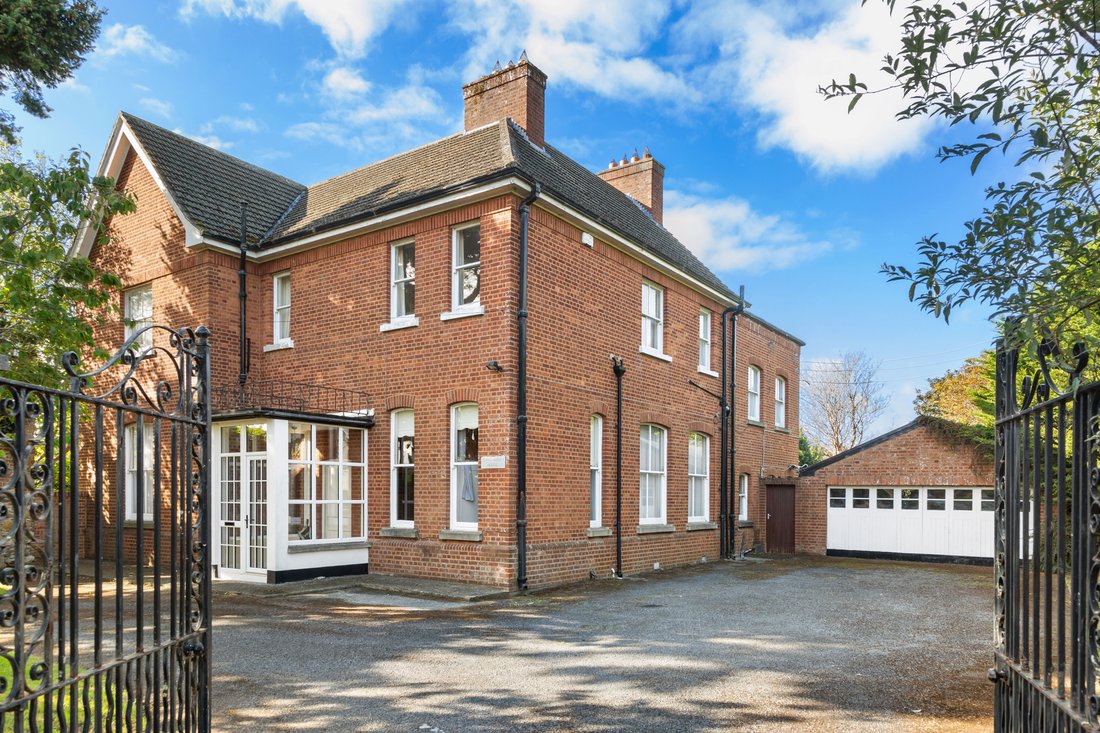
Occupying a private and beautifully established setting within the prestigious Corke Abbey enclave, Corke Abbey House is a residence of considerable character, scale and distinction. Constructed in 1948, this magnificent family home stands as a testament to the quality craftsmanship and generous proportions synonymous with the post-war period. Set amidst approximately 0.5 of an acre of mature g
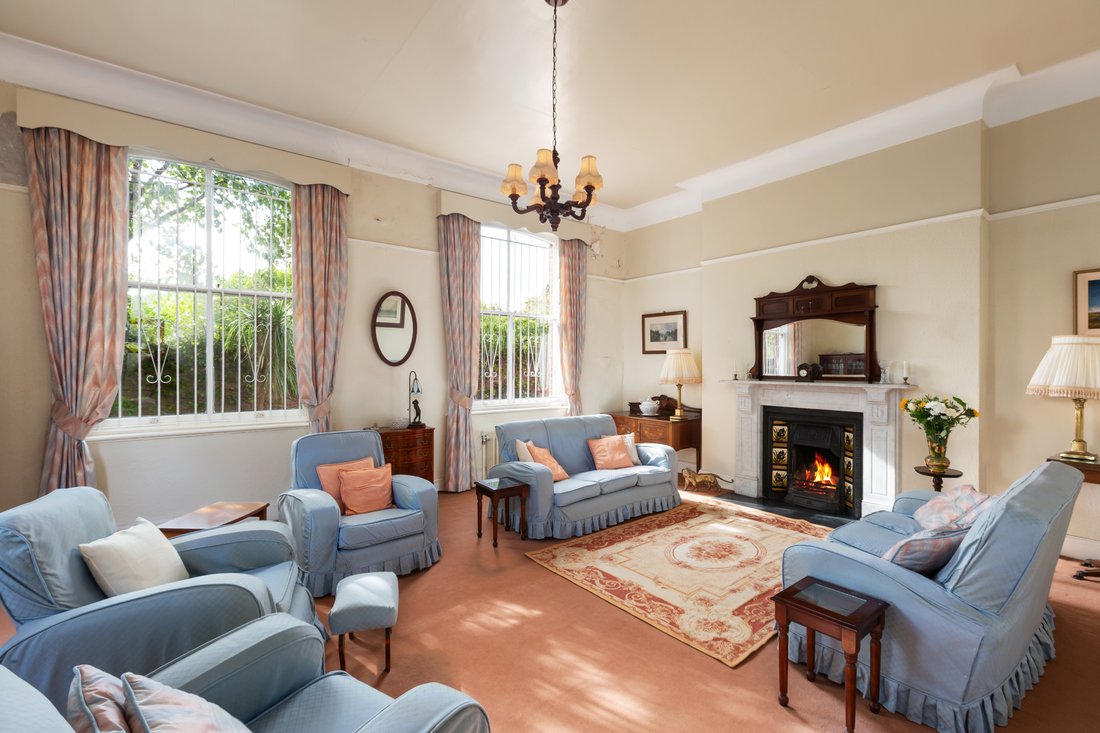
Occupying a private and beautifully established setting within the prestigious Corke Abbey enclave, Corke Abbey House is a residence of considerable character, scale and distinction. Constructed in 1948, this magnificent family home stands as a testament to the quality craftsmanship and generous proportions synonymous with the post-war period. Set amidst approximately 0.5 of an acre of mature gardens and grounds, this property represents a rare opportunity to acquire an elegant residence where timeless architectural detail seamlessly complements the requirements of modern family living.
Approached via a tarmacadam drive providing extensive off-street parking, Corke Abbey House immediately impresses with its sense of arrival and privacy. Mature trees, established planting and well-defined boundaries create a wonderfully secluded environment, while the detached double garage offers excellent storage and presents exciting potential for a variety of future uses, subject to the necessary planning permissions. To the side a substantial patio terrace provides the perfect setting for outdoor entertaining, complemented by a purpose-built garden shed discreetly positioned within the grounds.
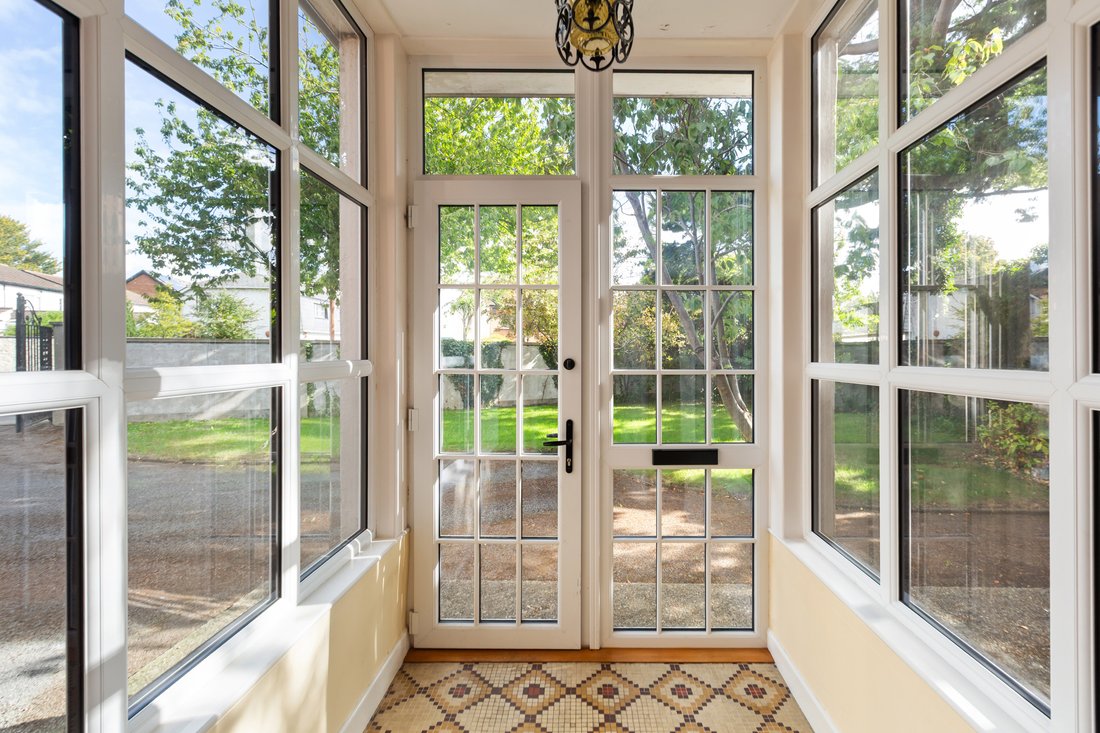
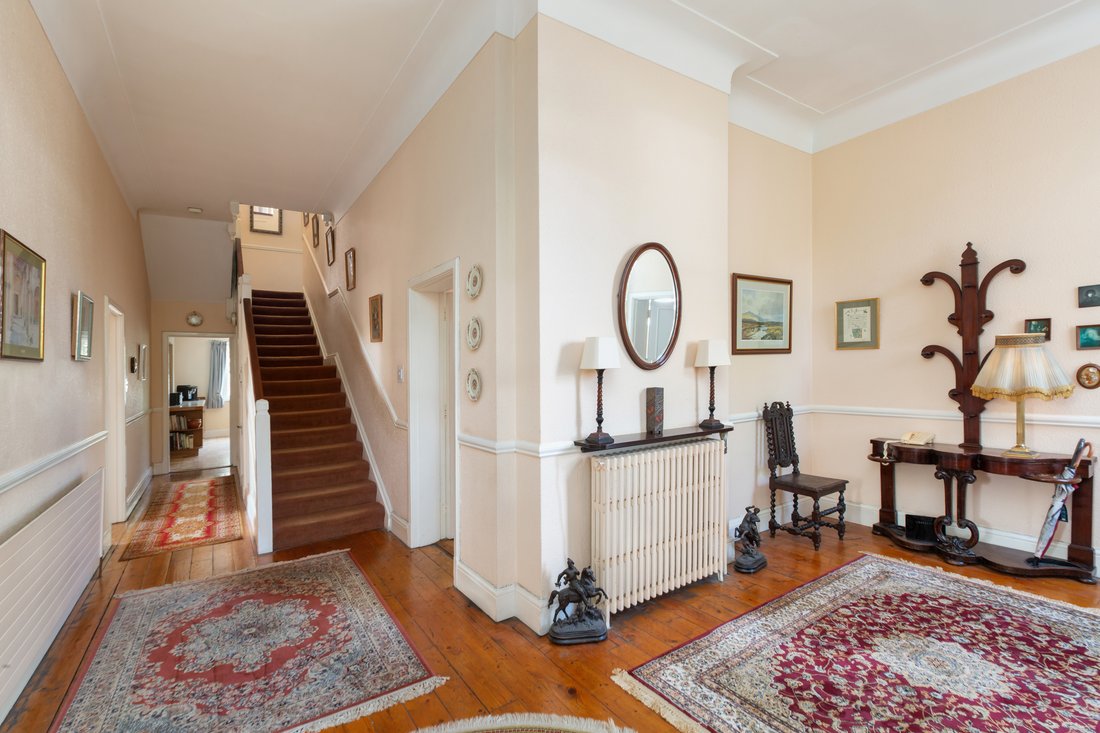
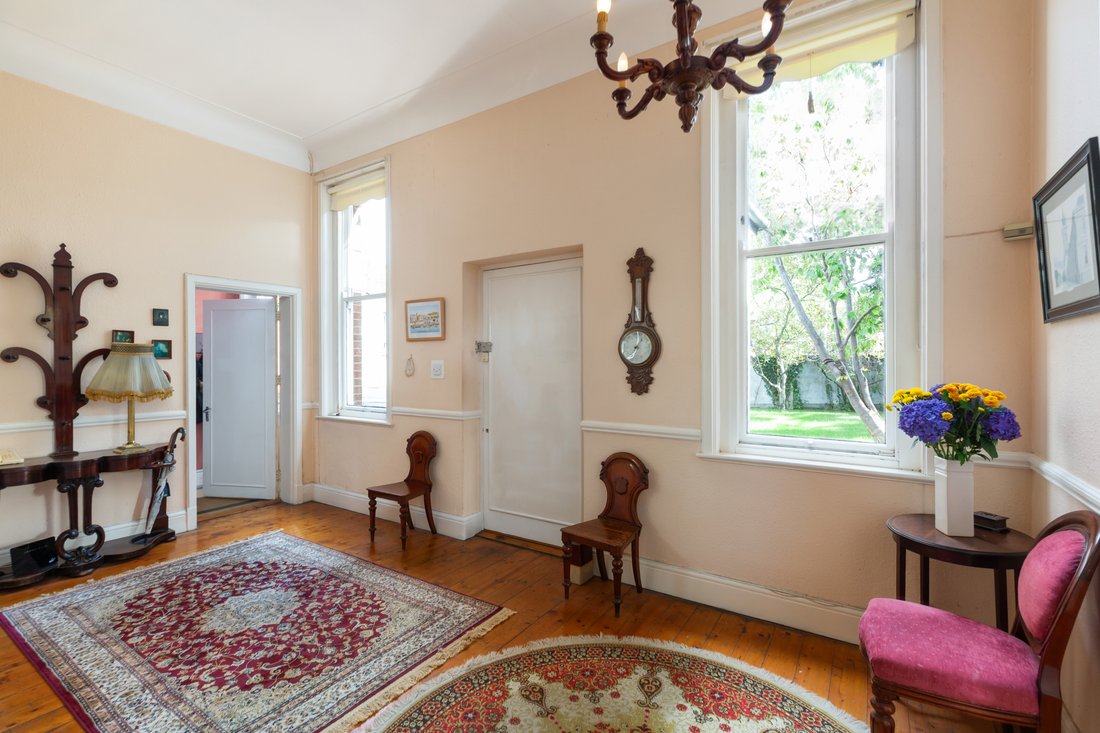
Internally, Corke Abbey House is a home of exceptional warmth and grandeur. Having been carefully maintained over the years, the property retains many of the beautiful architectural features associated with its era, including magnificent ceiling heights, attractive plasterwork and tiled fireplaces, all of which combine to create a home of remarkable charm, character and authenticity. A welcoming entrance porch leads into a gracious reception hall, where the elegance and scale of the residence are immediately apparent. The cloakroom/guest w.c. is conveniently positioned for visitors, while three elegant reception rooms provide superb versatility for both formal entertaining and relaxed family living. The principal reception room is a sophisticated drawing room of impressive proportions, ideal for entertaining on a grand scale. A second reception room is laid out as a dining room, while a third reception room offers exceptional flexibility and would be equally suited as a library, media room or children’s playroom. At the heart of the home lies the kitchen/breakfast room, a wonderfully social space. Supporting accommodation to the kitchen/breakfast room includes a spacious utility room, practical boot room and inner lobby, ensuring the home functions as effortlessly as it impresses. A gracious staircase ascends to the upper floor accommodation, where seven generously proportioned bedrooms provide extensive family and guest accommodation. The magnificent principal bedroom serves as a peaceful sanctuary and benefits from an en-suite bathroom. The remaining six bedrooms are all well-appointed rooms of excellent proportions, offering flexibility to accommodate growing families, guests, home-working requirements or recreational space. A well-positioned family bathroom completes the accommodation at this level.
The mature gardens and grounds are undoubtedly among the property’s most compelling attributes. Extending to approximately 0.5 of an acre, the grounds enjoy a wonderful sense of privacy and seclusion, framed by mature trees, established planting and long-standing boundaries. The expansive tarmacadam driveway provides excellent parking for numerous vehicles and leads to the detached double garage. The gardens offer an exceptional balance of formal and informal outdoor living spaces, including a generous patio ideally suited to al fresco dining, summer entertaining and enjoying the tranquillity of this remarkable setting.
-
Art der Immobilie
Haus
-
Preis/Quadratfuß
$442
Funktionen
Lot
- Bergblick
- Wasserblick
- Privatsphäre
Innenbereich
- Hohe Decke
- Kamin
- Gasherd
Outdoor
- Terrasse
- Parkplatz
- Garage
- Tor
- Garten
Erkunden Sie die Gegend
Der Agent wird sich in Kürze mit Ihnen in Verbindung setzen
Gelistet von
Besichtigung mit Michelle Kealy buchen
Wählen Sie ein Datum und ob Sie eine virtuelle oder persönliche Besichtigung mit dem Makler wünschen.

Ähnliche Immobilien in der Nähe
Neue Angebote in Bray

Entdecken Sie mehr Häuser zum Verkauf
Bray, Irland Immobilienarten
Bray, Irland beliebte Suchanfragen
- Immobilien mit Garten in Bray, Irland
- Immobilien mit Wasserblick in Bray, Irland
- Immobilien mit Garage in Bray, Irland
- Privatsphäre Immobilien in Bray, Irland
- Immobilien mit Balkon in Bray, Irland
- Duplex Immobilien in Bray, Irland
- Immobilien mit Bergblick in Bray, Irland
- Immobilien mit Weinkeller in Bray, Irland
- Immobilien mit Aufzug in Bray, Irland
- Neubauten Immobilien in Bray, Irland
- Immobilien mit Bar in Bray, Irland
- am Fluss Immobilien in Bray, Irland
Verwandte Leitfäden & Geschichten
Das Vertrauen der führenden Makler der Welt
Die Makler hinter den außergewöhnlichsten Immobilien der Welt inserieren bei JamesEdition.
- Angebote von Sotheby's, Christie's, BARNES und Engel & Völkers
- Jedes Angebot wird vor der Veröffentlichung geprüft
- Verbinden Sie sich direkt mit verifizierten Maklern
Indem Sie fortfahren, akzeptieren Sie unsere Nutzungsbedingungen und Datenschutzrichtlinie.