86 Ardmore Park
- 3 Schlafz.
- 1 Bäder
- 915 Sqft
-
17
Ansichten der letzten 30 Tage
- 11
Über die Immobilie
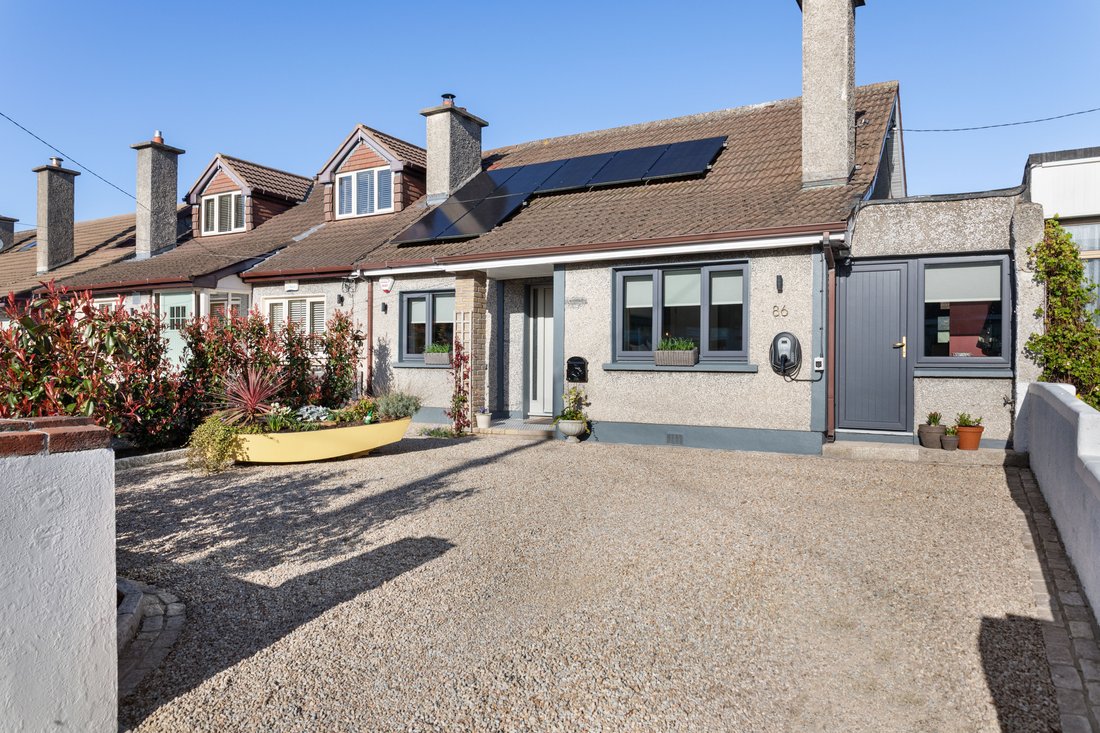
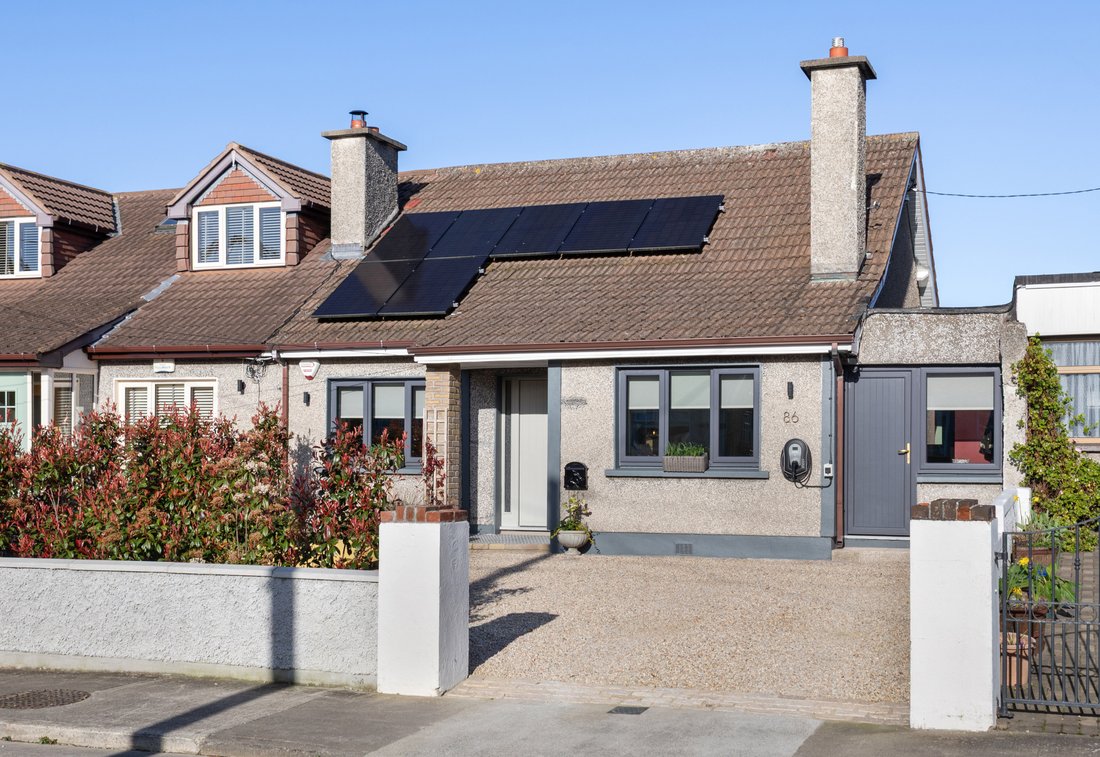
Originally constructed in [hidden information] and comprehensively renovated in 2019 to an exceptional standard, this outstanding home now presents in true showhouse condition with an impressive B3 energy rating. Thoughtfully redesigned for modern living, it seamlessly blends timeless elegance with contemporary efficiency in one of South County Dublin’s most desirable residential settings.
Originally constructed in [hidden information] and comprehensively renovated in 2019 to an exceptional standard, this outstanding home now presents in true showhouse condition with an impressive B3 energy rating. Thoughtfully redesigned for modern living, it seamlessly blends timeless elegance with contemporary efficiency in one of South County Dublin’s most desirable residential settings.
Positioned on a highly sought-after, no-through road just off Kill Avenue, the property enjoys a peaceful, resident-only setting while remaining superbly connected to every conceivable amenity.
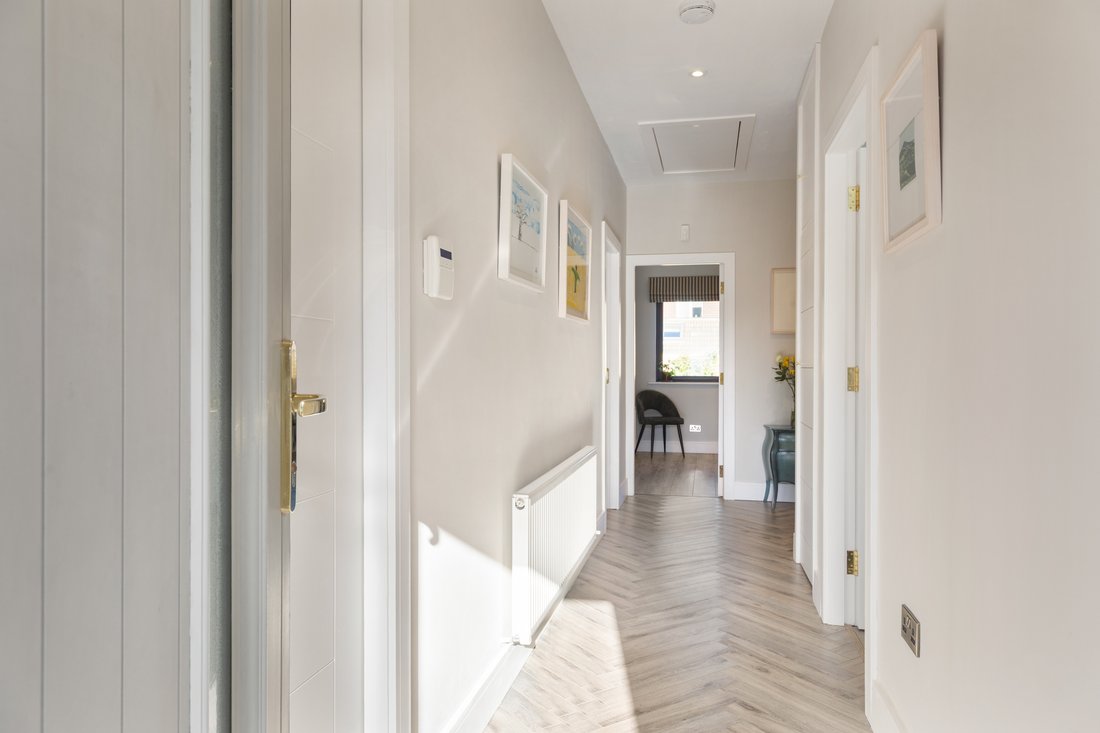
From the moment you step inside, a generous entrance hallway sets the tone for the quality within. Striking herringbone flooring flows effortlessly through to the expansive open-plan reception and kitchen area, creating a sense of cohesion and understated luxury.
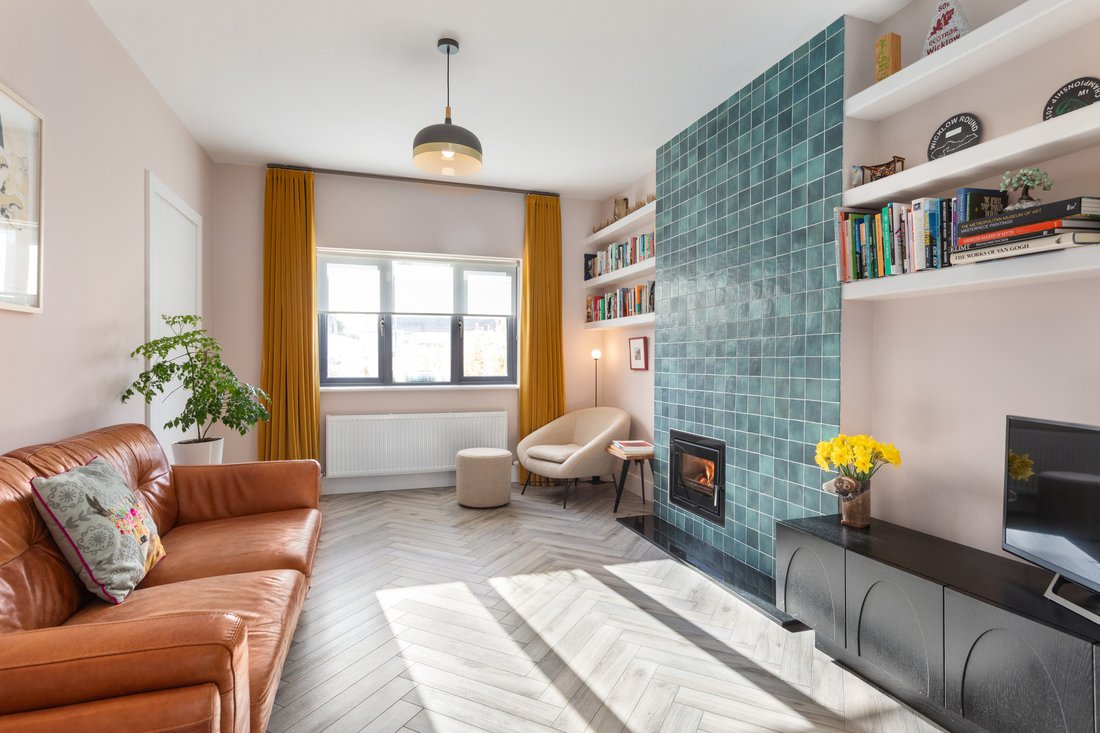
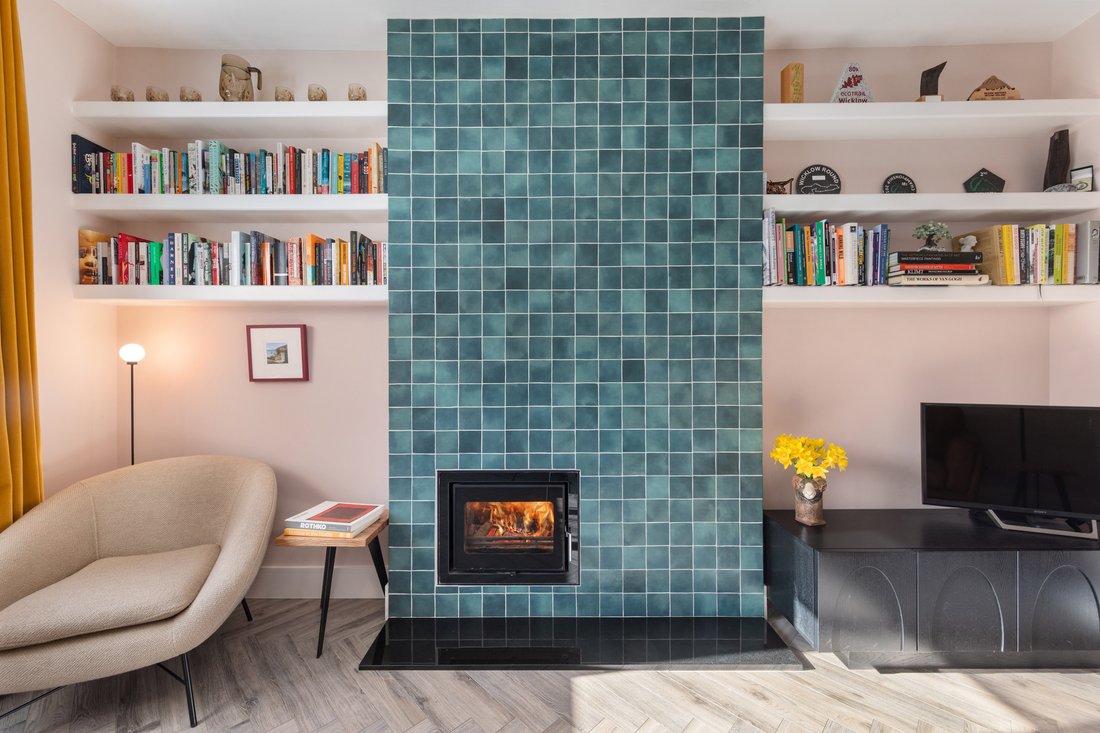
The beautifully proportioned reception room features a 6kW inset wood-burning stove, forming a warm and inviting focal point. Dual-aspect glazing from front to back floods the space with natural light throughout the day — morning sunshine to the front, evening glow to the rear — enhancing the sense of space and comfort.
The kitchen is both elegant and highly functional, appointed with quartz countertops, a classic Belfast sink, sleek contemporary cabinetry, and premium Neff appliances. Designed with entertaining in mind, this space effortlessly connects indoors and out via patio doors leading to the landscaped rear garden.
The sunny rear garden has been thoughtfully landscaped to provide a stylish yet low-maintenance outdoor retreat. Porcelain paving and high-quality artificial grass create a versatile space ideal for family life and entertaining alike.
A substantial block-built shed to the rear offers exciting potential as a home office, studio, gym, or creative workspace — a rare and valuable addition for modern living.
This home has been upgraded with sustainability and efficiency at its core:
There are Triple-glazed windows throughout; a Composite front door; 2.6kW Solar PV system with hot water diverter to maximise unused energy; Hive smart heating controls for remote management; Radiators sized to accommodate lower flow temperatures and future-proofed for potential heat pump installation.
The result is a comfortable, energy-conscious home with reduced utility costs and excellent long-term adaptability.
The attic presents clear conversion potential, with many neighbouring properties within the estate having already undertaken similar enhancements — offering scope to further increase accommodation if desired (subject to the appropriate planning permissions).
Features:
- Attractive 3 bedroom bungalow of approximately 85 sq.m (915 sq.ft).
- Presented in excellent decorative order representing a turn-key walk-into situation.
- Built-in [hidden information] and renovated in 2019 now offering a green mortgage B3 energy rating.
- Attractive interiors and fittings, with herringbone flooring and attractive kitchen units and worktop.
- Triple glazed windows throughout and composite front door.
- Heating system was fully replaced in 2019, Hive smart heating controls were installed allowing you to monitor and control the heating remotely.
- This home has a 2.6kw Solar PV system installed along with a hot water diverter for unused excess energy generation to help reduce gas and electricity.
- Gravelled off street parking for three cars with EV Car Charging Point.
- Landscaped low maintenance private rear garden with artificial grass and a large garden store.
- Park Pointe shopping centre offering a host of amenities, Honey Park playground and parks within walking distance.
- Within easy access to the N11, M50 and the airport
-
Art der Immobilie
Haus
-
Preis/Quadratfuß
$878
Funktionen
- Garten
- Kamin
- Waschtrockner
- Gasherd
- Bar
- Tor
- Stein Arbeitsplatten
- 2D Grundriss
Erkunden Sie die Gegend
Der Agent wird sich in Kürze mit Ihnen in Verbindung setzen
Gelistet von
Besichtigung mit Rory Kirwan buchen
Wählen Sie ein Datum und ob Sie eine virtuelle oder persönliche Besichtigung mit dem Makler wünschen.

Ähnliche Immobilien in der Nähe
Neue Angebote in Dublin



Entdecken Sie mehr Häuser zum Verkauf
Dublin, Irland Immobilienarten
Dublin, Irland beliebte Suchanfragen
- Immobilien mit Garten in Dublin, Irland
- Immobilien mit Wasserblick in Dublin, Irland
- Moderne Immobilien in Dublin, Irland
- Immobilien mit Bergblick in Dublin, Irland
- Immobilien mit Balkon in Dublin, Irland
- Immobilien mit Garage in Dublin, Irland
- Immobilien mit Meerblick in Dublin, Irland
- Küste Immobilien in Dublin, Irland
- Panorama Immobilien in Dublin, Irland
- Immobilien mit Fitnessstudio in Dublin, Irland
- Neubauten Immobilien in Dublin, Irland
- Gesicherte Wohnanlage Immobilien in Dublin, Irland
- Immobilien mit Aufzug in Dublin, Irland
- Immobilien mit Tennisplatz in Dublin, Irland
- Duplex Immobilien in Dublin, Irland
- am Wasser Immobilien in Dublin, Irland
- Immobilien mit Weinkeller in Dublin, Irland
- Immobilien mit Pool in Dublin, Irland
- Immobilien mit Sauna in Dublin, Irland
- Blick auf die Stadt Immobilien in Dublin, Irland
- Luxusvilla Immobilien in Dublin, Irland
- Immobilien auf Hügeln in Dublin, Irland
- Immobilien mit Golfblick in Dublin, Irland
Dublin, Irland nachbarschaften
- Häuser zum Verkauf in Abberley, Irland
- Häuser zum Verkauf in Beaumont, Irland
- Häuser zum Verkauf in Dartry, Irland
- Häuser zum Verkauf in Dundrum Town Centre, Irland
- Häuser zum Verkauf in Glenageary, Irland
- Häuser zum Verkauf in Harold's Cross, Irland
- Häuser zum Verkauf in Howth, Irland
- Häuser zum Verkauf in Phibsborough, Irland
- Häuser zum Verkauf in Rathfarnham, Irland
- Häuser zum Verkauf in Sandycove, Irland
- Häuser zum Verkauf in Terenure, Irland
- Häuser zum Verkauf in The Gallops, Irland
- Häuser zum Verkauf in Baily, Irland
Verwandte Leitfäden & Geschichten
Das Vertrauen der führenden Makler der Welt
Die Makler hinter den außergewöhnlichsten Immobilien der Welt inserieren bei JamesEdition.
- Angebote von Sotheby's, Christie's, BARNES und Engel & Völkers
- Jedes Angebot wird vor der Veröffentlichung geprüft
- Verbinden Sie sich direkt mit verifizierten Maklern
Indem Sie fortfahren, akzeptieren Sie unsere Nutzungsbedingungen und Datenschutzrichtlinie.