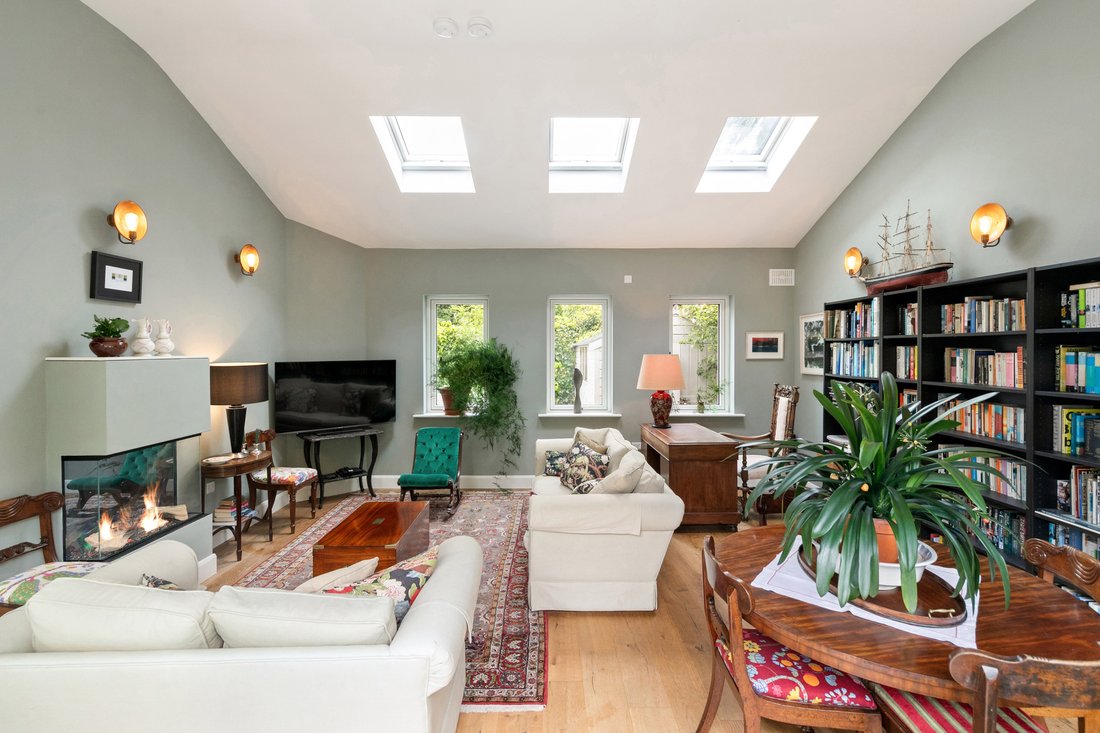
66 A Albert Road Lower
- 4 Schlafz.
- 4 Bäder
- 2,099 Sqft
-
19
Ansichten der letzten 30 Tage
- 2
Über die Immobilie
Tucked away at the end of a quiet private lane Violet Place just off Albert Road, is a rare opportunity to acquire an exceptional detached B-rated contemporary home in one of South Dublin’s most desirable coastal settings. Combining striking modern architecture with thoughtfully designed family accommodation, this superb residence offers an enviable lifestyle moments from the vibrant villages o
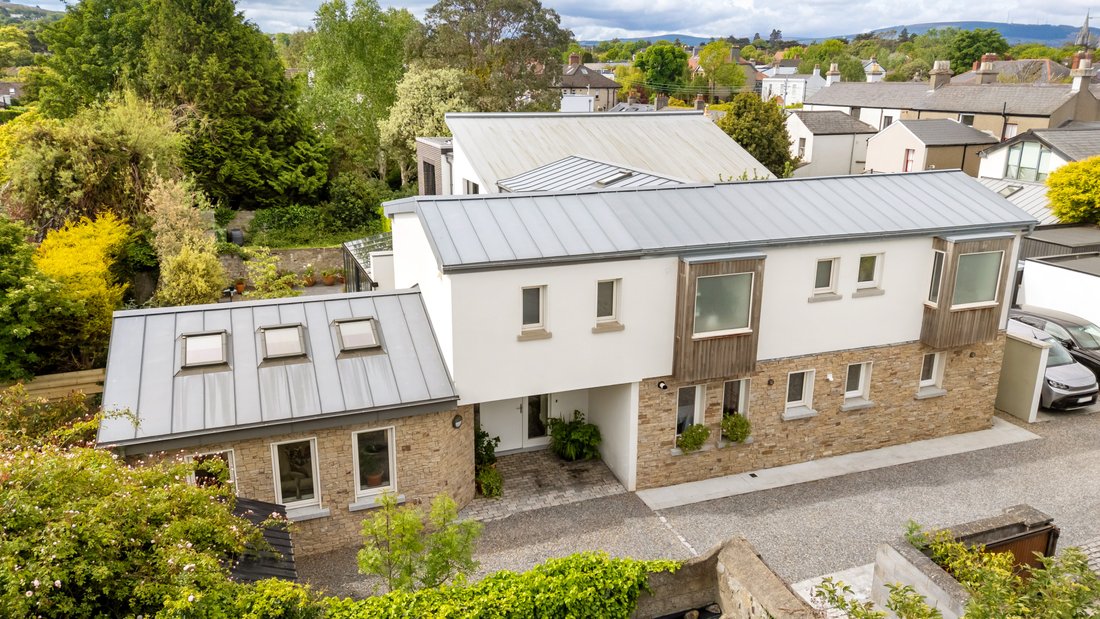
Tucked away at the end of a quiet private lane Violet Place just off Albert Road, is a rare opportunity to acquire an exceptional detached B-rated contemporary home in one of South Dublin’s most desirable coastal settings. Combining striking modern architecture with thoughtfully designed family accommodation, this superb residence offers an enviable lifestyle moments from the vibrant villages of Sandycove, Glasthule, Dalkey and Dun Laoghaire.
Behind its impressive façade of elegant brick and crisp render lies a beautifully appointed home extending to approximately 195 sq.m. (2,100 sq.ft.), where light-filled interiors, sophisticated finishes and energy-efficient design come together seamlessly. Originally constructed in 2005 and significantly extended and enhanced in 2021, the property has been carefully curated for modern living, with a strong emphasis on comfort, sustainability and effortless entertaining.
Approached via a gravel driveway along its privately owned laneway, the property benefits
from two off-street parking spaces and a secure gated side entrance. The gardens have been expertly designed for low-maintenance enjoyment, featuring a sunny south-facing courtyard opening directly from the reception spaces and a private west-facing patio ideal for al fresco dining and evening entertaining.
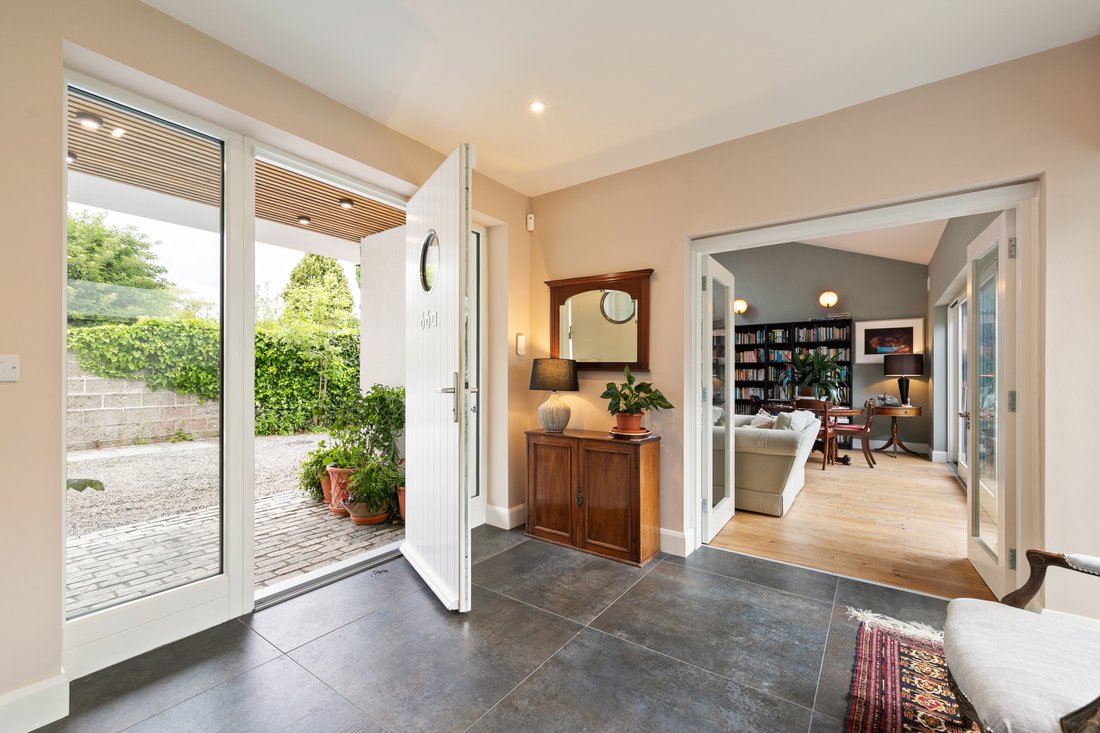
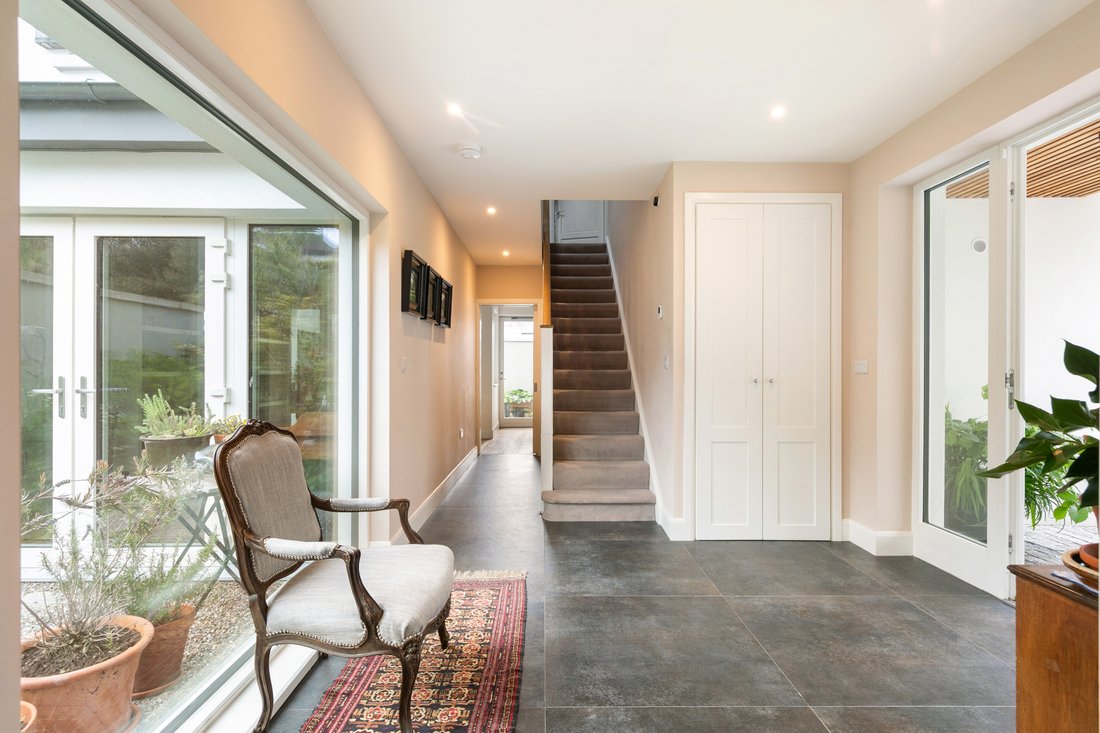
Upon entering, a welcoming entrance porch leads into a bright and spacious hallway finished with attractive tiling and generous cloak storage. At the heart of the home lies an outstanding open-plan living, dining and kitchen area, a dual-aspect space flooded with natural light and perfectly suited to both relaxed family life and stylish entertaining. A large picture window frames views over the landscaped front garden, while the contemporary teal kitchen with breakfast bar and integrated appliances forms a striking focal point.
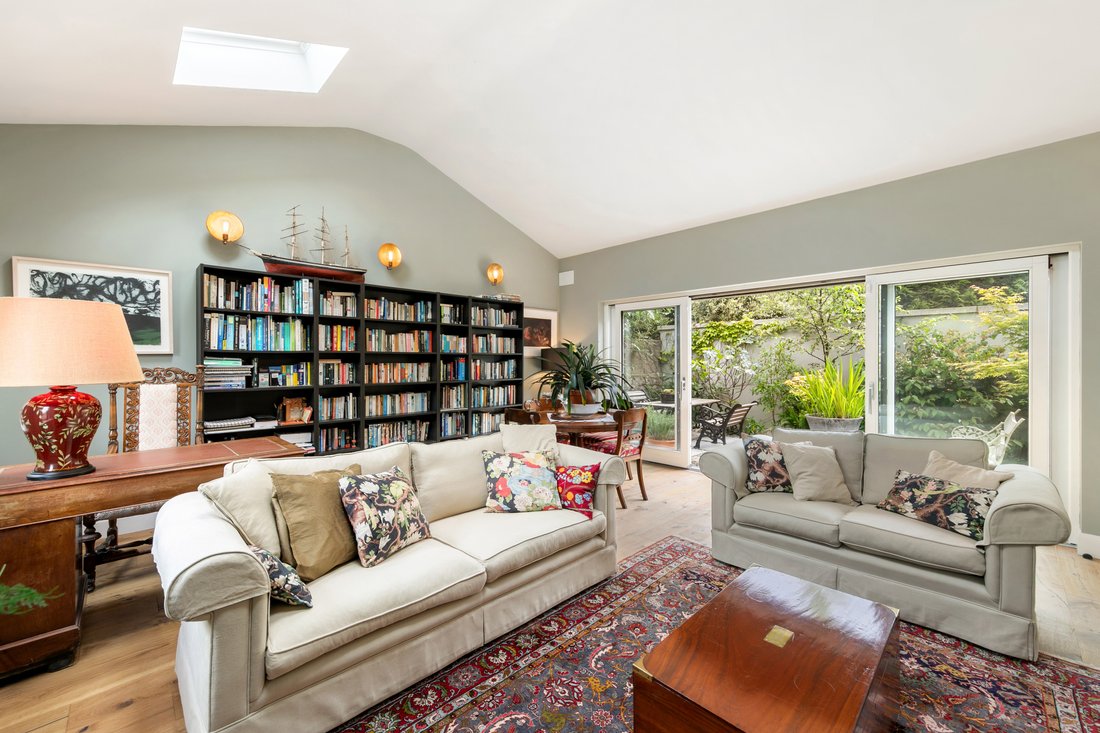
To the rear, an expansive sunroom and entertaining space opens through sliding doors onto the private garden, creating a seamless indoor-outdoor connection. A separate playroom or home office also enjoys direct garden access, offering superb flexibility for modern family requirements or remote working. A guest WC and practical laundry room complete the ground floor accommodation.
Upstairs, four generously proportioned double bedrooms provide exceptional comfort and versatility. The principal suite features a beautifully appointed en suite shower room, while two further bedrooms share a luxurious Jack & Jill shower room. A stylish family bathroom serves the remaining bedroom and completes the first-floor accommodation.
Designed with sustainability in mind, the property benefits from a recently installed Ideal Logic gas-fired boiler, double-glazed windows, excellent insulation and an impressive A energy rating, ensuring exceptional efficiency and year-round comfort.
Features:
Prestigious and highly sought-after coastal residential address
Full ownership of the private lane
Exceptional detached B rated contemporary residence
Original house constructed in 2005 with substantial extension completed in 2021
Approximately 195 sq.m. (2,100 sq.ft.) of beautifully proportioned accommodation
East/west orientation ensuring excellent natural light throughout
Innovative modern design with stylish open-plan living spaces
Four generous double bedrooms
Principal bedroom with en suite shower room
Luxurious Jack & Jill shower room and separate family bathroom
Superb open-plan kitchen/living/dining area ideal for entertaining
Contemporary teal kitchen with breakfast bar and integrated appliances
Large sunroom opening directly to the garden
Separate playroom/home office with garden access
Guest WC and dedicated laundry room
Recently installed Ideal Logic gas-fired central heating boiler
Double-glazed windows and excellent insulation throughout
Private low-maintenance gardens designed for relaxation and entertaining
Sunny south-facing courtyard and west-facing patio terrace
Two off-street parking spaces
-
Art der Immobilie
Haus
-
Preis/Quadratfuß
$990
Funktionen
- Garten
- Kamin
- Terrasse
- Wasserblick
- Modern
- Bergblick
- Offene Küche
- Balkon
- Waschküche
Lot
- Bergblick
- Wasserblick
- Modern
Innenbereich
- Hohe Decke
- Kamin
- Bar
- Waschküche
- Offene Küche
Outdoor
- Terrasse
- Balkon
- Parkplatz
- Tor
- Garten
Erkunden Sie die Gegend
Der Agent wird sich in Kürze mit Ihnen in Verbindung setzen
Gelistet von
Besichtigung mit Rory Kirwan buchen
Wählen Sie ein Datum und ob Sie eine virtuelle oder persönliche Besichtigung mit dem Makler wünschen.

Ähnliche Immobilien in der Nähe
Neue Angebote in Dublin



Entdecken Sie mehr Häuser zum Verkauf
Dublin, Irland Immobilienarten
Dublin, Irland beliebte Suchanfragen
- Immobilien mit Garten in Dublin, Irland
- Immobilien mit Wasserblick in Dublin, Irland
- Moderne Immobilien in Dublin, Irland
- Immobilien mit Bergblick in Dublin, Irland
- Immobilien mit Balkon in Dublin, Irland
- Immobilien mit Garage in Dublin, Irland
- Immobilien mit Meerblick in Dublin, Irland
- Küste Immobilien in Dublin, Irland
- Panorama Immobilien in Dublin, Irland
- Immobilien mit Fitnessstudio in Dublin, Irland
- Neubauten Immobilien in Dublin, Irland
- Gesicherte Wohnanlage Immobilien in Dublin, Irland
- Immobilien mit Aufzug in Dublin, Irland
- Immobilien mit Tennisplatz in Dublin, Irland
- Duplex Immobilien in Dublin, Irland
- am Wasser Immobilien in Dublin, Irland
- Immobilien mit Weinkeller in Dublin, Irland
- Immobilien mit Pool in Dublin, Irland
- Immobilien mit Sauna in Dublin, Irland
- Blick auf die Stadt Immobilien in Dublin, Irland
- Luxusvilla Immobilien in Dublin, Irland
- Immobilien auf Hügeln in Dublin, Irland
- Immobilien mit Golfblick in Dublin, Irland
Dublin, Irland nachbarschaften
- Häuser zum Verkauf in Abberley, Irland
- Häuser zum Verkauf in Beaumont, Irland
- Häuser zum Verkauf in Dartry, Irland
- Häuser zum Verkauf in Dundrum Town Centre, Irland
- Häuser zum Verkauf in Glenageary, Irland
- Häuser zum Verkauf in Harold's Cross, Irland
- Häuser zum Verkauf in Howth, Irland
- Häuser zum Verkauf in Phibsborough, Irland
- Häuser zum Verkauf in Rathfarnham, Irland
- Häuser zum Verkauf in Sandycove, Irland
- Häuser zum Verkauf in Terenure, Irland
- Häuser zum Verkauf in The Gallops, Irland
- Häuser zum Verkauf in Baily, Irland
Verwandte Leitfäden & Geschichten
Das Vertrauen der führenden Makler der Welt
Die Makler hinter den außergewöhnlichsten Immobilien der Welt inserieren bei JamesEdition.
- Angebote von Sotheby's, Christie's, BARNES und Engel & Völkers
- Jedes Angebot wird vor der Veröffentlichung geprüft
- Verbinden Sie sich direkt mit verifizierten Maklern
Indem Sie fortfahren, akzeptieren Sie unsere Nutzungsbedingungen und Datenschutzrichtlinie.