5 Marlborough Park
- 4 Schlafz.
- 3 Bäder
- 1,636 Sqft
- 8,712 Sqft lot
-
27
Ansichten der letzten 30 Tage
- 2
Über die Immobilie
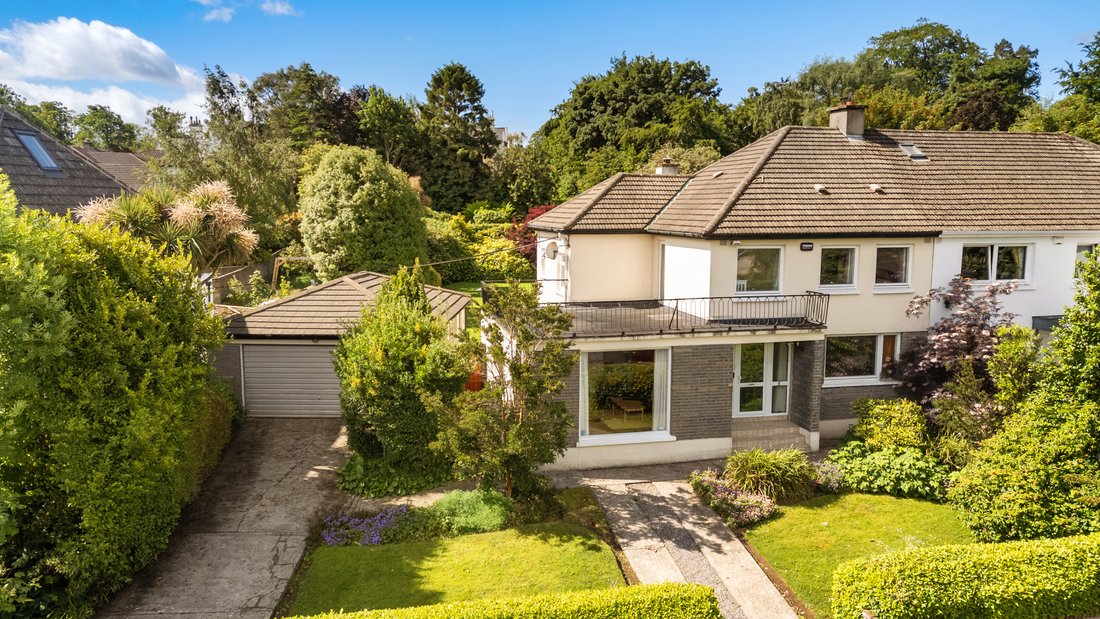
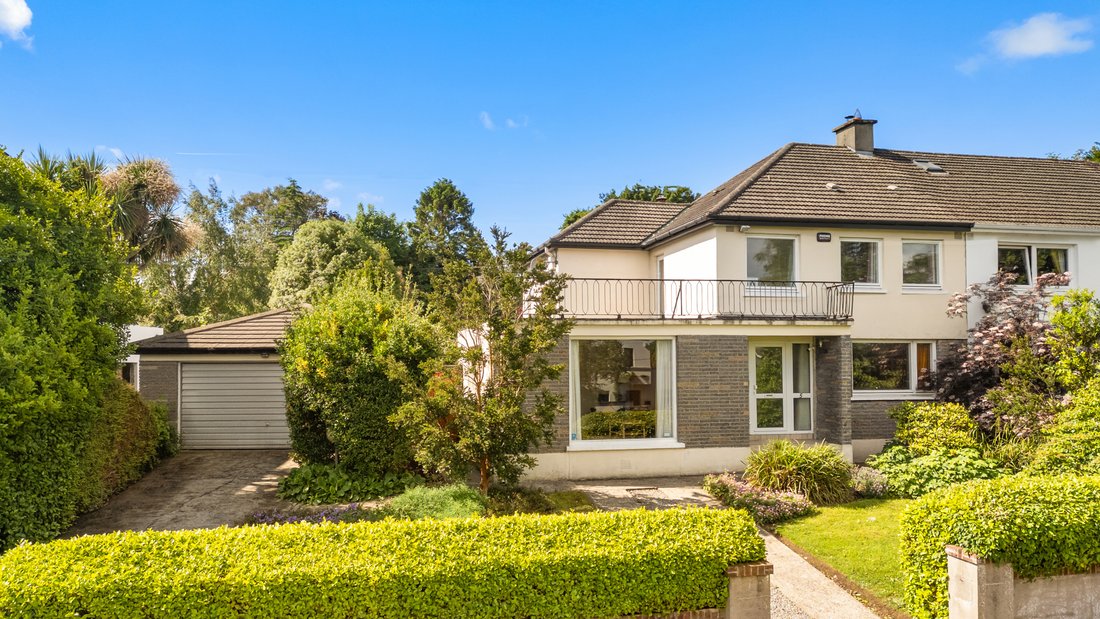
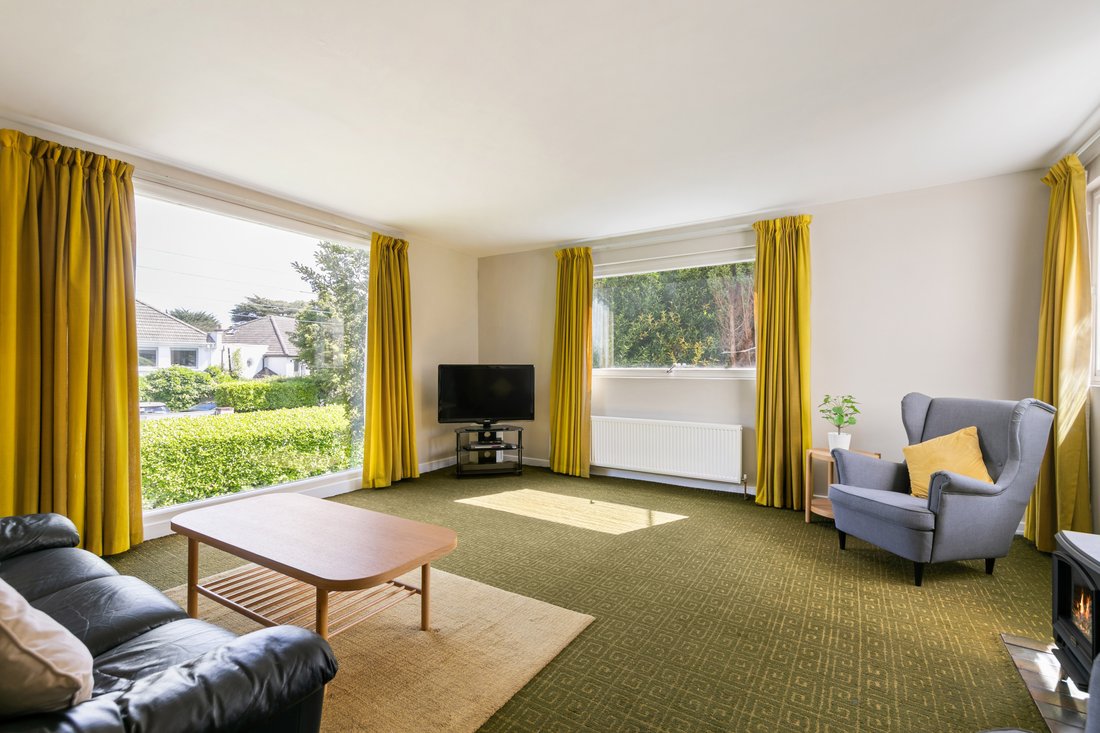
5 Marlborough Park is a home with a rare and deeply personal legacy, lovingly maintained by the same family since it was built in 1964. Set on the largest site in Marlborough Park, approximately 0.2 acres, this distinguished residence blends generous proportions, exceptional natural light, and extraordinary potential, all within one of South County Dublin’s most sought after coastal neighbourho
5 Marlborough Park is a home with a rare and deeply personal legacy, lovingly maintained by the same family since it was built in 1964. Set on the largest site in Marlborough Park, approximately 0.2 acres, this distinguished residence blends generous proportions, exceptional natural light, and extraordinary potential, all within one of South County Dublin’s most sought after coastal neighbourhoods.
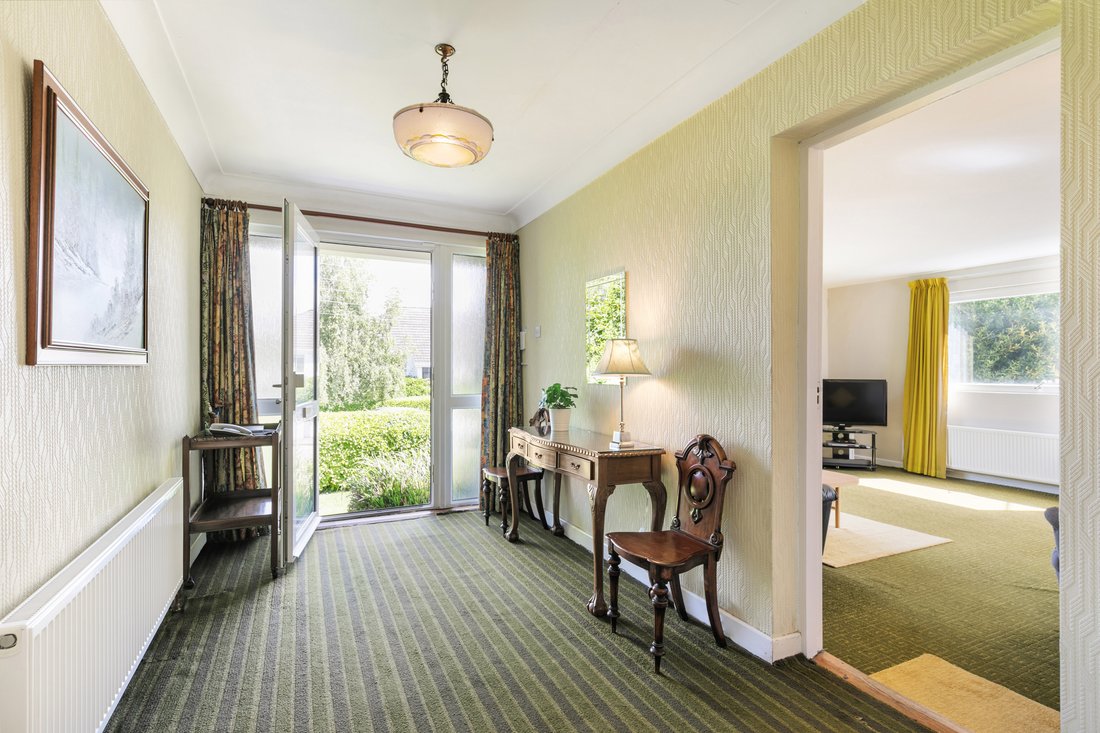
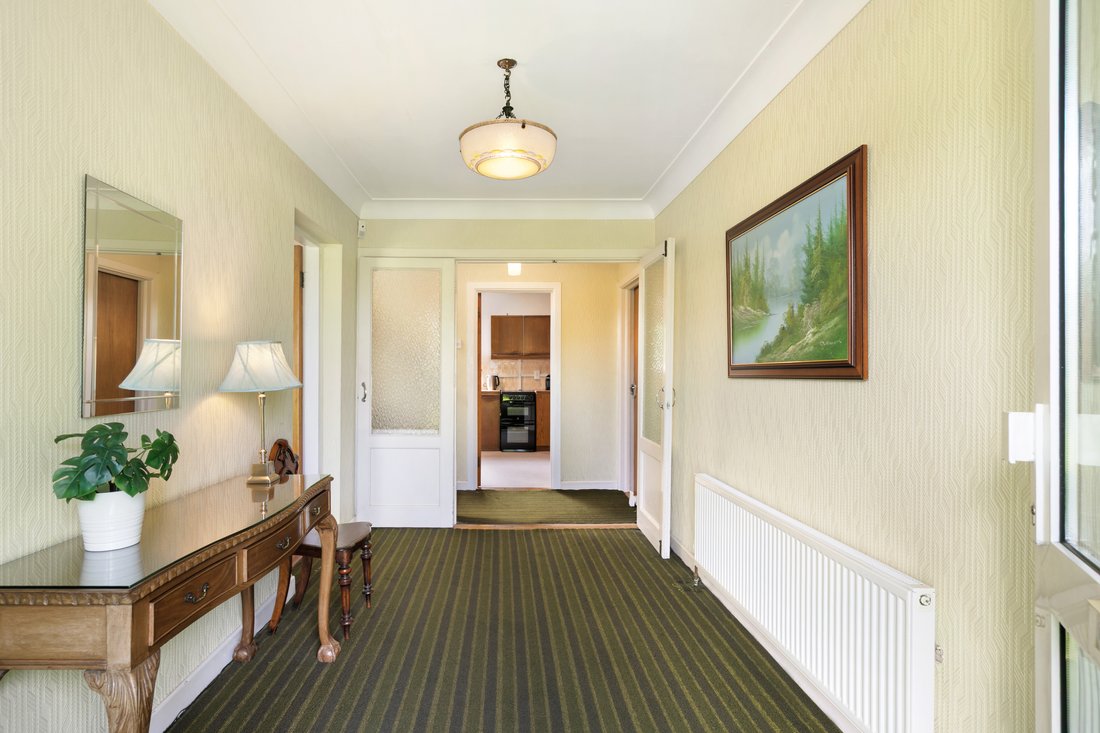
A welcoming entrance hall leads to an inner lobby and into the main living spaces, where the beautifully interconnected living room and dining room create an ideal setting for both family life and entertaining. The kitchen and breakfast room overlook the expansive rear garden, while a practical rear lobby incorporates a guest w.c., a large pantry/storage area, and provides direct access to the rear garden. A dual aspect sitting room completes the ground floor, capturing sunlight throughout the day and offering a peaceful retreat.
Upstairs, the first floor provides four well-proportioned bedrooms, three of which are double bedrooms, a family bathroom and a separate w.c. The large attic offers outstanding scope for conversion, subject to planning permission.
Outside, two driveways provide ample off street parking, one leading to a substantial double garage that itself presents an excellent opportunity for conversion to additional living space. The rear garden is a standout feature, a magnificent 24m (79ft) south facing haven, exceptionally private and perfectly oriented for sunshine from morning to evening. With neighbouring homes having extended to the side, rear, and into the attic, the potential here is truly remarkable, offering endless possibilities to create a substantial contemporary residence while retaining the charm and character of the original home.
Features:
- Wonderful four-bedroom family home in a quiet mature cul-de-sac location
- Off street parking to the front
- Floor area of approximately 152sq.m (1,636sq.ft)
- Gas fired central heating system
- Extensive gardens and grounds approaching 0.2 of an acre
- South facing garden of approximately 24m (79ft) in length
- Large garage to the side measuring approximately 8.2m x 5.7m (26’11” x 18’8”)
- Scope to extend to the rear/side and/or convert the garage subject to the necessary planning permission
- Glasthule, Sandycove, Dalkey and Dun Laoghaire all within walking distance
- Five minutes’ stroll to Glenageary DART Station
- Surrounded by excellent primary and secondary schools
- An abundance of recreational, leisure and sporting facilities close by including Glenageary Tennis Club
- Fitted carpets, curtains, and kitchen appliances included in the sale
-
Art der Immobilie
Haus
-
Preis/Quadratfuß
$1,059
Funktionen
- Garten
- Kamin
- Wasserblick
- Garage
- Balkon
- Privatsphäre
- Office
- Parkplatz
- 2D Grundriss
Erkunden Sie die Gegend
Der Agent wird sich in Kürze mit Ihnen in Verbindung setzen
Gelistet von
Besichtigung mit Michelle Kealy buchen
Wählen Sie ein Datum und ob Sie eine virtuelle oder persönliche Besichtigung mit dem Makler wünschen.

Ähnliche Immobilien in der Nähe
Neue Angebote in Dublin



Entdecken Sie mehr Häuser zum Verkauf
Dublin, Irland Immobilienarten
Dublin, Irland beliebte Suchanfragen
- Immobilien mit Garten in Dublin, Irland
- Immobilien mit Wasserblick in Dublin, Irland
- Moderne Immobilien in Dublin, Irland
- Immobilien mit Bergblick in Dublin, Irland
- Immobilien mit Balkon in Dublin, Irland
- Immobilien mit Garage in Dublin, Irland
- Immobilien mit Meerblick in Dublin, Irland
- Küste Immobilien in Dublin, Irland
- Panorama Immobilien in Dublin, Irland
- Immobilien mit Fitnessstudio in Dublin, Irland
- Neubauten Immobilien in Dublin, Irland
- Gesicherte Wohnanlage Immobilien in Dublin, Irland
- Immobilien mit Aufzug in Dublin, Irland
- Immobilien mit Tennisplatz in Dublin, Irland
- Duplex Immobilien in Dublin, Irland
- am Wasser Immobilien in Dublin, Irland
- Immobilien mit Weinkeller in Dublin, Irland
- Immobilien mit Pool in Dublin, Irland
- Immobilien mit Sauna in Dublin, Irland
- Blick auf die Stadt Immobilien in Dublin, Irland
- Luxusvilla Immobilien in Dublin, Irland
- Immobilien auf Hügeln in Dublin, Irland
- Immobilien mit Golfblick in Dublin, Irland
Dublin, Irland nachbarschaften
- Häuser zum Verkauf in Abberley, Irland
- Häuser zum Verkauf in Beaumont, Irland
- Häuser zum Verkauf in Dartry, Irland
- Häuser zum Verkauf in Dundrum Town Centre, Irland
- Häuser zum Verkauf in Glenageary, Irland
- Häuser zum Verkauf in Harold's Cross, Irland
- Häuser zum Verkauf in Howth, Irland
- Häuser zum Verkauf in Phibsborough, Irland
- Häuser zum Verkauf in Rathfarnham, Irland
- Häuser zum Verkauf in Sandycove, Irland
- Häuser zum Verkauf in Terenure, Irland
- Häuser zum Verkauf in The Gallops, Irland
- Häuser zum Verkauf in Baily, Irland
Verwandte Leitfäden & Geschichten
Das Vertrauen der führenden Makler der Welt
Die Makler hinter den außergewöhnlichsten Immobilien der Welt inserieren bei JamesEdition.
- Angebote von Sotheby's, Christie's, BARNES und Engel & Völkers
- Jedes Angebot wird vor der Veröffentlichung geprüft
- Verbinden Sie sich direkt mit verifizierten Maklern
Indem Sie fortfahren, akzeptieren Sie unsere Nutzungsbedingungen und Datenschutzrichtlinie.