3 Sandycove Avenue Ost
- 3 Schlafz.
- 3 Bäder
- 2,907 Sqft
Über die Immobilie
Occupying a coveted position at the top of Sandycove Avenue East, No. 3 is a magnificent double-fronted Victorian residence of exceptional character and style. Beautifully restored and extensively upgraded, this elegant period home seamlessly combines timeless Architectural excellence with the comfort and efficiency of modern family living. Just moments from the junction of Breffni Road and wit
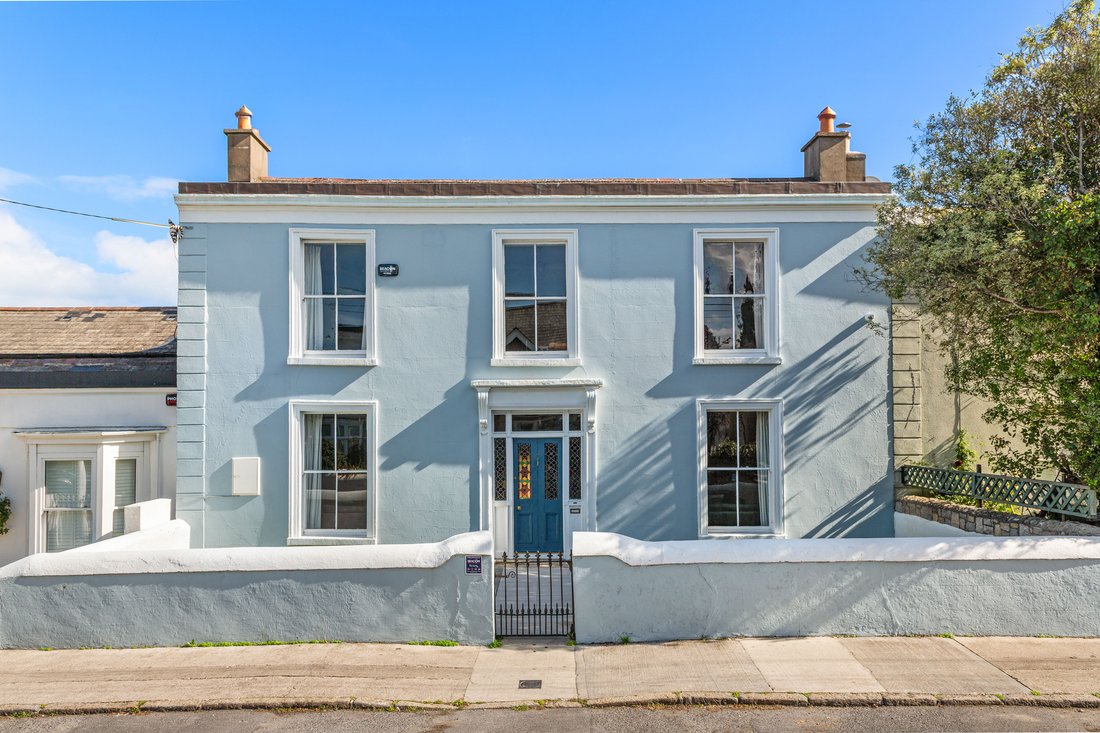
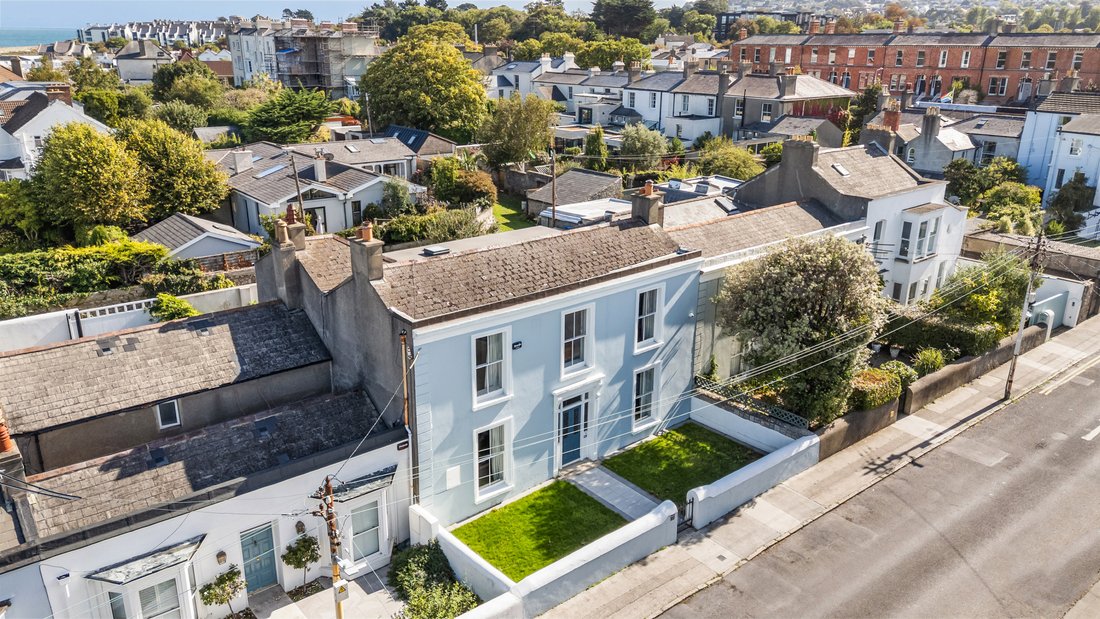
Occupying a coveted position at the top of Sandycove Avenue East, No. 3 is a magnificent double-fronted Victorian residence of exceptional character and style. Beautifully restored and extensively upgraded, this elegant period home seamlessly combines timeless Architectural excellence with the comfort and efficiency of modern family living. Just moments from the junction of Breffni Road and within a leisurely stroll of Sandycove’s renowned coastline, bathing area and village amenities.
Approached through a pedestrian gate, the property is set behind a charming front garden laid in lawn and bisected by a granite pathway leading to the original hall door, creating an immediate sense of arrival befitting a residence of this calibre.
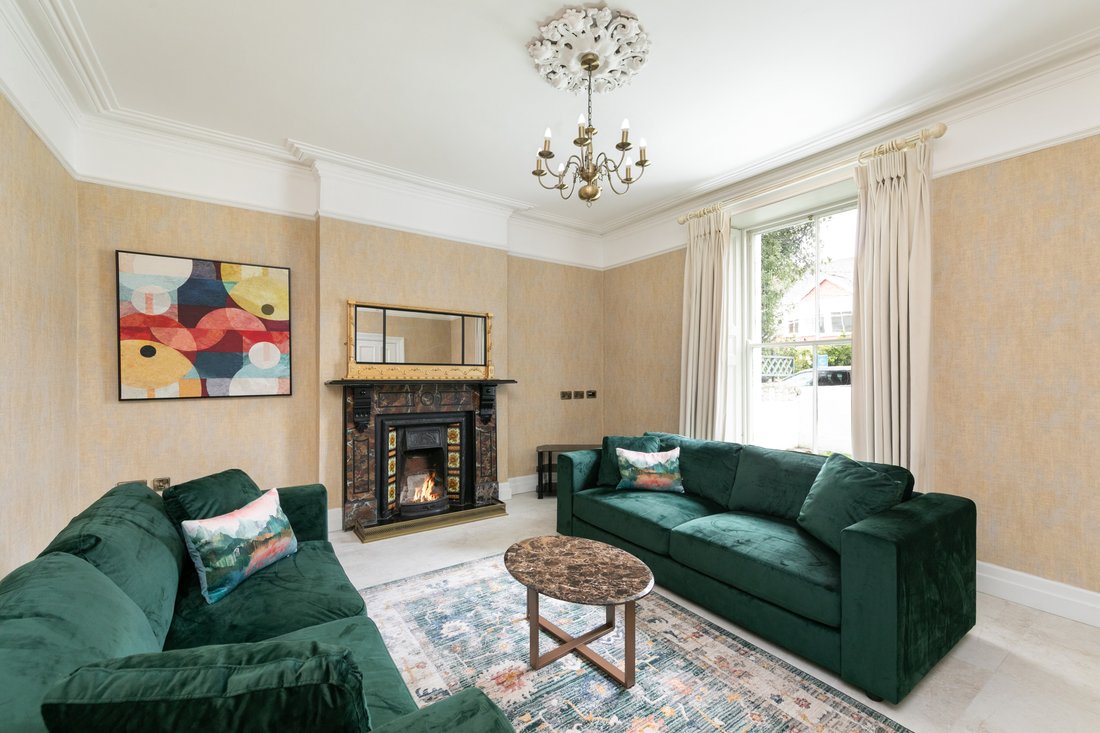
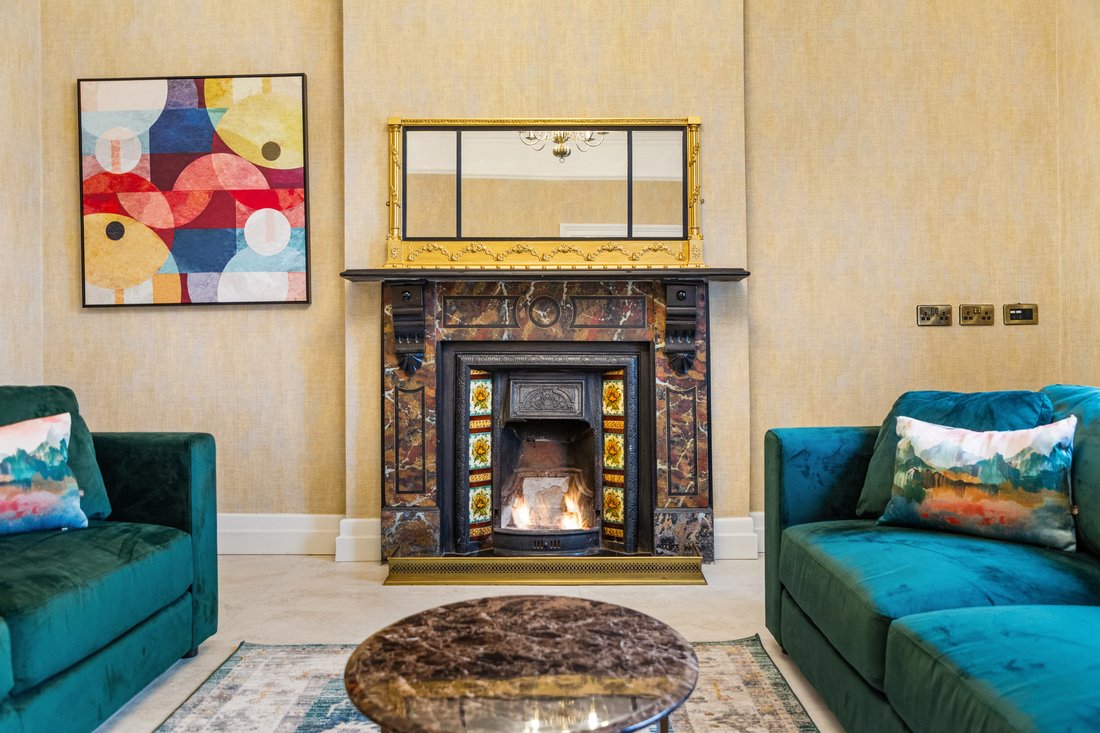
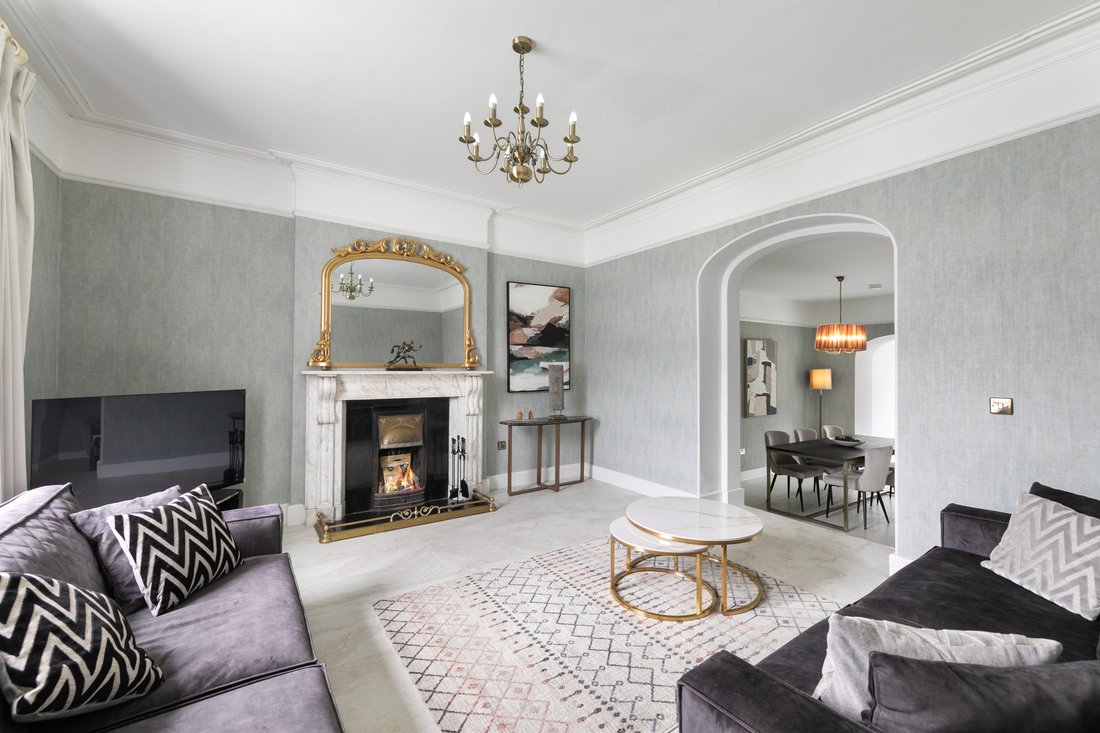
Beyond the welcoming reception hall, the accommodation unfolds with remarkable elegance and proportion. Rich Victorian detailing including ornate ceiling roses, decorative coving, picture rails and magnificent marble fireplaces sits comfortably alongside contemporary enhancements such as underfloor heating, advanced communications cabling and premium glazing throughout.
To the front of the house, two gracious reception rooms showcase the finest period features. The principal reception room boasts an exquisite marble fireplace with cast-iron inset and polished granite hearth, while a second elegant sitting room enjoys a beautiful marble fireplace and opens through to the dining area, creating a wonderful flow for both families living and entertaining.
At the heart of the home lies an outstanding open-plan kitchen, breakfast and family space. The bespoke hand-painted Shaker kitchen is beautifully appointed with polished marble worktops, a Belfast sink, a substantial island unit and a comprehensive range of premium integrated appliances including Siemens, Bosch, Rangemaster and Hotpoint. Dual-aspect natural light and folding French doors create a superb connection to the rear garden, while the adjoining breakfast area provides an inviting everyday living space.
Additional ground floor accommodation includes a highly practical utility room fitted to the same exacting standards as the kitchen, a contemporary shower room and a versatile front reception room which could equally serve as a generous guest bedroom.
The upper levels continue the theme of space and quality. A luxurious family bathroom features a roll-top bath, separate walk-in shower, marble finishes, underfloor heating and a dramatic skylight overhead.
Three generous bedrooms provide excellent family accommodation, all enhanced by period proportions and bespoke storage solutions. The principal suite benefits from a walk-in wardrobe and beautifully appointed en suite wet room finished with marble tiling and quality fittings
The garden becomes a natural extension of the living accommodation during the warmer months. Enjoying a sunny aspect and a high degree of privacy, it offers the perfect setting for al fresco dining, summer gatherings and family enjoyment.
-
Art der Immobilie
Haus
-
Preis/Quadratfuß
$871
Funktionen
- Garten
- Kamin
- Offene Küche
- Begehbarer Kleiderschrank
- Privatsphäre
- Bar
- Kücheninsel
- Tor
- Stein Arbeitsplatten
Lot
- Privatsphäre
Innenbereich
- Kamin
- Kücheninsel
- Bar
- Offene Küche
- Stein Arbeitsplatten
- Begehbarer Kleiderschrank
Outdoor
- Tor
- Garten
Erkunden Sie die Gegend
Der Agent wird sich in Kürze mit Ihnen in Verbindung setzen
Gelistet von
Besichtigung mit Rory Kirwan buchen
Wählen Sie ein Datum und ob Sie eine virtuelle oder persönliche Besichtigung mit dem Makler wünschen.

Ähnliche Immobilien in der Nähe
Neue Angebote in Dublin





Entdecken Sie mehr Häuser zum Verkauf
Dublin, Irland Immobilienarten
Dublin, Irland beliebte Suchanfragen
- Immobilien mit Garten in Dublin, Irland
- Immobilien mit Wasserblick in Dublin, Irland
- Moderne Immobilien in Dublin, Irland
- Immobilien mit Bergblick in Dublin, Irland
- Immobilien mit Balkon in Dublin, Irland
- Immobilien mit Garage in Dublin, Irland
- Küste Immobilien in Dublin, Irland
- Immobilien mit Meerblick in Dublin, Irland
- Panorama Immobilien in Dublin, Irland
- Neubauten Immobilien in Dublin, Irland
- Immobilien mit Fitnessstudio in Dublin, Irland
- Immobilien mit Tennisplatz in Dublin, Irland
- Duplex Immobilien in Dublin, Irland
- Gesicherte Wohnanlage Immobilien in Dublin, Irland
- Immobilien mit Aufzug in Dublin, Irland
- Immobilien mit Weinkeller in Dublin, Irland
- am Wasser Immobilien in Dublin, Irland
- Blick auf die Stadt Immobilien in Dublin, Irland
- Immobilien mit Pool in Dublin, Irland
- Luxusvilla Immobilien in Dublin, Irland
- Immobilien mit Flussblick in Dublin, Irland
- Immobilien auf Hügeln in Dublin, Irland
- Immobilien mit Golfblick in Dublin, Irland
- Immobilien mit Sauna in Dublin, Irland
Dublin, Irland nachbarschaften
- Häuser zum Verkauf in Abberley, Irland
- Häuser zum Verkauf in Beaumont, Irland
- Häuser zum Verkauf in Dartry, Irland
- Häuser zum Verkauf in Dundrum Town Centre, Irland
- Häuser zum Verkauf in Glenageary, Irland
- Häuser zum Verkauf in Harold's Cross, Irland
- Häuser zum Verkauf in Howth, Irland
- Häuser zum Verkauf in Phibsborough, Irland
- Häuser zum Verkauf in Rathfarnham, Irland
- Häuser zum Verkauf in Sandycove, Irland
- Häuser zum Verkauf in Terenure, Irland
- Häuser zum Verkauf in The Gallops, Irland
- Häuser zum Verkauf in Baily, Irland
Verwandte Leitfäden & Geschichten
Das Vertrauen der führenden Makler der Welt
Die Makler hinter den außergewöhnlichsten Immobilien der Welt inserieren bei JamesEdition.
- Angebote von Sotheby's, Christie's, BARNES und Engel & Völkers
- Jedes Angebot wird vor der Veröffentlichung geprüft
- Verbinden Sie sich direkt mit verifizierten Maklern
Indem Sie fortfahren, akzeptieren Sie unsere Nutzungsbedingungen und Datenschutzrichtlinie.