2 Flann O'brien Mews
- 3 Schlafz.
- 3 Bäder
- 1,185 Sqft
- 2
Über die Immobilie
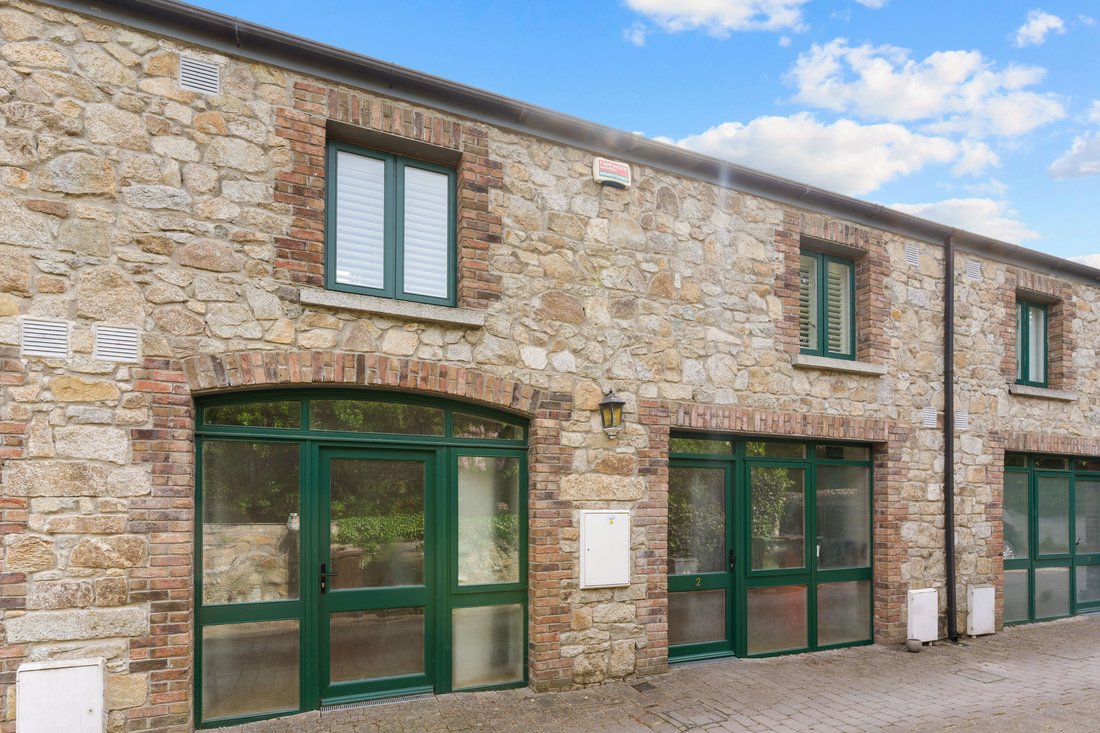
An exceptionally attractive stone-fronted mews residence, 2 Flann O’Brien Mews is a beautifully presented and deceptively spacious home set within a private and well-maintained gated development tucked away to the side of Avoca Terrace. This A3 rated home extends to approximately 110 sq.m. / 1,184 sq. ft., and offers an ideal balance of character, modern comfort and excellent layout, presented
An exceptionally attractive stone-fronted mews residence, 2 Flann O’Brien Mews is a beautifully presented and deceptively spacious home set within a private and well-maintained gated development tucked away to the side of Avoca Terrace. This A3 rated home extends to approximately 110 sq.m. / 1,184 sq. ft., and offers an ideal balance of character, modern comfort and excellent layout, presented in very good decorative order throughout.
The property combines charming external detailing, with its cut stone façade and brick surrounds, with a bright and thoughtfully designed interior. Internally, the accommodation is both practical and versatile, with a strong emphasis on natural light, generous proportions and flexible living space. To the rear, the home opens to a wonderfully private, south facing low-maintenance garden, creating an ideal setting for outdoor dining and relaxation.
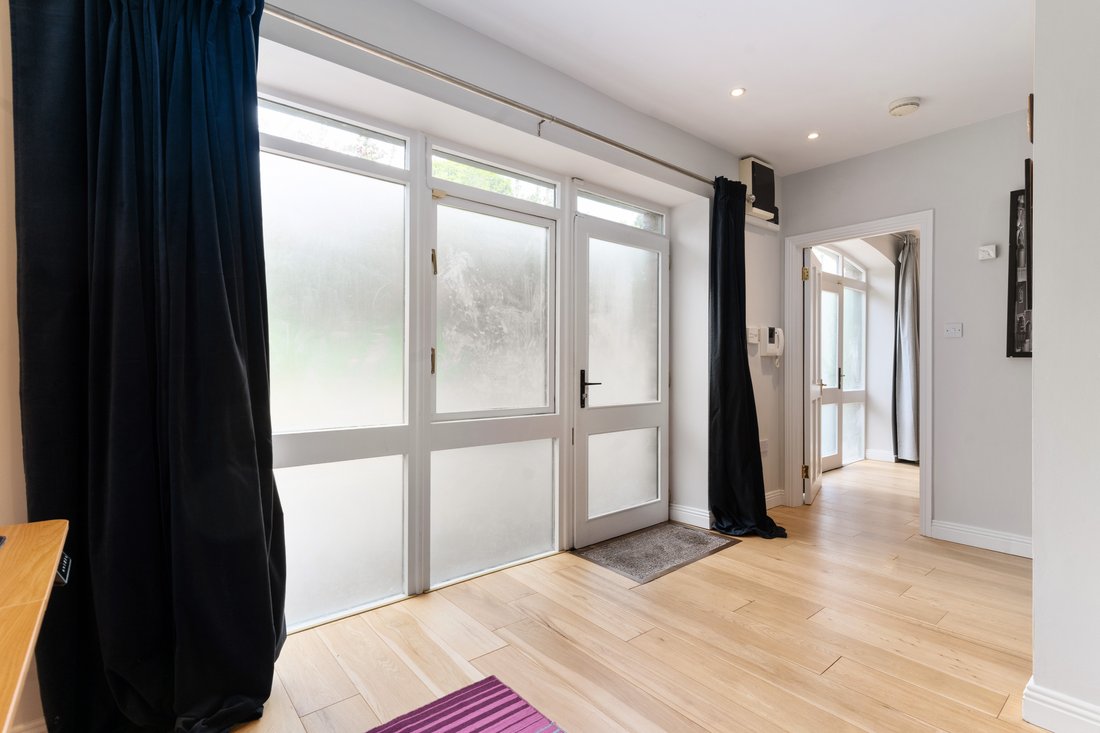
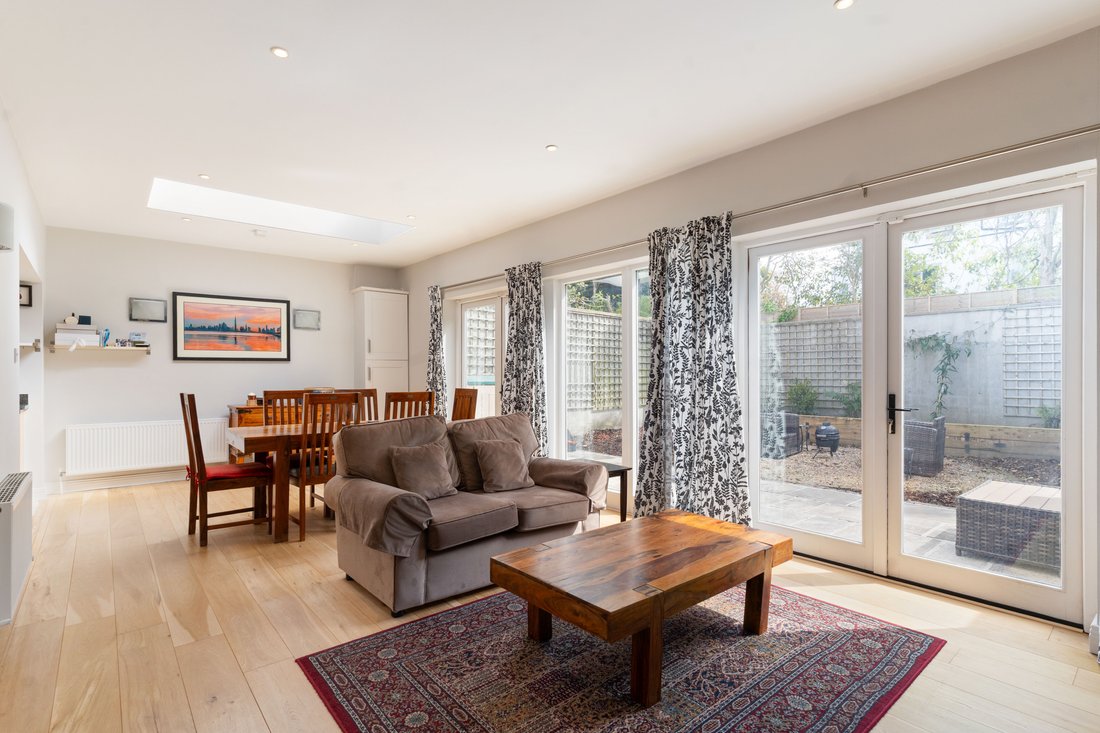
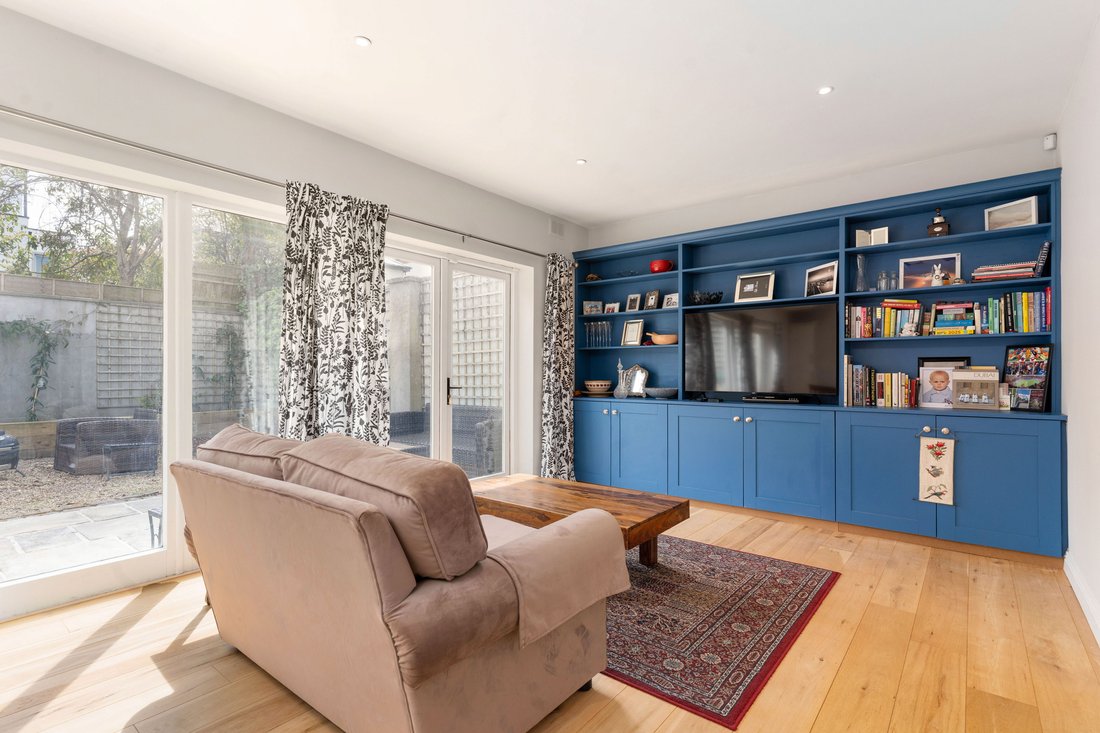
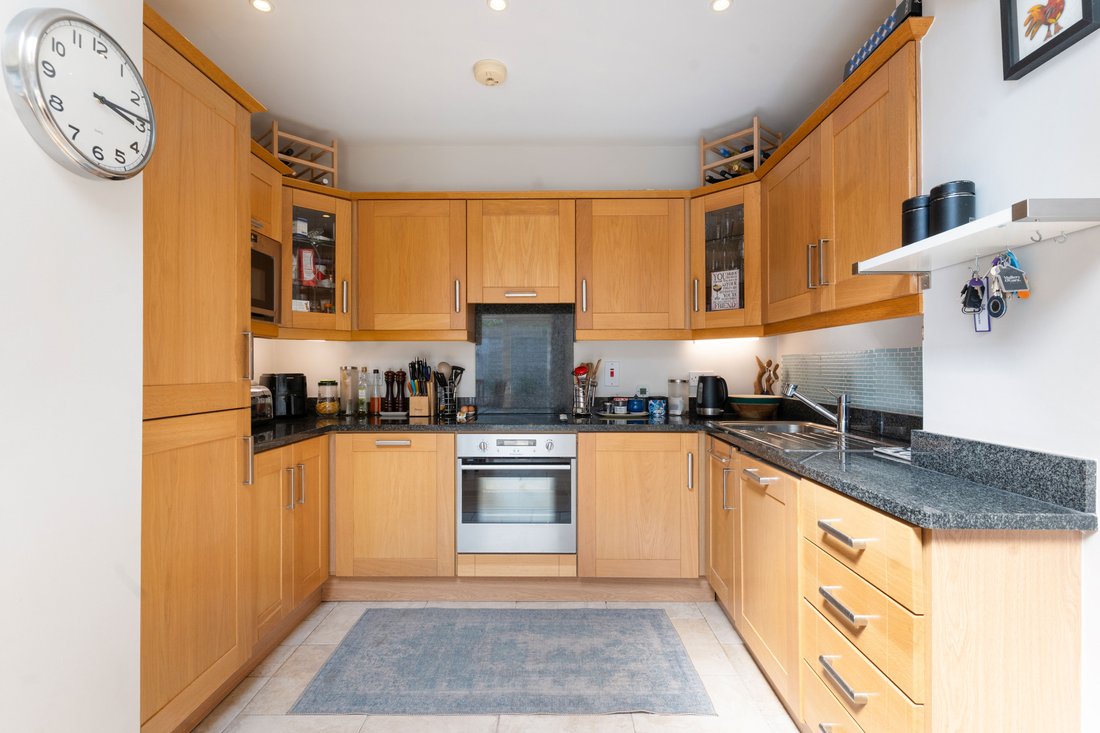
The accommodation is well laid out and extends over two floors. A welcoming entrance hall provides access to a versatile front reception room, ideal as a home office, study or additional living space. There is also a well-proportioned ground floor bedroom and a contemporary shower room. The kitchen is well-appointed with ample storage and generous worktop space, designed for everyday living. To the rear, a superb open plan living/dining room forms the heart of the home, a bright and spacious area enhanced by extensive glazing and direct access via patio doors to the rear garden, creating a seamless indoor/outdoor connection. The living area is further complemented by bespoke fitted cabinetry providing both display and storage. Upstairs, there are two generous double bedrooms, both offering well-appointed ensuites.
Outside, the rear garden is thoughtfully designed with a combination of paved terrace and gravelled seating areas, bordered by raised planting and trellis screening to provide privacy. This low-maintenance outdoor space is ideal for al fresco dining and entertaining. The property also benefits from resident parking within the development.
-
Art der Immobilie
Haus
-
Preis/Quadratfuß
$922
Funktionen
Erkunden Sie die Gegend
Der Agent wird sich in Kürze mit Ihnen in Verbindung setzen
Gelistet von
Besichtigung mit Stephen Day buchen
Wählen Sie ein Datum und ob Sie eine virtuelle oder persönliche Besichtigung mit dem Makler wünschen.

Ähnliche Immobilien in der Nähe
Neue Angebote in Dublin



Entdecken Sie mehr Häuser zum Verkauf
Dublin, Irland Immobilienarten
Dublin, Irland beliebte Suchanfragen
- Immobilien mit Garten in Dublin, Irland
- Immobilien mit Wasserblick in Dublin, Irland
- Moderne Immobilien in Dublin, Irland
- Immobilien mit Bergblick in Dublin, Irland
- Immobilien mit Balkon in Dublin, Irland
- Immobilien mit Garage in Dublin, Irland
- Küste Immobilien in Dublin, Irland
- Immobilien mit Meerblick in Dublin, Irland
- Neubauten Immobilien in Dublin, Irland
- Panorama Immobilien in Dublin, Irland
- Immobilien mit Fitnessstudio in Dublin, Irland
- Immobilien mit Tennisplatz in Dublin, Irland
- Gesicherte Wohnanlage Immobilien in Dublin, Irland
- Duplex Immobilien in Dublin, Irland
- Immobilien mit Aufzug in Dublin, Irland
- Immobilien mit Weinkeller in Dublin, Irland
- am Wasser Immobilien in Dublin, Irland
- Blick auf die Stadt Immobilien in Dublin, Irland
- Immobilien mit Flussblick in Dublin, Irland
- Immobilien auf Hügeln in Dublin, Irland
- Immobilien mit Sauna in Dublin, Irland
- Immobilien mit Pool in Dublin, Irland
- Luxusvilla Immobilien in Dublin, Irland
- Immobilien mit Golfblick in Dublin, Irland
Dublin, Irland nachbarschaften
- Häuser zum Verkauf in Abberley, Irland
- Häuser zum Verkauf in Beaumont, Irland
- Häuser zum Verkauf in Dartry, Irland
- Häuser zum Verkauf in Dundrum Town Centre, Irland
- Häuser zum Verkauf in Glenageary, Irland
- Häuser zum Verkauf in Harold's Cross, Irland
- Häuser zum Verkauf in Howth, Irland
- Häuser zum Verkauf in Phibsborough, Irland
- Häuser zum Verkauf in Rathfarnham, Irland
- Häuser zum Verkauf in Sandycove, Irland
- Häuser zum Verkauf in Terenure, Irland
- Häuser zum Verkauf in The Gallops, Irland
- Häuser zum Verkauf in Baily, Irland
Verwandte Leitfäden & Geschichten
Das Vertrauen der führenden Makler der Welt
Die Makler hinter den außergewöhnlichsten Immobilien der Welt inserieren bei JamesEdition.
- Angebote von Sotheby's, Christie's, BARNES und Engel & Völkers
- Jedes Angebot wird vor der Veröffentlichung geprüft
- Verbinden Sie sich direkt mit verifizierten Maklern
Indem Sie fortfahren, akzeptieren Sie unsere Nutzungsbedingungen und Datenschutzrichtlinie.