$825,000
Alleinstehendes Einfamilienhaus Clover
- 4 Schlafz.
- 3 Bäder
- 2,813 Sqft
- 1.29 Ac lot
- Aktualisiert: Heute
- MLS#4429203
Über die Immobilie
Beschreibung wurde automatisch übersetzt.
Die Beschreibung wird in der Originalsprache angezeigt.
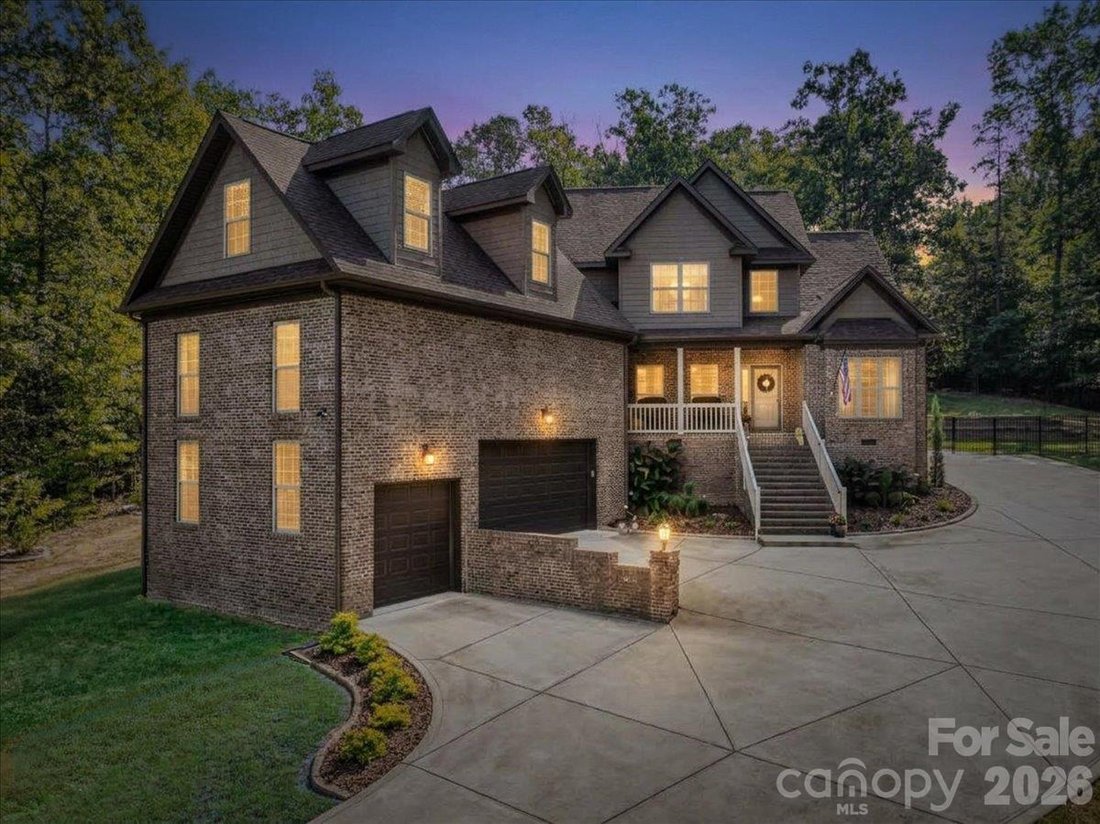
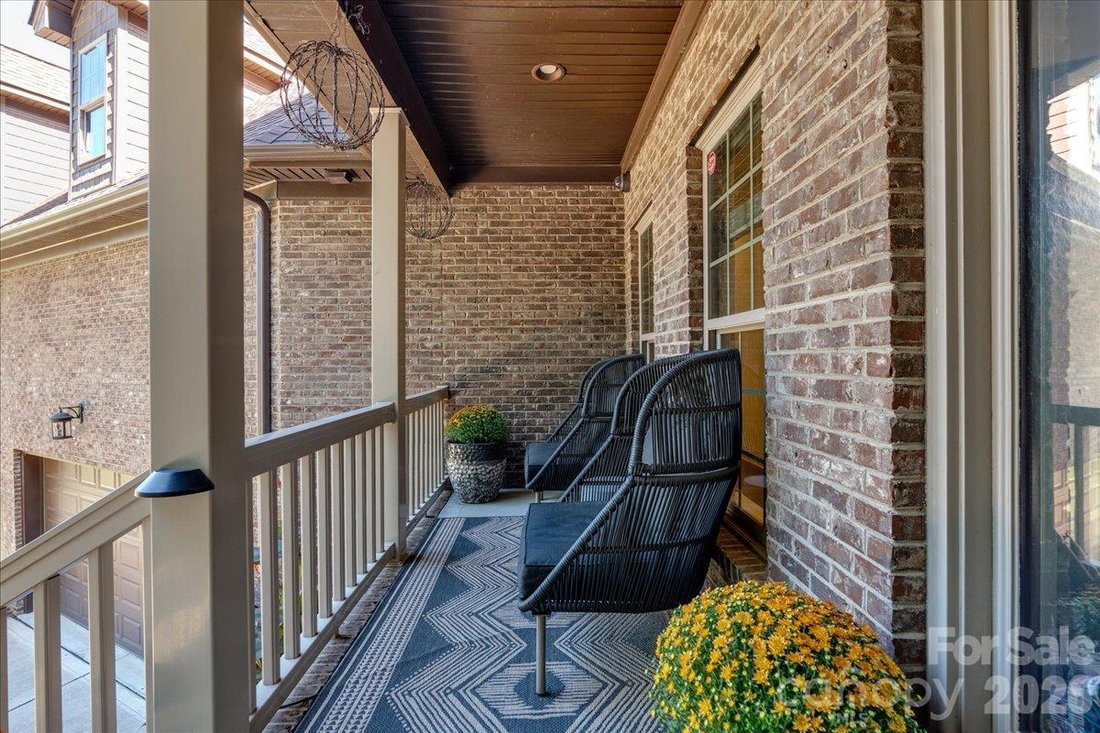
More than an acre of wooded privacy, no HOA, and a home made for entertaining. Set well back from the road, this full-brick home welcomes guests with a long driveway and plenty of room to park before the gathering even begins.
Inside, a cathedral ceiling rises above the living room’s sleek gas linear fireplace. Wood floors, crown molding, and fresh paint bring warmth throughout the main l
Inside, a cathedral ceiling rises above the living room’s sleek gas linear fireplace. Wood floors, crown molding, and fresh paint bring warmth throughout the main l
More than an acre of wooded privacy, no HOA, and a home made for entertaining. Set well back from the road, this full-brick home welcomes guests with a long driveway and plenty of room to park before the gathering even begins.
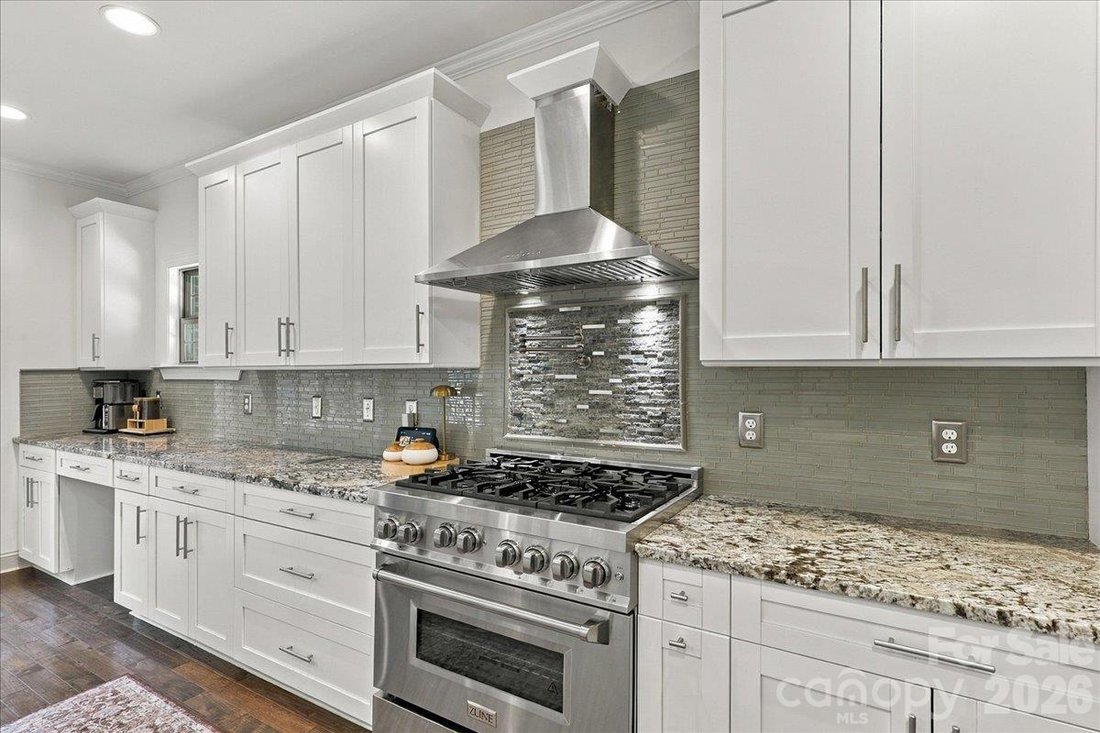
Inside, a cathedral ceiling rises above the living room’s sleek gas linear fireplace. Wood floors, crown molding, and fresh paint bring warmth throughout the main level. The kitchen opens to the living area, with a large granite island, prep sink, white cabinetry, custom tile backsplash, pot filler, and new ZLINE gas range. A separate formal dining room and a wet bar with its own sink give guests room to spread out.
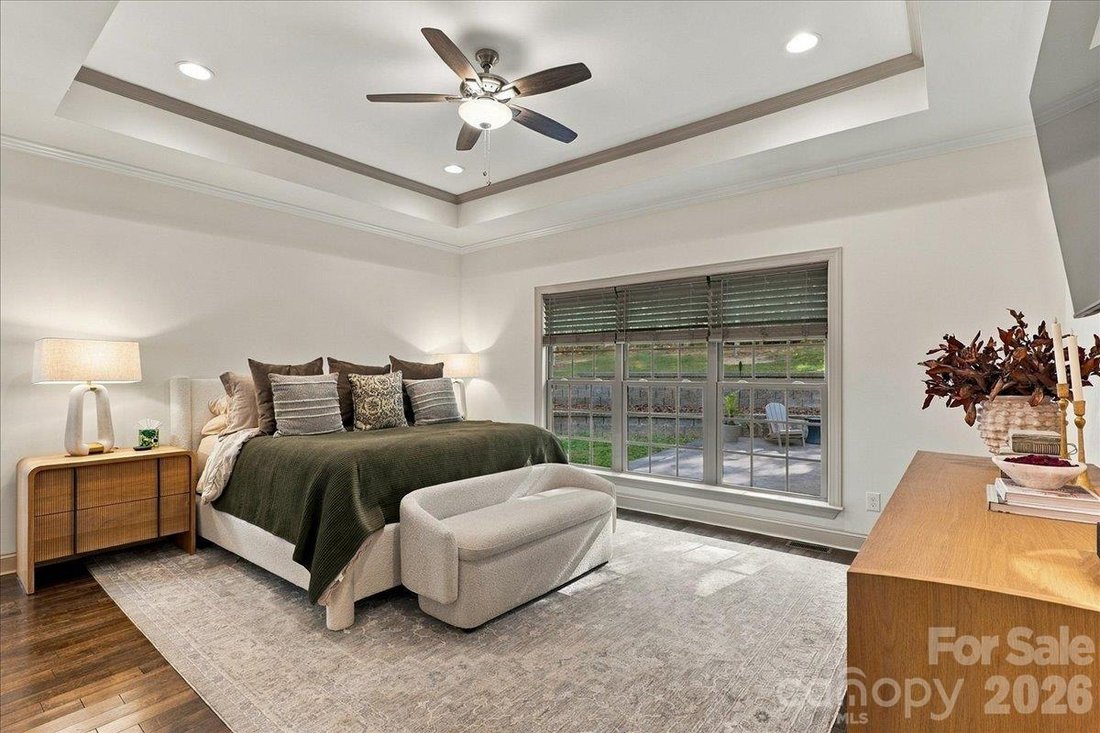
The main-level primary suite features a tray ceiling, spacious walk-in closet, and bath with separate vanities and a tiled shower. A second bedroom or office and the laundry room are also on the first floor. Upstairs, two guest bedrooms and a full bath accompany an expansive bonus room currently used as a movie room, plus generous attic storage.
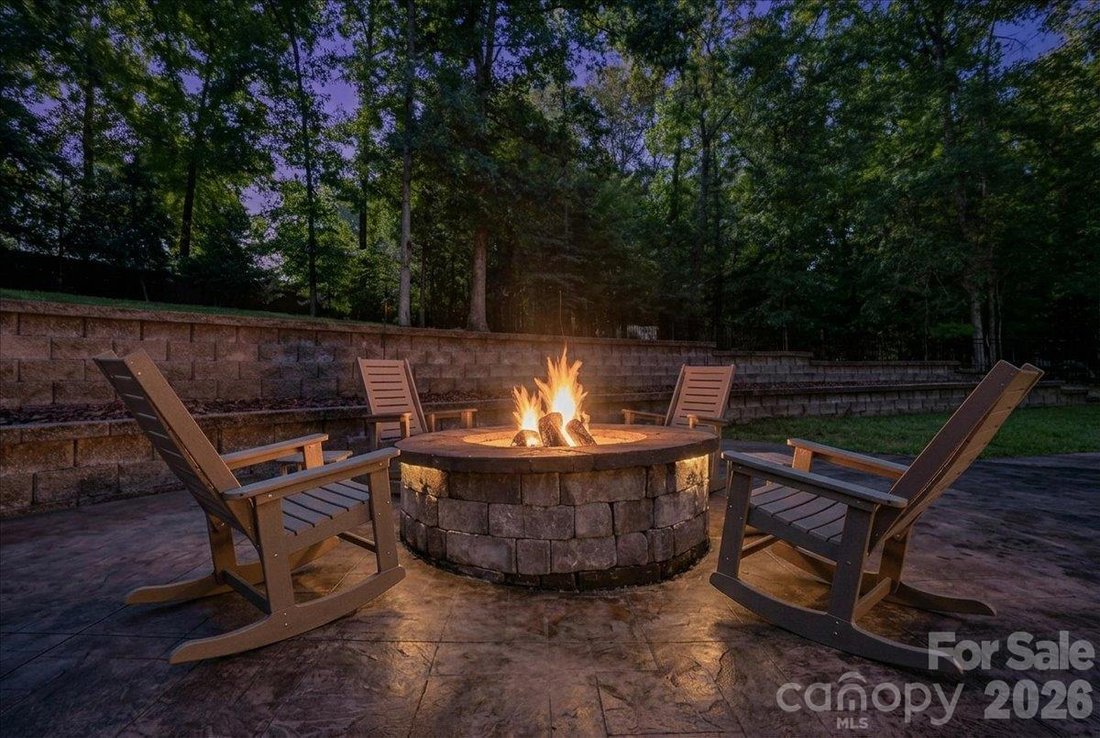
Outside, the composite deck leads to a fenced backyard designed for gathering, with an expansive stamped-concrete patio that includes footings for a future screened in porch off the primary, large fire pit, retaining wall, new landscaping, and added trees. There’s even a designated space for a small greenhouse. Built-in speakers, a whole-house water softener electronically controlled and monitored, and a three-car garage with exceptional overhead storage complete the home.
Inside, a cathedral ceiling rises above the living room’s sleek gas linear fireplace. Wood floors, crown molding, and fresh paint bring warmth throughout the main level. The kitchen opens to the living area, with a large granite island, prep sink, white cabinetry, custom tile backsplash, pot filler, and new ZLINE gas range. A separate formal dining room and a wet bar with its own sink give guests room to spread out.
The main-level primary suite features a tray ceiling, spacious walk-in closet, and bath with separate vanities and a tiled shower. A second bedroom or office and the laundry room are also on the first floor. Upstairs, two guest bedrooms and a full bath accompany an expansive bonus room currently used as a movie room, plus generous attic storage.
Outside, the composite deck leads to a fenced backyard designed for gathering, with an expansive stamped-concrete patio that includes footings for a future screened in porch off the primary, large fire pit, retaining wall, new landscaping, and added trees. There’s even a designated space for a small greenhouse. Built-in speakers, a whole-house water softener electronically controlled and monitored, and a three-car garage with exceptional overhead storage complete the home.
-
Art der Immobilie
Haus
-
Baujahr
2019
-
Preis/Quadratfuß
$293
Funktionen
- Kamin
- Garage
- Feuergrube
- Begehbarer Kleiderschrank
- Waschküche
- Privatsphäre
- Bar
- Office
Erkunden Sie die Gegend
330 Woodland Glen Road, Clover, SC 29710, South Carolina, Vereinigte Staaten
Auf Google Maps anzeigen
Preis pro sqft
Niedrig
Hoch
Vor 3 Jahren beigetreten
Sie haben sich nach diesem Objekt erkundigt
Der Agent wird sich in Kürze mit Ihnen in Verbindung setzen
Gelistet von
1
Angebote
2023
Beigetreten
Besichtigung mit Heather Skinner buchen
Wählen Sie ein Datum und ob Sie eine virtuelle oder persönliche Besichtigung mit dem Makler wünschen.
Bevorzugtes Datum
Art der Tour

Ballantyne Area
14045 Ballantyne Corporate Place, Suite 500, 28277, Charlotte, United States
Agenturprofil anzeigen
Zuletzt aktualisiert
Heute
Erstmalig gelistet
Oktober 3
Angebotsreferenz
2164028645600126
Angebotsstatus
Ähnliche Immobilien in der Nähe
Neue Angebote in Clover





Entdecken Sie mehr Häuser zum Verkauf
Clover, SC, Vereinigte Staaten Immobilienarten
Clover, SC, Vereinigte Staaten beliebte Suchanfragen
- Immobilien mit Terrasse in Clover, SC, Vereinigte Staaten
- Immobilien mit Offene Küche in Clover, SC, Vereinigte Staaten
- Neubauten Immobilien in Clover, SC, Vereinigte Staaten
- Gesicherte Wohnanlage Immobilien in Clover, SC, Vereinigte Staaten
- Immobilien mit Privatstrand in Clover, SC, Vereinigte Staaten
- Immobilien mit Sauna in Clover, SC, Vereinigte Staaten
- Pferdesport Immobilien in Clover, SC, Vereinigte Staaten
- Immobilien mit Spielzimmer in Clover, SC, Vereinigte Staaten
- Immobilien mit Kino in Clover, SC, Vereinigte Staaten
Verwandte Leitfäden & Geschichten
Das Vertrauen der führenden Makler der Welt
Die Makler hinter den außergewöhnlichsten Immobilien der Welt inserieren bei JamesEdition.
- Angebote von Sotheby's, Christie's, BARNES und Engel & Völkers
- Jedes Angebot wird vor der Veröffentlichung geprüft
- Verbinden Sie sich direkt mit verifizierten Maklern
Indem Sie fortfahren, akzeptieren Sie unsere Nutzungsbedingungen und Datenschutzrichtlinie.
brokerages we
partnered with
partnered with