5 St. James Terrace
- 5 Schlafz.
- 4 Bäder
- 4,037 Sqft
- 15
Über die Immobilie
A truly magnificent period residence, ideally positioned on the highly sought-after terrace of St James Terrace along Clonskeagh Road. No. 5 is an impressive two-storey over garden-level home extending to approximately 375 sq. m (4,036 sq. ft). This exceptional property offers elegant, light-filled family accommodation, seamlessly blending timeless period character with sophisticated contempora
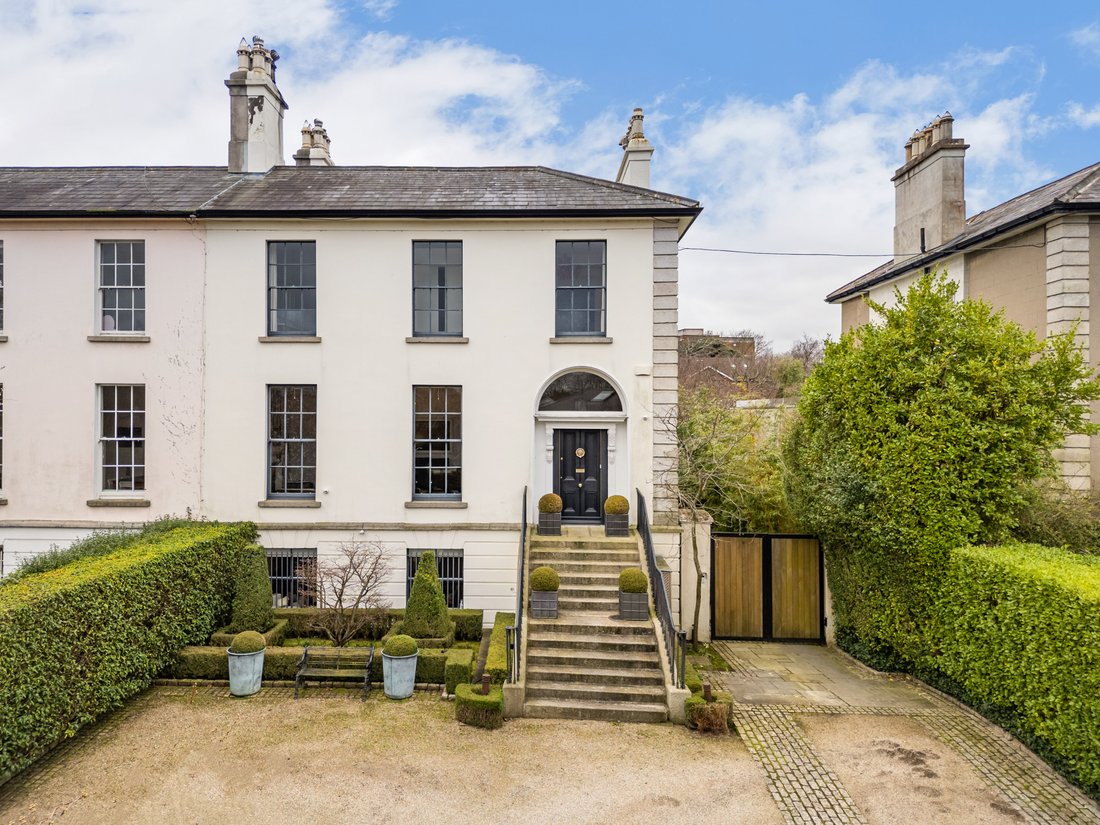
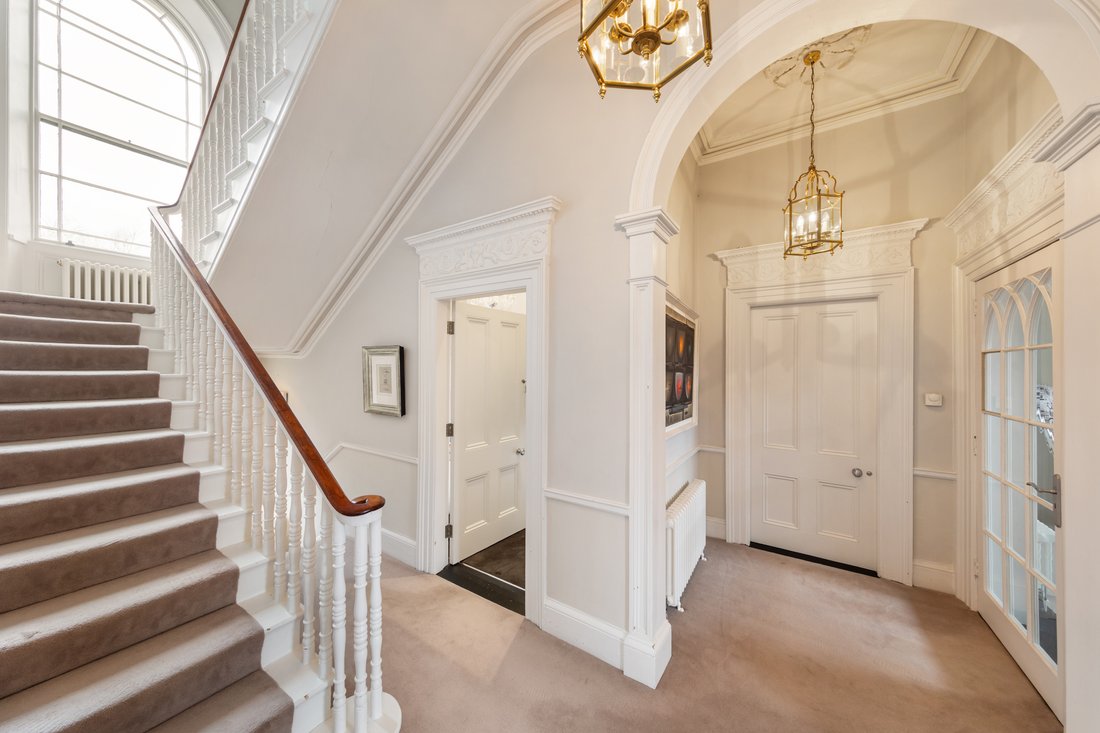
A truly magnificent period residence, ideally positioned on the highly sought-after terrace of St James Terrace along Clonskeagh Road. No. 5 is an impressive two-storey over garden-level home extending to approximately 375 sq. m (4,036 sq. ft). This exceptional property offers elegant, light-filled family accommodation, seamlessly blending timeless period character with sophisticated contemporary living.
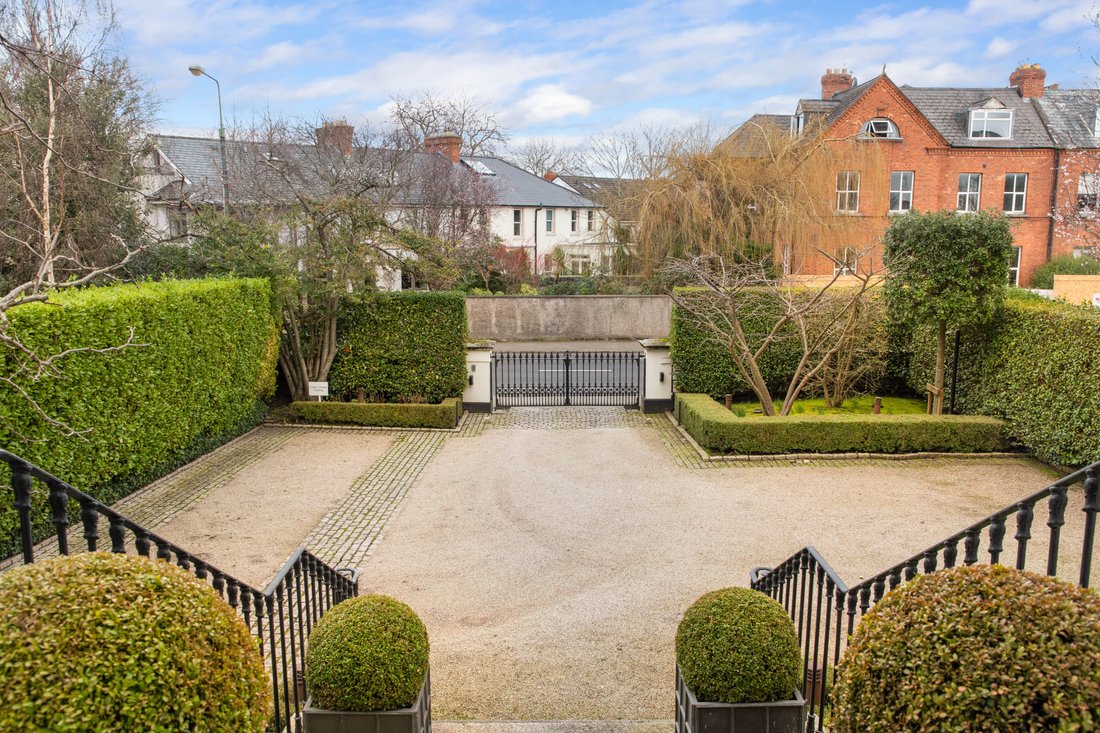
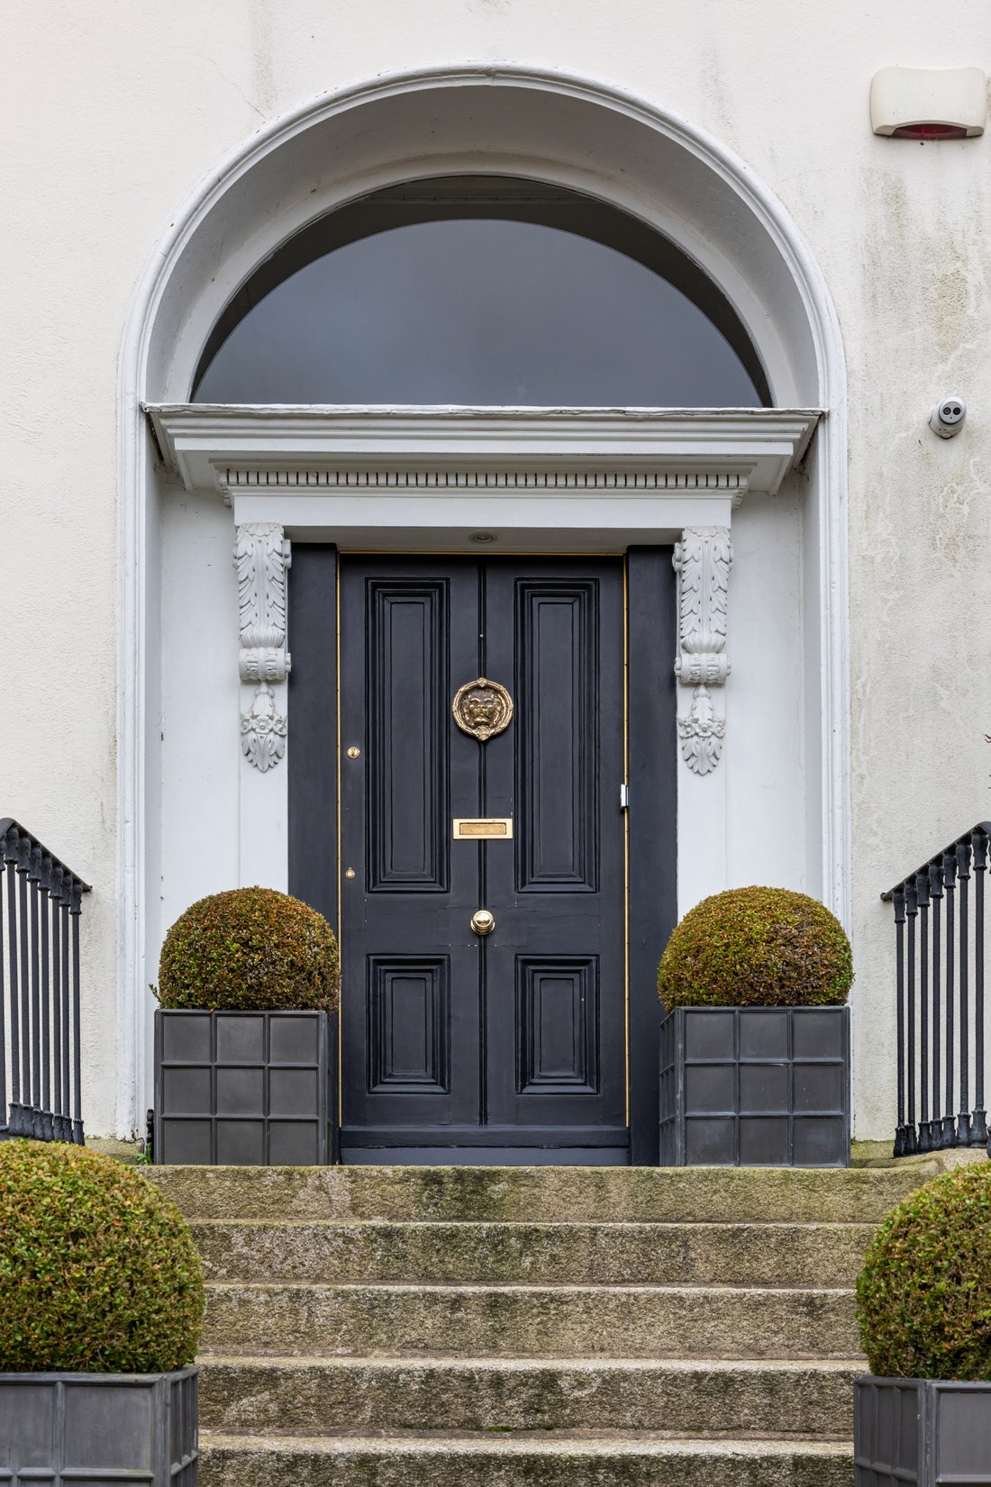
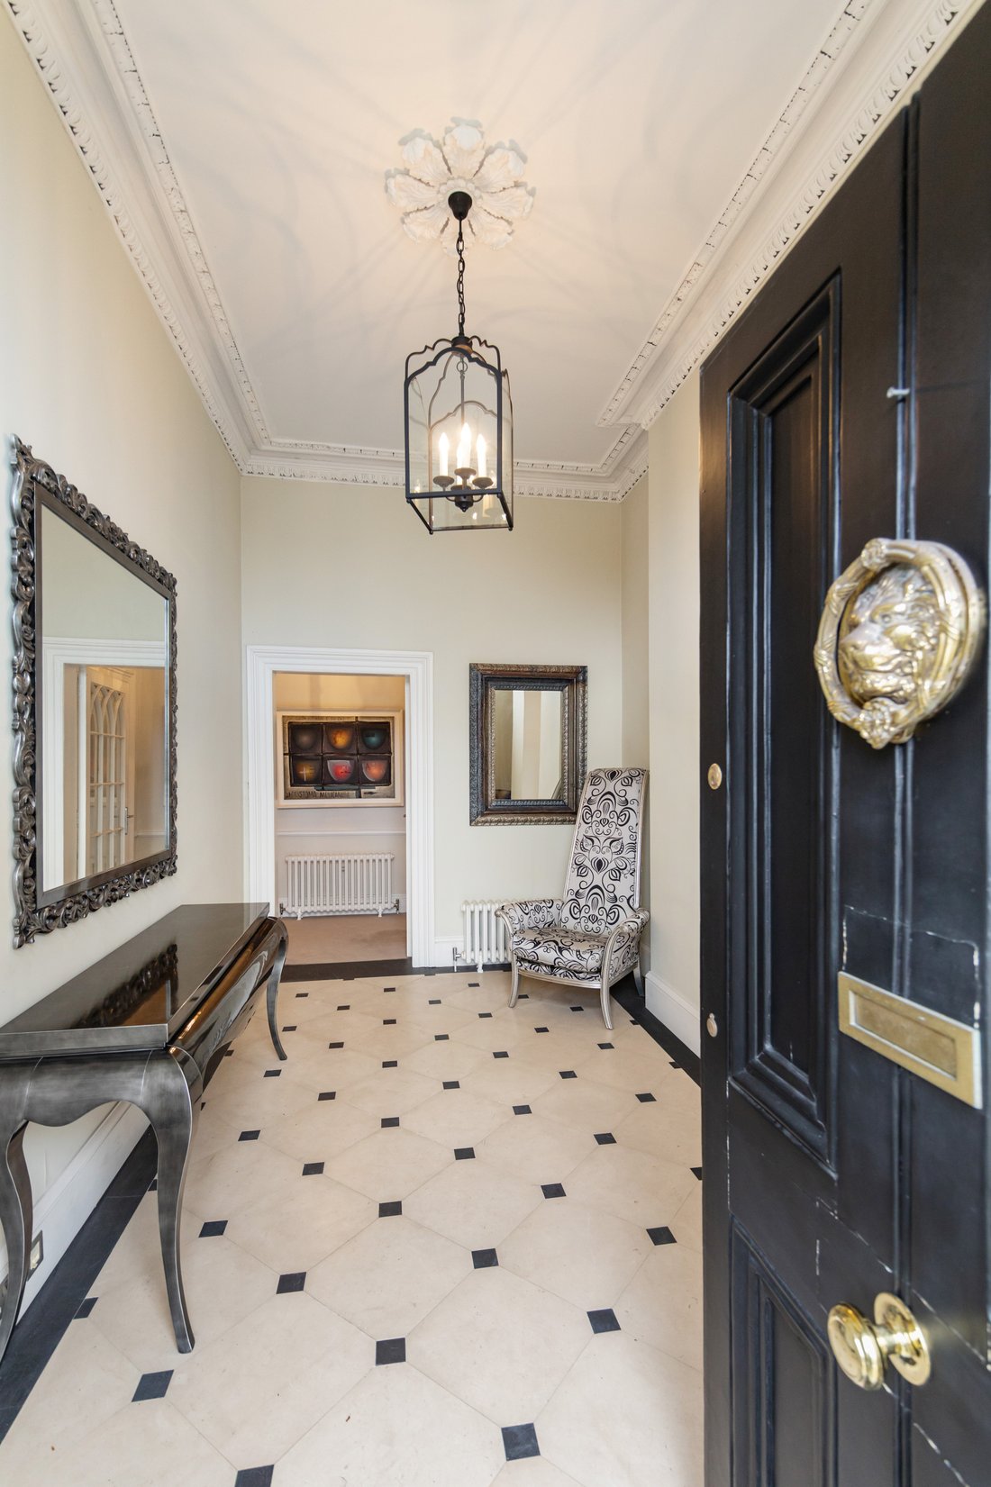
Accessed via electronic gates from Clonskeagh Road, the property immediately conveys a sense of privacy and grandeur. A generous gravelled driveway provides valuable off-street parking, while granite steps lead to the hall door and into a gracious entrance hallway.
At hall level, two superb interconnecting reception rooms extend from front to rear of the house. The drawing room, located to the front, enjoys two large sash windows overlooking St James Terrace and features an ornate marble fireplace and fine period detailing. To the rear, the sitting room overlooks the beautifully landscaped garden and continues the elegant character of the home with its own period fireplace and original features. This level also includes a guest WC and a spacious double bedroom overlooking the rear garden.
The first-floor hosts three generously proportioned bedrooms. The principal suite comprises a large double bedroom, a beautifully appointed contemporary en-suite bathroom, and a substantial walk-in wardrobe. Two further double bedrooms provide excellent accommodation, one of which benefits from its own en-suite bathroom. A well-appointed family bathroom completes the accommodation at this level.
The garden level offers bright, well-proportioned contemporary living space designed for everyday family life. A bespoke Siematic kitchen, complete with premium Gaggenau appliances, a feature island, and a gas-fired AGA, forms the heart of the home. The kitchen flows seamlessly into the dining area, creating an ideal setting for both family living and entertaining. Positioned to the rear, the dining room enjoys panoramic views over the stunning garden and is flooded with natural light through large windows and doors opening to the patio and on to the garden itself. To the front, a welcoming family room benefits from multiple windows, enhancing the feeling of light and space. This level also includes a well-equipped utility room, guest WC, and an additional en-suite room suitable for a fifth bedroom or play room. Convenient side access is available from the inner hallway.
The gardens are undoubtedly one of the property’s most striking features and the landscaped rear garden, extends to approximately 44 metres in length. Designed by Paul Doyle, the garden features a manicured lawn framed by mature trees and carefully curated planting, creating exceptional privacy and tranquillity. A generous patio terrace, accessed from the dining room, provides the perfect setting for outdoor entertaining. With its south-westerly orientation, the garden enjoys sunlight throughout the day, creating a peaceful oasis within the city. A gravelled pathway leads through the garden to the coach house, with an additional electric gate providing access to the front of the property.
To the rear of the property sits an exceptional coach house, extending to approximately 123 sq. m (1,323 sq. ft). Renovated approximately ten years ago, this stylish and contemporary residence offers bright, well-designed accommodation throughout. The welcoming hallway leads to a superb open-plan kitchen/ living space, featuring striking Crittall-style doors that flood the interior with natural light. Off the hallway there is also a guest WC and a separate utility room. To the right of the entrance hall is a generous dining room, complete with a spiral staircase leading to an attractive mezzanine level.
-
Art der Immobilie
Haus
-
Preis/Quadratfuß
$1,457
Funktionen
Erkunden Sie die Gegend
Der Agent wird sich in Kürze mit Ihnen in Verbindung setzen
Gelistet von
Besichtigung mit Louise Kenny buchen
Wählen Sie ein Datum und ob Sie eine virtuelle oder persönliche Besichtigung mit dem Makler wünschen.

Ähnliche Immobilien in der Nähe
Neue Angebote in Dublin



Entdecken Sie mehr Häuser zum Verkauf
Dublin, Irland Immobilienarten
Dublin, Irland beliebte Suchanfragen
- Immobilien mit Garten in Dublin, Irland
- Immobilien mit Wasserblick in Dublin, Irland
- Moderne Immobilien in Dublin, Irland
- Immobilien mit Bergblick in Dublin, Irland
- Immobilien mit Balkon in Dublin, Irland
- Immobilien mit Garage in Dublin, Irland
- Küste Immobilien in Dublin, Irland
- Immobilien mit Meerblick in Dublin, Irland
- Neubauten Immobilien in Dublin, Irland
- Panorama Immobilien in Dublin, Irland
- Immobilien mit Fitnessstudio in Dublin, Irland
- Immobilien mit Tennisplatz in Dublin, Irland
- Gesicherte Wohnanlage Immobilien in Dublin, Irland
- Duplex Immobilien in Dublin, Irland
- Immobilien mit Aufzug in Dublin, Irland
- Immobilien mit Weinkeller in Dublin, Irland
- am Wasser Immobilien in Dublin, Irland
- Blick auf die Stadt Immobilien in Dublin, Irland
- Immobilien mit Flussblick in Dublin, Irland
- Immobilien auf Hügeln in Dublin, Irland
- Immobilien mit Sauna in Dublin, Irland
- Immobilien mit Pool in Dublin, Irland
- Luxusvilla Immobilien in Dublin, Irland
- Immobilien mit Golfblick in Dublin, Irland
Dublin, Irland nachbarschaften
- Häuser zum Verkauf in Abberley, Irland
- Häuser zum Verkauf in Beaumont, Irland
- Häuser zum Verkauf in Dartry, Irland
- Häuser zum Verkauf in Dundrum Town Centre, Irland
- Häuser zum Verkauf in Glenageary, Irland
- Häuser zum Verkauf in Harold's Cross, Irland
- Häuser zum Verkauf in Howth, Irland
- Häuser zum Verkauf in Phibsborough, Irland
- Häuser zum Verkauf in Rathfarnham, Irland
- Häuser zum Verkauf in Sandycove, Irland
- Häuser zum Verkauf in Terenure, Irland
- Häuser zum Verkauf in The Gallops, Irland
- Häuser zum Verkauf in Baily, Irland
Verwandte Leitfäden & Geschichten
Das Vertrauen der führenden Makler der Welt
Die Makler hinter den außergewöhnlichsten Immobilien der Welt inserieren bei JamesEdition.
- Angebote von Sotheby's, Christie's, BARNES und Engel & Völkers
- Jedes Angebot wird vor der Veröffentlichung geprüft
- Verbinden Sie sich direkt mit verifizierten Maklern
Indem Sie fortfahren, akzeptieren Sie unsere Nutzungsbedingungen und Datenschutzrichtlinie.