2 Laburnum Straße
- 4 Schlafz.
- 3 Bäder
- 2,304 Sqft
-
14
Ansichten der letzten 30 Tage
- 6
Über die Immobilie
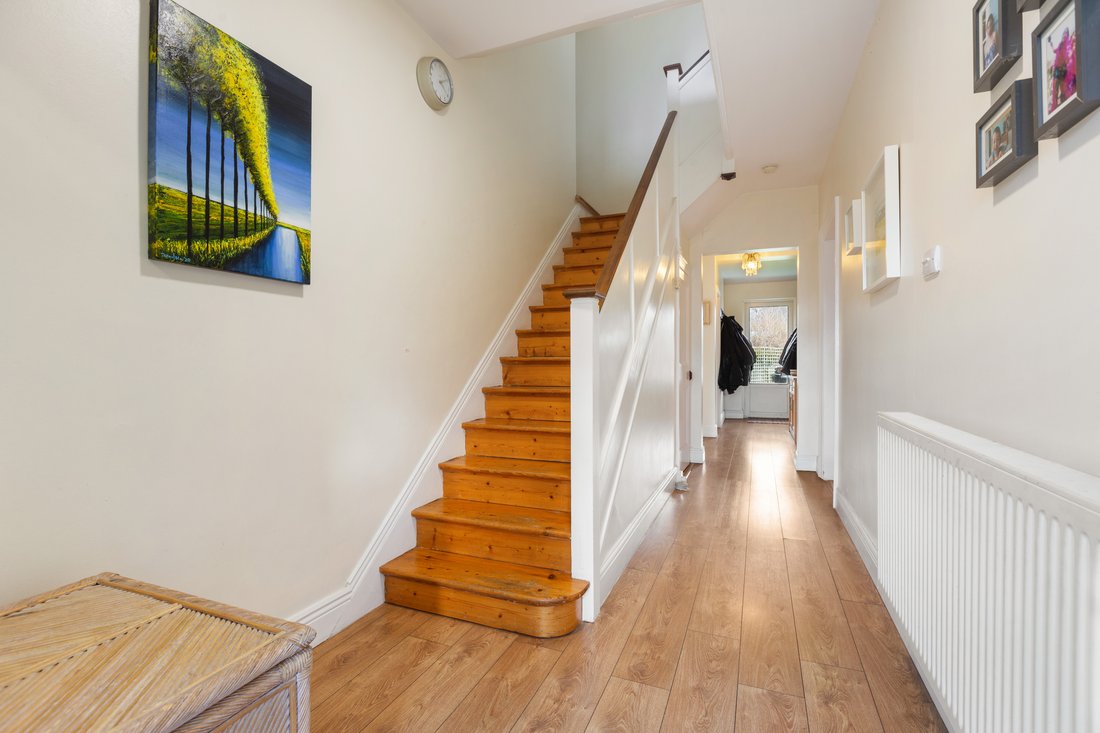
Situated on a prime site on the corner of Laburnum and Whitethorn Roads, 2 Laburnum Road is an extensive family home that has been extended and remodelled to create bright and spacious accommodation with an excellent flow, suiting families trading up and looking for their forever home. With generous gardens on three sides and natural light flooding the property, 2 Laburnum Road is a unique oppo
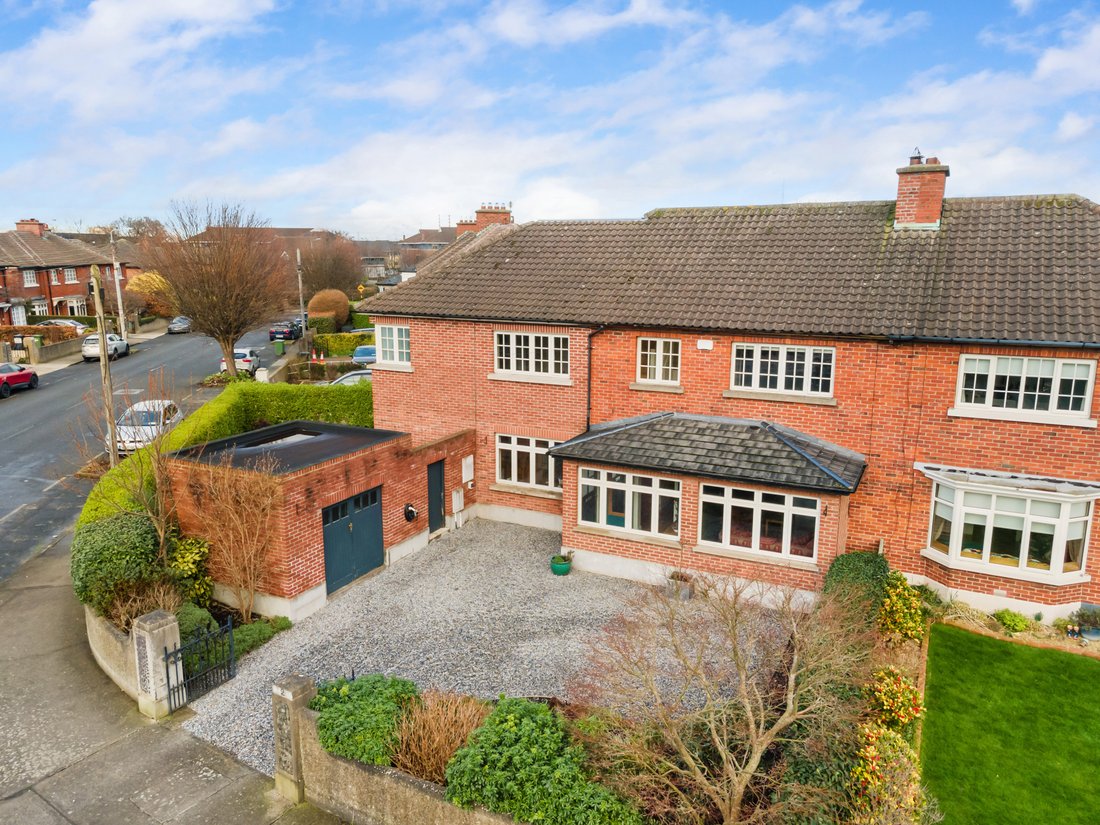
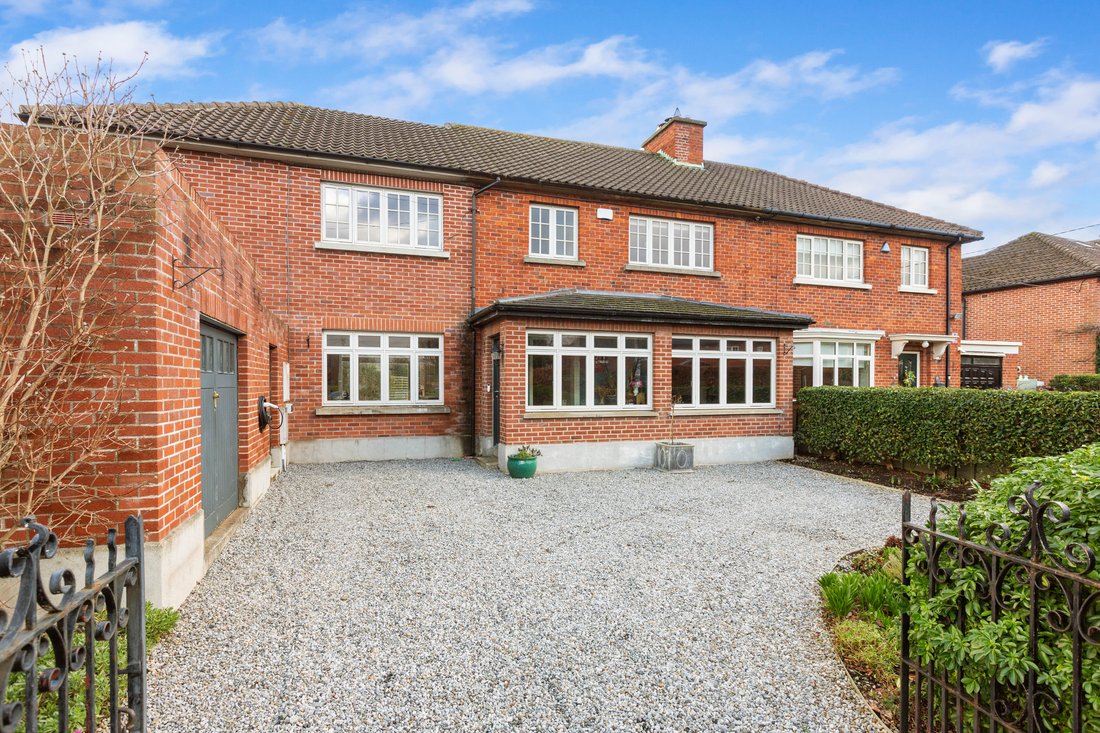
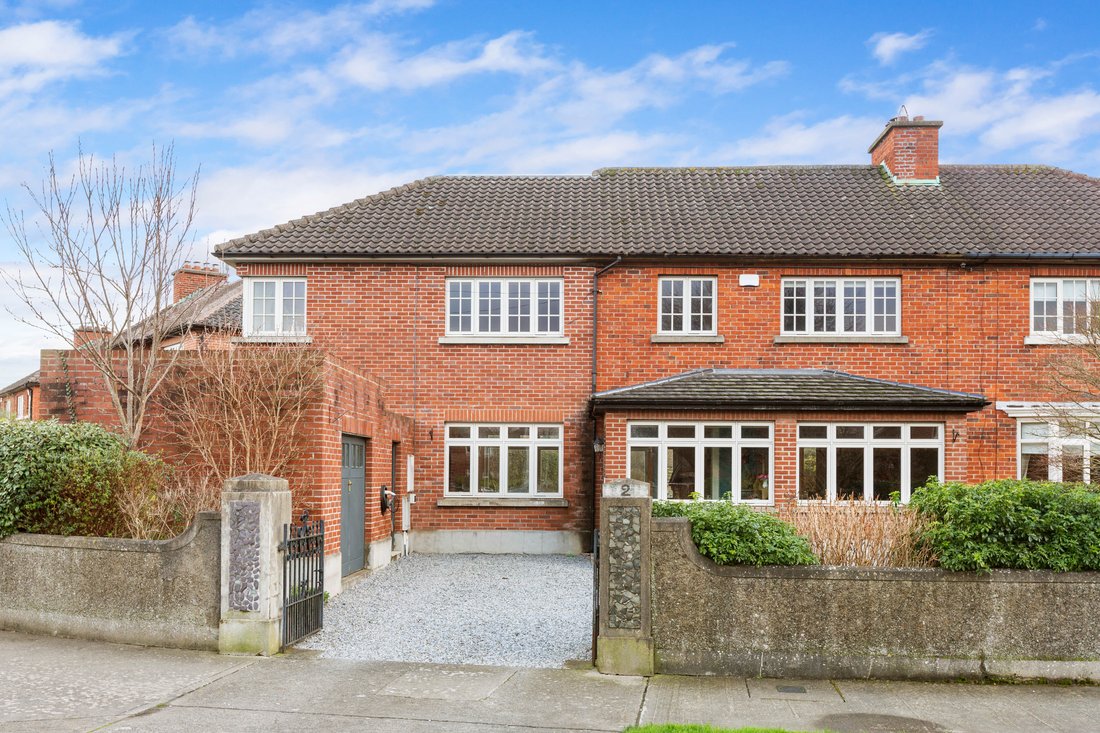
Situated on a prime site on the corner of Laburnum and Whitethorn Roads, 2 Laburnum Road is an extensive family home that has been extended and remodelled to create bright and spacious accommodation with an excellent flow, suiting families trading up and looking for their forever home. With generous gardens on three sides and natural light flooding the property, 2 Laburnum Road is a unique opportunity to purchase a ready-made home in a highly sought after area, representing an outstanding opportunity to secure a spacious, light-filled home in a prime Dublin 14 location.
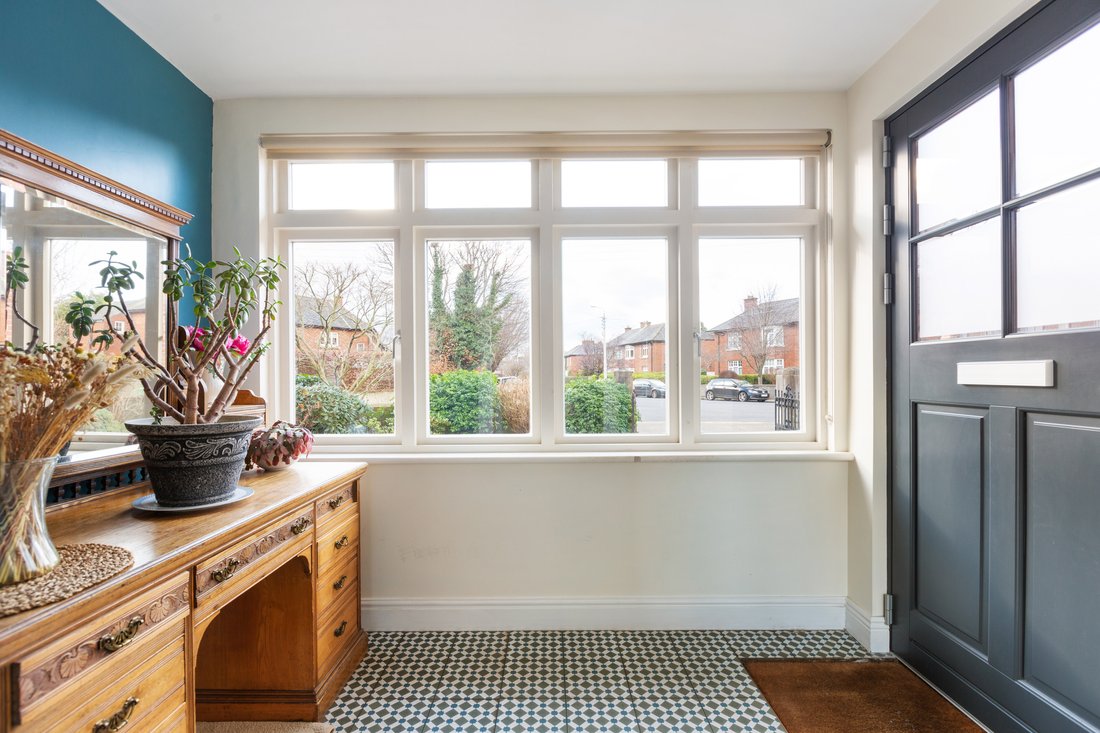
Approached by a gravel driveway with off street parking for three cars, an entrance porch opens into a reception hallway with understairs storage and guest w.c. To the right, expansive interconnecting reception rooms link the front and rear gardens, with a feature bay to the front and a rear extension with rooflight allowing additional light into the space. To the left is a magnificent open plan triple aspect kitchen/living/dining room, with a window overlooking the front, double doors opening to a side garden and a window and double doors opening to the private rear garden. Upstairs, three double bedrooms share a main bathroom, while the main bedroom enjoys a walk-in wardrobe and separate en-suite with bath and shower. A utility room completes the accommodation at this level. The attic has been converted to provide two additional spaces, in use as home offices. To the front of the property there is a garage with double doors opening to the front garden and pedestrian access to the side garden. The side garden enjoys complete privacy, while the rear garden is laid out in patio and lawn with a feature outdoor kitchen area and built-in seating.
-
Art der Immobilie
Haus
-
Preis/Quadratfuß
$948
Funktionen
Erkunden Sie die Gegend
Der Agent wird sich in Kürze mit Ihnen in Verbindung setzen
Gelistet von
Besichtigung mit Bevan Rooke buchen
Wählen Sie ein Datum und ob Sie eine virtuelle oder persönliche Besichtigung mit dem Makler wünschen.

Ähnliche Immobilien in der Nähe
Neue Angebote in Dublin



Entdecken Sie mehr Häuser zum Verkauf
Dublin, Irland Immobilienarten
Dublin, Irland beliebte Suchanfragen
- Immobilien mit Garten in Dublin, Irland
- Immobilien mit Wasserblick in Dublin, Irland
- Moderne Immobilien in Dublin, Irland
- Immobilien mit Bergblick in Dublin, Irland
- Immobilien mit Balkon in Dublin, Irland
- Immobilien mit Garage in Dublin, Irland
- Immobilien mit Meerblick in Dublin, Irland
- Küste Immobilien in Dublin, Irland
- Panorama Immobilien in Dublin, Irland
- Immobilien mit Fitnessstudio in Dublin, Irland
- Neubauten Immobilien in Dublin, Irland
- Gesicherte Wohnanlage Immobilien in Dublin, Irland
- Immobilien mit Aufzug in Dublin, Irland
- Immobilien mit Tennisplatz in Dublin, Irland
- Duplex Immobilien in Dublin, Irland
- am Wasser Immobilien in Dublin, Irland
- Immobilien mit Weinkeller in Dublin, Irland
- Immobilien mit Pool in Dublin, Irland
- Immobilien mit Sauna in Dublin, Irland
- Blick auf die Stadt Immobilien in Dublin, Irland
- Luxusvilla Immobilien in Dublin, Irland
- Immobilien auf Hügeln in Dublin, Irland
- Immobilien mit Golfblick in Dublin, Irland
Dublin, Irland nachbarschaften
- Häuser zum Verkauf in Abberley, Irland
- Häuser zum Verkauf in Beaumont, Irland
- Häuser zum Verkauf in Dartry, Irland
- Häuser zum Verkauf in Dundrum Town Centre, Irland
- Häuser zum Verkauf in Glenageary, Irland
- Häuser zum Verkauf in Harold's Cross, Irland
- Häuser zum Verkauf in Howth, Irland
- Häuser zum Verkauf in Phibsborough, Irland
- Häuser zum Verkauf in Rathfarnham, Irland
- Häuser zum Verkauf in Sandycove, Irland
- Häuser zum Verkauf in Terenure, Irland
- Häuser zum Verkauf in The Gallops, Irland
- Häuser zum Verkauf in Baily, Irland
Verwandte Leitfäden & Geschichten
Das Vertrauen der führenden Makler der Welt
Die Makler hinter den außergewöhnlichsten Immobilien der Welt inserieren bei JamesEdition.
- Angebote von Sotheby's, Christie's, BARNES und Engel & Völkers
- Jedes Angebot wird vor der Veröffentlichung geprüft
- Verbinden Sie sich direkt mit verifizierten Maklern
Indem Sie fortfahren, akzeptieren Sie unsere Nutzungsbedingungen und Datenschutzrichtlinie.