$789,000
Freistehendes Einfamilienhaus Mit 5 Schlafzimmern
- 5 Schlafz.
- 4 Bäder
- 3,828 Sqft
- Aktualisiert: September 18
- MLS#12725982
Über die Immobilie
Beschreibung wurde automatisch übersetzt.
Die Beschreibung wird in der Originalsprache angezeigt.
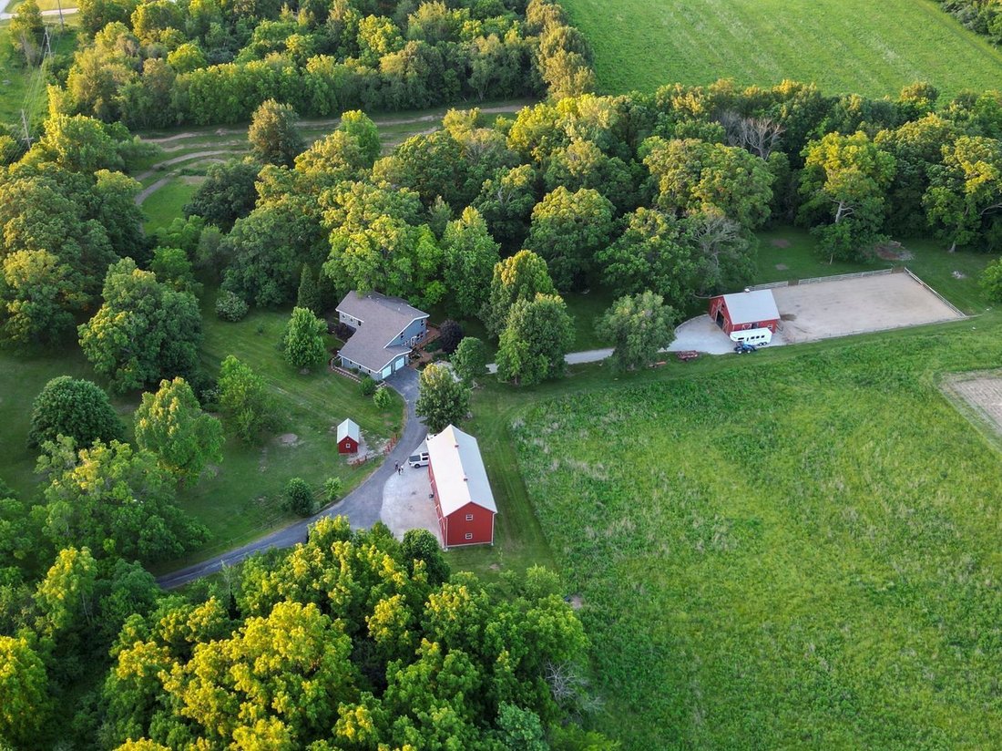
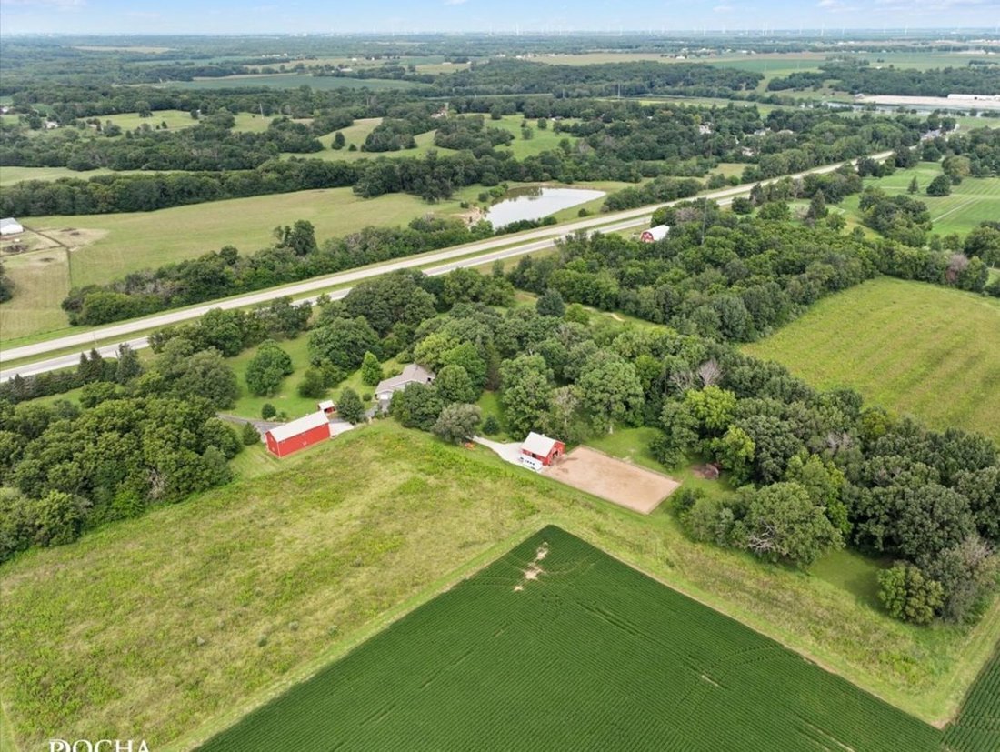
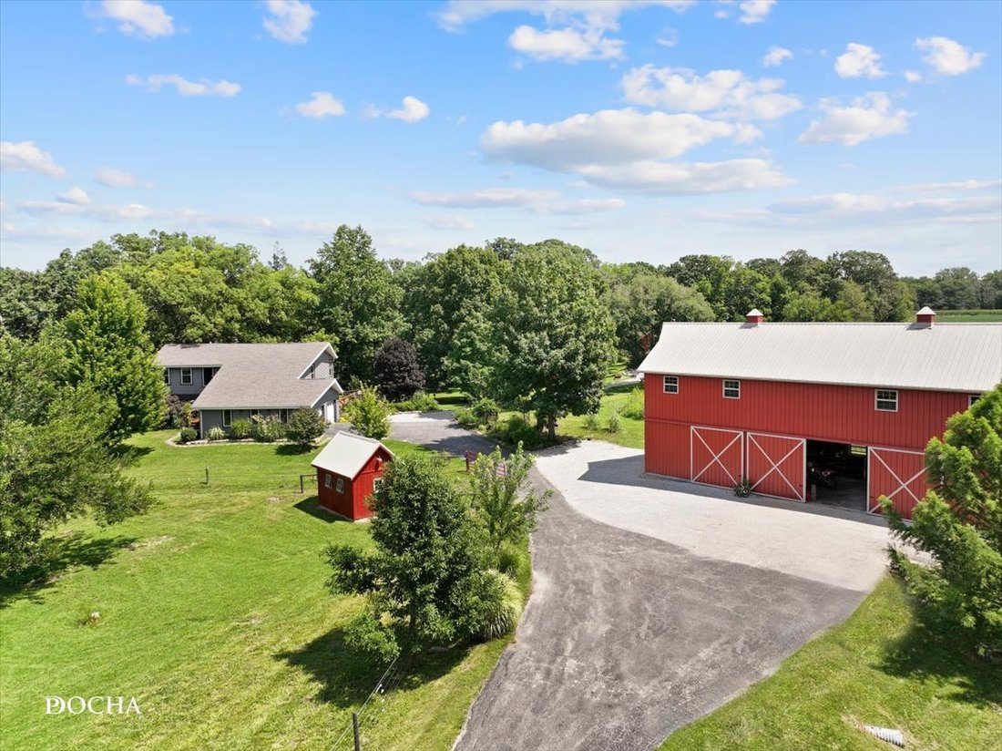
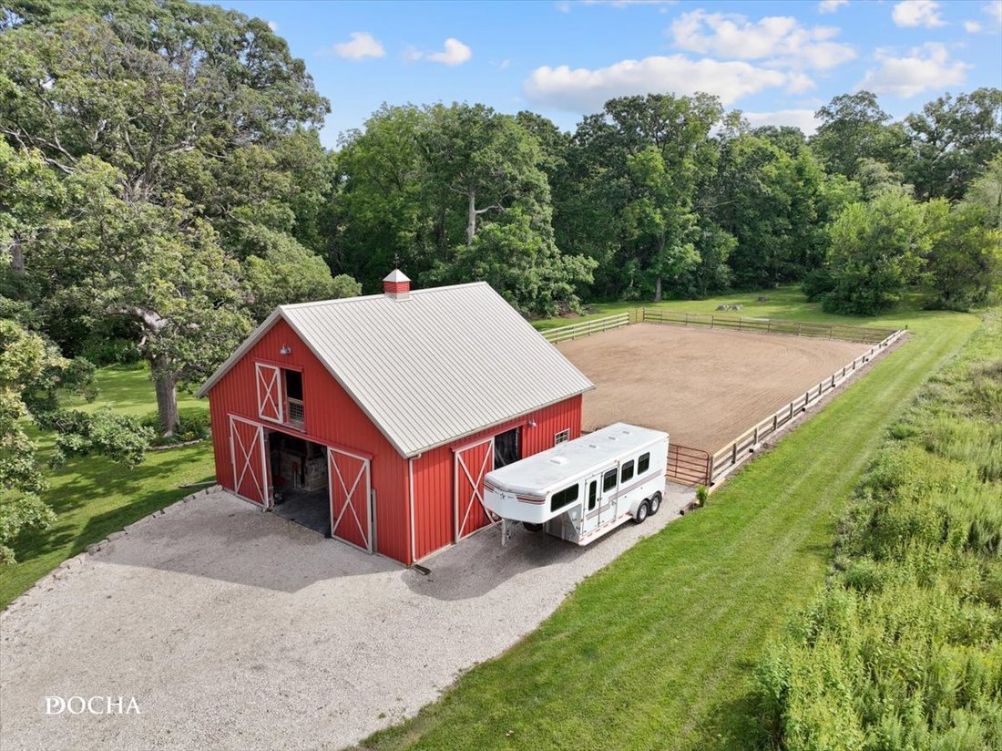
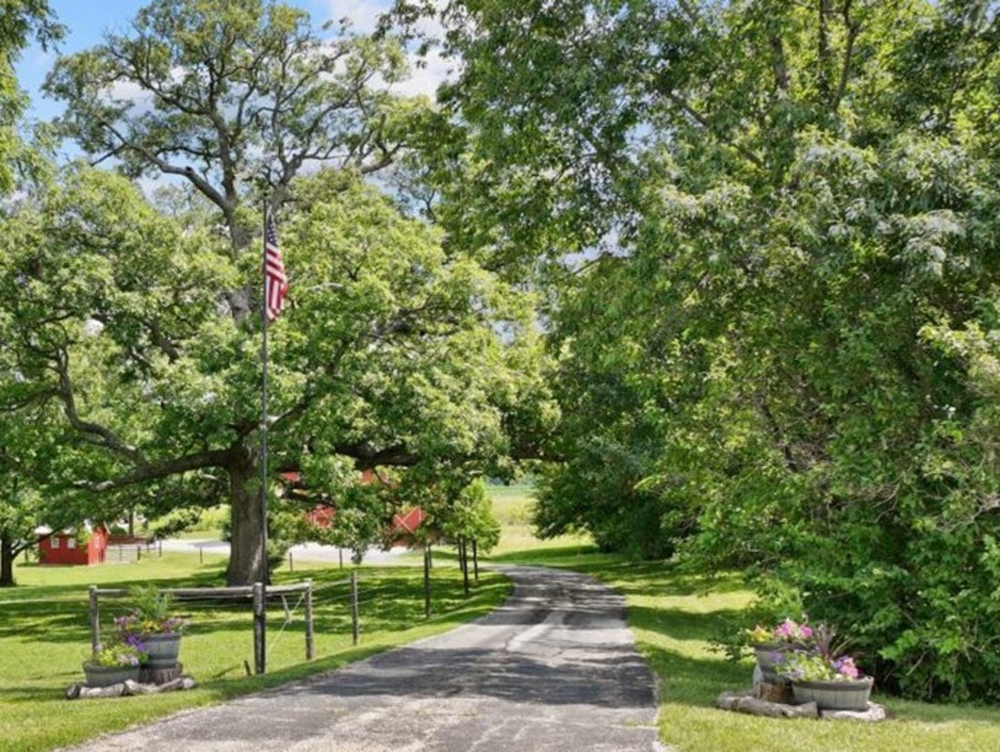
8.6 ACRE FARMETTE; REMODELED HOME, NEWER WORKSHOP, BARN AND RUN-IN SHED; ZONED RD-2. This home sits in a park-like setting that you truly must see in person. The winding drive leads you along the front pasture, giving you a glimpse of what is yet to come; rolling topography, mature trees and native perennial gardens. The 5 Bedroom / 3.5 Bath home has a total of 3,828 finished square feet and featu
8.6 ACRE FARMETTE; REMODELED HOME, NEWER WORKSHOP, BARN AND RUN-IN SHED; ZONED RD-2. This home sits in a park-like setting that you truly must see in person. The winding drive leads you along the front pasture, giving you a glimpse of what is yet to come; rolling topography, mature trees and native perennial gardens. The 5 Bedroom / 3.5 Bath home has a total of 3,828 finished square feet and features used reclaimed barn beams and wood for farmhouse character. There are 42 Low-E replacement windows providing natural light throughout. The first-floor primary suite features Tiger Bamboo flooring. The spa-inspired bathroom has heated tile floor, slate shower, jet tub and double sinks. Four additional bedrooms, a full bath and sitting area are upstairs. The finished walkout basement is primarily one large room with 3 sections for a gym, office and family room. There is also a wood-burning stove, full bath, laundry and storage room. Great for related living or guests as it also has it’s own private entrance via the outside patio. The HORSE BARN is 32x30 with two 12x10 stalls (room for a third) insulated tack room(s), frost-free hydrant and 2nd story hayloft with capacity for approximately 250 small square bales. Equestrian amenities include a 70x120 professionally graded sand arena with lights, two pastures with access to the 10x16 run-in shed (with electric) and wooded trails. There is a motocross track that could be adapted for a cross-country jump course. The 2-story POLE BUILDING is 24x60 and currently serves as a WORKSHOP. It was built in 2015, features 100-amp service, 220V power, concrete and gravel flooring, multiple 10’ high equipment doors, built-in shelving and workbenches, plus a heated and insulated second-floor woodworking/hobby space. All outbuildings feature automatic dusk-to-dawn exterior lighting. Centrally located between several larger cities - Bloomington, Champaign, Decatur and Lincoln...and Clinton Lake boat launch is just 10 minutes away! Ask for the Additional Features Sheet - too much to list. Come see in person!
-
Art der Immobilie
Haus
-
Baujahr
1980
-
Preis/Quadratfuß
$206
Funktionen
- Garage
- Kamin
- Pferdesport
- Fitnessstudio
- Office
- Keller
- Waschküche
Erkunden Sie die Gegend
2796 Us Highway 51 Highway, Clinton, IL 61727, Illinois, Vereinigte Staaten
Auf Google Maps anzeigen
Preis pro sqft
Niedrig
Hoch
Vor 3 Jahren beigetreten
Sie haben sich nach diesem Objekt erkundigt
Der Agent wird sich in Kürze mit Ihnen in Verbindung setzen
Gelistet von
11
Angebote
2024
Beigetreten
Besichtigung mit Amy Rogus buchen
Wählen Sie ein Datum und ob Sie eine virtuelle oder persönliche Besichtigung mit dem Makler wünschen.
Bevorzugtes Datum
Art der Tour

CENTURY 21 Integra
1960 Springbrook Square Dr, Unit 100, 60564, Naperville, Illinois, United States
Agenturprofil anzeigen
Zuletzt aktualisiert
September 18
Erstmalig gelistet
August 23
Angebotsreferenz
3D686814-9297-4822-864C-6BB3C7893E64
Ähnliche Immobilien in der Nähe
Neue Angebote in Clinton

Entdecken Sie mehr Häuser zum Verkauf
Clinton, IL, Vereinigte Staaten Immobilienarten
Clinton, IL, Vereinigte Staaten beliebte Suchanfragen
- Immobilien mit Garage in Clinton, IL, Vereinigte Staaten
- Immobilien mit Kamin in Clinton, IL, Vereinigte Staaten
- Pferdesport Immobilien in Clinton, IL, Vereinigte Staaten
- Privatsphäre Immobilien in Clinton, IL, Vereinigte Staaten
- Immobilien mit Bar in Clinton, IL, Vereinigte Staaten
- Immobilien mit Klimaanlage in Clinton, IL, Vereinigte Staaten
- Immobilien mit Fitnessstudio in Clinton, IL, Vereinigte Staaten
- Immobilien mit Office in Clinton, IL, Vereinigte Staaten
Verwandte Leitfäden & Geschichten
Das Vertrauen der führenden Makler der Welt
Die Makler hinter den außergewöhnlichsten Immobilien der Welt inserieren bei JamesEdition.
- Angebote von Sotheby's, Christie's, BARNES und Engel & Völkers
- Jedes Angebot wird vor der Veröffentlichung geprüft
- Verbinden Sie sich direkt mit verifizierten Maklern
Indem Sie fortfahren, akzeptieren Sie unsere Nutzungsbedingungen und Datenschutzrichtlinie.
brokerages we
partnered with
partnered with