Einfamilienhaus In Clinton Corners
- 4 Schlafz.
- 4 Bäder
- 3,635 Sqft
- 10.0 Ac lot
- Aktualisiert: März 30
- Quelle: OneKey MLS MLS#868978
Über die Immobilie
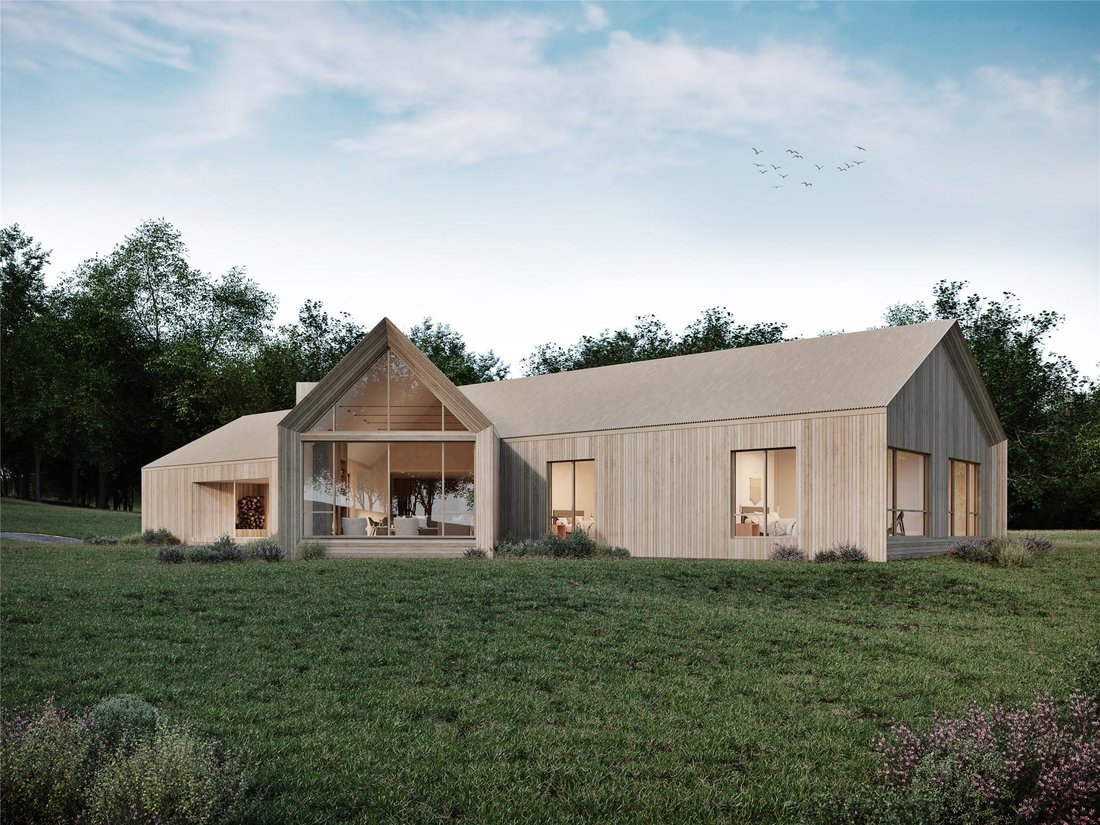
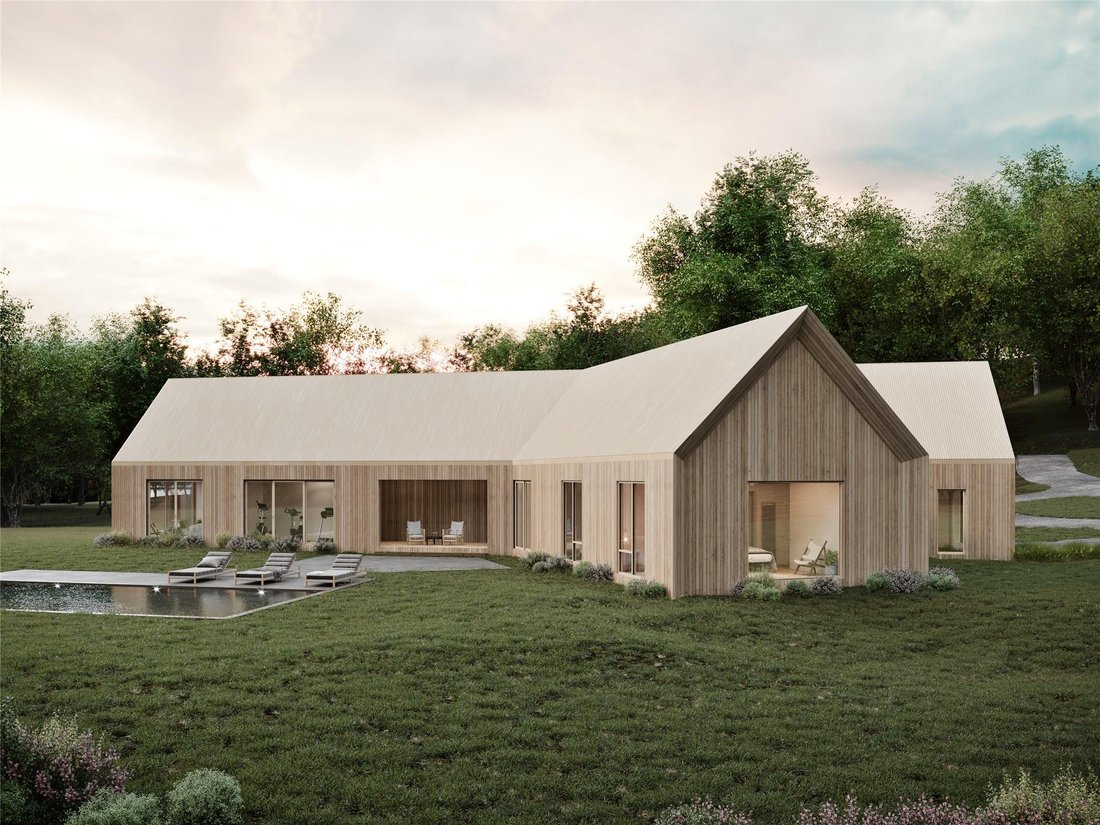
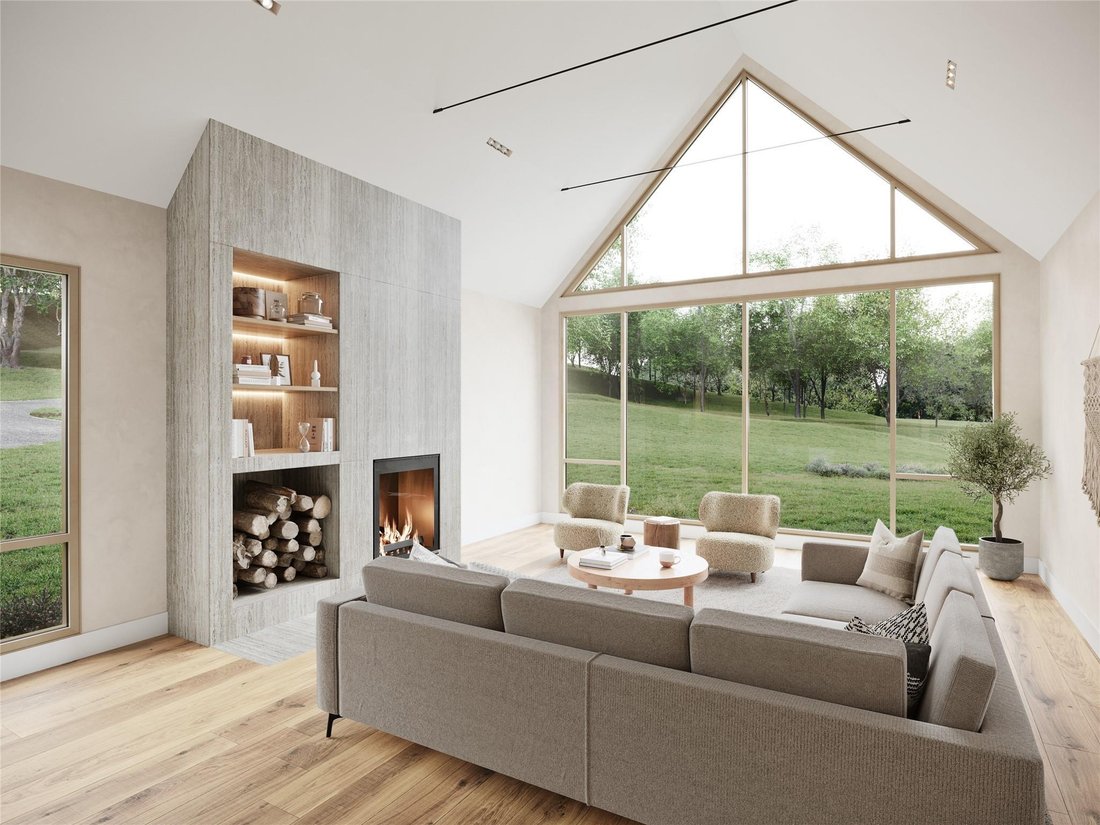
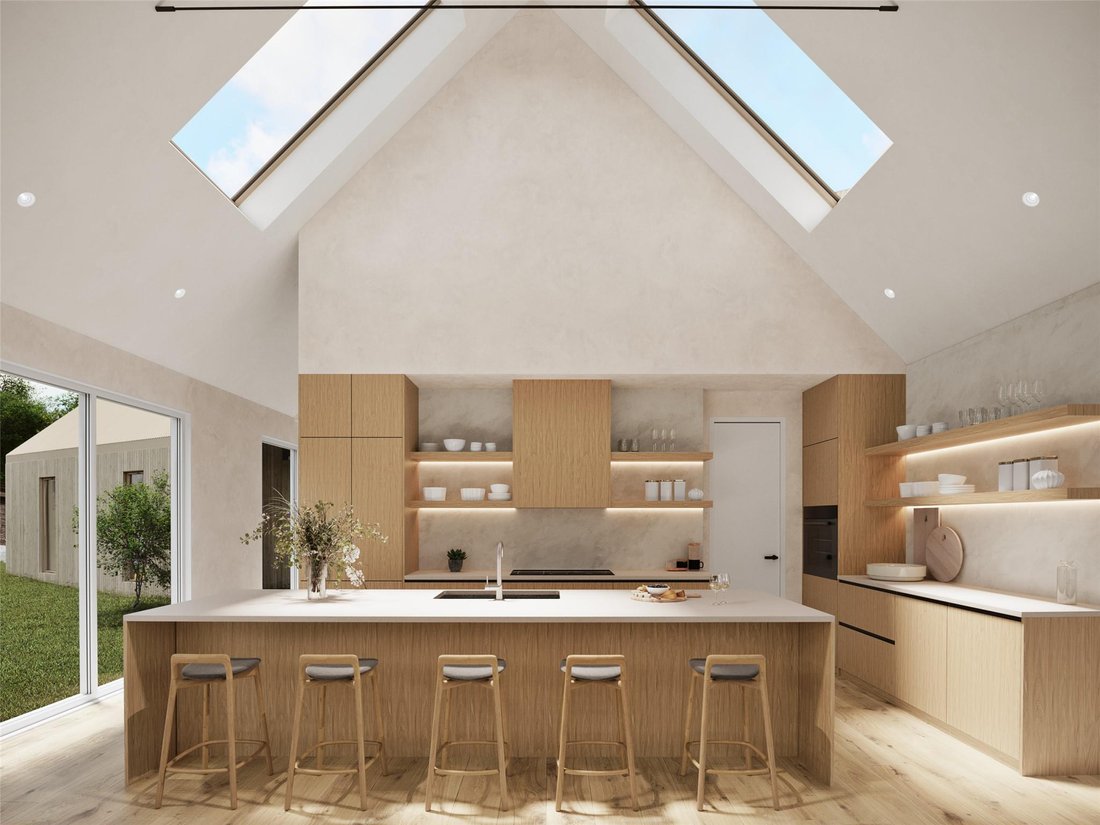
The architectural form is comprised of two intersecting wings, each with dramatic gabled glass end wall positioned to enjoy the views of the site. The intersection creates spacious open plan living with a large entertaining kitchen with scullery and dining area continuing to a dramatic living room with wood burning fireplace. Three guest bedrooms complete the wing.
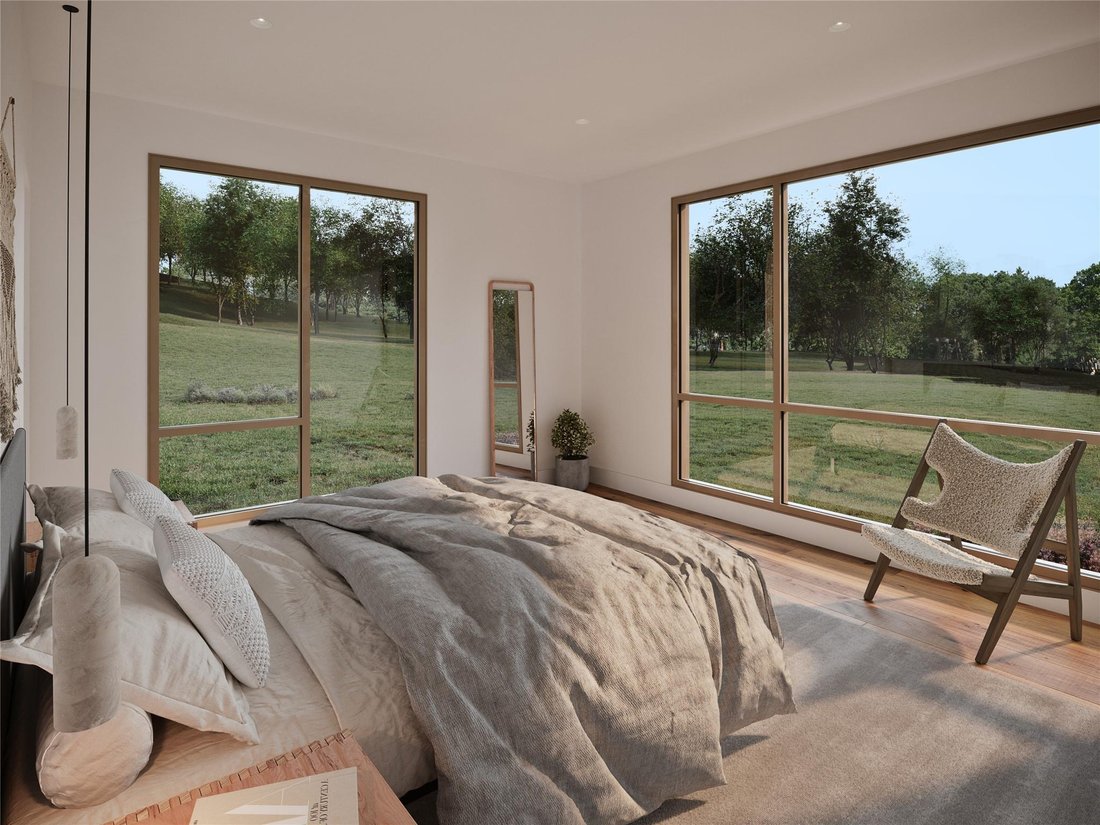
The counterpoint wing is the owners’ domain with a spacious primary bedroom suite and home gym. Adjacent the entry and mud room is an attached two car garage and convenient utility entrance accessing the pantry, perfect after a day at the markets.
The exterior living spaces include a covered porch, outdoor kitchen and entertaining patio with dining area.
The residence’s interior design features luxury materials including oak hardwood floors, limewash wall accents, designer finishes, Danish cabinetry, Miele appliances and high efficiency geothermal HVAC. Includes septic, private water well, underground utilities and driveway. Upgrade options include heated pool, pool house, gardens, solar and more.
NOTE: Interior layout customization options include a finished basement for additional living spaces and features.
To be built by the Upstate Modernist team. Additional Information: Amenities:Dressing Area,Storage,ParkingFeatures:2 Car Attached,
-
Art der Immobilie
Haus
-
Baujahr
2024
-
Preis/Quadratfuß
$961
Funktionen
- Kamin
- Garage
- Pool
- Fitnessstudio
- Outdoor-Küche
- Pferdesport
- Begehbarer Kleiderschrank
- Keller
- Kücheninsel
Lot
- Pferdesport
Innenbereich
- Hohe Decke
- Kamin
- Kücheninsel
- Keller
- Begehbarer Kleiderschrank
- Fitnessstudio
Outdoor
- Pool
- Garage
- Outdoor-Küche
Erkunden Sie die Gegend
Der Agent wird sich in Kürze mit Ihnen in Verbindung setzen
Gelistet von
Besichtigung mit the agent buchen
Wählen Sie ein Datum und ob Sie eine virtuelle oder persönliche Besichtigung mit dem Makler wünschen.
The data relating to real estate for sale on this website comes in part from the Internet Data exchange of OneKey MLS. IDX information is provided exclusively for consumers' personal, non-commercial use and may not be used for any purpose other than to identify prospective properties consumers may be interested in purchasing. Information deemed reliable but not guaranteed. Copyright © 2026 OneKey MLS. All Rights Reserved
Ähnliche Immobilien in der Nähe
Neue Angebote in Clinton Corners




Entdecken Sie mehr Häuser zum Verkauf
Clinton Corners, NY, Vereinigte Staaten Immobilienarten
Clinton Corners, NY, Vereinigte Staaten beliebte Suchanfragen
Verwandte Leitfäden & Geschichten
Das Vertrauen der führenden Makler der Welt
Die Makler hinter den außergewöhnlichsten Immobilien der Welt inserieren bei JamesEdition.
- Angebote von Sotheby's, Christie's, BARNES und Engel & Völkers
- Jedes Angebot wird vor der Veröffentlichung geprüft
- Verbinden Sie sich direkt mit verifizierten Maklern
Indem Sie fortfahren, akzeptieren Sie unsere Nutzungsbedingungen und Datenschutzrichtlinie.
partnered with