$1,375,000
Alleinstehendes Einfamilienhaus Clinton Charter Township
- 5 Schlafz.
- 7 Bäder
- 8,162 Sqft
- 21,780 Sqft lot
- Aktualisiert: September 9
- MLS#20261031682
Über die Immobilie
Beschreibung wurde automatisch übersetzt.
Die Beschreibung wird in der Originalsprache angezeigt.
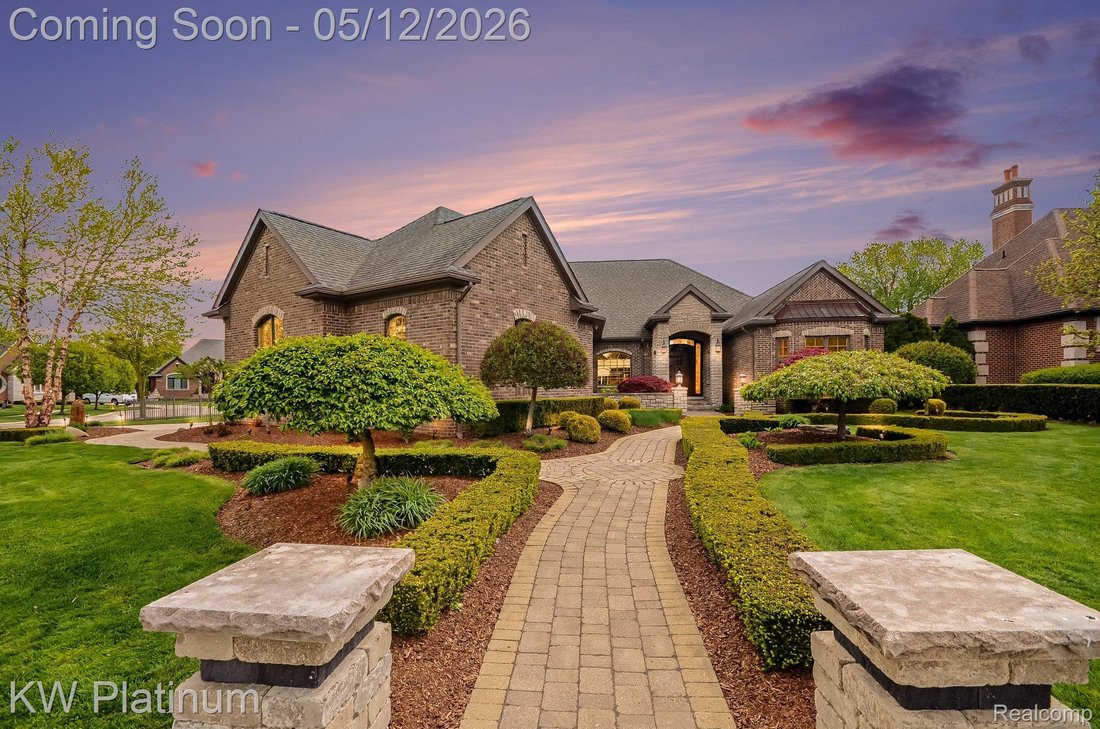
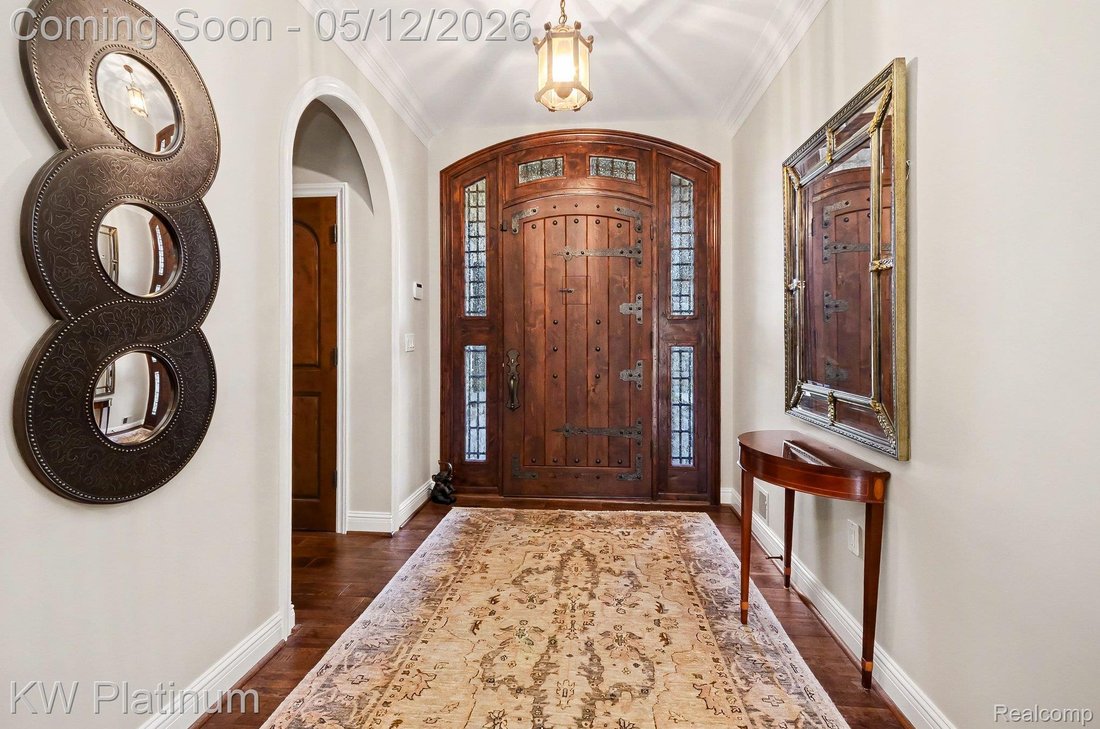
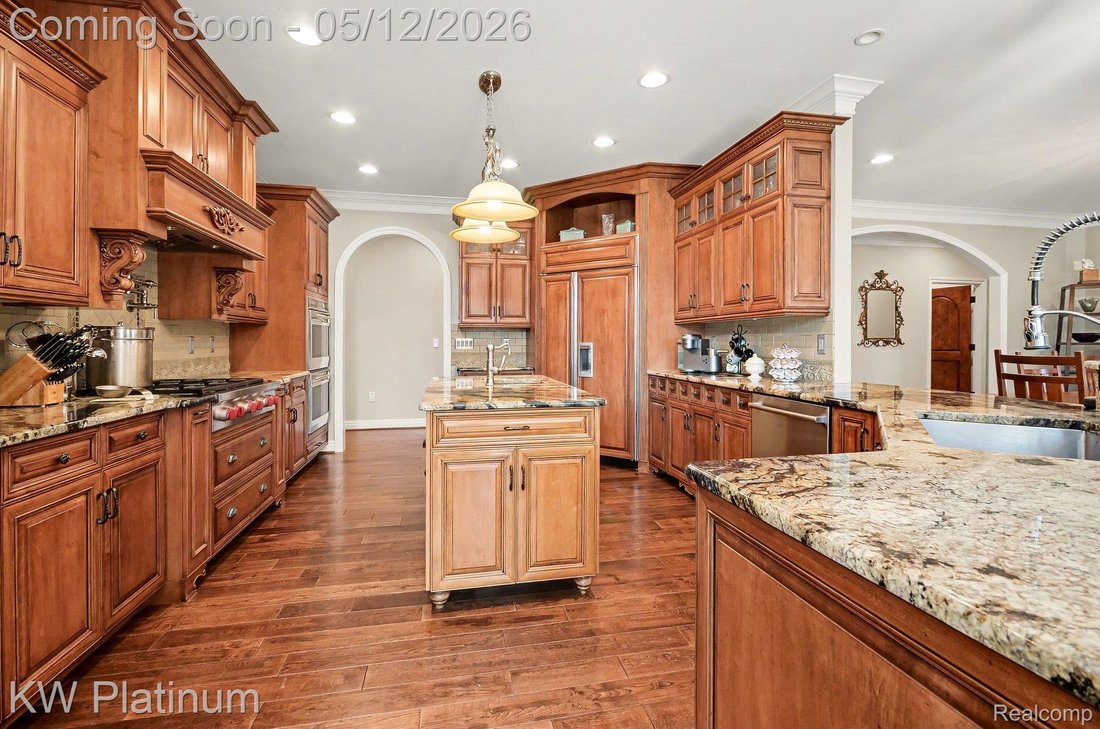
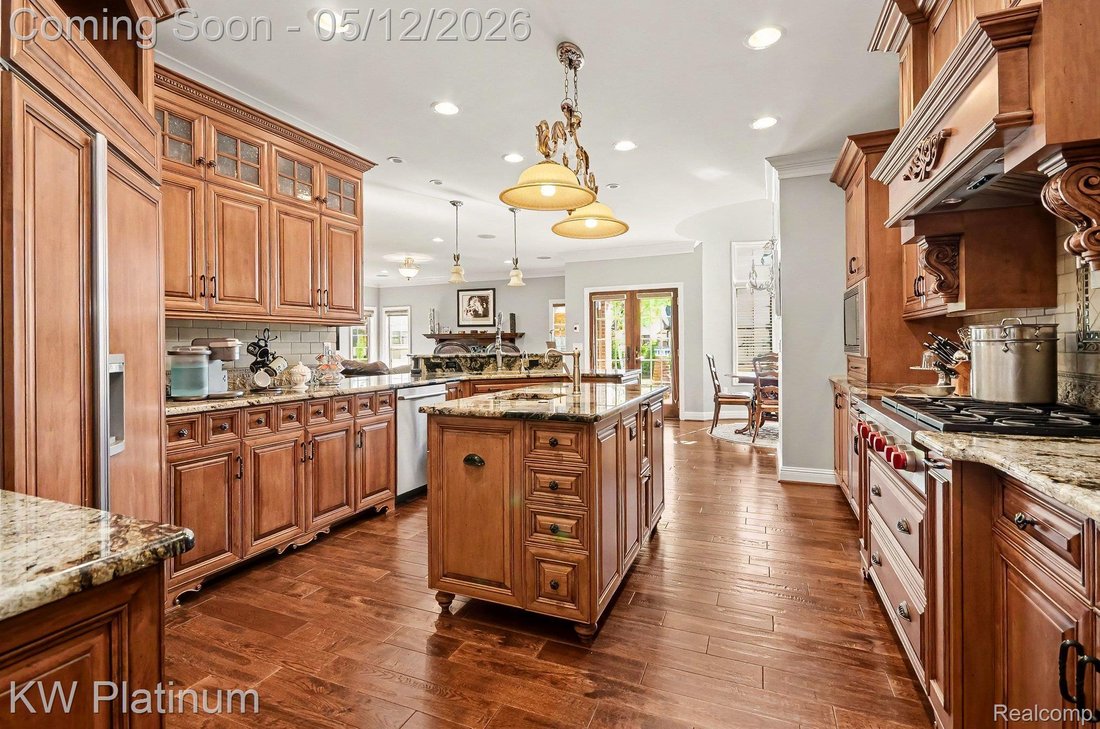
Sprawling 4,162 square foot custom ranch designed with a versatile layout and space for entertaining. The main level features hand-scraped Oak hardwoods and custom millwork. The primary retreat includes two walk-in closets, a fireplace, and a bathroom with double sinks, a jetted tub, and a steam shower. This residence offers two kitchens: a main-level area with stainless appliances and a finished
Sprawling 4,162 square foot custom ranch designed with a versatile layout and space for entertaining. The main level features hand-scraped Oak hardwoods and custom millwork. The primary retreat includes two walk-in closets, a fireplace, and a bathroom with double sinks, a jetted tub, and a steam shower. This residence offers two kitchens: a main-level area with stainless appliances and a finished lower-level with granite counters and additional appliances.
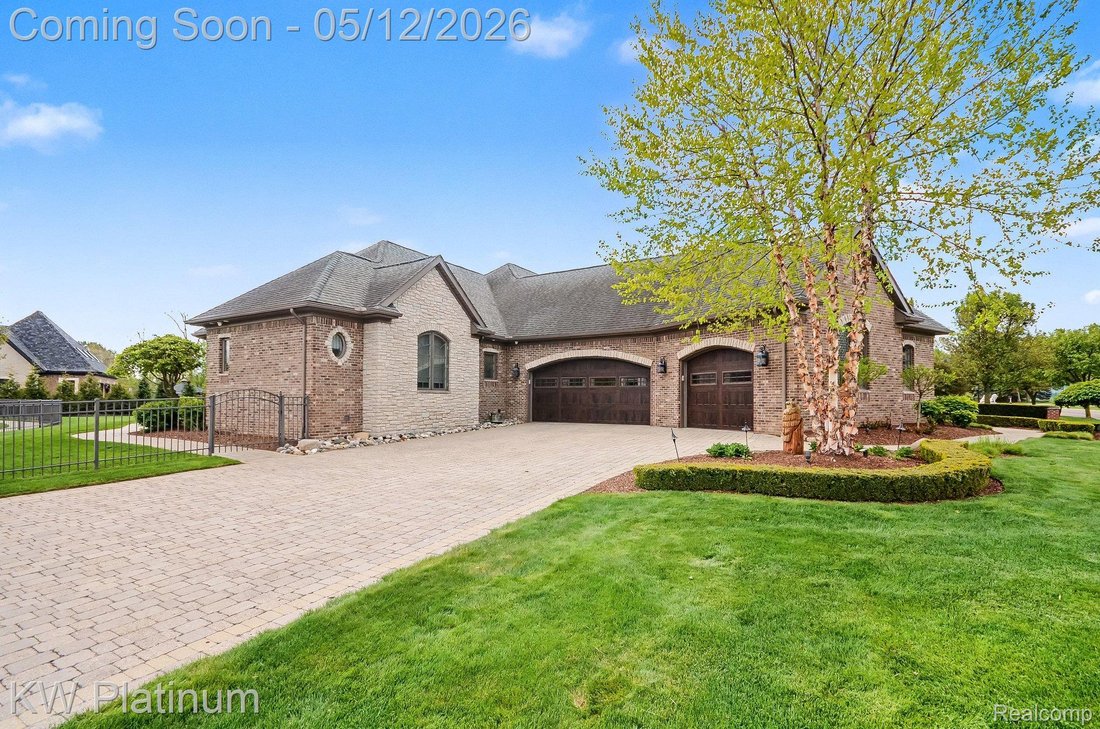
The 4,162 with an additional 4100 sq ft in basement includes another full kitchen, 2.5 bathrooms and two egress windows. Features include a 400-amp service, a 22k generator, a water filtration system, and 4-zone HVAC. The three-car garage has wall-mounted openers and insulated doors. The exterior provides landscape lighting and a sprinkler system. Designed for entertaining, this estate offers an unmatched backdrop for your next chapter. Don’t just find a house, find your custom-built masterpiece; schedule your private viewing today.
The 4,162 with an additional 4100 sq ft in basement includes another full kitchen, 2.5 bathrooms and two egress windows. Features include a 400-amp service, a 22k generator, a water filtration system, and 4-zone HVAC. The three-car garage has wall-mounted openers and insulated doors. The exterior provides landscape lighting and a sprinkler system. Designed for entertaining, this estate offers an unmatched backdrop for your next chapter. Don’t just find a house, find your custom-built masterpiece; schedule your private viewing today.
-
Art der Immobilie
Haus
-
Baujahr
2007
-
Preis/Quadratfuß
$168
Funktionen
- Garage
- Kamin
- Keller
Erkunden Sie die Gegend
36270 Vita Bella Drive, Clinton Charter Township, MI 48035, Sterling Heights, Michigan, Vereinigte Staaten
Auf Google Maps anzeigen
Preis pro sqft
Niedrig
Hoch
Vor 5 Monaten beigetreten
Sie haben sich nach diesem Objekt erkundigt
Der Agent wird sich in Kürze mit Ihnen in Verbindung setzen
Gelistet von
1
Angebote
2026
Beigetreten
Besichtigung mit Delia Martin buchen
Wählen Sie ein Datum und ob Sie eine virtuelle oder persönliche Besichtigung mit dem Makler wünschen.
Bevorzugtes Datum
Art der Tour

Zuletzt aktualisiert
September 9
Erstmalig gelistet
Mai 12
Maklerlizenz
#6501451422
Angebotsreferenz
2113561859120224
Angebotsstatus
Ähnliche Immobilien in der Nähe
Neue Angebote in Sterling Heights



Entdecken Sie mehr Häuser zum Verkauf
Sterling Heights, MI, Vereinigte Staaten beliebte Suchanfragen
- Immobilien mit Office in Sterling Heights, MI, Vereinigte Staaten
- Neubauten Immobilien in Sterling Heights, MI, Vereinigte Staaten
- Immobilien mit Garten in Sterling Heights, MI, Vereinigte Staaten
- Immobilien mit Offene Küche in Sterling Heights, MI, Vereinigte Staaten
- Immobilien mit Bibliothek in Sterling Heights, MI, Vereinigte Staaten
- Moderne Immobilien in Sterling Heights, MI, Vereinigte Staaten
- Immobilien mit Pool in Sterling Heights, MI, Vereinigte Staaten
- Immobilien mit Fitnessstudio in Sterling Heights, MI, Vereinigte Staaten
- Immobilien mit Whirlpool in Sterling Heights, MI, Vereinigte Staaten
- Immobilien mit Kino in Sterling Heights, MI, Vereinigte Staaten
- Gesicherte Wohnanlage Immobilien in Sterling Heights, MI, Vereinigte Staaten
- Immobilien mit Spielzimmer in Sterling Heights, MI, Vereinigte Staaten
- Immobilien mit Wasserblick in Sterling Heights, MI, Vereinigte Staaten
- Immobilien mit Outdoor-Küche in Sterling Heights, MI, Vereinigte Staaten
- Immobilien mit Weinkeller in Sterling Heights, MI, Vereinigte Staaten
- am Wasser Immobilien in Sterling Heights, MI, Vereinigte Staaten
- Immobilien mit Aufzug in Sterling Heights, MI, Vereinigte Staaten
- Anlageimmobilie Immobilien in Sterling Heights, MI, Vereinigte Staaten
- Immobilien mit Tennisplatz in Sterling Heights, MI, Vereinigte Staaten
- Immobilien mit Sauna in Sterling Heights, MI, Vereinigte Staaten
- Immobilien mit Golfblick in Sterling Heights, MI, Vereinigte Staaten
Verwandte Leitfäden & Geschichten
Das Vertrauen der führenden Makler der Welt
Die Makler hinter den außergewöhnlichsten Immobilien der Welt inserieren bei JamesEdition.
- Angebote von Sotheby's, Christie's, BARNES und Engel & Völkers
- Jedes Angebot wird vor der Veröffentlichung geprüft
- Verbinden Sie sich direkt mit verifizierten Maklern
Indem Sie fortfahren, akzeptieren Sie unsere Nutzungsbedingungen und Datenschutzrichtlinie.
brokerages we
partnered with
partnered with