$3,750,000
Alleinstehendes Einfamilienhaus CLIFTON
- 6 Schlafz.
- 7 Bäder
- 13,064 Sqft
- 5.01 Ac lot
- Aktualisiert: November 7
- MLS#VAFX2345042
Über die Immobilie
Beschreibung wurde automatisch übersetzt.
Die Beschreibung wird in der Originalsprache angezeigt.
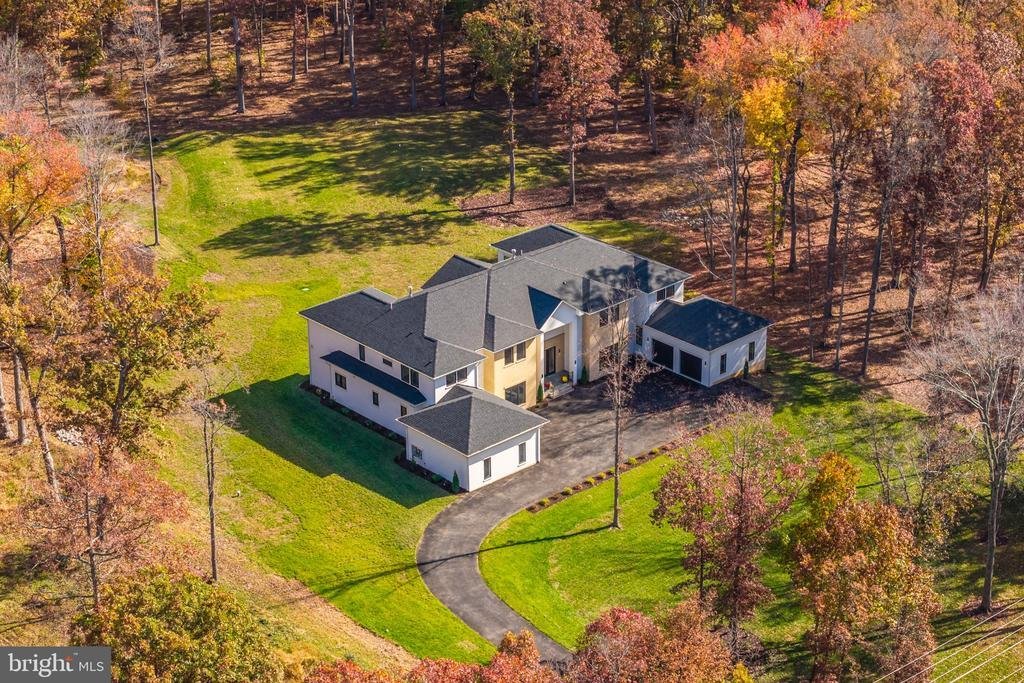
Nestled on five wooded acres along one of Clifton’s most exclusive communities, this exquisite custom 6-bedroom, 6.5-bath contemporary estate home is infused with architectural design and intricate custom details. Offering over 13,000 square feet of living space across three finished levels, this home was designed for entertaining, relaxation, and multigenerational living. The list of fine craftsm
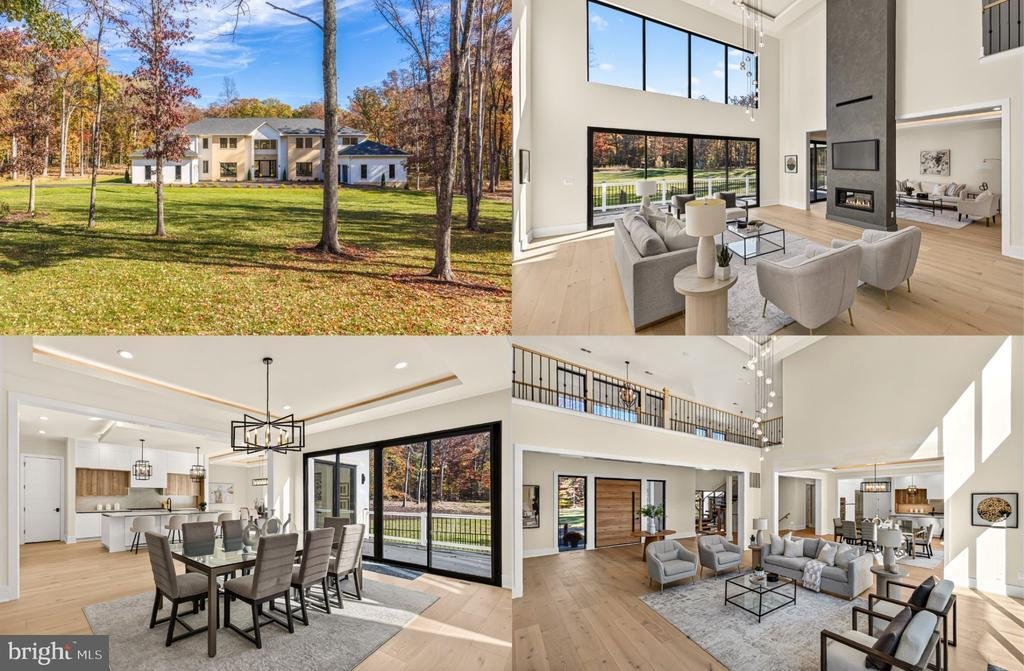
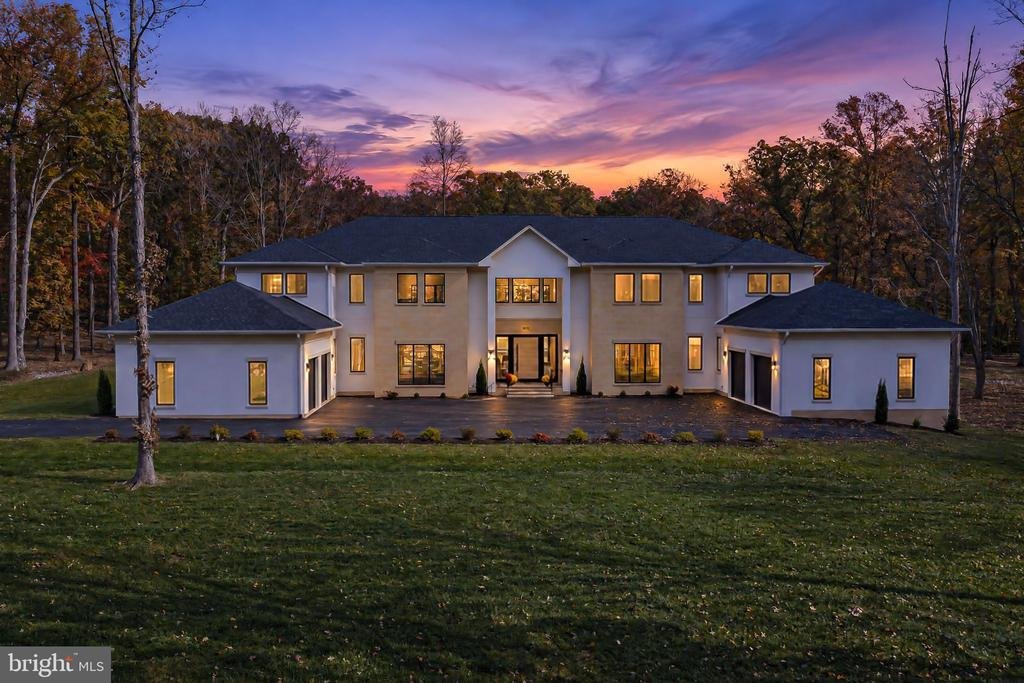
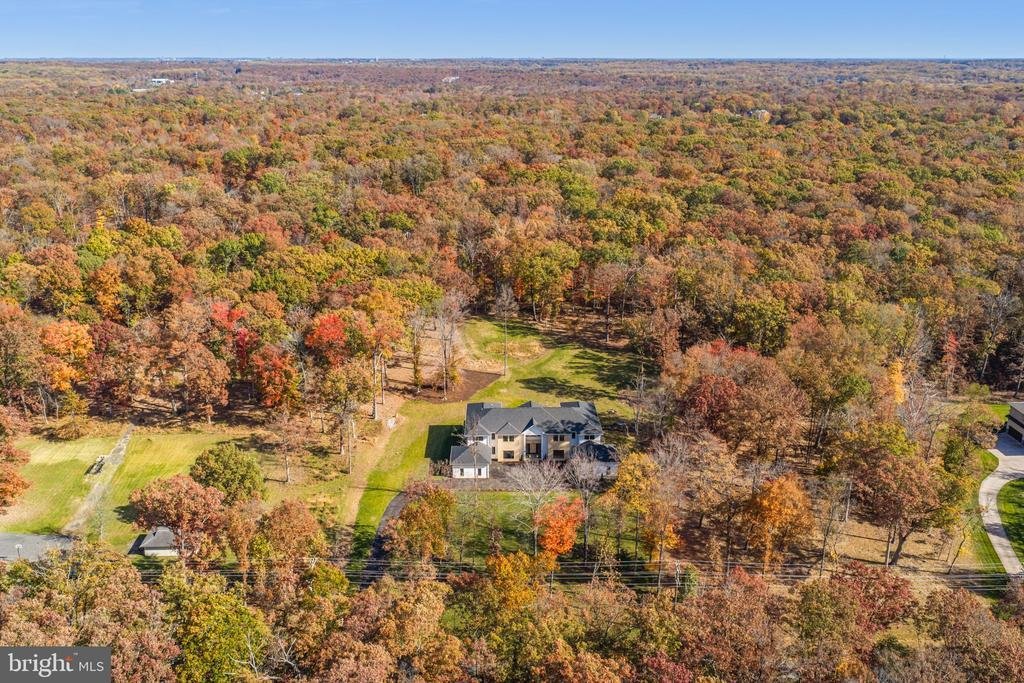
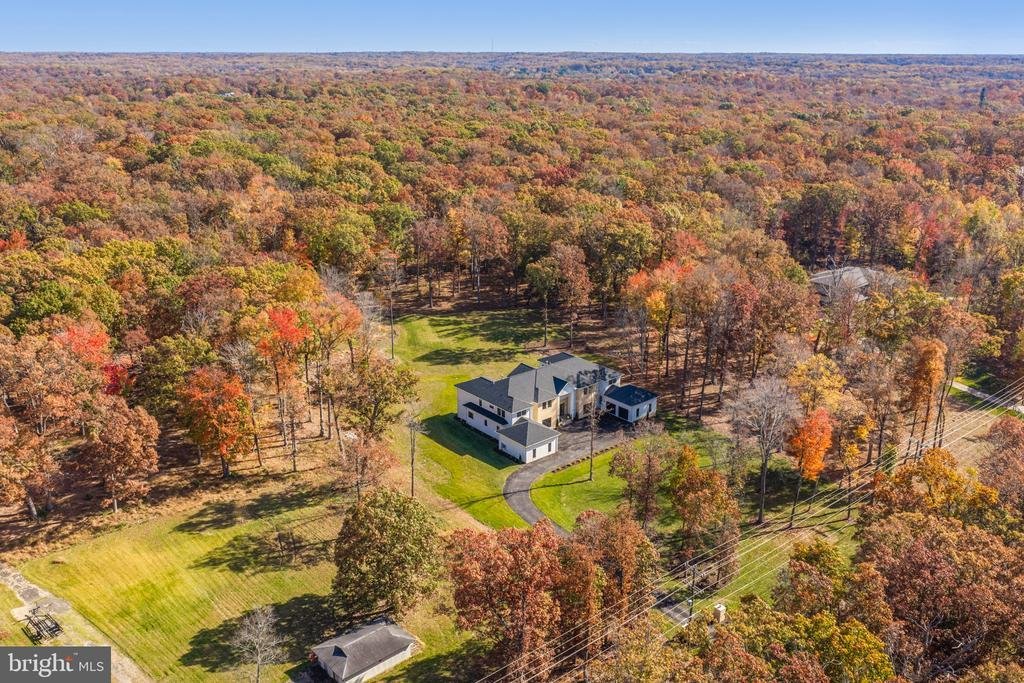
Nestled on five wooded acres along one of Clifton’s most exclusive communities, this exquisite custom 6-bedroom, 6.5-bath contemporary estate home is infused with architectural design and intricate custom details. Offering over 13,000 square feet of living space across three finished levels, this home was designed for entertaining, relaxation, and multigenerational living. The list of fine craftsmanship and high-end finishes are endless—wide plank European white oak flooring, custom floating staircase with open oak treads, tray ceilings with LED cove lighting, 8-ft. solid core doors, custom millwork, designer lighting and fixtures, luxurious baths with radiant heated porcelain tile flooring, Delta and Brizo fixtures, and so much more. ****** Stone pillars welcome you as the long tree lined drive ushers you to the home with its meticulous landscaping and 4-car garage. An oversized wood pivot door opens into the grand foyer where you are greeted by wide plank oak flooring, soaring ceilings, and expansive walls of black framed European windows that fill the space with natural light creating an airy, open atmosphere. The dramatic two-story family room with coffered ceiling and open gallery above centers on a floor to ceiling double sided gas fireplace that adjoins the formal living room and where walls of glass doors open to the expansive composite deck overlooking the private rear yard surrounded by majestic woodlands. Steps away, the formal dining room is perfect for both formal and casual occasions. The sophisticated kitchen is a chef’s dream featuring a full Thermador appliance package, quartz countertops, custom two-tone cabinetry, a waterfall island with seating for six and a walk-in pantry. A separate caterer’s kitchen keeps prep and cleanup out of sight, while the sun filled breakfast room is ideal for daily dining. A home office, powder room, and a large laundry/mudroom and 2nd convenient mudroom round out the main living areas. A spacious main level primary suite features a walk-in closet with custom organizers, and a luxurious ensuite bath with dual quartz topped vanities and a huge frameless glass ultra shower. ****** Ascend the stairs to the landing overlooking the foyer and family room below, and where you’ll find an open den that is perfect for a sitting/media/study area, or more. Down the hall, the primary suite is your own private retreat boasting a separate sitting room sharing the warmth of a romantic floor to ceiling gas fireplace, two large walk-in closets with custom organizers, and a spa inspired bath with dual vanities, frameless glass ultra shower and a sumptuous vessel soaking tub. At the opposite end of the upstairs, you’ll find a 2nd primary suite with a custom walk-in closet and luxurious bath, and two additional bedrooms, each with its own custom walk-in closet and private bath. A second laundry room on this level adds convenience. ****** The walkout lower level adds an expansive recreation room that opens to a covered stone patio beneath the deck, a theater room, fitness room, and a private guest suite with sliding glass doors to the patio and a walk-in closet and full bath. The home is designed for a future elevator, and the lot has room and wiring ready for a pool. Set up an EV car charger and wired for all your technology gadgets! For a one-of-a-kind home combining luxury, comfort, privacy, and convenience, your dream home awaits!
-
Art der Immobilie
Haus
-
Baujahr
2026
-
Preis/Quadratfuß
$287
Funktionen
- Kamin
- Garten
- Fitnessstudio
- Terrasse
- Modern
- Kino
- Begehbarer Kleiderschrank
- Garage
- Waschküche
Funktionen
Lot
- Privatsphäre
- Modern
Innenbereich
- Hohe Decke
- Office
- Kamin
- Kücheninsel
- Waschtrockner
- Bar
- Waschküche
- Kino
- Keller
- Stein Arbeitsplatten
- Begehbarer Kleiderschrank
- Fitnessstudio
Outdoor
- Terrasse
- Balkon
- Garage
- Garten
Erkunden Sie die Gegend
5947 DOYLE ROAD, CLIFTON, VA 20124, Virginia, Vereinigte Staaten
Auf Google Maps anzeigen
Preis pro sqft
Niedrig
Hoch
Vor 5 Jahren beigetreten
Sie haben sich nach diesem Objekt erkundigt
Der Agent wird sich in Kürze mit Ihnen in Verbindung setzen
Gelistet von
78
Angebote
2022
Beigetreten
Besichtigung mit the agent buchen
Wählen Sie ein Datum und ob Sie eine virtuelle oder persönliche Besichtigung mit dem Makler wünschen.
Bevorzugtes Datum
Art der Tour

Zuletzt aktualisiert
November 7
Erstmalig gelistet
November 7
Maklerlizenz
#sp98370099
Angebotsreferenz
2166853175294964
Angebotsstatus
Active-bright
Ähnliche Immobilien in der Nähe
Neue Angebote in Clifton







Entdecken Sie mehr Häuser zum Verkauf
Clifton, VA, Vereinigte Staaten Immobilienarten
Verwandte Leitfäden & Geschichten
Das Vertrauen der führenden Makler der Welt
Die Makler hinter den außergewöhnlichsten Immobilien der Welt inserieren bei JamesEdition.
- Angebote von Sotheby's, Christie's, BARNES und Engel & Völkers
- Jedes Angebot wird vor der Veröffentlichung geprüft
- Verbinden Sie sich direkt mit verifizierten Maklern
Indem Sie fortfahren, akzeptieren Sie unsere Nutzungsbedingungen und Datenschutzrichtlinie.
Brokerages we
partnered with
partnered with