Einfamilienhaus In Cleveland
- 3 Schlafz.
- 4 Bäder
- 4,144 Sqft
- 1.18 Ac lot
- Aktualisiert: Oktober 1
- Quelle: Greater Chattanooga REALTORS MLS#1539318
Über die Immobilie
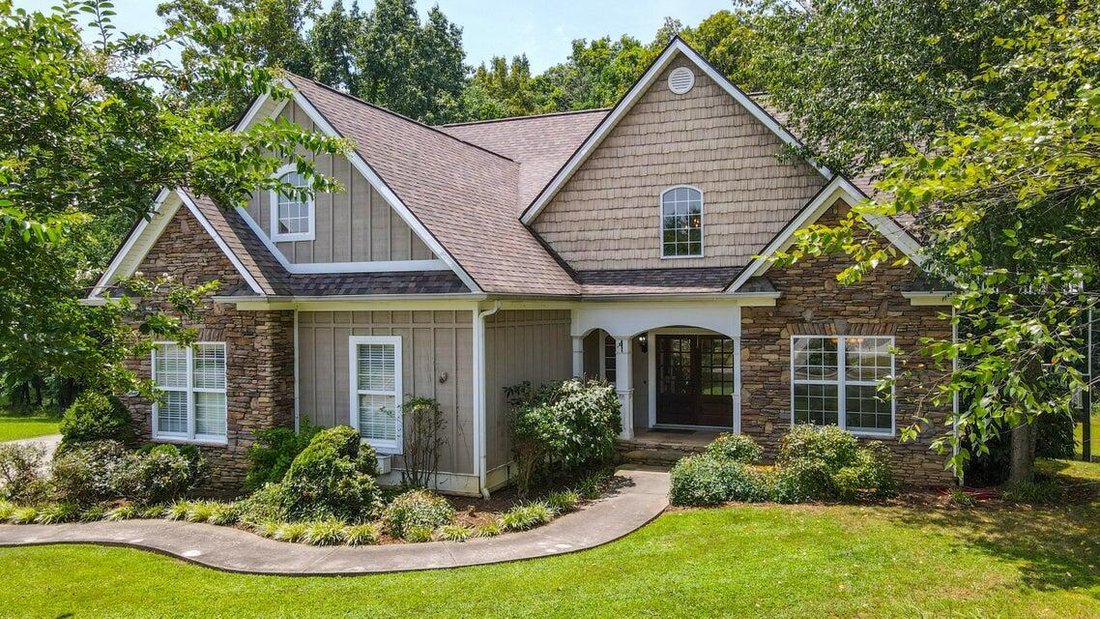
Offering over 4,000 square feet of finished living space, plus an additional 1,260 square feet of unfinished space ready for future expansion, this 1.5-story home provides exceptional flexibility for today’s lifestyle.
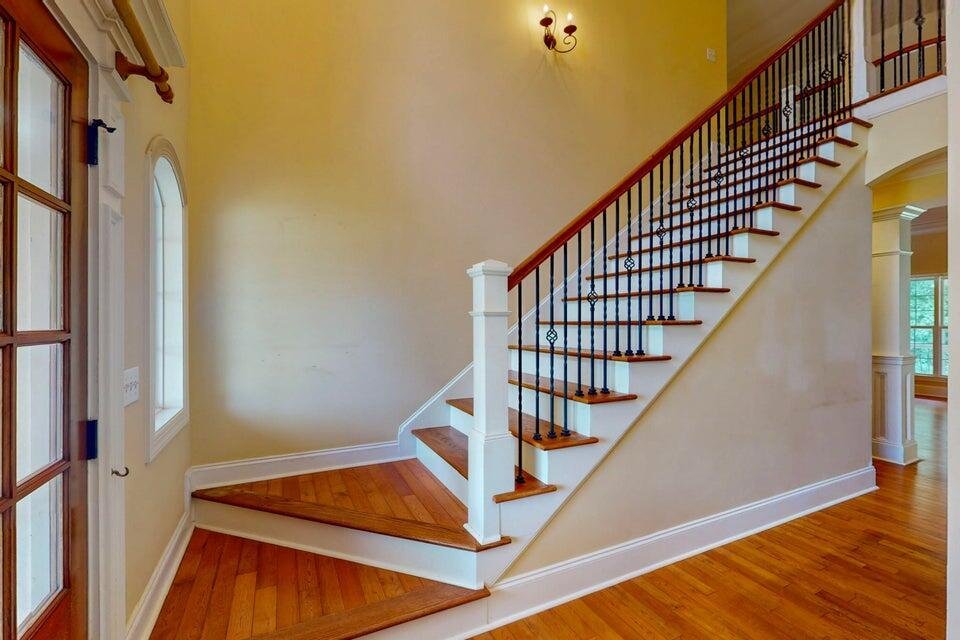
Step inside the impressive two-story foyer, where you’ll find an elegant formal dining room featuring a distinctive barrel ceiling and classic wainscoting. The foyer also provides access to a convenient powder room and the main staircase, while a second staircase is located just off the oversized two-car garage for added convenience.
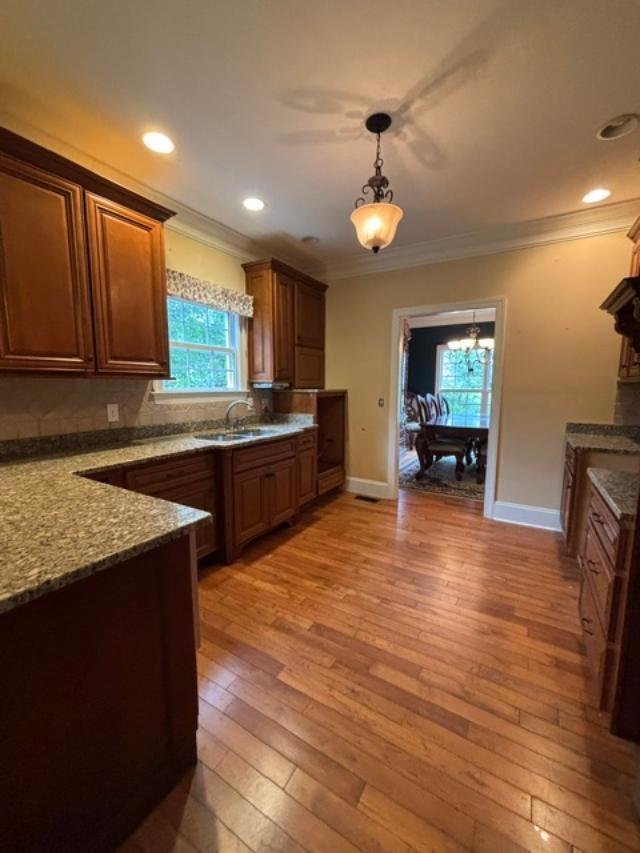
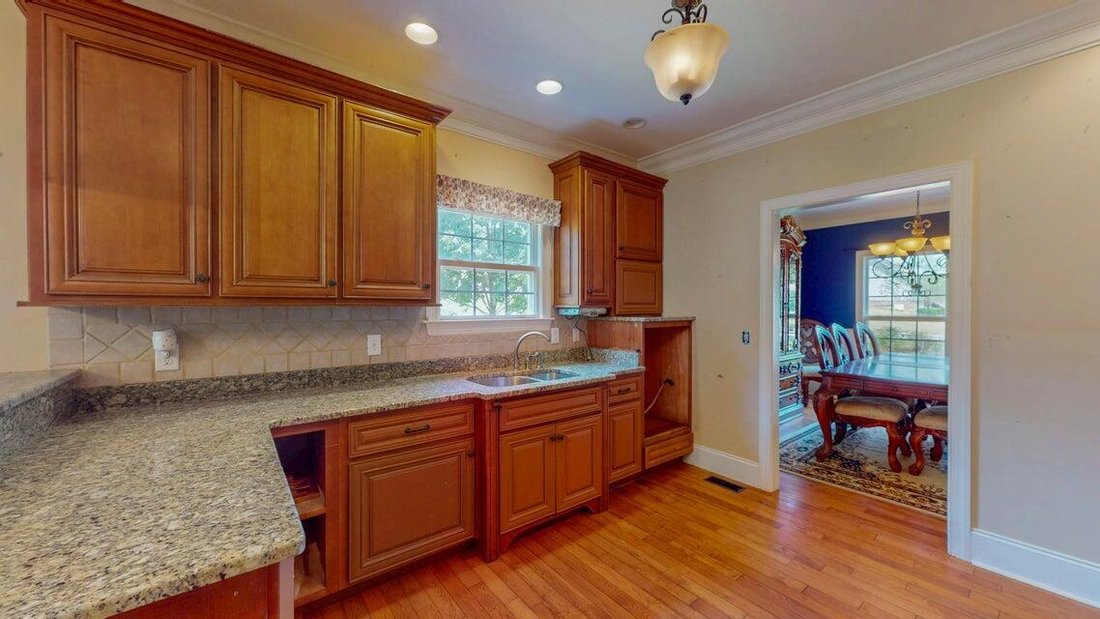
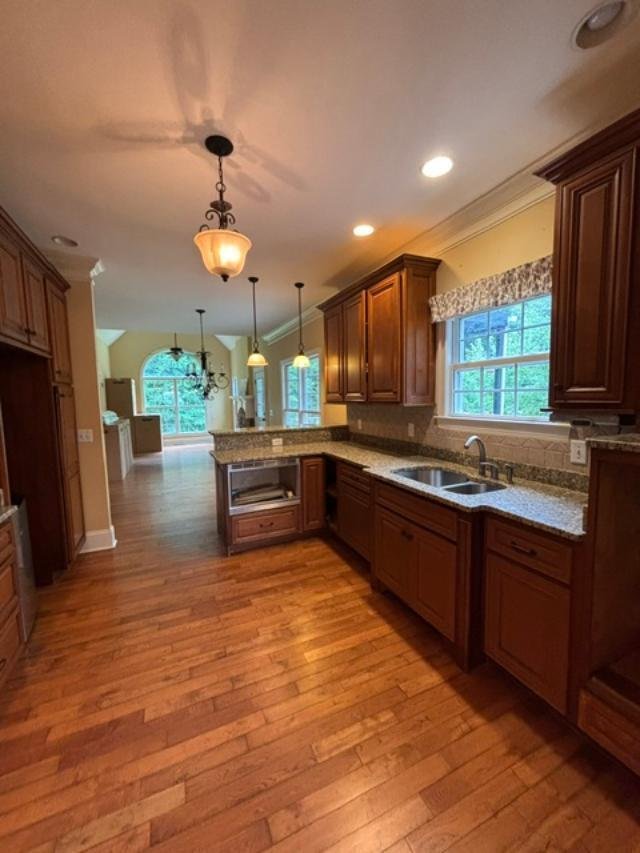
The kitchen is appointed with granite countertops and opens to a warm and inviting keeping room complete with a vaulted ceiling and cozy fireplace. From here, enjoy access to both a covered side porch and a covered rear porch overlooking the private backyard Designed for both comfortable family living and effortless entertaining, the main living room showcases a stunning stacked-stone fireplace flanked by custom built-in cabinetry and opens to the kitchen and keeping rooms. The main-level primary suite offers a peaceful retreat with vaulted ceilings, large windows overlooking the backyard, and private access to the covered rear porch. The ensuite bath includes a jetted soaking tub, tiled shower, double vanity, linen storage, and a generous walk-in closet. The toilet is tucked inside it’s own alcove. The laundry room is also conveniently located on the main level.
Upstairs, you’ll find two additional bedrooms. One offers the potential to serve as a second ensuite, while the other shares a Jack-and-Jill bathroom with a spacious flex room featuring its own walk-in closet. A floored attic provides even more opportunity for future finished living space.
The partially finished walk-out basement adds tremendous versatility, featuring approximately 760 square feet of finished space, a full bathroom, and an additional 1,260 square feet of unfinished space ready to be customized to your needs. Whether you’re envisioning multi-generational living, a recreation area, home office, or guest suite, the possibilities are endless. The basement family room opens onto a covered patio overlooking the private backyard.
Storage is abundant throughout the home, including a third garage in the basement that is ideal for a boat, workshop, lawn equipment, or additional vehicles.
With outstanding square footage, quality craftsmanship, architectural details, extensive molding/trim work and unlimited potential, this home is an exceptional opportunity for buyers looking to add their personal touch while gaining immediate value.
Sitting on over 1 acre in the beautiful Mountain Creek Subdivision and Walker Valley School zone. Bring your vision and transform 355 Leatha Lane into the dream home you’ve always imagined.
-
Art der Immobilie
Haus
-
Etagen
1
-
Baujahr
2007
-
Preis/Quadratfuß
$152
Funktionen
- Garage
- Begehbarer Kleiderschrank
- Kamin
- Garten
- Whirlpool
- Bar
- Stein Arbeitsplatten
- Waschküche
- Hohe Decke
Erkunden Sie die Gegend
Der Agent wird sich in Kürze mit Ihnen in Verbindung setzen
Gelistet von
Besichtigung mit the agent buchen
Wählen Sie ein Datum und ob Sie eine virtuelle oder persönliche Besichtigung mit dem Makler wünschen.
The data relating to real estate for sale on this website comes in part from the Internet Data exchange (IDX) program of the Greater Chattanooga Association of REALTORS®. IDX information is provided exclusively for consumers' personal, non-commercial use and may not be used for any purpose other than to identify prospective properties consumers may be interested in purchasing. All properties are subject to prior sale, change or withdrawal. Neither listing broker(s) or information provider(s) shall be responsible for any typographical errors, misinformation, misprints and shall be held totally harmless. Information deemed reliable but not guaranteed. {{BROKERAGE}} does not display the entire MLS of Chattanooga, Inc. database on this website. The listings of some real estate brokerage firms have been excluded. Copyright © {{YEAR}} Greater Chattanooga Association of REALTORS®. All Rights Reserved.
Ähnliche Immobilien in der Nähe
Neue Angebote in Cleveland


Entdecken Sie mehr Häuser zum Verkauf
Cleveland, TN, Vereinigte Staaten Immobilienarten
Cleveland, TN, Vereinigte Staaten beliebte Suchanfragen
- Immobilien mit Offene Küche in Cleveland, TN, Vereinigte Staaten
- Neubauten Immobilien in Cleveland, TN, Vereinigte Staaten
- Immobilien mit Pool in Cleveland, TN, Vereinigte Staaten
- Gesicherte Wohnanlage Immobilien in Cleveland, TN, Vereinigte Staaten
- Immobilien mit Fitnessstudio in Cleveland, TN, Vereinigte Staaten
- Immobilien mit Whirlpool in Cleveland, TN, Vereinigte Staaten
- Anlageimmobilie Immobilien in Cleveland, TN, Vereinigte Staaten
- Moderne Immobilien in Cleveland, TN, Vereinigte Staaten
- Immobilien mit Tennisplatz in Cleveland, TN, Vereinigte Staaten
- am Wasser Immobilien in Cleveland, TN, Vereinigte Staaten
- Immobilien mit Spielzimmer in Cleveland, TN, Vereinigte Staaten
- am Fluss Immobilien in Cleveland, TN, Vereinigte Staaten
- Immobilien mit Dampfsauna in Cleveland, TN, Vereinigte Staaten
Verwandte Leitfäden & Geschichten
Das Vertrauen der führenden Makler der Welt
Die Makler hinter den außergewöhnlichsten Immobilien der Welt inserieren bei JamesEdition.
- Angebote von Sotheby's, Christie's, BARNES und Engel & Völkers
- Jedes Angebot wird vor der Veröffentlichung geprüft
- Verbinden Sie sich direkt mit verifizierten Maklern
Indem Sie fortfahren, akzeptieren Sie unsere Nutzungsbedingungen und Datenschutzrichtlinie.
partnered with