Freistehendes Haus Mit 6 Schlafzimmern Zum Verkauf In Clevedon
- 6 Schlafz.
- 3 Bäder
- 3,806 Sqft
- Aktualisiert: September 25
- 2
Über die Immobilie
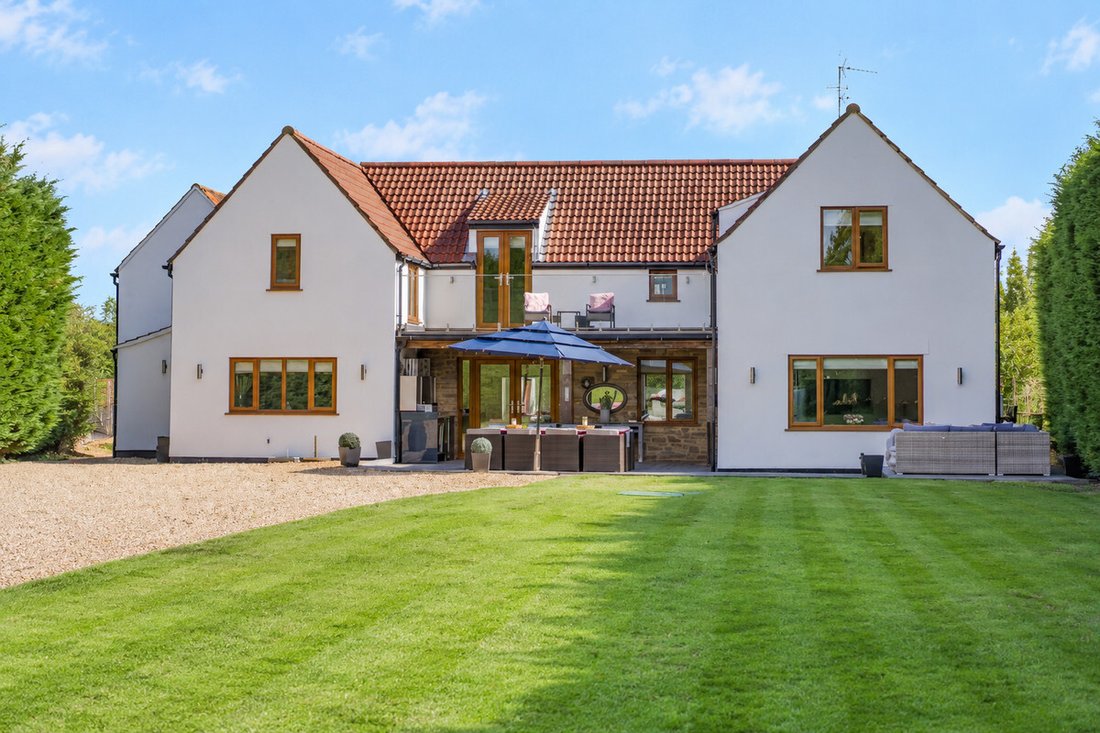
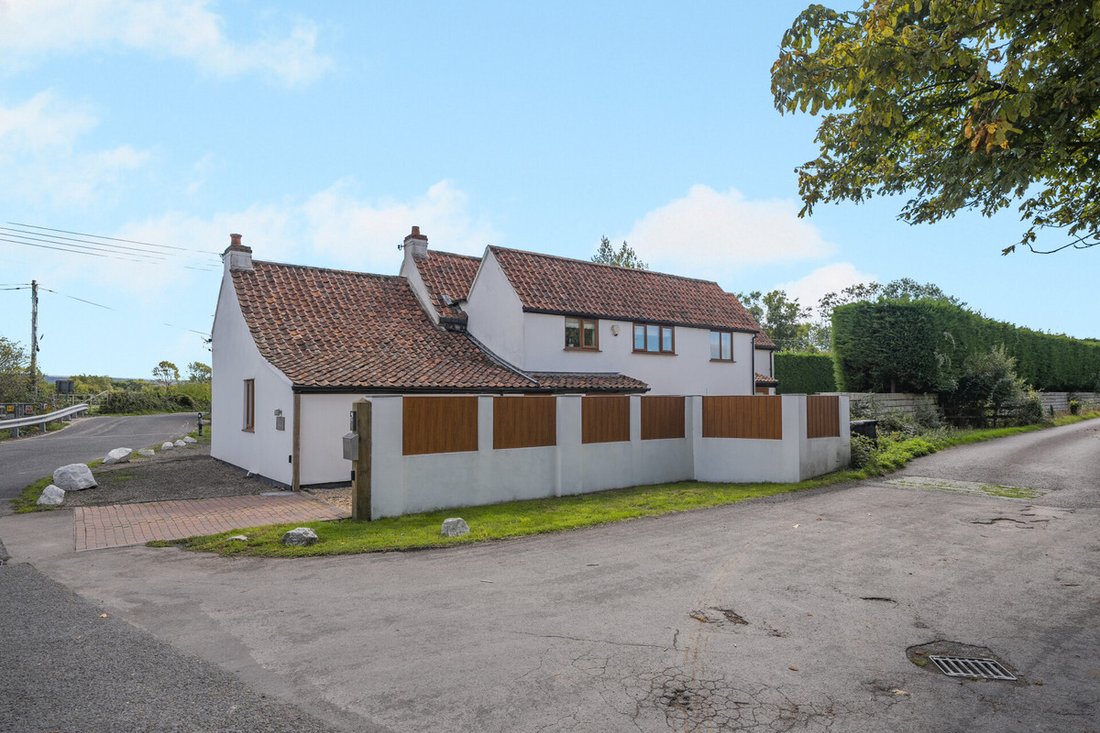
An exceptional and unexpectedly substantial country home, combining impressive contemporary living, beautifully considered interiors and superb outdoor entertaining within a wonderfully private setting.
Rosecroft Cottage is a home that reveals itself gradually. From the outside, its attractive elevations retain a sense of the property’s origins; step inside, however, and the scale, light
An exceptional and unexpectedly substantial country home, combining impressive contemporary living, beautifully considered interiors and superb outdoor entertaining within a wonderfully private setting.
Rosecroft Cottage is a home that reveals itself gradually. From the outside, its attractive elevations retain a sense of the property’s origins; step inside, however, and the scale, light and quality of the accommodation tell a rather different story.
Extending to approximately 3,806 sq ft, the house has been extensively evolved and enhanced over the years to create an exceptionally accomplished family home. The result is a compelling balance between the warmth and individuality of an older property and the generous proportions, clean architectural lines and sophisticated finish of a thoroughly modern residence.
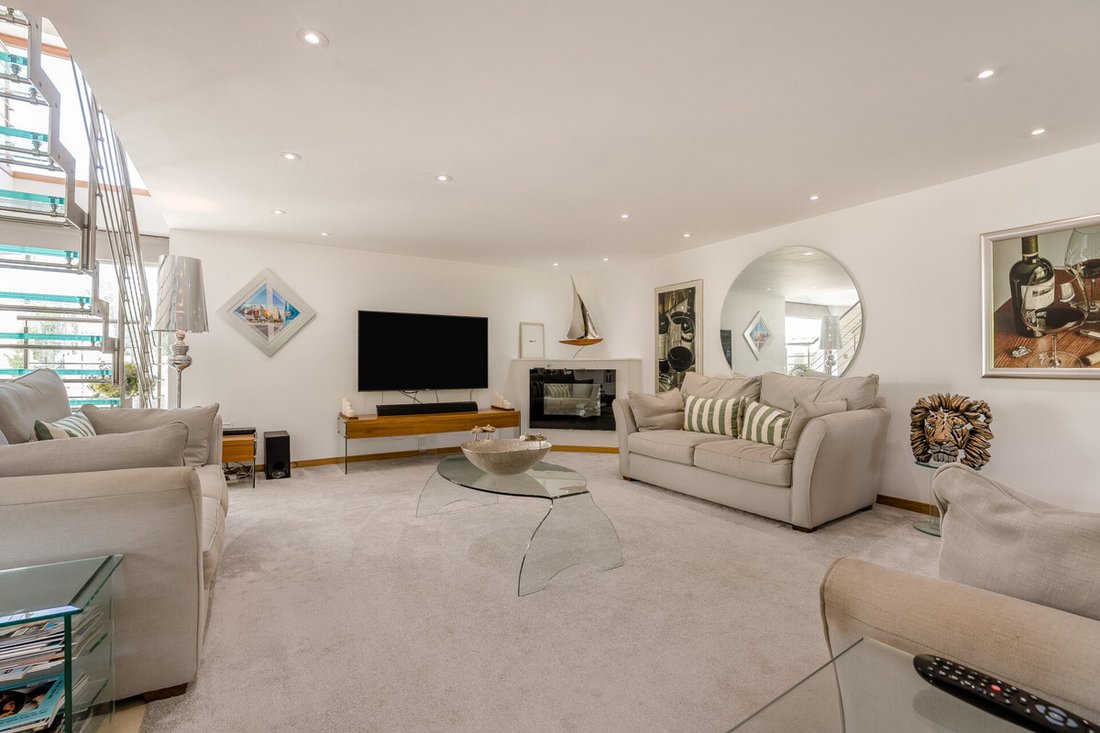
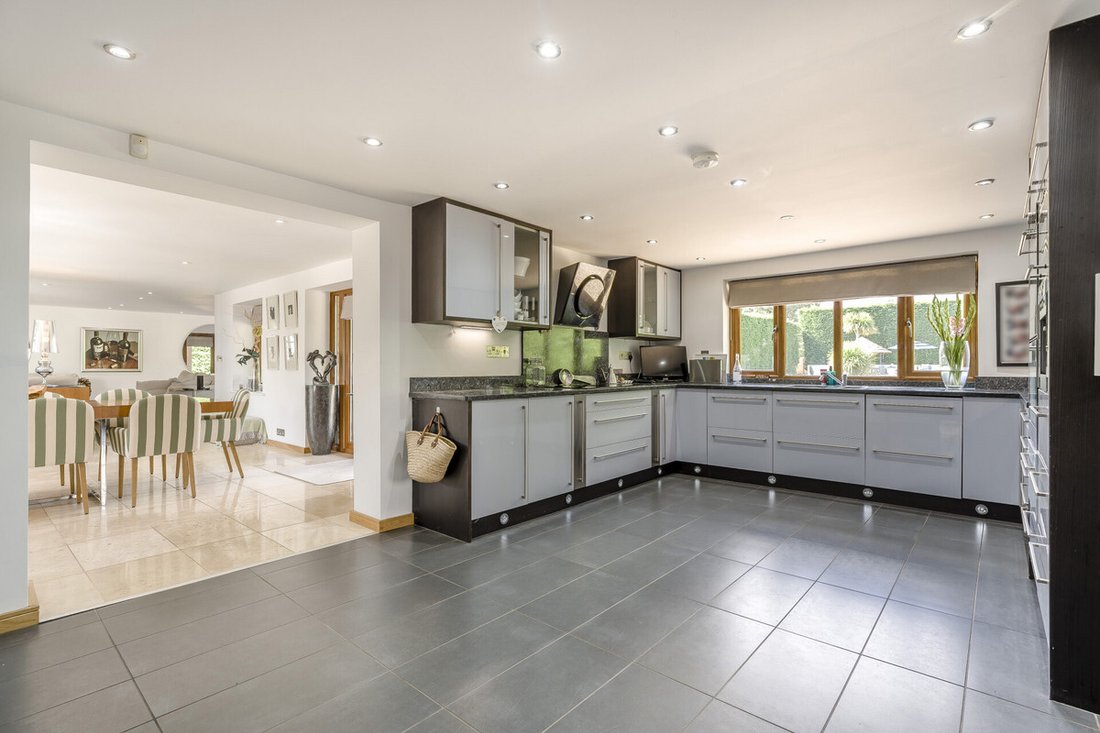
At the heart of Rosecroft is an outstanding open-plan kitchen, dining and living space, conceived as much for entertaining as it is for everyday family life. The contemporary kitchen sits naturally within this impressive environment, while generous areas of glazing draw in an abundance of natural light and establish a strong connection with the garden.
The dining and living areas flow effortlessly from one to another, creating a wonderfully sociable space on a scale rarely associated with a property of this style. Doors open directly onto the outside entertaining areas, allowing the house to transition particularly well from indoor to outdoor living during the warmer months.
Beyond, the principal sitting room is an impressive space in its own right. Generously proportioned and filled with natural light, it provides a more relaxed and refined setting away from the main open-plan accommodation, while retaining the clean and understated aesthetic found throughout much of the house.
Elsewhere, subtle reminders of Rosecroft’s earlier origins introduce a welcome change of character. More intimate proportions, occasional lower ceilings and traditional door heights provide glimpses of the property’s past without defining the overall experience of the house. Instead, these details lend individuality and a sense of history to a home that has been carefully adapted and extended over time.
Further reception space includes a comfortable snug, while a dedicated home office provides an excellent environment for those wishing to work away from the principal living areas. This versatility is one of Rosecroft’s particular strengths: despite its considerable scale, the house offers both expansive spaces for bringing people together and quieter rooms in which to retreat.
The bedroom accommodation is arranged principally across the first floor, with six bedrooms providing excellent flexibility for family, guests or additional working space. The main bedroom enjoys generous proportions together with its own en suite facilities and access to a private balcony, creating a particularly appealing principal suite.
Bathrooms and ancillary spaces have been finished with the same considered approach evident throughout the property, contributing to an overall feeling of consistency and quality.
Gardens & outdoor living
Outside, the emphasis is firmly on privacy, relaxation and entertaining.
The rear garden is principally laid to lawn and enclosed by tall, mature evergreen screening, creating an excellent degree of seclusion. Its simplicity works particularly well against the architecture of the house, providing an open and highly usable outside space while allowing the more architectural entertaining areas to take centre stage.
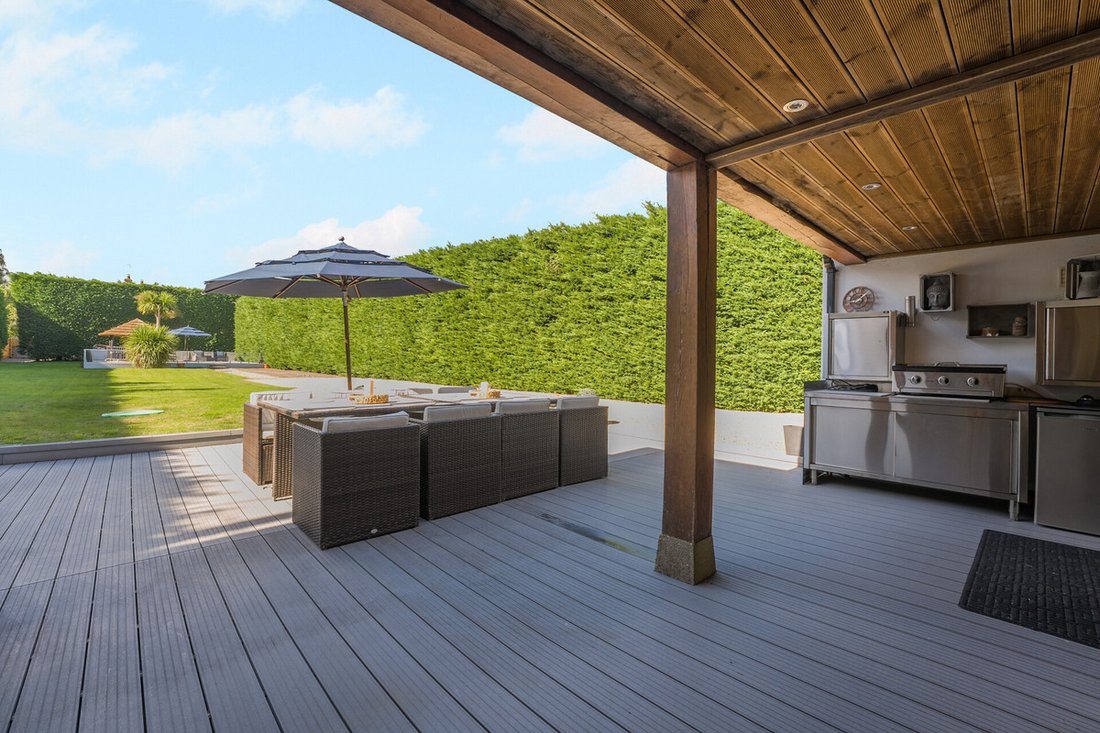
Immediately adjoining the house, a series of terraces and seating areas effectively extend the living accommodation outdoors. There is ample room for dining and relaxing, together with an integrated barbecue area positioned conveniently alongside the kitchen and principal entertaining space.
A striking covered outdoor pavilion provides a further focal point within the garden, creating a dedicated setting for entertaining and offering a degree of shelter when the weather is less predictable. Together with the terraces, decking and additional seating areas, it creates an unusually complete arrangement for outdoor living, equally suited to a quiet morning coffee, summer lunches with family or evenings entertaining friends.
The property also enjoys attractive views towards the surrounding countryside, providing a pleasing sense of openness beyond the privacy of the immediate garden.
Practical considerations have been equally well addressed. Rosecroft offers generous driveway parking alongside excellent storage and ancillary accommodation, while the scale and flexibility of its internal layout make it particularly well suited to modern family life.
Rosecroft Cottage is ultimately a home of contrasts, and therein lies much of its appeal. Period origins meet contemporary design; intimate rooms give way to expansive, light-filled living spaces; and sophisticated interiors open effortlessly onto private gardens and impressive areas for outdoor entertaining.
It is clear that considerable thought, investment and care have gone into the evolution of the property over the years. The result is a distinctive and highly individual North Somerset home, established in character, contemporary in execution and exceptional in scale.
Area Overview
Rosecroft enjoys a peaceful setting at Kenn Pier, surrounded by North Somerset countryside yet just two miles from the beautiful Victorian coastal town of Clevedon.
The property is exceptionally well connected, with Junction 20 of the M5 approximately 1.5 miles away and Bristol Airport around 8 miles away, providing convenient access for both business and leisure travel.
Families have an excellent choice of schooling nearby, including Clevedon School approximately 2.4 miles away, Backwell School around 5 miles away and The Downs independent school approximately 7 miles away.
Clevedon offers an excellent selection of independent restaurants, cafés and pubs, particularly around Hill Road and the seafront, while the surrounding area provides a wealth of recreational opportunities including sailing, windsurfing, tennis, cricket, bowls, horse riding, walking and cycling.
For those working from home, Rosecroft also benefits from Truespeed full-fibre broadband with speeds in excess of 300Mbps, combining country living with excellent modern connectivity.
-
Art der Immobilie
Haus
-
Preis/Quadratfuß
$526
Funktionen
Erkunden Sie die Gegend
Der Agent wird sich in Kürze mit Ihnen in Verbindung setzen
Gelistet von
Besichtigung mit the agent buchen
Wählen Sie ein Datum und ob Sie eine virtuelle oder persönliche Besichtigung mit dem Makler wünschen.

Ähnliche Immobilien in der Nähe
Neue Angebote in North Somerset


Entdecken Sie mehr Häuser zum Verkauf
North Somerset, England Städte
North Somerset, England Immobilienarten
North Somerset, England beliebte Suchanfragen
- Panorama Immobilien in North Somerset, England
- Immobilien mit Terrasse in North Somerset, England
- Immobilien mit Bar in North Somerset, England
- Immobilien mit Office in North Somerset, England
- Immobilien mit Bergblick in North Somerset, England
- Immobilien mit Garten in North Somerset, England
- Küste Immobilien in North Somerset, England
- Privatsphäre Immobilien in North Somerset, England
- am Wasser Immobilien in North Somerset, England
- Anlageimmobilie Immobilien in North Somerset, England
- Moderne Immobilien in North Somerset, England
- Pferdesport Immobilien in North Somerset, England
- Neubauten Immobilien in North Somerset, England
- Immobilien mit Fitnessstudio in North Somerset, England
- Immobilien mit Sauna in North Somerset, England
- Immobilien mit Bibliothek in North Somerset, England
- Immobilien mit Weinkeller in North Somerset, England
- Immobilien mit Whirlpool in North Somerset, England
- Immobilien mit Kamin in North Somerset, England
- Immobilien mit Pool in North Somerset, England
- Immobilien mit Garage in North Somerset, England
- Immobilien mit Balkon in North Somerset, England
- Immobilien mit Tennisplatz in North Somerset, England
- am Meer Immobilien in North Somerset, England
- Luxusvilla Immobilien in North Somerset, England
- Immobilien mit Offene Küche in North Somerset, England
- Immobilien mit Hallenbad in North Somerset, England
Verwandte Leitfäden & Geschichten
Das Vertrauen der führenden Makler der Welt
Die Makler hinter den außergewöhnlichsten Immobilien der Welt inserieren bei JamesEdition.
- Angebote von Sotheby's, Christie's, BARNES und Engel & Völkers
- Jedes Angebot wird vor der Veröffentlichung geprüft
- Verbinden Sie sich direkt mit verifizierten Maklern
Indem Sie fortfahren, akzeptieren Sie unsere Nutzungsbedingungen und Datenschutzrichtlinie.