$839,576
Residenz Aus Dem 18. Jahrhundert In Der Auvergne, Toskana —
- 5 Schlafz.
- 2 Bäder
- 3.0 Ac lot
- Aktualisiert: Juni 18
- 5
Über die Immobilie
Beschreibung wurde automatisch übersetzt.
Die Beschreibung wird in der Originalsprache angezeigt.
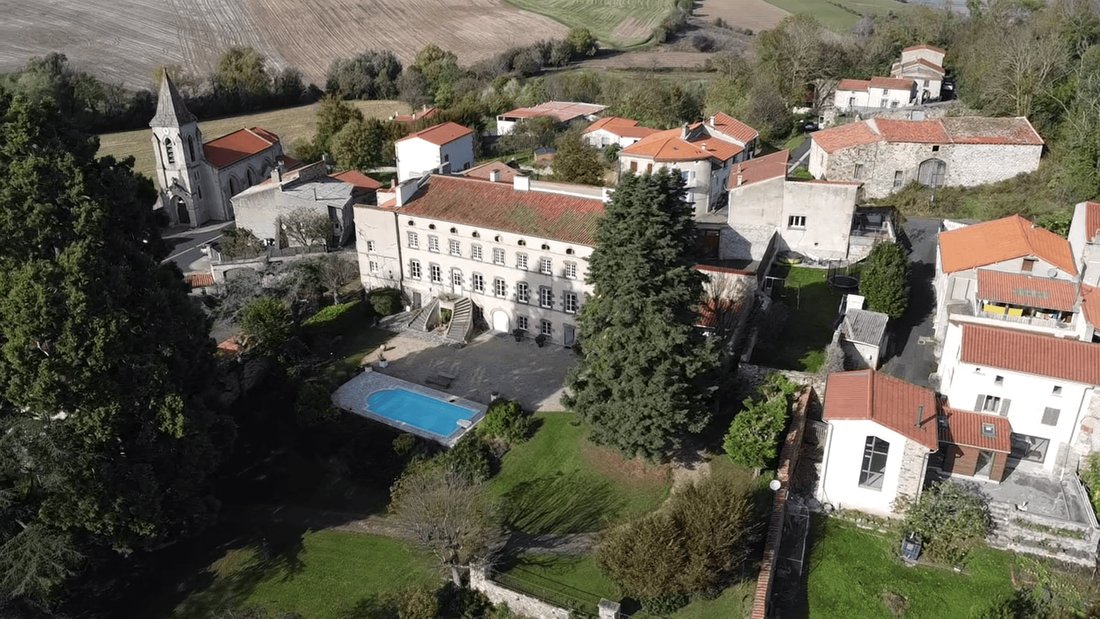
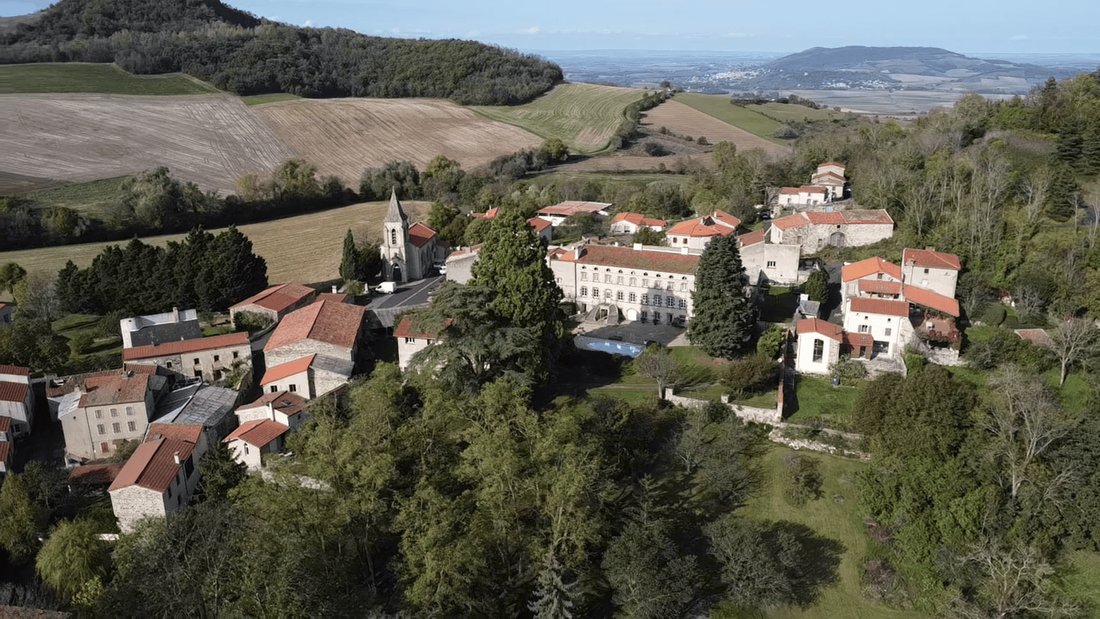
Built by a royal notary in 1784, this vast residence proudly stands in the heart of a historic village located just 23 km from Clermont-Ferrand. It consists of a rectangular main building with three levels and an attic, each marked by a stone cord. The attic is illuminated by 9 oblong oculi with sculpted motifs representing trades, interlacing patterns, scallop shells, and palms. To the north, the
Built by a royal notary in 1784, this vast residence proudly stands in the heart of a historic village located just 23 km from Clermont-Ferrand. It consists of a rectangular main building with three levels and an attic, each marked by a stone cord. The attic is illuminated by 9 oblong oculi with sculpted motifs representing trades, interlacing patterns, scallop shells, and palms. To the north, the oculi depict the 3 seasons.
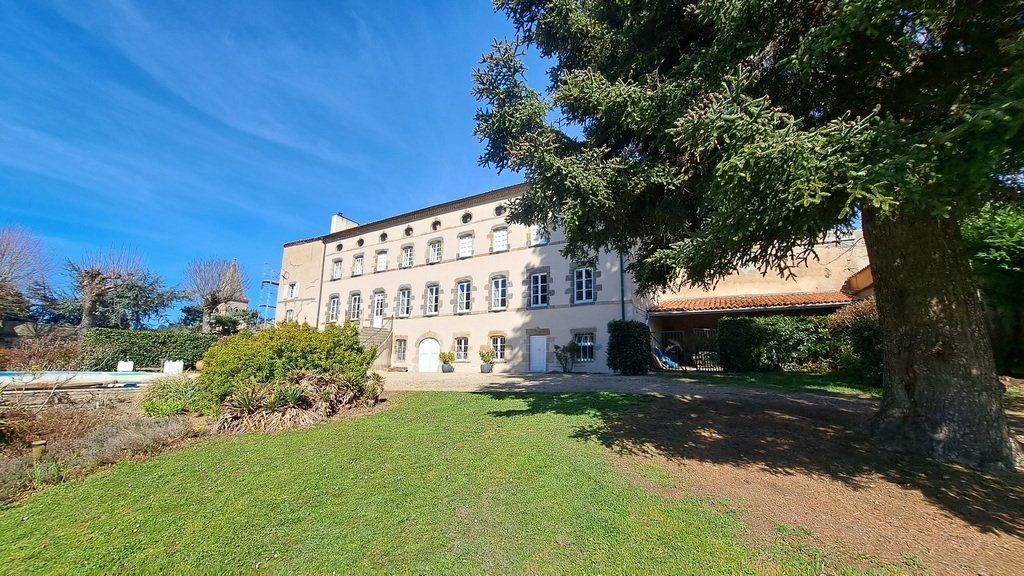
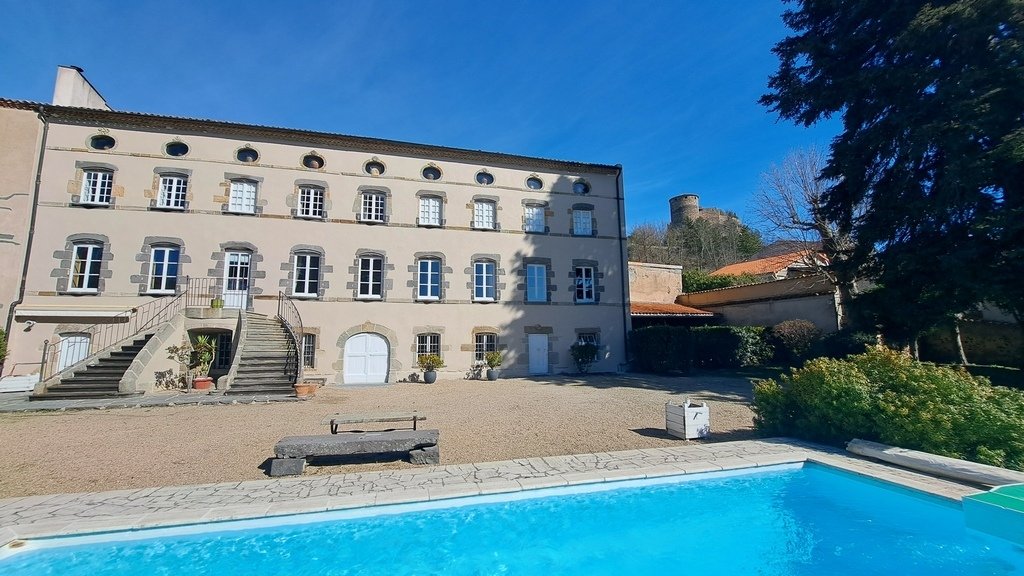
The south facade, spanning 9 bays, overlooks the park with its centenary trees. The north facade faces the village.
Elevated on a fully vaulted garden level, it offers approximately 457 m² of living space.
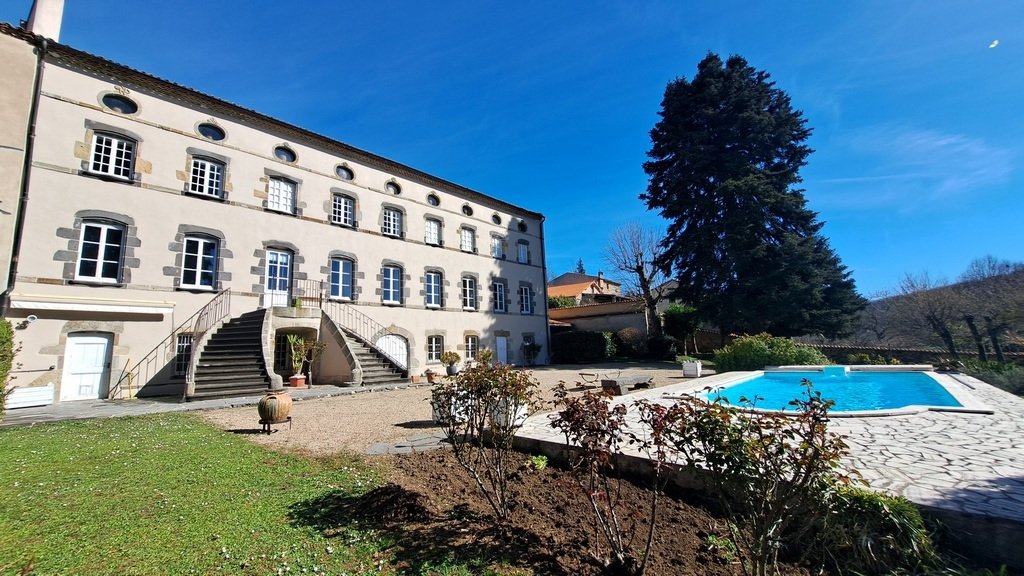
On the raised ground floor accessible by a double-flight stone staircase:
– An entrance hall of 24.93 m² with ribbed vaults. Stunning stone staircase with a decorative wrought iron handrail;
– A south-facing kitchen of 34.54 m². French ceiling. Volvic stone floor. 18th-century limestone sculpted fireplace;
– A dining room of 36.52 m². Hungarian point parquet flooring with wooden pegs. 18th-century Volvic fireplace topped with a trumeau featuring a central medallion, pilasters, and Louis XVI bow;
– A living room of 56.83 m² illuminated by 4 south-facing windows. Octagonal tile floor. 17th-century Volvic fireplace. French ceiling;
– A south-facing office of 32.95 m². Octagonal tile floor. French ceiling. 18th-century Volvic fireplace with its Louis XV trumeau decorated with a fruit basket;
– A wardrobe and a shower room with WC;
– An additional entrance of 5.24 m².
– Access to a 138 m² garage that opens directly onto the street;
On the first floor:
– An independent apartment comprising a 69.21 m² living room leading to a terrace, a kitchenette, and a shower room;
– Four spacious bedrooms, a small bedroom, and a bathroom.
On the second floor: four attics;
On the garden level:
– A vaulted workshop of 28.89 m²;
– A vaulted boiler room of 28.89 m²;
– A vaulted billiard room of 67 m². 4 windows and a door providing direct access to the garden and pool;
– A vaulted cellar and two vaulted caves.
Roofs with canal tiles, partially redone, partially old but regularly maintained. Treated framework. Double glazing on the south side.
Central heating with oil using an Atlantic boiler about ten years old. Electric heating for the first-floor apartment.
Due to drought, cracks have appeared on the south facade and the exterior staircase. Repairs and reinforcements have been made (staples and concrete) at a cost of approximately €20,000, covered by insurance.
Connection to the mains drainage is compliant.
To the east of the residence, a 27 m² shed used as a wood storage.
Bathed in sunlight, the Desjoyaux pool was created in 1995. Its dimensions: 8 x 4.25. Chlorine filtration.
The park gently slopes and includes a vast lawn, a terrace overlooking the valley, flower and shrub beds, a hornbeam hedge, and centenary trees including a magnificent sequoia planted in 1880, a blue cedar, and pines. An orchard consists of plum, cherry, apricot, fig, and apple trees. A Volvic gate provides access.
The entire property extends over 1 ha 21 a 20 ca including buildings.
Successively a residence for royal notaries, then a religious house and holiday camp, it has been patiently restored since 1969 by its current owner who has managed to restore its grandeur from the Age of Enlightenment.
The price includes 5% agency fees payable by the buyer. Price excluding fees: €715,000.
A video is available on Instagram: @pierrechangarnier.
Information on the risks to which this property is exposed is available on the Géorisques website: [hidden information]
Informationen zu den Risiken, denen diese Immobilie ausgesetzt ist, finden Sie auf der Website von Géorisques: https://www.georisques.gouv.fr/
The south facade, spanning 9 bays, overlooks the park with its centenary trees. The north facade faces the village.
Elevated on a fully vaulted garden level, it offers approximately 457 m² of living space.
On the raised ground floor accessible by a double-flight stone staircase:
– An entrance hall of 24.93 m² with ribbed vaults. Stunning stone staircase with a decorative wrought iron handrail;
– A south-facing kitchen of 34.54 m². French ceiling. Volvic stone floor. 18th-century limestone sculpted fireplace;
– A dining room of 36.52 m². Hungarian point parquet flooring with wooden pegs. 18th-century Volvic fireplace topped with a trumeau featuring a central medallion, pilasters, and Louis XVI bow;
– A living room of 56.83 m² illuminated by 4 south-facing windows. Octagonal tile floor. 17th-century Volvic fireplace. French ceiling;
– A south-facing office of 32.95 m². Octagonal tile floor. French ceiling. 18th-century Volvic fireplace with its Louis XV trumeau decorated with a fruit basket;
– A wardrobe and a shower room with WC;
– An additional entrance of 5.24 m².
– Access to a 138 m² garage that opens directly onto the street;
On the first floor:
– An independent apartment comprising a 69.21 m² living room leading to a terrace, a kitchenette, and a shower room;
– Four spacious bedrooms, a small bedroom, and a bathroom.
On the second floor: four attics;
On the garden level:
– A vaulted workshop of 28.89 m²;
– A vaulted boiler room of 28.89 m²;
– A vaulted billiard room of 67 m². 4 windows and a door providing direct access to the garden and pool;
– A vaulted cellar and two vaulted caves.
Roofs with canal tiles, partially redone, partially old but regularly maintained. Treated framework. Double glazing on the south side.
Central heating with oil using an Atlantic boiler about ten years old. Electric heating for the first-floor apartment.
Due to drought, cracks have appeared on the south facade and the exterior staircase. Repairs and reinforcements have been made (staples and concrete) at a cost of approximately €20,000, covered by insurance.
Connection to the mains drainage is compliant.
To the east of the residence, a 27 m² shed used as a wood storage.
Bathed in sunlight, the Desjoyaux pool was created in 1995. Its dimensions: 8 x 4.25. Chlorine filtration.
The park gently slopes and includes a vast lawn, a terrace overlooking the valley, flower and shrub beds, a hornbeam hedge, and centenary trees including a magnificent sequoia planted in 1880, a blue cedar, and pines. An orchard consists of plum, cherry, apricot, fig, and apple trees. A Volvic gate provides access.
The entire property extends over 1 ha 21 a 20 ca including buildings.
Successively a residence for royal notaries, then a religious house and holiday camp, it has been patiently restored since 1969 by its current owner who has managed to restore its grandeur from the Age of Enlightenment.
The price includes 5% agency fees payable by the buyer. Price excluding fees: €715,000.
A video is available on Instagram: @pierrechangarnier.
Information on the risks to which this property is exposed is available on the Géorisques website: [hidden information]
Informationen zu den Risiken, denen diese Immobilie ausgesetzt ist, finden Sie auf der Website von Géorisques: https://www.georisques.gouv.fr/
-
Art der Immobilie
Villa
Funktionen
Erkunden Sie die Gegend
La Fontaine du Bac, Clermont-Ferrand, Frankreich
Auf Google Maps anzeigen
Preis pro sqft
Niedrig
Hoch
Vor 1 Jahr beigetreten
Sie haben sich nach diesem Objekt erkundigt
Der Agent wird sich in Kürze mit Ihnen in Verbindung setzen
Gelistet von
27
Angebote
2025
Beigetreten
Besichtigung mit the agent buchen
Wählen Sie ein Datum und ob Sie eine virtuelle oder persönliche Besichtigung mit dem Makler wünschen.
Bevorzugtes Datum
Art der Tour
Zuletzt aktualisiert
Juni 18
Erstmalig gelistet
September 4, 2025
Angebotsreferenz
-
Alle Immobilieninformationen basieren auf den genauesten Daten, die uns zum Zeitpunkt der Veröffentlichung vorliegen. Einzelheiten darüber, wie wir diese Daten sammeln und überprüfen, finden Sie in Abschnitt 5 unserer Allgemeinen Geschäftsbedingungen.
Ähnliche Immobilien in der Nähe
Neue Angebote in La Fontaine du Bac

Entdecken Sie mehr Häuser zum Verkauf
La Fontaine du Bac, Clermont-Ferrand, Frankreich Immobilienarten
- Wohnungen zum Verkauf in La Fontaine du Bac, Clermont-Ferrand, Frankreich
- Häuser zum Verkauf in La Fontaine du Bac, Clermont-Ferrand, Frankreich
- Schlösser zum Verkauf in La Fontaine du Bac, Clermont-Ferrand, Frankreich
- Chateaus zum Verkauf in La Fontaine du Bac, Clermont-Ferrand, Frankreich
- Villen zum Verkauf in La Fontaine du Bac, Clermont-Ferrand, Frankreich
La Fontaine du Bac, Clermont-Ferrand, Frankreich beliebte Suchanfragen
- Immobilien mit Terrasse in La Fontaine du Bac, Clermont-Ferrand, Frankreich
- Immobilien mit Office in La Fontaine du Bac, Clermont-Ferrand, Frankreich
- Immobilien mit Bergblick in La Fontaine du Bac, Clermont-Ferrand, Frankreich
- Immobilien mit Garten in La Fontaine du Bac, Clermont-Ferrand, Frankreich
- Immobilien mit Outdoor-Küche in La Fontaine du Bac, Clermont-Ferrand, Frankreich
- Duplex Immobilien in La Fontaine du Bac, Clermont-Ferrand, Frankreich
- Immobilien mit Sauna in La Fontaine du Bac, Clermont-Ferrand, Frankreich
- Immobilien mit Klimaanlage in La Fontaine du Bac, Clermont-Ferrand, Frankreich
- Immobilien mit Weinkeller in La Fontaine du Bac, Clermont-Ferrand, Frankreich
- Immobilien mit Whirlpool in La Fontaine du Bac, Clermont-Ferrand, Frankreich
- Immobilien mit Kamin in La Fontaine du Bac, Clermont-Ferrand, Frankreich
- Immobilien mit Pool in La Fontaine du Bac, Clermont-Ferrand, Frankreich
- Immobilien mit Garage in La Fontaine du Bac, Clermont-Ferrand, Frankreich
- Immobilien mit Balkon in La Fontaine du Bac, Clermont-Ferrand, Frankreich
- Immobilien mit Offene Küche in La Fontaine du Bac, Clermont-Ferrand, Frankreich
- Renoviert Immobilien in La Fontaine du Bac, Clermont-Ferrand, Frankreich
- Immobilien mit Kino in La Fontaine du Bac, Clermont-Ferrand, Frankreich
- Immobilien mit Hallenbad in La Fontaine du Bac, Clermont-Ferrand, Frankreich
Verwandte Leitfäden & Geschichten
Das Vertrauen der führenden Makler der Welt
Die Makler hinter den außergewöhnlichsten Immobilien der Welt inserieren bei JamesEdition.
- Angebote von Sotheby's, Christie's, BARNES und Engel & Völkers
- Jedes Angebot wird vor der Veröffentlichung geprüft
- Verbinden Sie sich direkt mit verifizierten Maklern
Indem Sie fortfahren, akzeptieren Sie unsere Nutzungsbedingungen und Datenschutzrichtlinie.