$1,200,000
Alleinstehendes Einfamilienhaus Clearwater
- 4 Schlafz.
- 3 Bäder
- 3,256 Sqft
- 10,455 Sqft lot
- Aktualisiert: August 31
- MLS#TB8517666
Über die Immobilie
Beschreibung wurde automatisch übersetzt.
Die Beschreibung wird in der Originalsprache angezeigt.
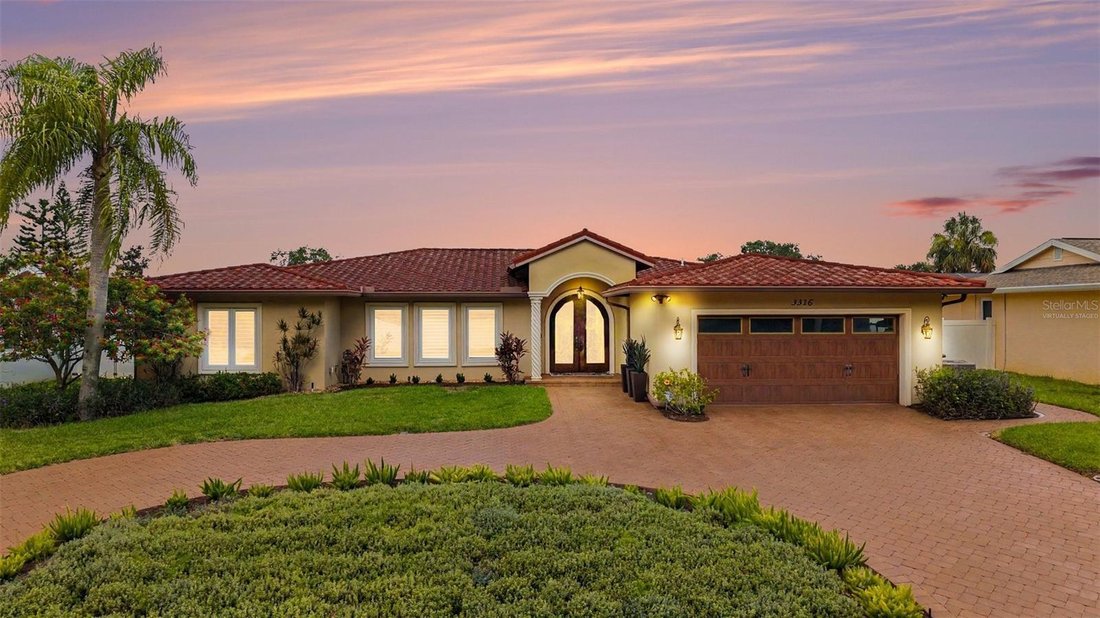
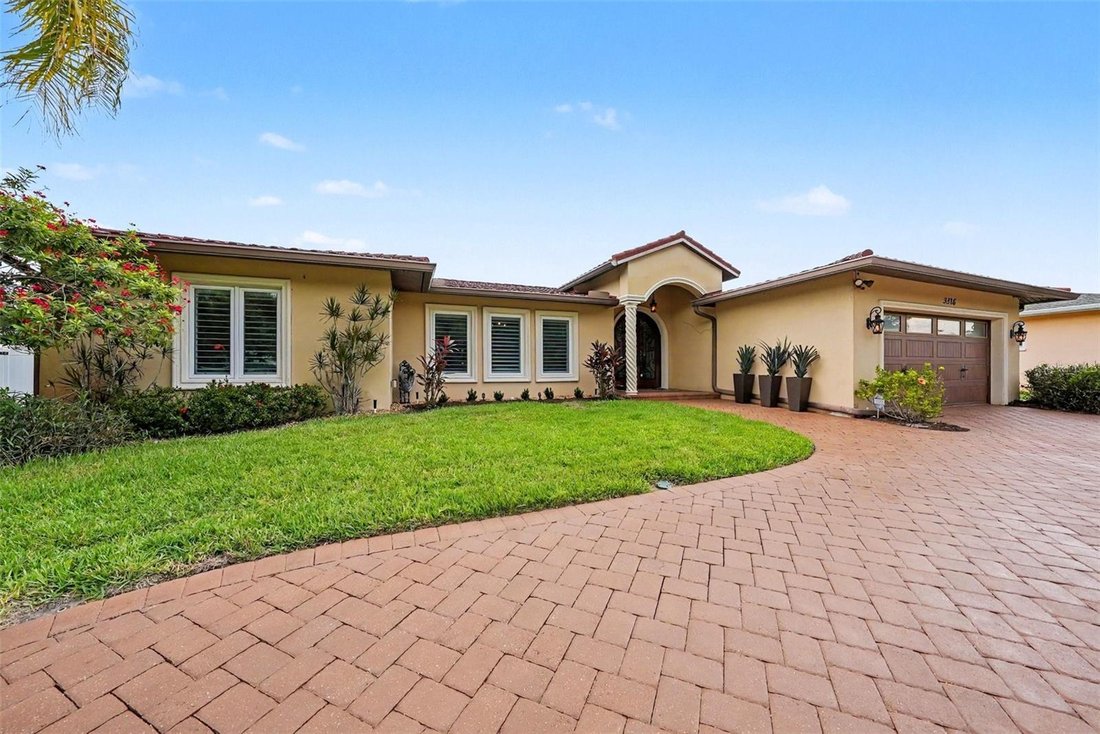
Virtually Staged. Prepare to be impressed! Welcome to one of the largest and most exceptional homes in highly sought-after Del Oro Groves Estates offering the perfect blend of luxury, space and location. With 3,256 square feet of beautifully reimagined living space, this custom 4-bedroom, 3-bath residence combines exceptional craftsmanship, modern upgrades and a prime location, perfectly positione
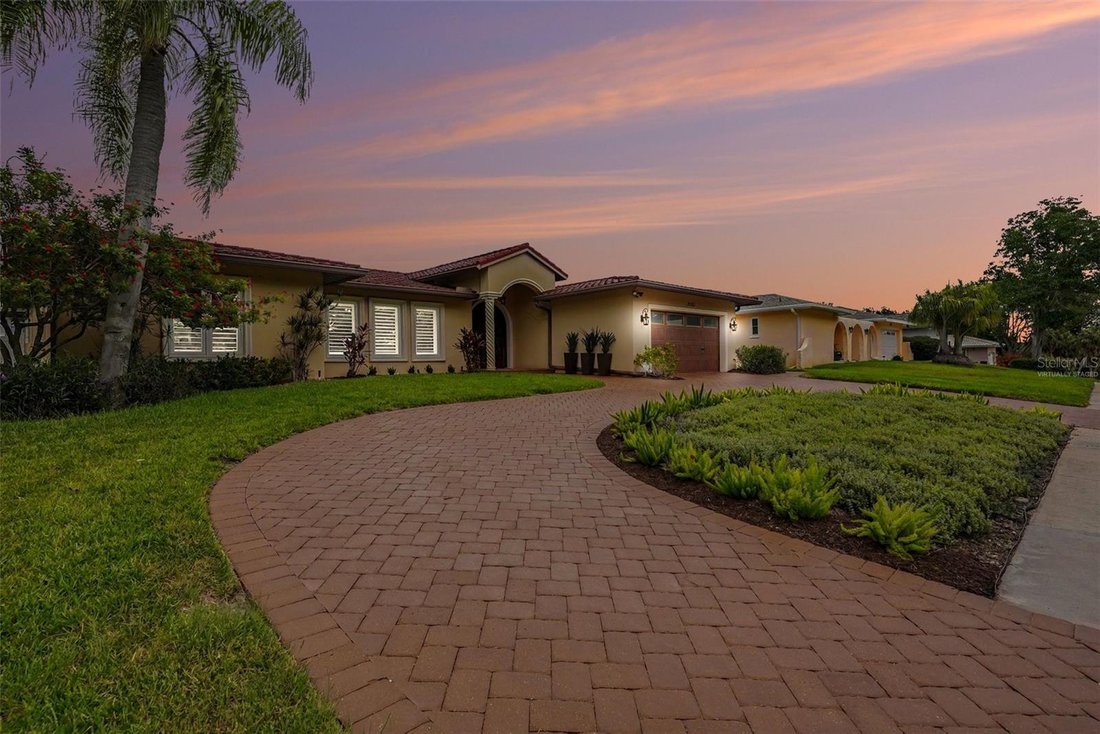
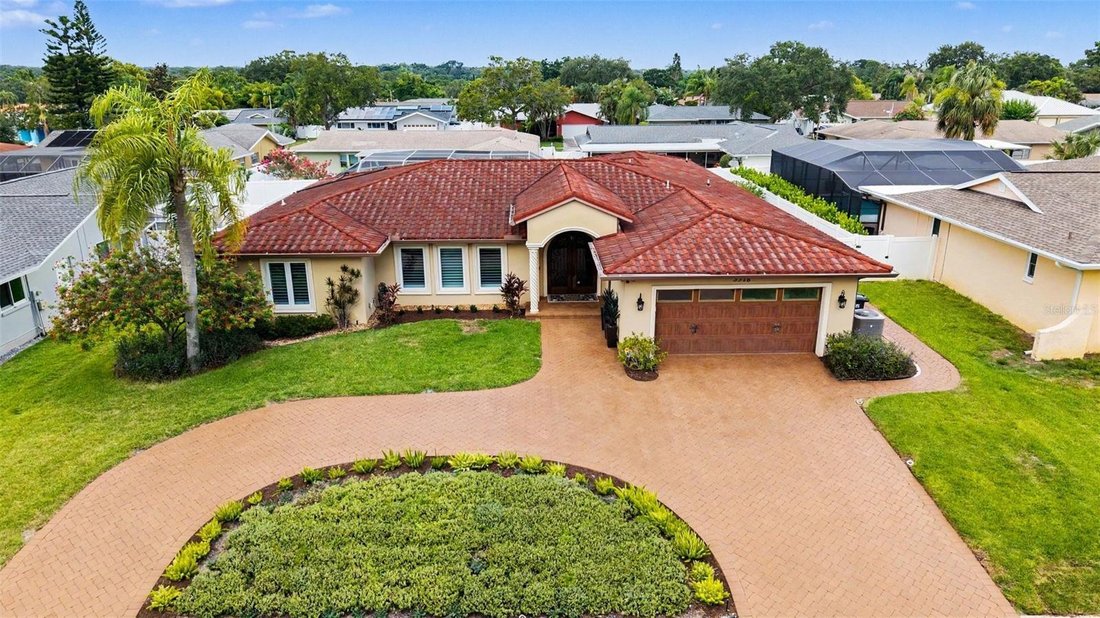
Virtually Staged. Prepare to be impressed! Welcome to one of the largest and most exceptional homes in highly sought-after Del Oro Groves Estates offering the perfect blend of luxury, space and location. With 3,256 square feet of beautifully reimagined living space, this custom 4-bedroom, 3-bath residence combines exceptional craftsmanship, modern upgrades and a prime location, perfectly positioned on an oversized lot, more than 35 feet above sea level in a non-evacuation zone, yet just half a block from Tampa Bay, a unique combination. Enjoy an active Florida lifestyle, just a short walk to charming downtown Safety Harbor, Del Oro Park, Cooper’s Bayou and the Ream Wilson Trail. Tampa International Airport, St. Petersburg-Clearwater Airport, downtown Tampa, downtown St. Petersburg and award winning Clearwater Beach are all just minutes away.
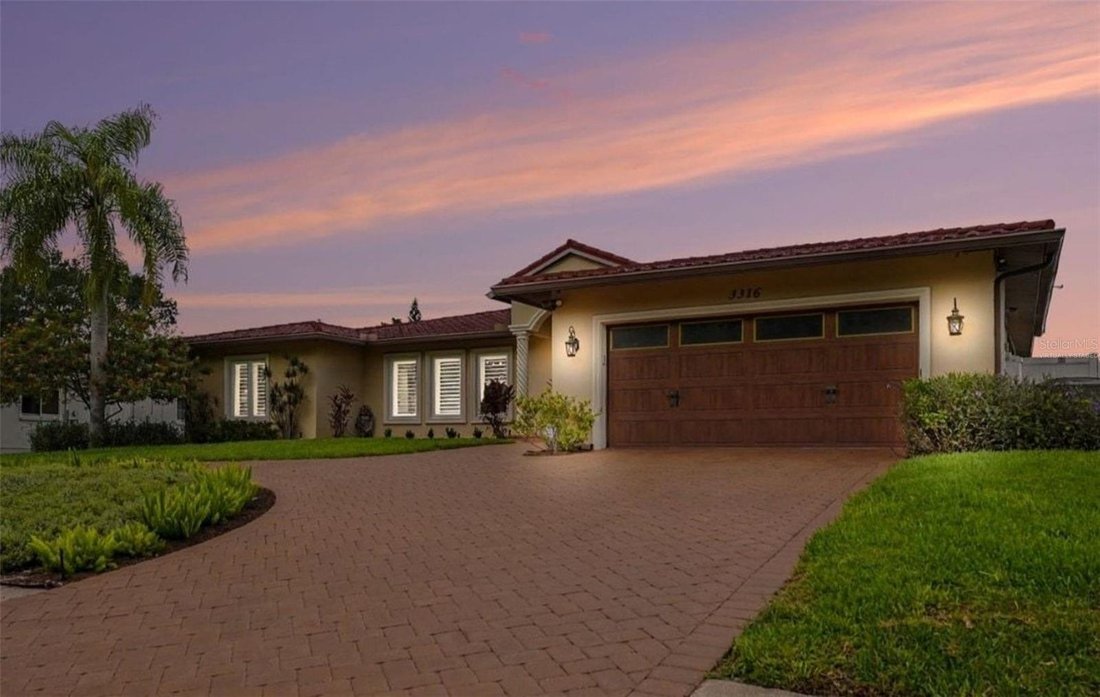
Completely reconfigured and remodeled down to the studs with over $600,000 in improvements, this exceptional home features impact-rated windows and sliding glass doors throughout, a stone-coated impact-rated steel roof, updated plumbing and electrical systems and a stunning circular paver driveway. The heart of the home is a chef-inspired kitchen featuring a six-burner gas cooktop island, upgraded vent hood, double wall ovens, built-in refrigerator, abundant custom cabinetry, and spacious side pantries. The open floor plan flows seamlessly into expansive living and entertaining spaces, highlighted by crown molding, custom built-ins, tile flooring throughout and pocket impact sliders that open to the lanai. The luxurious primary suite offers a private retreat complete with a custom walk-in closet, flexible bonus space ideal for a home office, gym, nursery, or hobby room, and a spa-inspired bath featuring dual vanities, a jetted soaking tub, rain shower and custom bench seating.
Designed with versatility in mind, the home’s desirable three-way split floor plan provides privacy for family and guests alike. The in-law suite with separate entryway, offers incredible potential for multigenerational living, extended guest accommodations, or possible rental income. The suite features a cozy gas fireplace, custom built-ins, extensive storage, and solid poured concrete walls in the sitting room for enhanced privacy and durability. Entertainment enthusiasts will appreciate the hidden 4K projector, concealed 120-inch projection screen and in-ceiling surround sound system that transforms the family room into a true home theater experience.
Additional highlights include a tankless natural gas water heater, plantation shutters, programmable thermostats, irrigation system, simply safe security system, dedicated study with dual built-in workstations and custom bookshelves, oversized secondary bedroom that can function as a bonus room, playroom, lounge, or be converted back into two separate bedrooms. Two AC units installed 2024 and 2026. Exterior features include a natural gas hook up for outdoor grilling, an updated main sewer line and water service line (2021) and an upgraded paver driveway (2021).
Rarely does a home provide this combination of size, quality, location, and flexibility. Whether you’re seeking a luxury family residence, a multigenerational living arrangement, or a property with income-producing potential, this extraordinary home delivers it all
Completely reconfigured and remodeled down to the studs with over $600,000 in improvements, this exceptional home features impact-rated windows and sliding glass doors throughout, a stone-coated impact-rated steel roof, updated plumbing and electrical systems and a stunning circular paver driveway. The heart of the home is a chef-inspired kitchen featuring a six-burner gas cooktop island, upgraded vent hood, double wall ovens, built-in refrigerator, abundant custom cabinetry, and spacious side pantries. The open floor plan flows seamlessly into expansive living and entertaining spaces, highlighted by crown molding, custom built-ins, tile flooring throughout and pocket impact sliders that open to the lanai. The luxurious primary suite offers a private retreat complete with a custom walk-in closet, flexible bonus space ideal for a home office, gym, nursery, or hobby room, and a spa-inspired bath featuring dual vanities, a jetted soaking tub, rain shower and custom bench seating.
Designed with versatility in mind, the home’s desirable three-way split floor plan provides privacy for family and guests alike. The in-law suite with separate entryway, offers incredible potential for multigenerational living, extended guest accommodations, or possible rental income. The suite features a cozy gas fireplace, custom built-ins, extensive storage, and solid poured concrete walls in the sitting room for enhanced privacy and durability. Entertainment enthusiasts will appreciate the hidden 4K projector, concealed 120-inch projection screen and in-ceiling surround sound system that transforms the family room into a true home theater experience.
Additional highlights include a tankless natural gas water heater, plantation shutters, programmable thermostats, irrigation system, simply safe security system, dedicated study with dual built-in workstations and custom bookshelves, oversized secondary bedroom that can function as a bonus room, playroom, lounge, or be converted back into two separate bedrooms. Two AC units installed 2024 and 2026. Exterior features include a natural gas hook up for outdoor grilling, an updated main sewer line and water service line (2021) and an upgraded paver driveway (2021).
Rarely does a home provide this combination of size, quality, location, and flexibility. Whether you’re seeking a luxury family residence, a multigenerational living arrangement, or a property with income-producing potential, this extraordinary home delivers it all
-
Art der Immobilie
Haus
-
Baujahr
1972
-
Preis/Quadratfuß
$368
Funktionen
Erkunden Sie die Gegend
3316 SAN JOSE STREET, CLEARWATER, FL 33759, Florida, Vereinigte Staaten
Auf Google Maps anzeigen
Preis pro sqft
Niedrig
Hoch
Vor 2 Jahren beigetreten
Sie haben sich nach diesem Objekt erkundigt
Der Agent wird sich in Kürze mit Ihnen in Verbindung setzen
Gelistet von
13
Angebote
2024
Beigetreten
Besichtigung mit Helen Spanos buchen
Wählen Sie ein Datum und ob Sie eine virtuelle oder persönliche Besichtigung mit dem Makler wünschen.
Bevorzugtes Datum
Art der Tour

Zuletzt aktualisiert
August 31
Erstmalig gelistet
Jun 16
Maklerlizenz
#645074
Angebotsreferenz
2126974450701934
Angebotsstatus
Ähnliche Immobilien in der Nähe
Neue Angebote in Clearwater





Entdecken Sie mehr Häuser zum Verkauf
Clearwater, FL, Vereinigte Staaten Immobilienarten
- Häuser zum Verkauf in Clearwater, FL, Vereinigte Staaten
- Eigentumswohnungen zum Verkauf in Clearwater, FL, Vereinigte Staaten
- Stadthäuser zum Verkauf in Clearwater, FL, Vereinigte Staaten
- Wohnungen zum Verkauf in Clearwater, FL, Vereinigte Staaten
- Land zum Verkauf in Clearwater, FL, Vereinigte Staaten
Clearwater, FL, Vereinigte Staaten beliebte Suchanfragen
- Immobilien mit Pool in Clearwater, FL, Vereinigte Staaten
- am Wasser Immobilien in Clearwater, FL, Vereinigte Staaten
- Immobilien mit Aufzug in Clearwater, FL, Vereinigte Staaten
- Immobilien mit Fitnessstudio in Clearwater, FL, Vereinigte Staaten
- am Strand Immobilien in Clearwater, FL, Vereinigte Staaten
- am Ozean Immobilien in Clearwater, FL, Vereinigte Staaten
- Anlageimmobilie Immobilien in Clearwater, FL, Vereinigte Staaten
- Gesicherte Wohnanlage Immobilien in Clearwater, FL, Vereinigte Staaten
- Immobilien mit Tennisplatz in Clearwater, FL, Vereinigte Staaten
- Moderne Immobilien in Clearwater, FL, Vereinigte Staaten
- Immobilien mit Privatstrand in Clearwater, FL, Vereinigte Staaten
- Immobilien mit Meerblick in Clearwater, FL, Vereinigte Staaten
- Neubauten Immobilien in Clearwater, FL, Vereinigte Staaten
- Immobilien mit Golfblick in Clearwater, FL, Vereinigte Staaten
- Duplex Immobilien in Clearwater, FL, Vereinigte Staaten
- Immobilien mit Weinkeller in Clearwater, FL, Vereinigte Staaten
- Immobilien auf Hügeln in Clearwater, FL, Vereinigte Staaten
- Immobilien mit Hallenbad in Clearwater, FL, Vereinigte Staaten
- Pferdesport Immobilien in Clearwater, FL, Vereinigte Staaten
Verwandte Leitfäden & Geschichten
Das Vertrauen der führenden Makler der Welt
Die Makler hinter den außergewöhnlichsten Immobilien der Welt inserieren bei JamesEdition.
- Angebote von Sotheby's, Christie's, BARNES und Engel & Völkers
- Jedes Angebot wird vor der Veröffentlichung geprüft
- Verbinden Sie sich direkt mit verifizierten Maklern
Indem Sie fortfahren, akzeptieren Sie unsere Nutzungsbedingungen und Datenschutzrichtlinie.
brokerages we
partnered with
partnered with