$1,099,000
Einfamilienhaus In Clayton
- 5 Schlafz.
- 4 Bäder
- 3,943 Sqft
- 32,235 Sqft lot
- Aktualisiert: Juli 25
-
2
Ansichten der letzten 30 Tage
- Quelle: Triangle MLS (Doorify) MLS#10182333
Über die Immobilie
Beschreibung wurde automatisch übersetzt.
Die Beschreibung wird in der Originalsprache angezeigt.
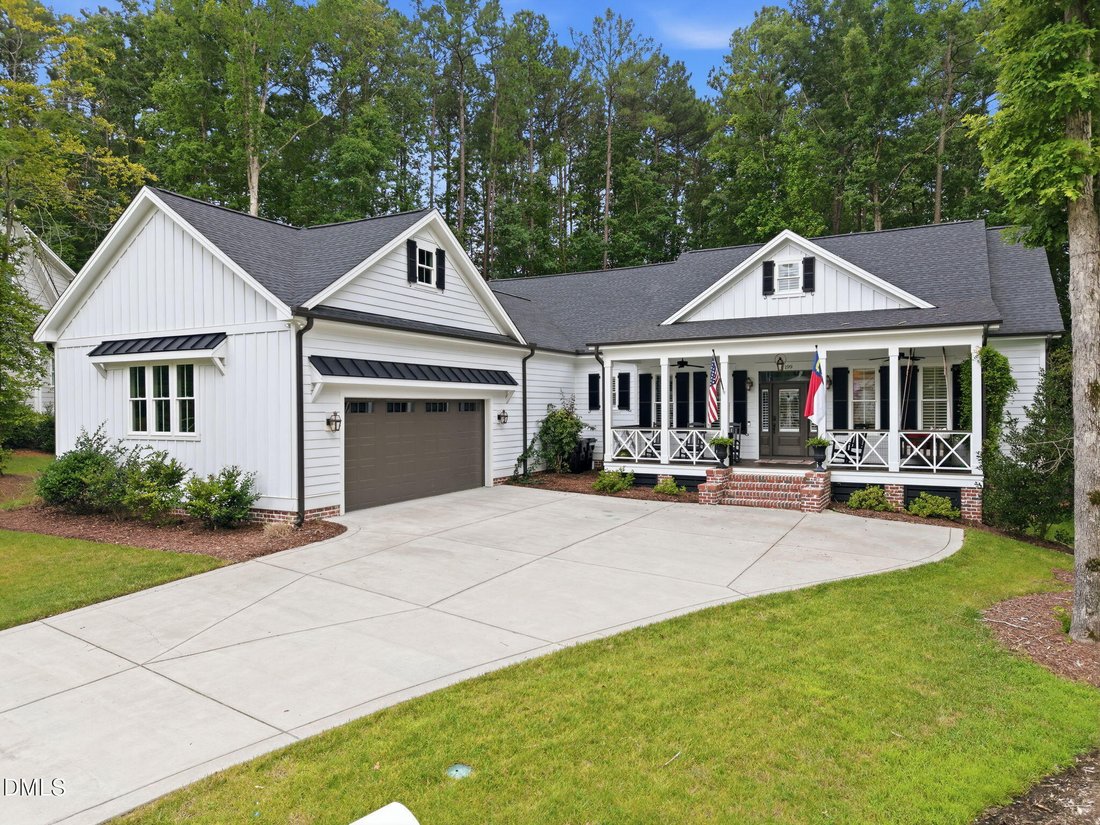
Charleston-inspired architecture, exceptional craftsmanship, and resort-style outdoor living come together on one of the Clayton’s most private wooded homesites. Set on a secluded 0.74-acre cul-de-sac lot within an exclusive gated community, this custom Grey Heron Construction residence offers the rare combination of timeless design, thoughtful craftsmanship, and the ease of primarily main-level l
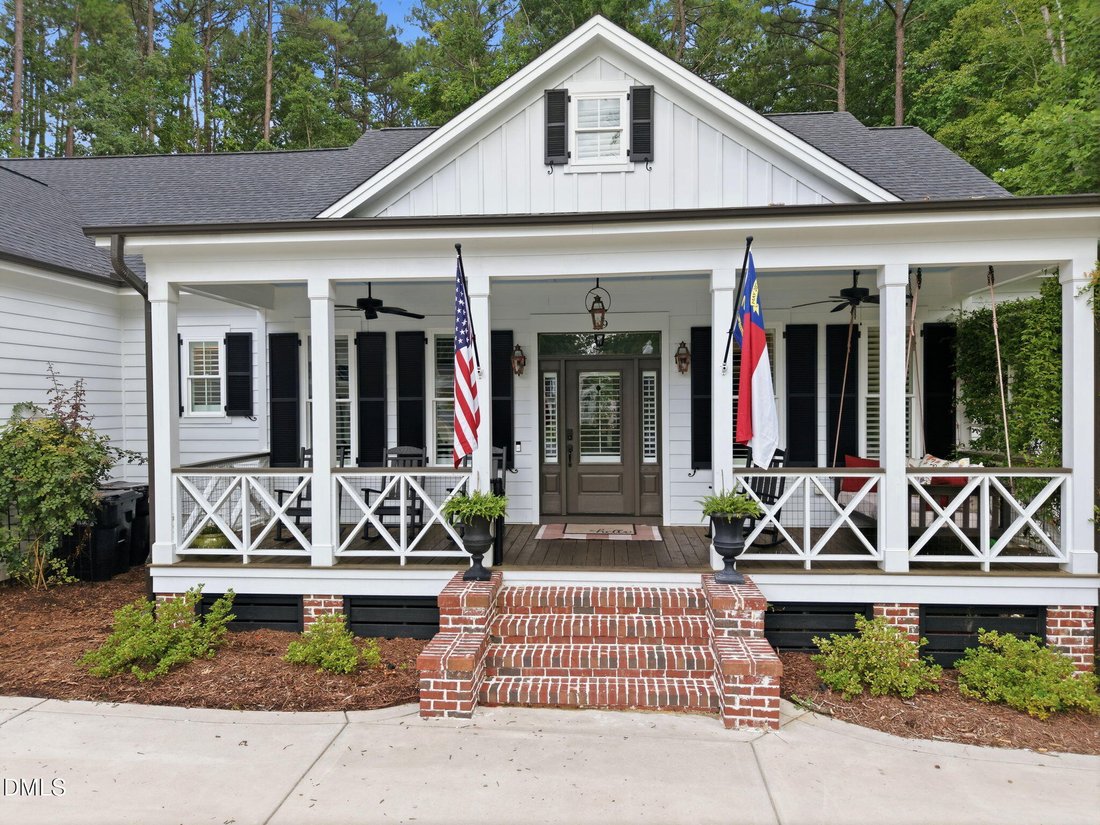
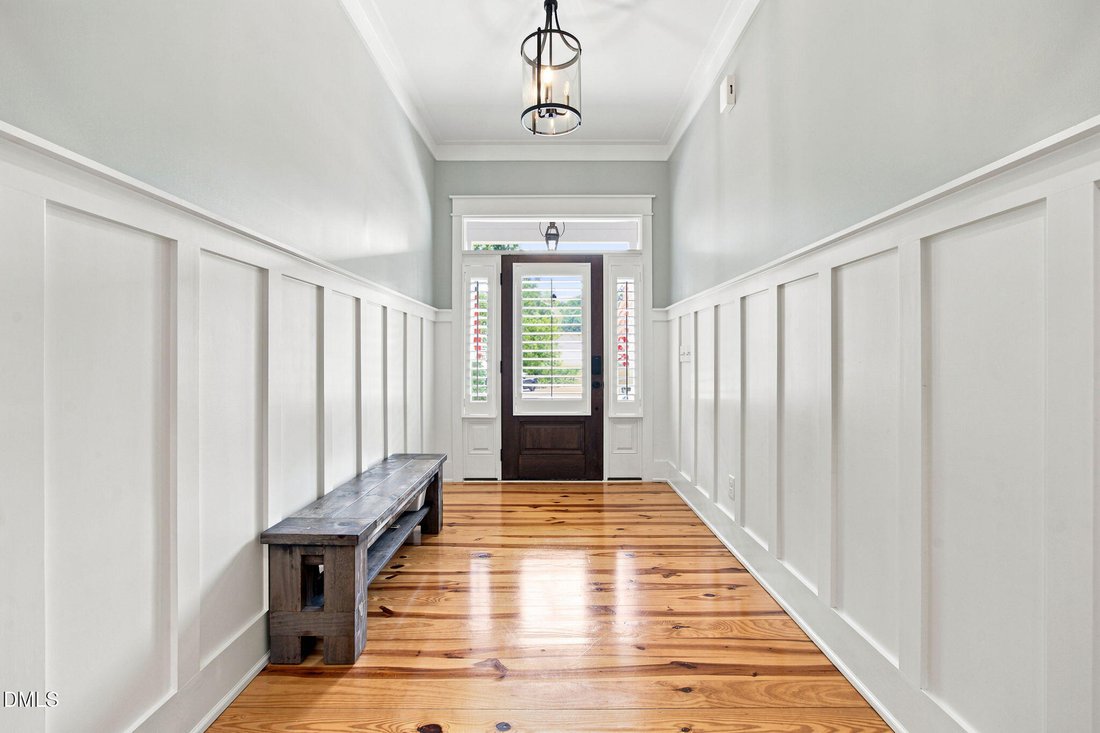
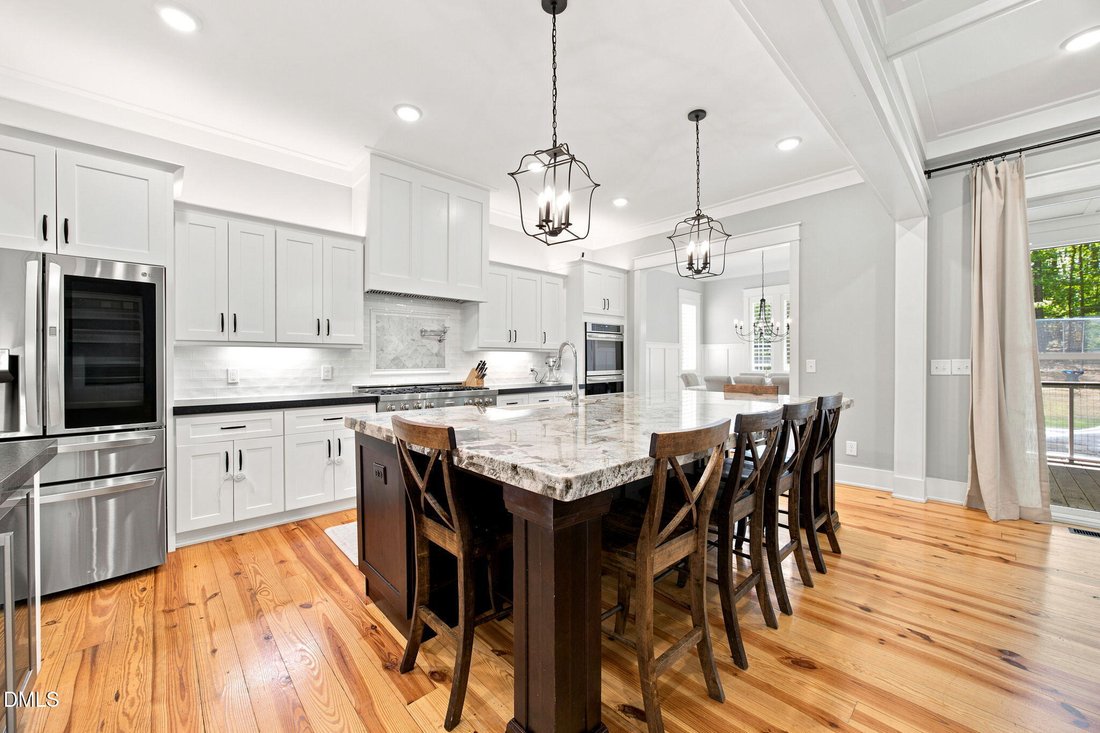
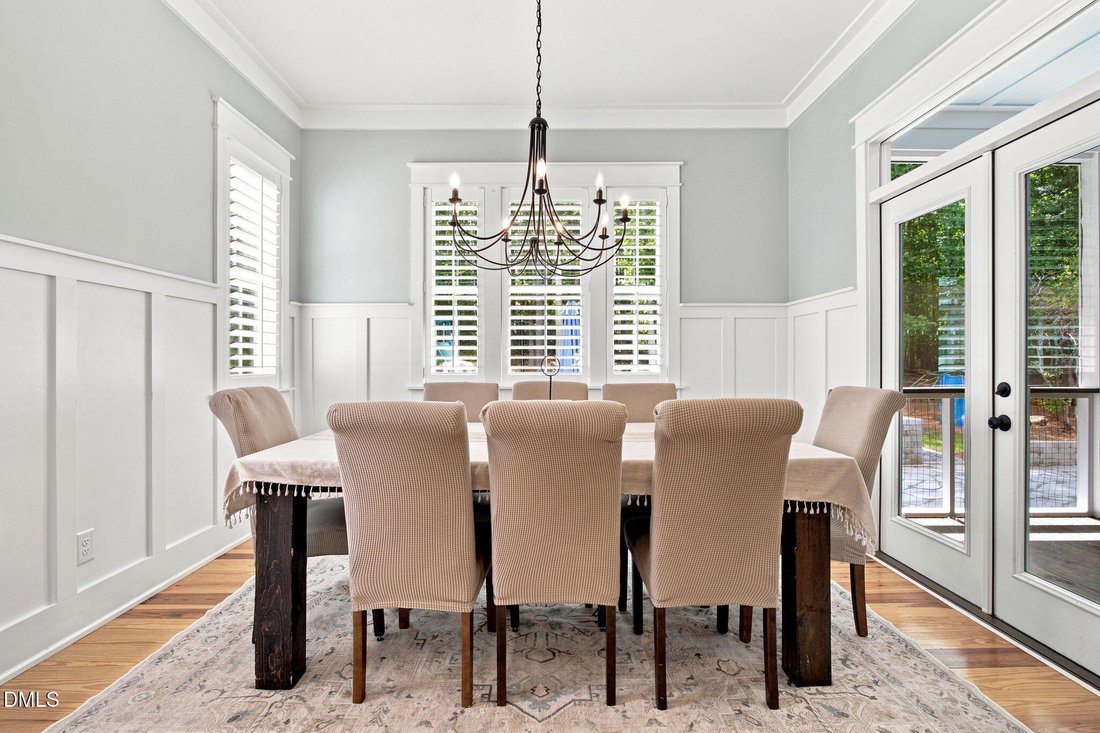
Charleston-inspired architecture, exceptional craftsmanship, and resort-style outdoor living come together on one of the Clayton’s most private wooded homesites. Set on a secluded 0.74-acre cul-de-sac lot within an exclusive gated community, this custom Grey Heron Construction residence offers the rare combination of timeless design, thoughtful craftsmanship, and the ease of primarily main-level living. From the oversized front porch to the private backyard retreat, every space has been designed to feel equally inviting for everyday living and effortless entertaining. A gracious foyer welcomes you into a light-filled family room where coffered ceilings, a gas fireplace, custom built-ins, and French doors create a seamless connection to the expansive screened porch beyond. At the heart of the home, the chef’s kitchen is both functional and beautifully appointed, featuring a large leathered granite island, 48-inch ZLINE gas range with griddle, pot filler, double wall ovens, professional hood, farmhouse workstation sink, dedicated coffee station with wine refrigerator, under-cabinet lighting, soft-close custom cabinetry, and an oversized walk-in pantry. Just beyond, the dining room opens directly to the screened porch, making indoor and outdoor entertaining feel effortless. Privately positioned on the main level, the primary suite is designed as a true retreat with a custom walk-in closet, statement chandelier, dressing mirror, and a spa-inspired bath complete with heated dot-tile floors, soaking tub, walk-in shower, dual marble vanities, makeup station, and French doors leading directly to the screened porch. Two additional bedrooms, a dedicated study, and a beautifully designed shiplap laundry and mudroom with six custom built-in cubbies, custom shelving, and designer lighting complete the main floor. Upstairs offers exceptional flexibility with a spacious loft, full bath, and two additional bedrooms, including a custom-built bunk room that comfortably sleeps eight with integrated drawers and built-in storage. Throughout the home, custom pine hardwood flooring, extensive millwork, wainscoting, built-ins, and custom cabinetry reflect the quality and craftsmanship found in every detail. One of the home’s defining features is its remarkable connection to the outdoors. The impressive 33-foot by 12-foot screened porch, accessible through French doors from three separate rooms, overlooks a private backyard featuring a flagstone patio, fire pit, established gardens, and ample room for a future pool. Whether hosting family and friends or enjoying a quiet evening, the outdoor living spaces feel like a natural extension of the home. Additional highlights include an oversized two-car garage with golf cart parking and generous storage, fingerprint entry, plantation shutters, ceiling fans throughout, a sealed crawl space, insulated walls, garage and subfloor, irrigation, landscape lighting, and a brand-new tankless water heater. Perfectly positioned within a golf-cart-friendly community, residents enjoy easy access to walking trails, ponds, restaurants, grocery stores, healthcare, the YMCA featuring a fitness center, pools, waterslide, and outdoor fitness pavilion, as well as the future Waterfront District. River Dell Elementary is within walking distance, Thales Academy is approximately one mile away, with Downtown Clayton just 15 minutes away and North Hills and Downtown Raleigh approximately 30 minutes away.
-
Art der Immobilie
Haus
-
Etagen
2
-
Baujahr
2021
-
Preis/Quadratfuß
$278
Funktionen
- Garage
- Begehbarer Kleiderschrank
- Garten
- Kamin
- Feuergrube
- Gesicherte Wohnanlage
- Gasherd
- Tor
- Privatsphäre
Funktionen
Lot
- Gesicherte Wohnanlage
- Privatsphäre
Innenbereich
- Kamin
- Kücheninsel
- Gasherd
- Waschküche
- Begehbarer Kleiderschrank
Outdoor
- Feuergrube
- Garage
- Tor
- Garten
Erkunden Sie die Gegend
199 Wilmington Island Drive, Clayton, North Carolina, Vereinigte Staaten
Auf Google Maps anzeigen
Preis pro sqft
Niedrig
Hoch
Vor 8 Monaten beigetreten
Sie haben sich nach diesem Objekt erkundigt
Der Agent wird sich in Kürze mit Ihnen in Verbindung setzen
Gelistet von
16
Angebote
2025
Beigetreten
Besichtigung mit the agent buchen
Wählen Sie ein Datum und ob Sie eine virtuelle oder persönliche Besichtigung mit dem Makler wünschen.
Bevorzugtes Datum
Art der Tour
Zuletzt aktualisiert
Juli 25
Erstmalig gelistet
Jul 25
Angebotsreferenz
10182333
Angebotsstatus
Listings marked with an icon are provided courtesy of the Triangle MLS, Inc. of North Carolina, Internet Data Exchange Database. Information Not Guaranteed. Copyright 2026 Triangle MLS, Inc. of North Carolina. All rights reserved.
Das Vertrauen der führenden Makler der Welt
Die Makler hinter den außergewöhnlichsten Immobilien der Welt inserieren bei JamesEdition.
- Angebote von Sotheby's, Christie's, BARNES und Engel & Völkers
- Jedes Angebot wird vor der Veröffentlichung geprüft
- Verbinden Sie sich direkt mit verifizierten Maklern
Indem Sie fortfahren, akzeptieren Sie unsere Nutzungsbedingungen und Datenschutzrichtlinie.
brokerages we
partnered with
partnered with