$1,595,000
Der Gipfel Des Claverach Park
- 4 Schlafz.
- 3 Bäder
- 3,514 Sqft
- Aktualisiert: Juni 18
- 1
- MLS#26000745
Über die Immobilie
Beschreibung wurde automatisch übersetzt.
Die Beschreibung wird in der Originalsprache angezeigt.
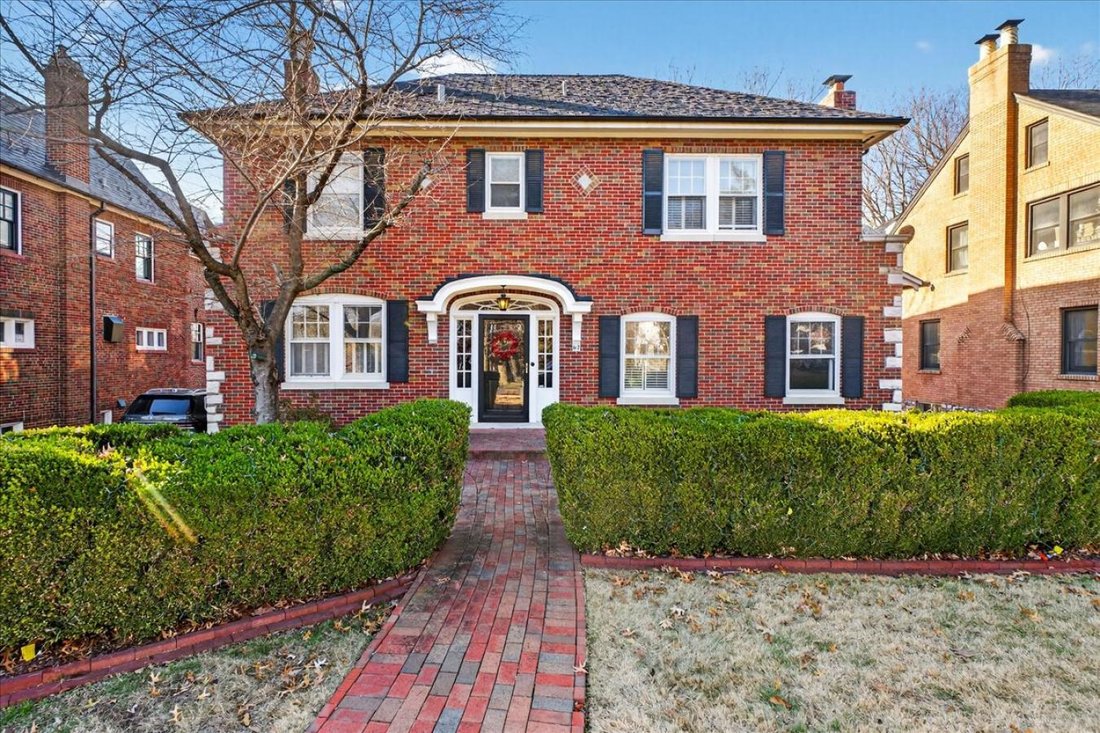
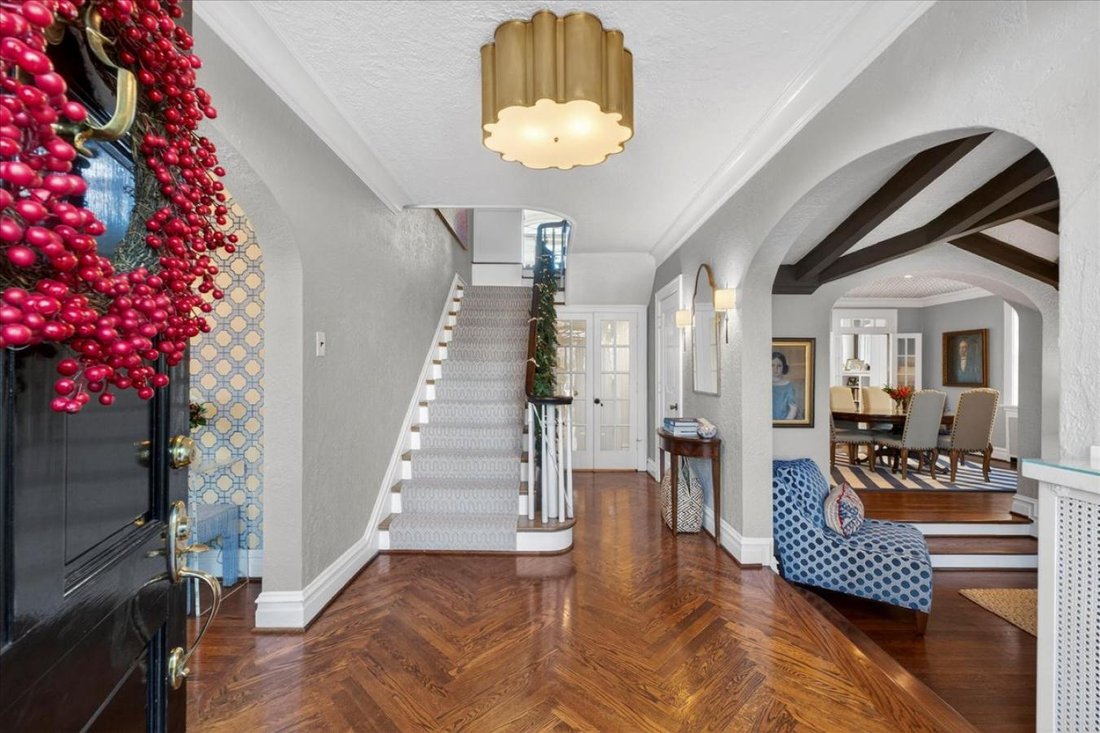
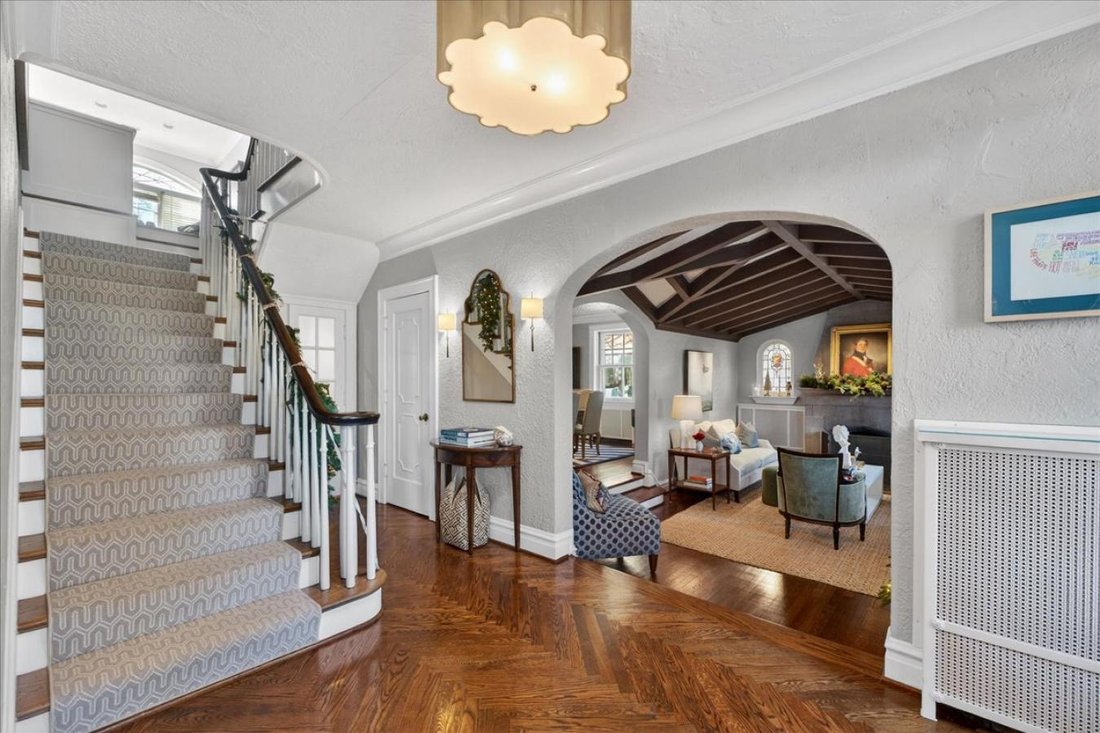
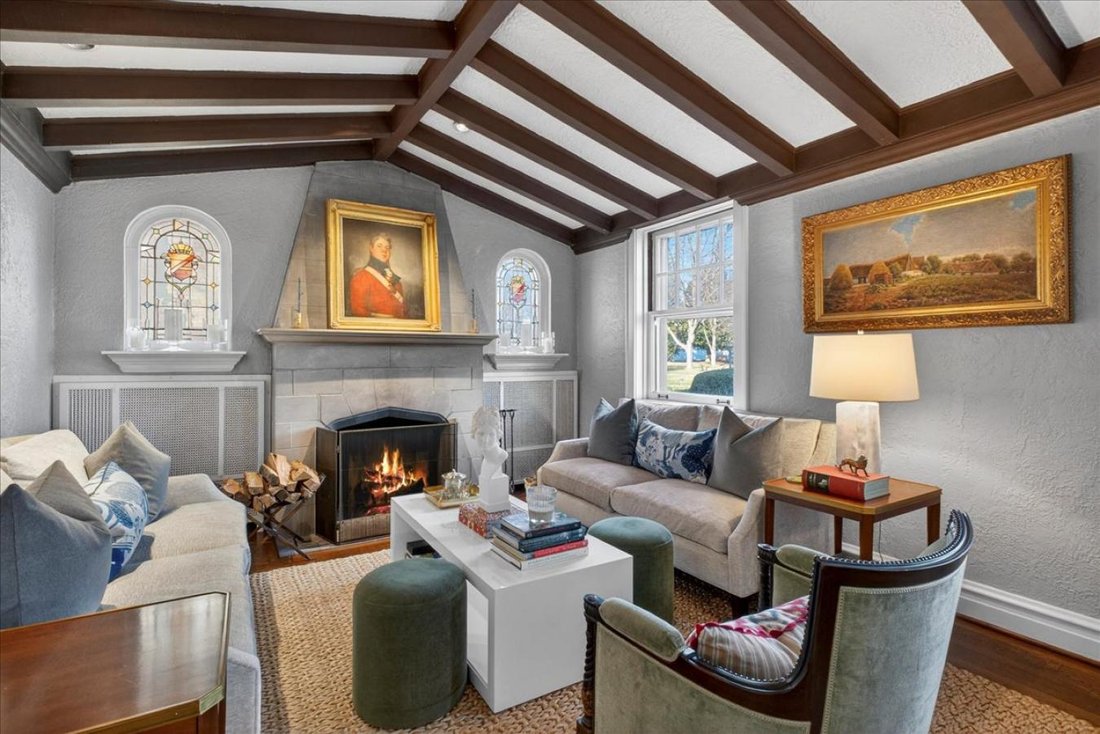
Experience the pinnacle of Clayton living in this stunning 4-bedroom, 3 full/2 half bath Claverach Park home, where historic architectural integrity meets a comprehensive 2009 expansion and a decade of curated updates. The experience begins in the center hall foyer, featuring sophisticated herringbone flooring (2016) and updated lighting. To your right, the formal living room beckons with its vaul
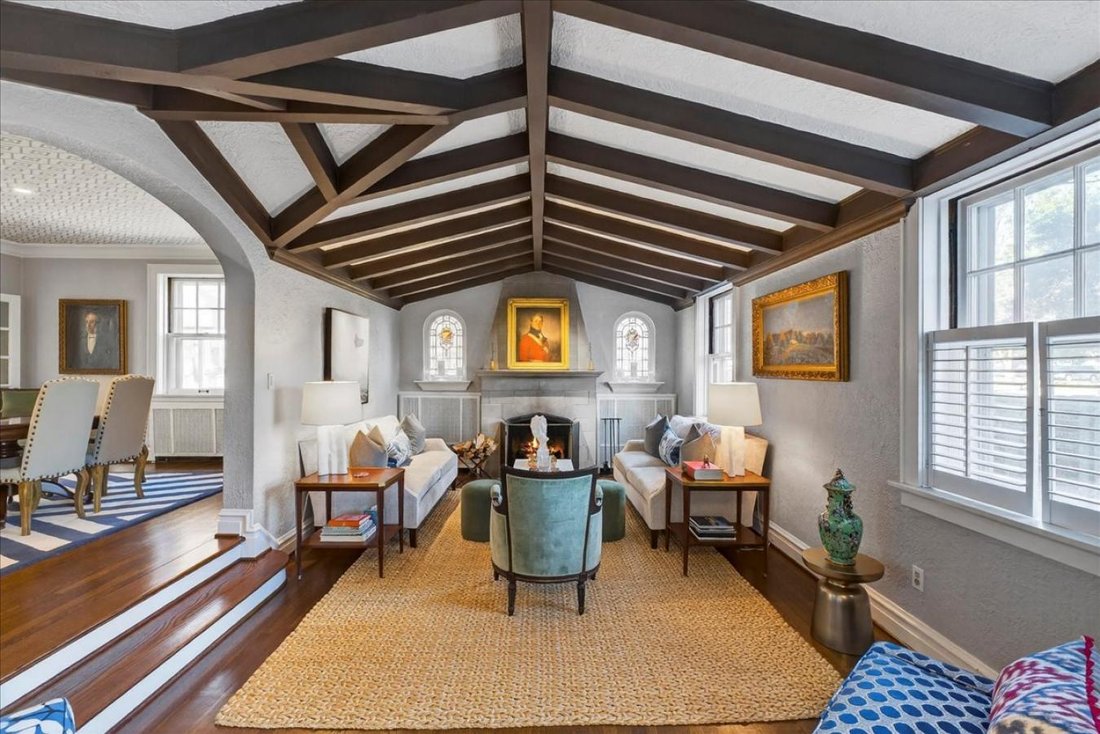
Experience the pinnacle of Clayton living in this stunning 4-bedroom, 3 full/2 half bath Claverach Park home, where historic architectural integrity meets a comprehensive 2009 expansion and a decade of curated updates. The experience begins in the center hall foyer, featuring sophisticated herringbone flooring (2016) and updated lighting. To your right, the formal living room beckons with its vaulted, beamed ceiling, cast stone fireplace, and original leaded glass windows. Retreat to the sunroom-a designer showcase with grasscloth wall coverings, custom built-ins, and designer lighting-perfect for a morning coffee or a quiet home office. The heart of the home is the chef’s kitchen, anchored by a center island and equipped with a Wolf 6-burner double oven with griddle, Sub-Zero refrigeration, and a brand-new dishwasher (Sept 2025). Entertain with ease at the back bar, complete with a wine cooler and bar sink. The kitchen flows seamlessly into the family room addition, featuring a ventless gas fireplace and custom built-in bookcases. For formal occasions, the dining room is spacious and flows seamlessly between the formal living room and kitchen. The second floor is a masterclass in comfort and style, including a private primary suite with big windows, a large California closet, and a spa-like en suite featuring heated floors, a soaking tub, and Kohler fixtures; two additional bedrooms feature high-end finishes and en suite baths with heated floors and California closets; an executive office (or 4th bedroom) with floor-to-ceiling built-ins and library lighting. A versatile bonus space at the landing area is ideal for a homework station or a secondary hang-out space. Outside, the deck overlooks a lush backyard and a large concrete patio that doubles as the ”best sports court on the block.” A two-car garage and a large, dedicated laundry room complete this rare offering. Don’t miss your chance to own a piece of Claverach Park history, perfectly polished for 2026.
-
Art der Immobilie
Haus
-
Preis/Quadratfuß
$453
Funktionen
- Garage
- Kamin
- Bibliothek
- Office
- Waschküche
- Bar
Erkunden Sie die Gegend
67 Crestwood Drive, Clayton, Missouri, Vereinigte Staaten
Auf Google Maps anzeigen
Preis pro sqft
Niedrig
Hoch
Vor 3 Jahren beigetreten
Sie haben sich nach diesem Objekt erkundigt
Der Agent wird sich in Kürze mit Ihnen in Verbindung setzen
Gelistet von
3
Angebote
2024
Beigetreten
Besichtigung mit Catherine O'Neill - buchen
Wählen Sie ein Datum und ob Sie eine virtuelle oder persönliche Besichtigung mit dem Makler wünschen.
Bevorzugtes Datum
Art der Tour

Catherine O'Neill - eXp Enterprise Agents
63130, University City, Missouri, United States
Agenturprofil anzeigen
Zuletzt aktualisiert
Juni 18
Erstmalig gelistet
Februar 27
Angebotsreferenz
223881
Ähnliche Immobilien in der Nähe
Neue Angebote in Clayton




Entdecken Sie mehr Häuser zum Verkauf
Clayton, MO, Vereinigte Staaten Immobilienarten
Clayton, MO, Vereinigte Staaten beliebte Suchanfragen
Verwandte Leitfäden & Geschichten
Das Vertrauen der führenden Makler der Welt
Die Makler hinter den außergewöhnlichsten Immobilien der Welt inserieren bei JamesEdition.
- Angebote von Sotheby's, Christie's, BARNES und Engel & Völkers
- Jedes Angebot wird vor der Veröffentlichung geprüft
- Verbinden Sie sich direkt mit verifizierten Maklern
Indem Sie fortfahren, akzeptieren Sie unsere Nutzungsbedingungen und Datenschutzrichtlinie.
brokerages we
partnered with
partnered with