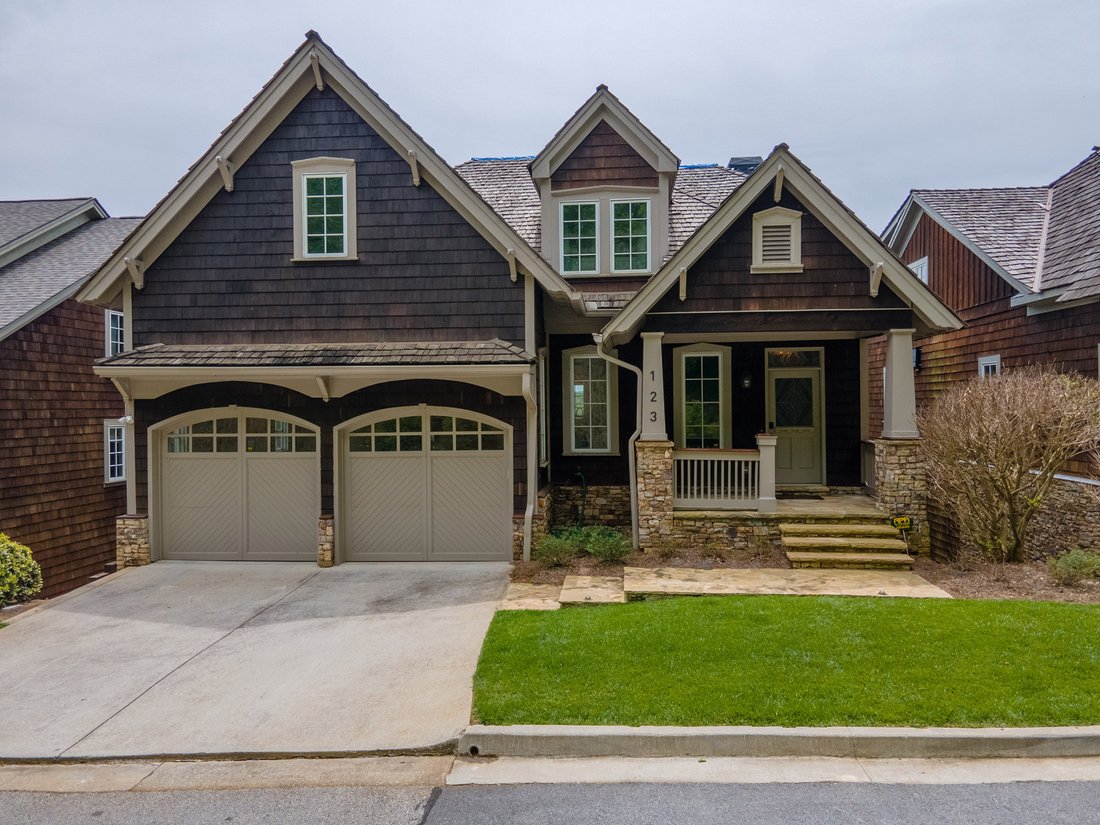
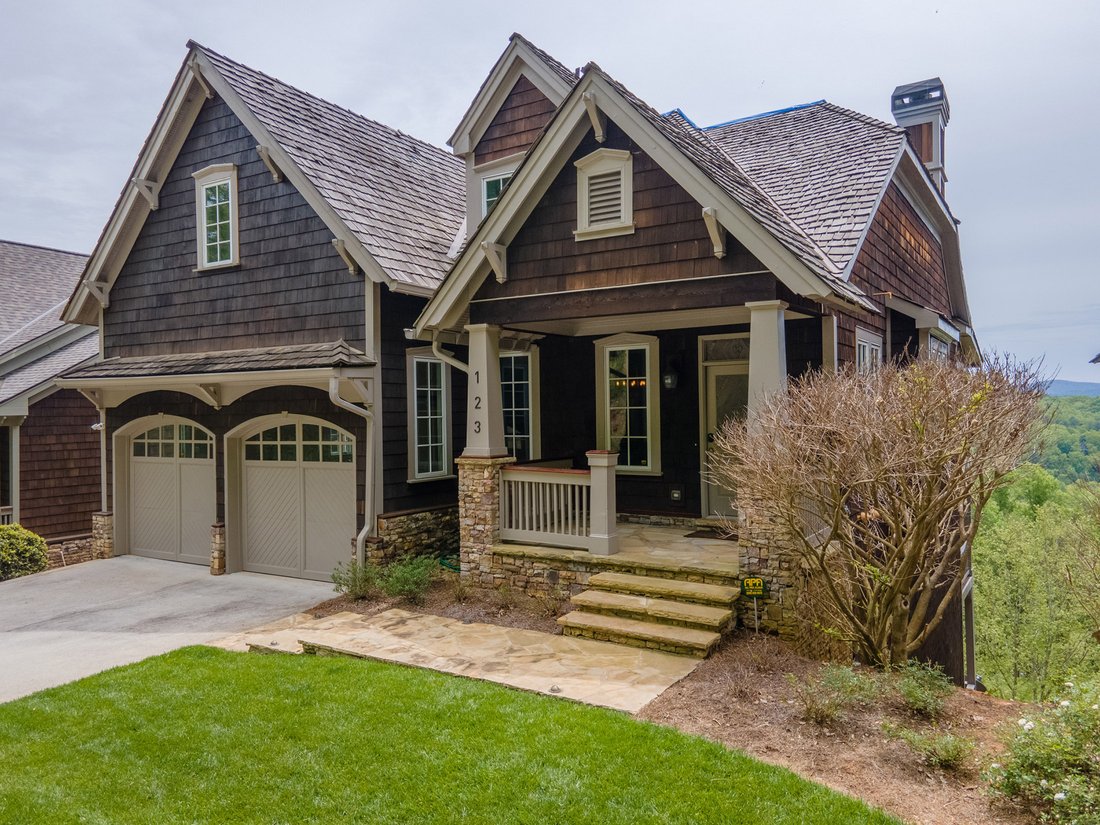
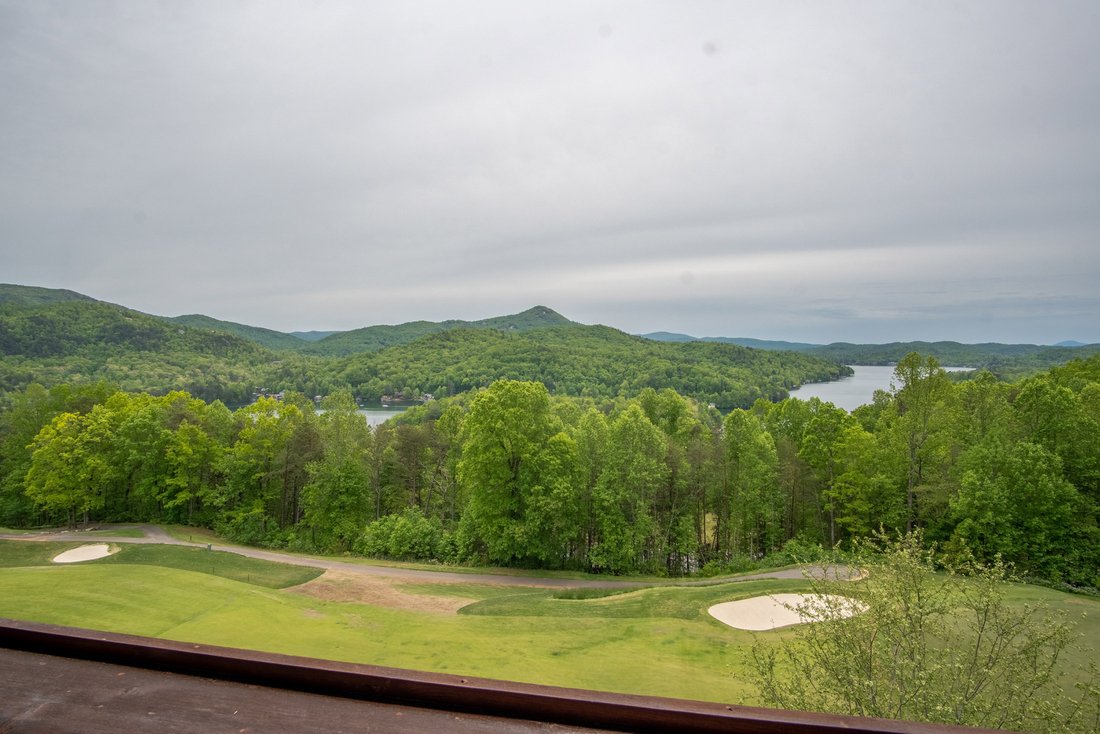
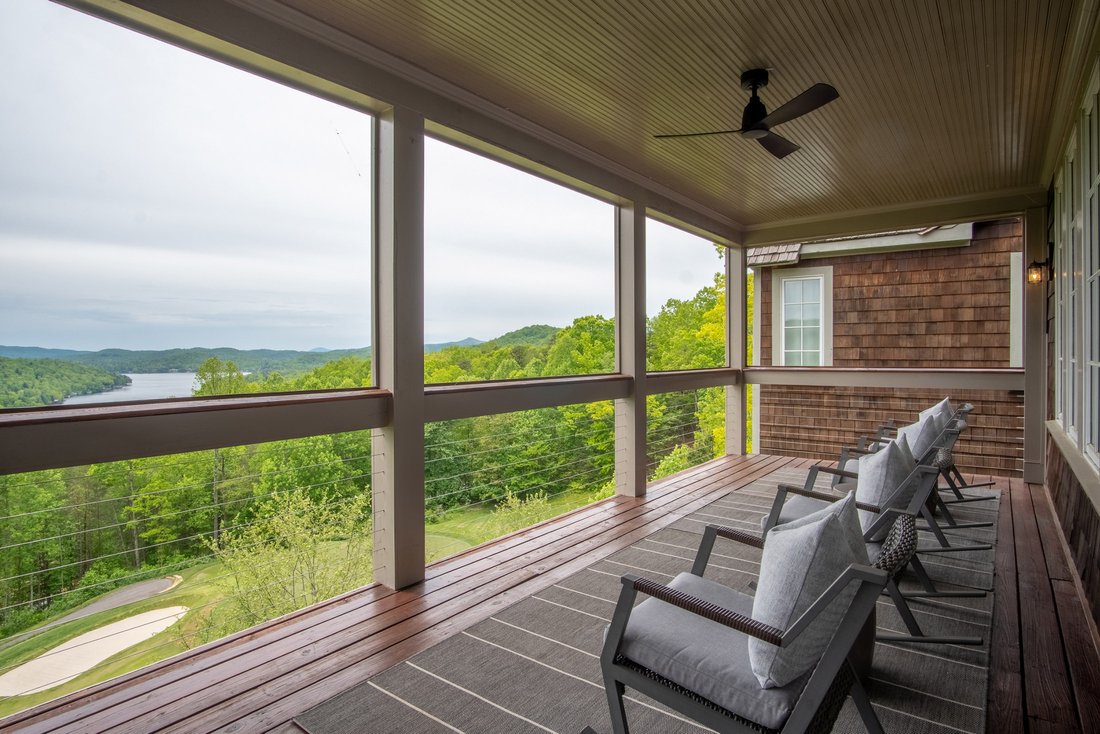
Atemberaubende Ausblicke Auf Den Lake Burton Und Die Berge
- 5 Schlafz.
- 4 Bäder
- 5,154 Sqft
- 6,970 Sqft lot
- 1
- MLS#10663283
Über die Immobilie
Perched above Lake Burton overlooking stunning views of the lake, mountains, sunset and third hole at Waterfall Club, this 5000 sq. ft., four-story home offers an ideal floor plan for entertaining. The foyer entry introduces a separate dining room and entry hall to the great room with high vaulted ceilings and a wall of windows showcasing lake and mountain views. The well-appointed kitchen feat
Perched above Lake Burton overlooking stunning views of the lake, mountains, sunset and third hole at Waterfall Club, this 5000 sq. ft., four-story home offers an ideal floor plan for entertaining. The foyer entry introduces a separate dining room and entry hall to the great room with high vaulted ceilings and a wall of windows showcasing lake and mountain views. The well-appointed kitchen features stainless steel appliances, leathered granite counter tops and custom cabinetry. The main floor covered porch is the perfect spot to relax after a day of golf. A generous main floor owners’ suite offers lake views and a private bath with soaking tub, separate shower, separate vanities, walk-in closets and a separate entrance to the laundry room. The upstairs features a reading loft, guest bedroom, bunk room, full bath and a flex room that could be used as an office or nursery. Guests can slip away downstairs to their own private haven on the first basement level with a comfortable family room with fireplace, access to a lakeside porch and 2 guest bedrooms with lake views that share a full bath. Downstairs, the second basement level is unfinished and ready to be finished off with the potential for a game room, additional bedrooms or a home office.
-
Art der Immobilie
Haus
-
Baujahr
2001
-
Preis/Quadratfuß
$266
Funktionen
- Kamin
- Garage
- Begehbarer Kleiderschrank
- Bergblick
- Spielzimmer
- Seeblick
- Wasserblick
- Tor
- Waschtrockner
Lot
- Panorama
- Bergblick
- Wasserblick
- Seeblick
Innenbereich
- Office
- Kamin
- Klimaanlage
- Waschtrockner
- Bar
- Waschküche
- Spielzimmer
- Keller
- Begehbarer Kleiderschrank
Outdoor
- Garage
- Tor
Erkunden Sie die Gegend
Der Agent wird sich in Kürze mit Ihnen in Verbindung setzen
Gelistet von
Besichtigung mit Julie Barnett buchen
Wählen Sie ein Datum und ob Sie eine virtuelle oder persönliche Besichtigung mit dem Makler wünschen.

Ähnliche Immobilien in der Nähe
Neue Angebote in Clayton
Entdecken Sie mehr Häuser zum Verkauf
Clayton, GA, Vereinigte Staaten Immobilienarten
Clayton, GA, Vereinigte Staaten beliebte Suchanfragen
- Immobilien mit Bergblick in Clayton, GA, Vereinigte Staaten
- Immobilien mit Pool in Clayton, GA, Vereinigte Staaten
- Immobilien mit Balkon in Clayton, GA, Vereinigte Staaten
- Anlageimmobilie Immobilien in Clayton, GA, Vereinigte Staaten
- am Fluss Immobilien in Clayton, GA, Vereinigte Staaten
- Immobilien mit Tennisplatz in Clayton, GA, Vereinigte Staaten
- Immobilien mit Golfblick in Clayton, GA, Vereinigte Staaten
- Immobilien mit Privatflughafen in Clayton, GA, Vereinigte Staaten
- Moderne Immobilien in Clayton, GA, Vereinigte Staaten
- Immobilien mit Weinberg in Clayton, GA, Vereinigte Staaten
- Pferdesport Immobilien in Clayton, GA, Vereinigte Staaten
- Immobilien mit Flussblick in Clayton, GA, Vereinigte Staaten
- Immobilien mit Dampfsauna in Clayton, GA, Vereinigte Staaten
- Immobilien auf Hügeln in Clayton, GA, Vereinigte Staaten
- Immobilien mit Hallenbad in Clayton, GA, Vereinigte Staaten
- Immobilien mit Outdoor-Küche in Clayton, GA, Vereinigte Staaten
Verwandte Leitfäden & Geschichten
Das Vertrauen der führenden Makler der Welt
Die Makler hinter den außergewöhnlichsten Immobilien der Welt inserieren bei JamesEdition.
- Angebote von Sotheby's, Christie's, BARNES und Engel & Völkers
- Jedes Angebot wird vor der Veröffentlichung geprüft
- Verbinden Sie sich direkt mit verifizierten Maklern
Indem Sie fortfahren, akzeptieren Sie unsere Nutzungsbedingungen und Datenschutzrichtlinie.
partnered with