Einfamilienhaus In Clarksville
- 5 Schlafz.
- 4 Bäder
- 3,785 Sqft
- 23,087 Sqft lot
- Aktualisiert: August 30
- Quelle: Realtracs MLS#3527490
Über die Immobilie
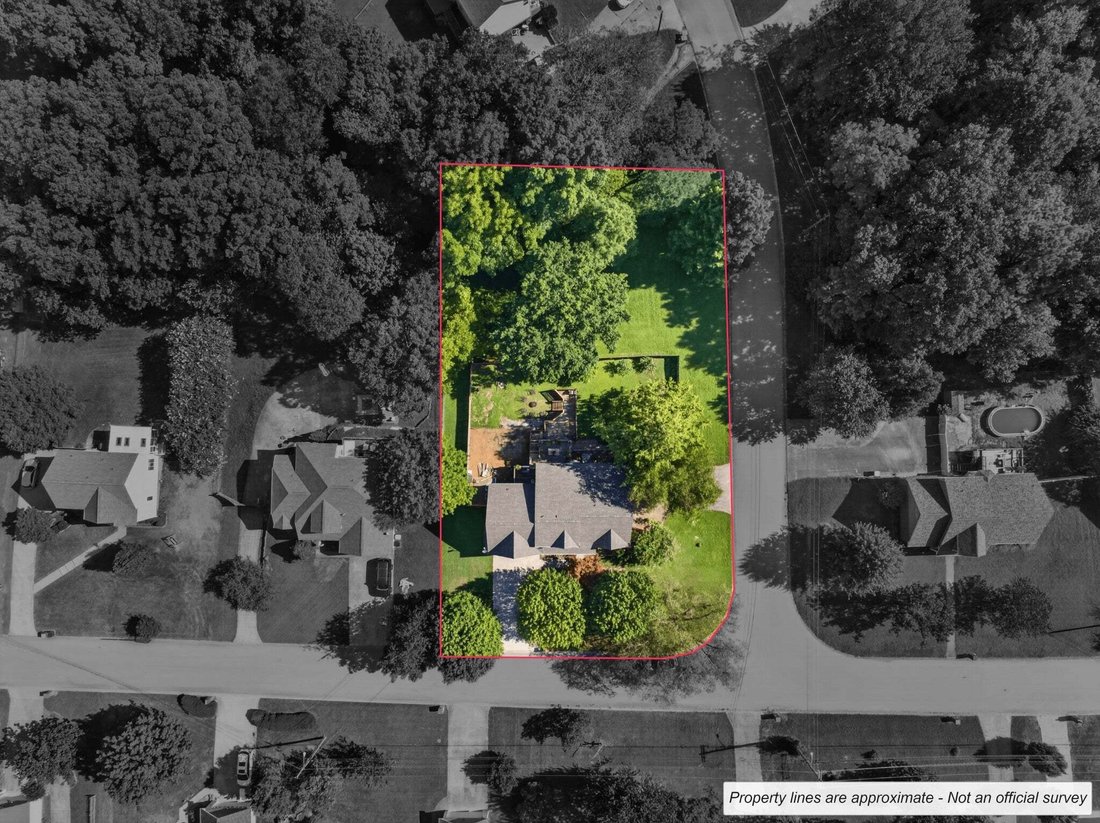
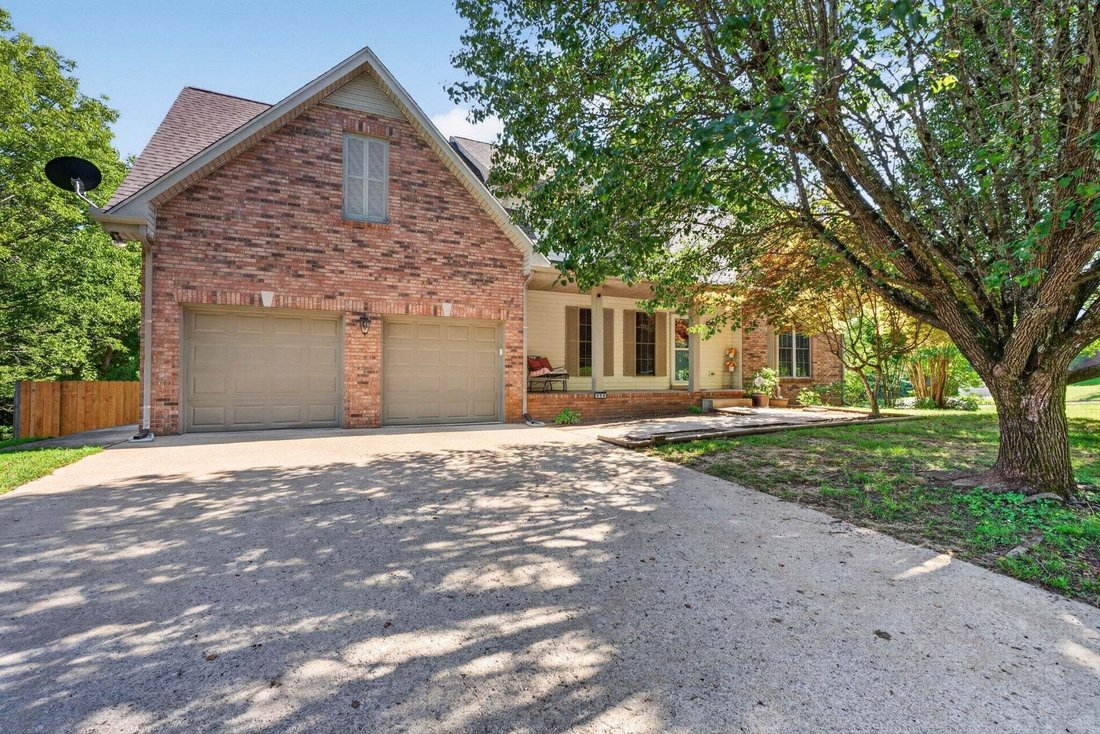
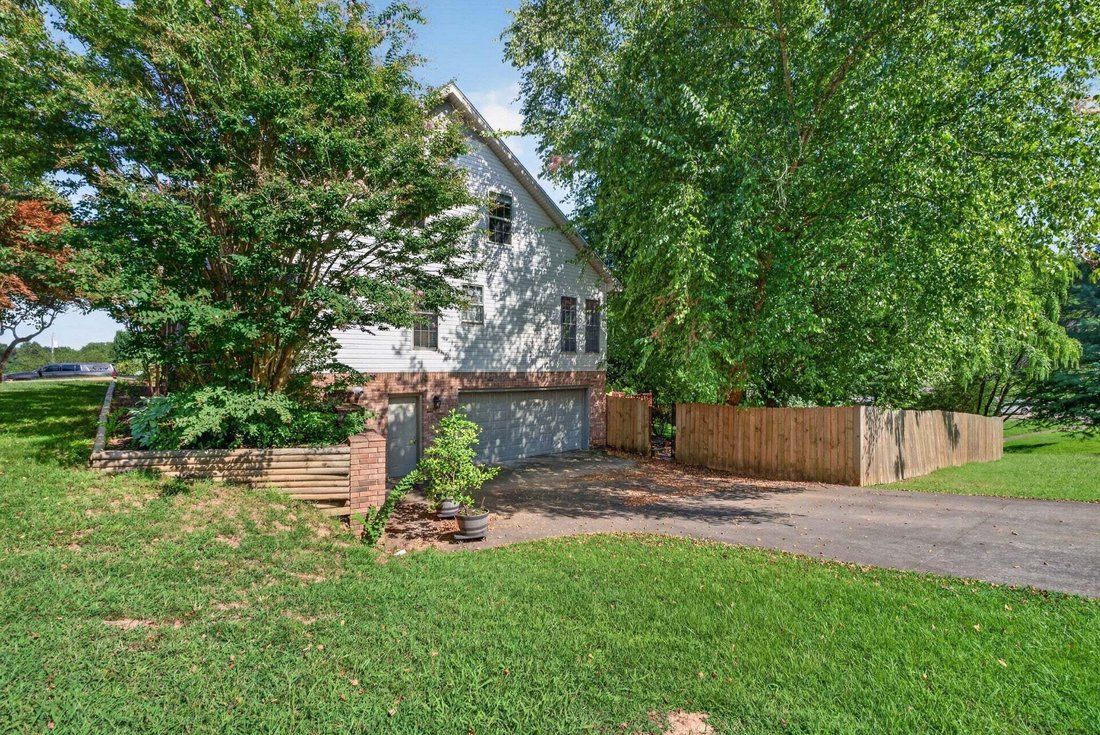
This home features a 3‑car garage system: a 1‑car front‑entry garage plus a 2‑car side‑entry garage. Sitting on a large .53‑acre corner lot, the property offers added privacy with no neighbors on one side and mature trees in both the front and back yards.
!! Roof is only 2 years old!!
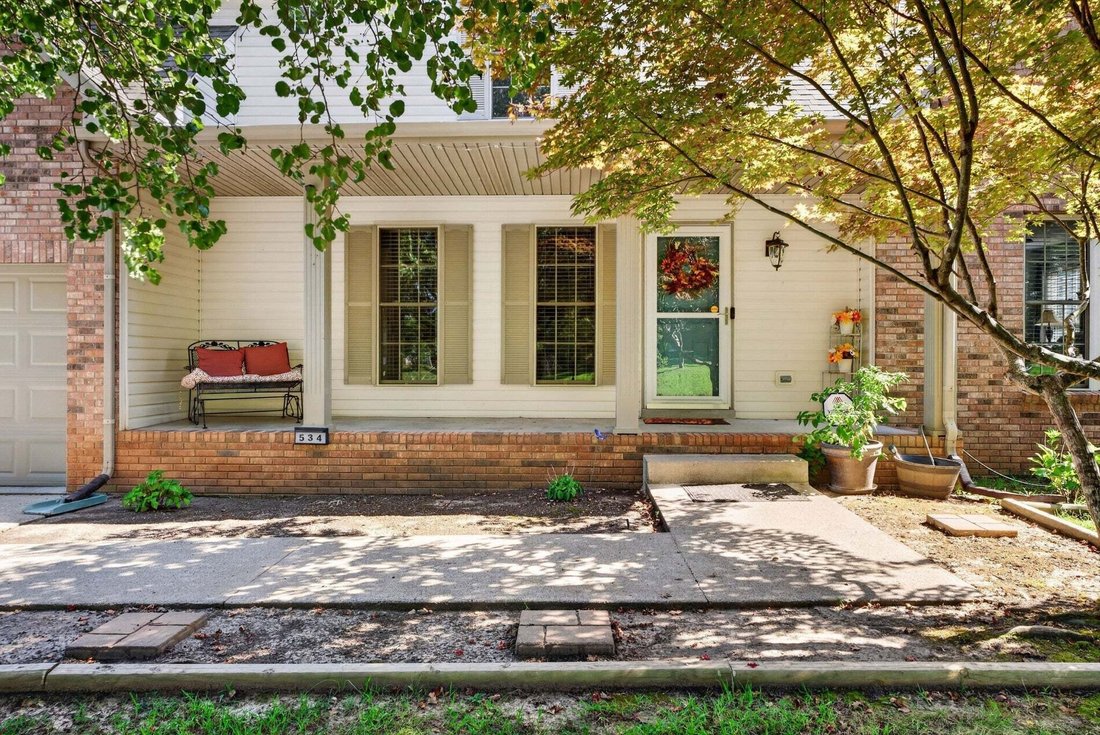
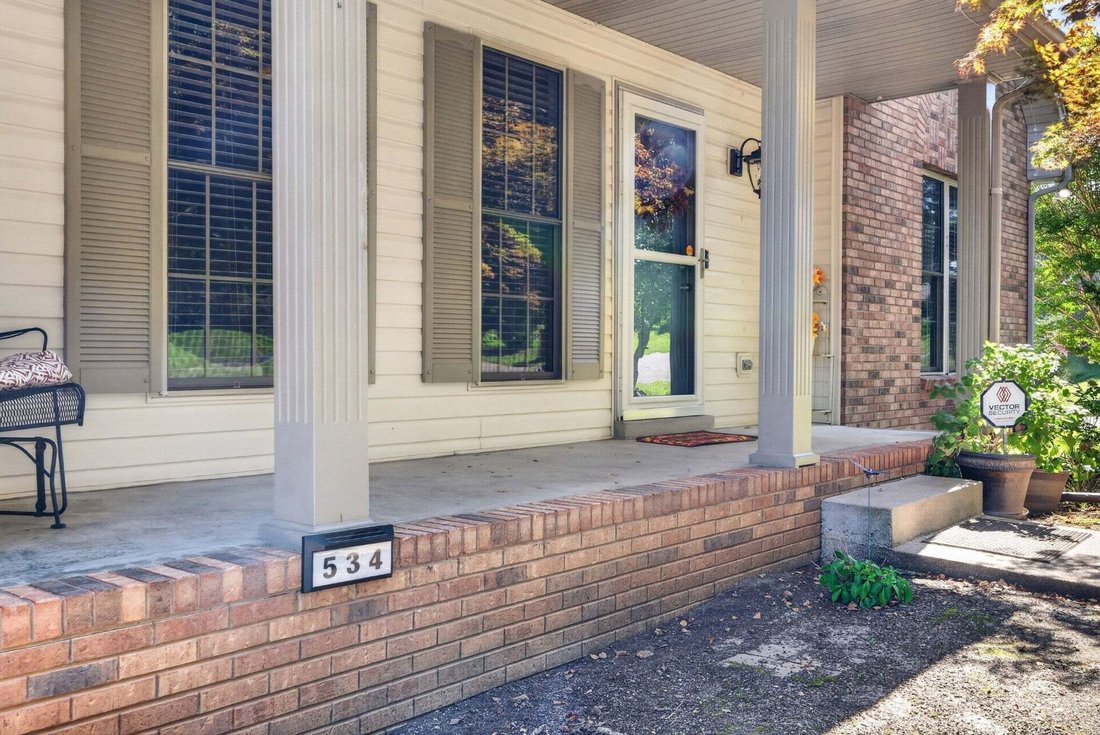
The main level includes a half bath, dedicated laundry with utility sink, living room, access to the 1‑car garage, formal dining room, and a sunroom ideal for an office. French doors open to the deck. The primary suite features hardwood floors, whirlpool tub, and his‑and‑hers closets.
Upstairs offers 3 bedrooms, a full bath with LED mirror, and an oversized bonus room with a hide‑away nook perfect for storage or a kids’ reading space.
Major upgrades include a gas‑powered steel Rinnai tankless water heater, 2‑year‑old cooktop, new stainless fridge, and new double ovens (manufacturer’s warranty conveys). Additional features include a gas fireplace, pull‑away faucets throughout, fresh paint in common areas, & a newer HVAC condenser.
Outdoor living shines with a new decking add‑on, walk‑out access to a firepit, space for gardening & grilling, a 2‑year‑old privacy fence, gas‑powered hot tub, underground power ready for a future pool, French drain, cherry bush, and peonies.
MIL suite is on a separate city sewer bill—ideal for multi‑generational living or rental income.
Up to $25,500 USD Seller Concessions* | $2,824.50 in lender credits available* | Seller paid 1 Year Home Warranty
-
Art der Immobilie
Haus
-
Etagen
3
-
Baujahr
1996
-
Preis/Quadratfuß
$149
Funktionen
- Garage
- Begehbarer Kleiderschrank
- Kamin
- Garten
- Feuergrube
- Whirlpool
- Keller
- Privatsphäre
- Hohe Decke
Erkunden Sie die Gegend
Der Agent wird sich in Kürze mit Ihnen in Verbindung setzen
Gelistet von
Besichtigung mit the agent buchen
Wählen Sie ein Datum und ob Sie eine virtuelle oder persönliche Besichtigung mit dem Makler wünschen.
Based on information submitted to the MLS GRID as of 2026. All data is obtained from various sources and may not have been verified by broker or MLS GRID. Supplied Open House Information is subject to change without notice. All information should be independently reviewed and verified for accuracy. Properties may or may not be listed by the office/agent presenting the information.
Ähnliche Immobilien in der Nähe
Neue Angebote in Clarksville



Entdecken Sie mehr Häuser zum Verkauf
Clarksville, TN, Vereinigte Staaten Immobilienarten
Clarksville, TN, Vereinigte Staaten beliebte Suchanfragen
- Immobilien mit Pool in Clarksville, TN, Vereinigte Staaten
- Immobilien mit Fitnessstudio in Clarksville, TN, Vereinigte Staaten
- Moderne Immobilien in Clarksville, TN, Vereinigte Staaten
- Immobilien mit Outdoor-Küche in Clarksville, TN, Vereinigte Staaten
- Immobilien mit Klimaanlage in Clarksville, TN, Vereinigte Staaten
- Immobilien mit Kino in Clarksville, TN, Vereinigte Staaten
- Immobilien mit Terrasse in Clarksville, TN, Vereinigte Staaten
- Duplex Immobilien in Clarksville, TN, Vereinigte Staaten
- Immobilien mit Flussblick in Clarksville, TN, Vereinigte Staaten
- Gesicherte Wohnanlage Immobilien in Clarksville, TN, Vereinigte Staaten
- Immobilien mit Bibliothek in Clarksville, TN, Vereinigte Staaten
- am Fluss Immobilien in Clarksville, TN, Vereinigte Staaten
- Immobilien auf Hügeln in Clarksville, TN, Vereinigte Staaten
- Immobilien mit Weinberg in Clarksville, TN, Vereinigte Staaten
- Immobilien mit Tennisplatz in Clarksville, TN, Vereinigte Staaten
Verwandte Leitfäden & Geschichten
Das Vertrauen der führenden Makler der Welt
Die Makler hinter den außergewöhnlichsten Immobilien der Welt inserieren bei JamesEdition.
- Angebote von Sotheby's, Christie's, BARNES und Engel & Völkers
- Jedes Angebot wird vor der Veröffentlichung geprüft
- Verbinden Sie sich direkt mit verifizierten Maklern
Indem Sie fortfahren, akzeptieren Sie unsere Nutzungsbedingungen und Datenschutzrichtlinie.
partnered with