$609,900

Einfamilienhaus In Clarksville

  • 4 Schlafz.
  • 3 Bäder
  • 2,444 Sqft
  • 1.12 Ac lot
  • Aktualisiert: August 20
  • Quelle:
    Realtracs  MLS#3516555

Über die Immobilie

Beschreibung wurde automatisch übersetzt.
Die Beschreibung wird in der Originalsprache angezeigt.
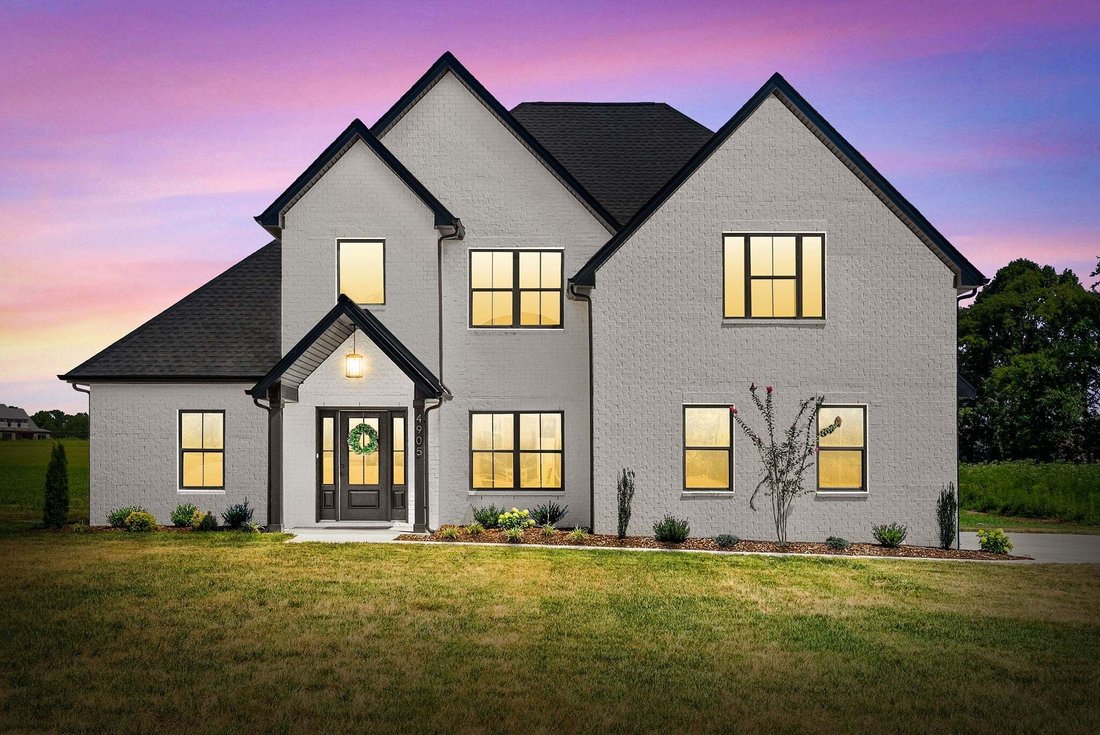
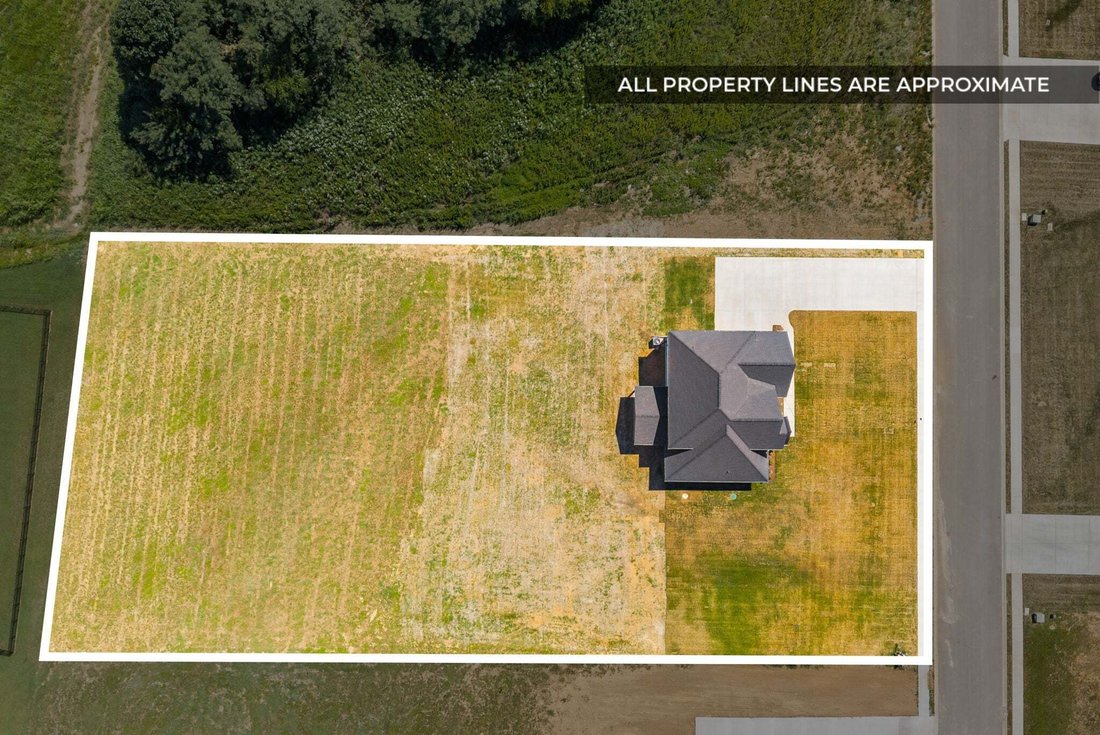
Level 1.11 acre lot, main-level primary suite with a dream closet and a second floor with 3 bedrooms PLUS a bonus room. Welcome to the Stella floor plan in Wofford Estates, where thoughtful design and stylish finishes come together in a layout made for everyday living. Step inside to an inviting foyer and formal dining room that immediately give the home a polished feel. The open-concept kitchen a
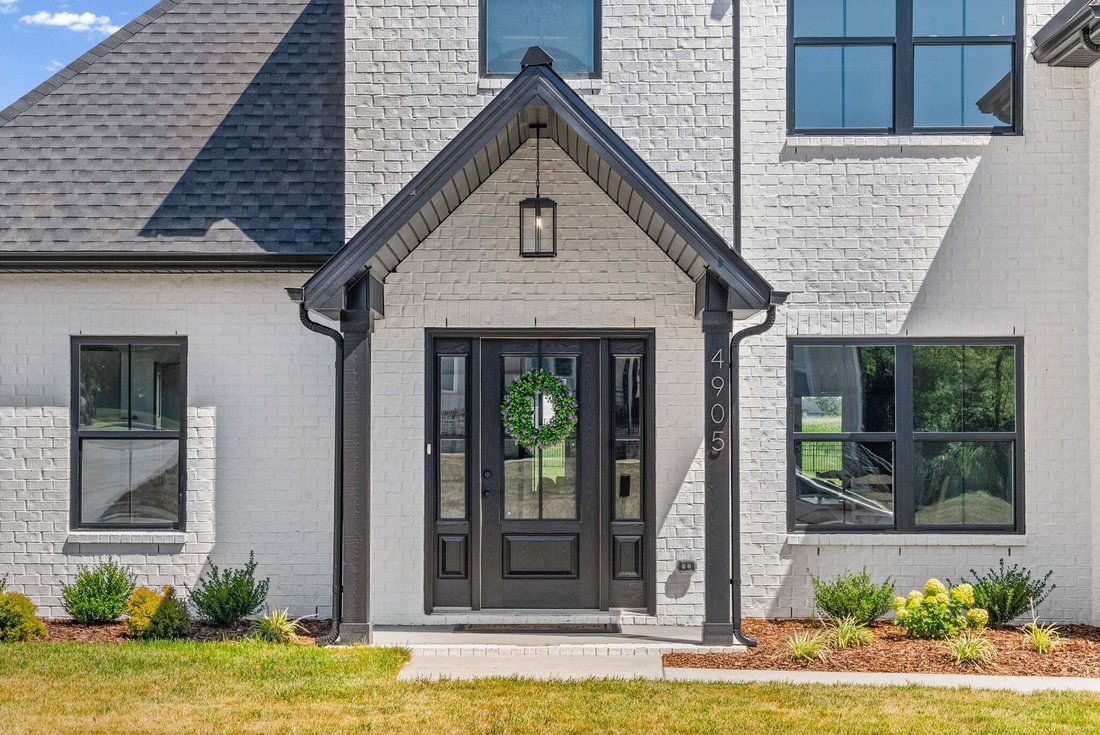
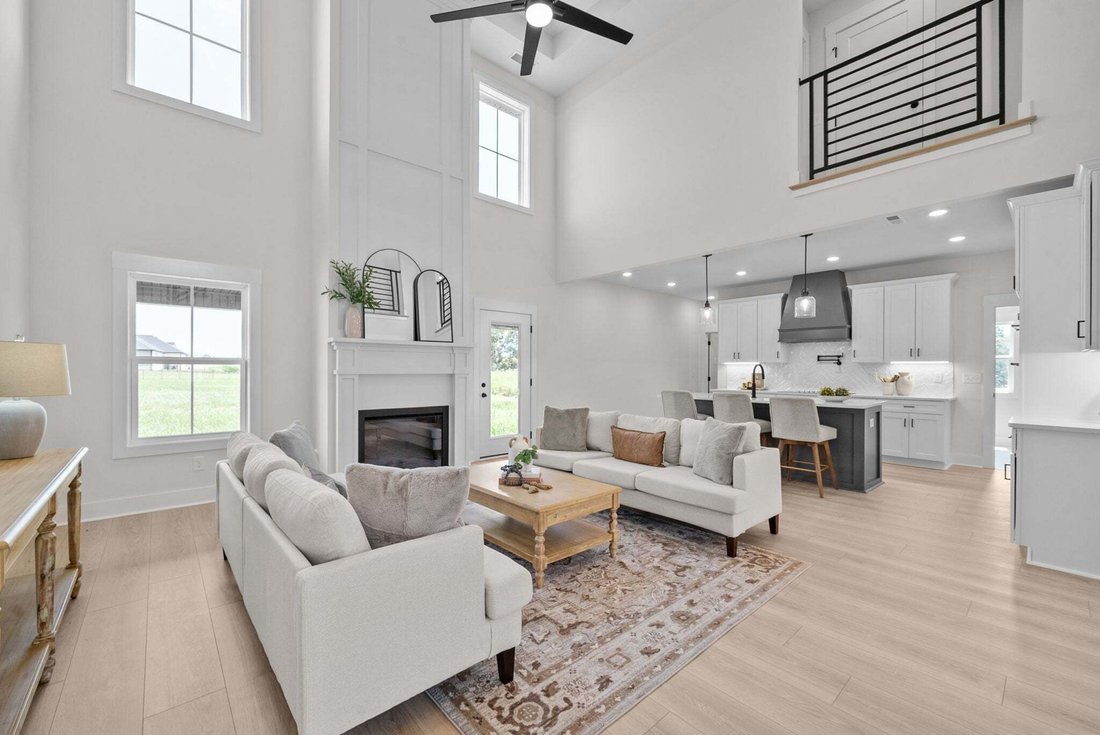
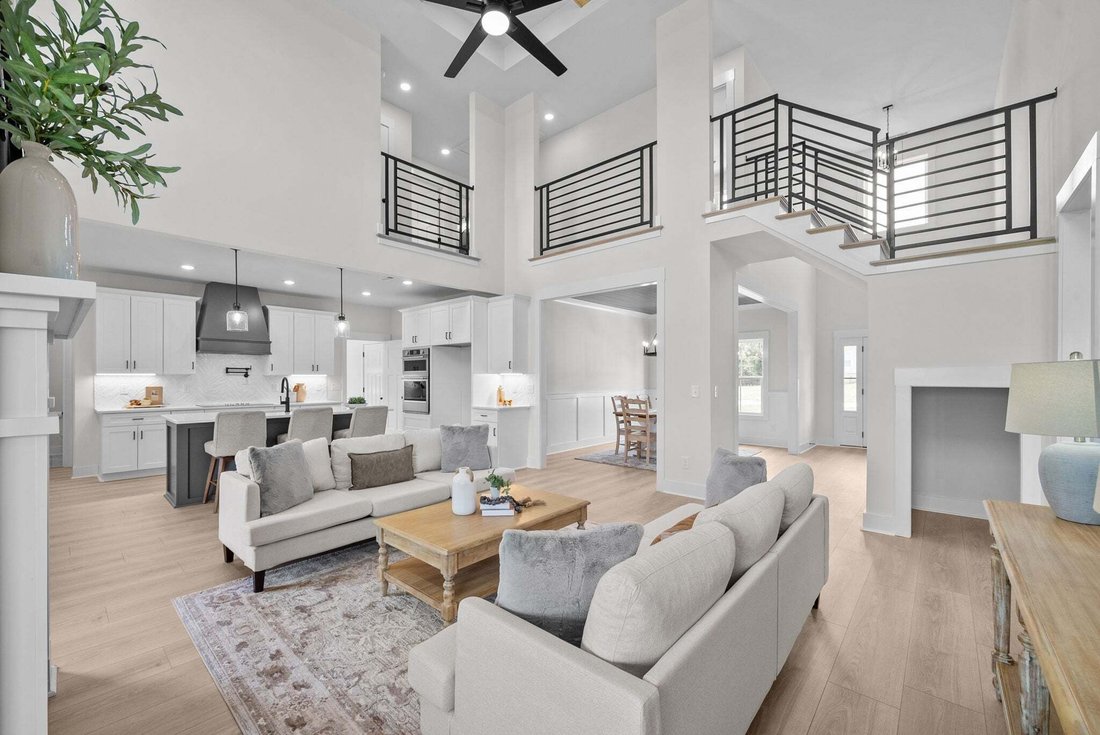
Level 1.11 acre lot, main-level primary suite with a dream closet and a second floor with 3 bedrooms PLUS a bonus room. Welcome to the Stella floor plan in Wofford Estates, where thoughtful design and stylish finishes come together in a layout made for everyday living. Step inside to an inviting foyer and formal dining room that immediately give the home a polished feel. The open-concept kitchen and living area creates a natural gathering space, with floor to vaulted ceiling fireplace, large kitchen island, and an oversized pantry to help you live out your Pinterest organizational dreams. Tucked away on the main level, the spacious primary suite feels like its own private retreat, complete with a custom walk-in closet with lots of natural light and an impressive bath featuring dual vanities, a tiled shower, separate soaking tub, and private water closet. Head upstairs to find three generously sized bedrooms, a full bath, and a large bonus room ready to become your movie room, game room, home office, or second living space. Outside, the 1+ acre lot gives you something increasingly hard to find—space to enjoy your new home both inside and out. The Stella delivers the benefits of new construction with the space and versatility to grow into!
  • Art der Immobilie

    Haus

  • Etagen

    2

  • Baujahr

    2026

  • Preis/Quadratfuß

    $249

Funktionen

  • Garage
  • Begehbarer Kleiderschrank
  • Kamin
  • Offene Küche
  • Kücheninsel
  • Hohe Decke

Erkunden Sie die Gegend

4905 Royal View Way, Clarksville, Tennessee, Vereinigte Staaten Auf Google Maps anzeigen
Preis pro sqft
Niedrig
Hoch

246 weitere Einträge in Clarksville anzeigen

Tennessee's Elite at BHHS PenFed Realty - Clarksville

Vor 8 Monaten beigetreten
Ihre Nachricht
Sie haben sich nach diesem Objekt erkundigt

Der Agent wird sich in Kürze mit Ihnen in Verbindung setzen

Gelistet von

Tennessee's Elite at BHHS PenFed Realty - Clarksville
Tennessee, United States
Agenturprofil anzeigen
7
Angebote
2025
Beigetreten

Besichtigung mit the agent buchen

Wählen Sie ein Datum und ob Sie eine virtuelle oder persönliche Besichtigung mit dem Makler wünschen.

In-person tour
Bevorzugtes Datum
Art der Tour
Tennessee's Elite at BHHS PenFed Realty - Clarksville
Clarksville, Tennessee, United States
Agenturprofil anzeigen
Zuletzt aktualisiert
August 20
Erstmalig gelistet
Aug 20
Angebotsreferenz
3516555
Angebotsstatus
Anruf

Telefonanruf starten mit:

Hallo, ich rufe wegen der Immobilie mit der Referenz 3516555 an, die ich auf JamesEdition gefunden habe.

Nach dem Anruf geben wir Ihre Kontaktdaten an den Agenten weiter, um die Kommunikation zu erleichtern.

brokerages we
partnered with