$2,399,000

Einfamilienhaus In Clarksville

  • 3 Schlafz.
  • 5 Bäder
  • 4,173 Sqft
  • 25.23 Ac lot
  • Aktualisiert: Mai 2
  • 1
    Ansichten der letzten 30 Tage
  • Quelle:
    Realtracs  MLS#3169078

Über die Immobilie

Beschreibung wurde automatisch übersetzt.
Die Beschreibung wird in der Originalsprache angezeigt.
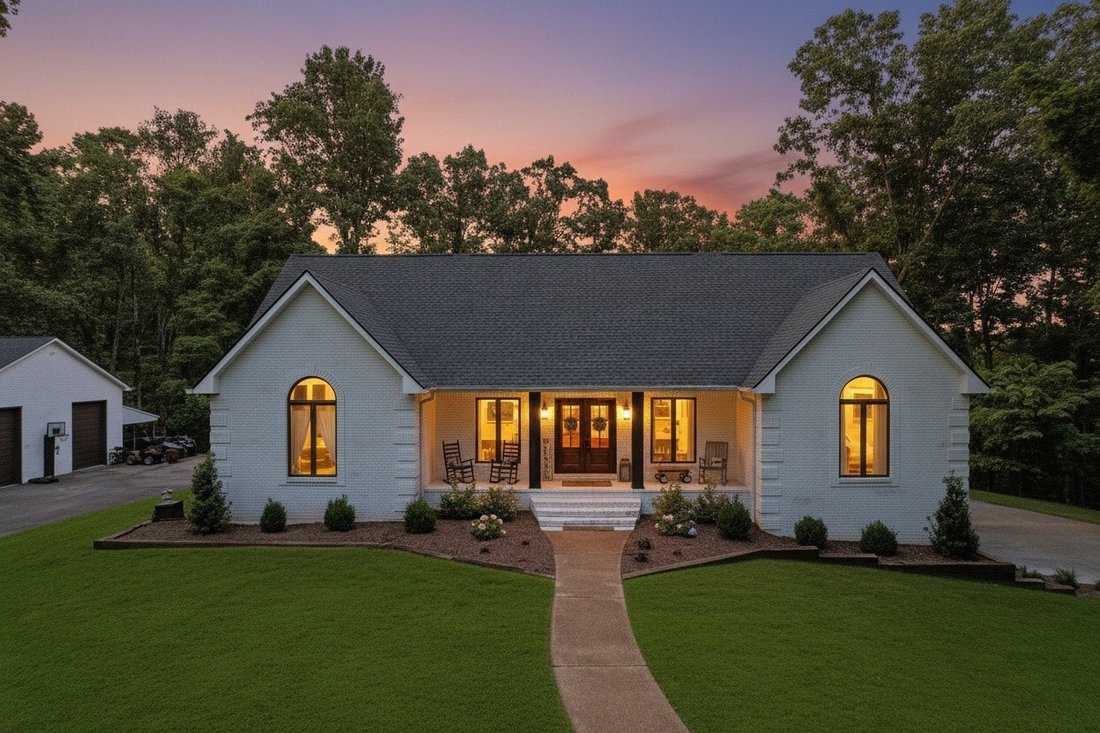
TWO HOMES with a combined total of 6923 SQ FT of living space on just over 25 acres of PRIVATE, WOODED LAND! Multi-generational living or income producing REMODELED Main House with 3 bedrooms, 4.5 baths & finished basement with INGROUND POOL & large DETACHED GARAGE/WORKSHOP plus a spacious 4 bedroom, 2 bath Guest House! The main house has 3 levels of living space and has been completely re
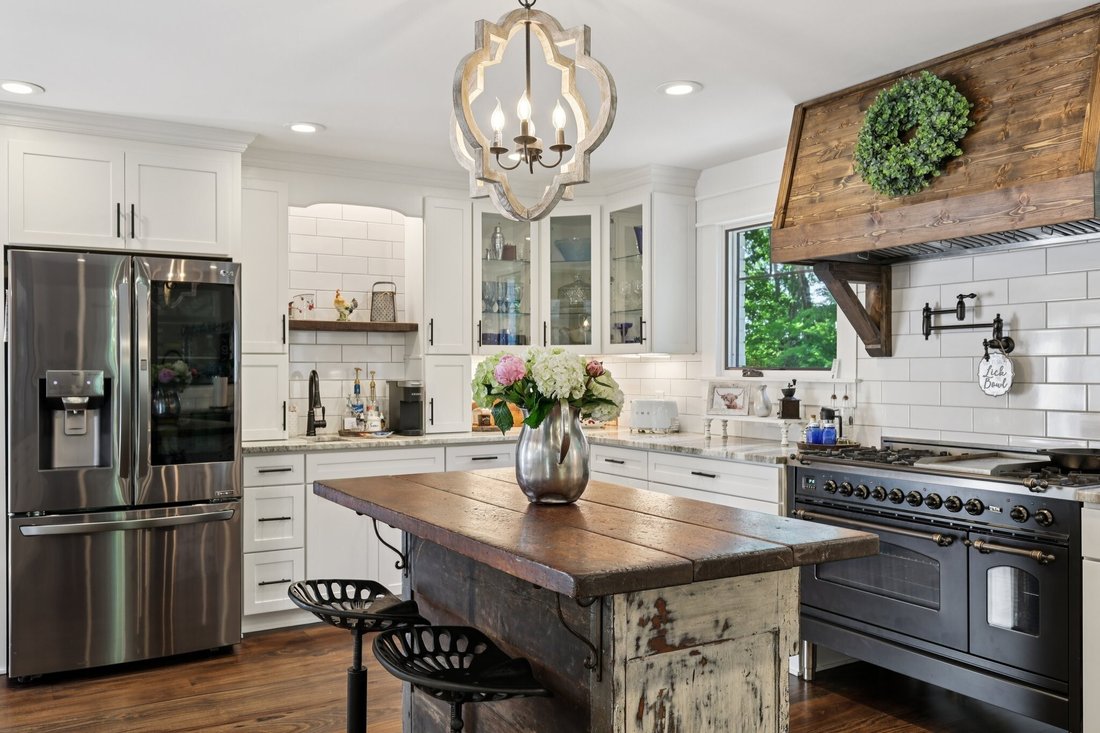
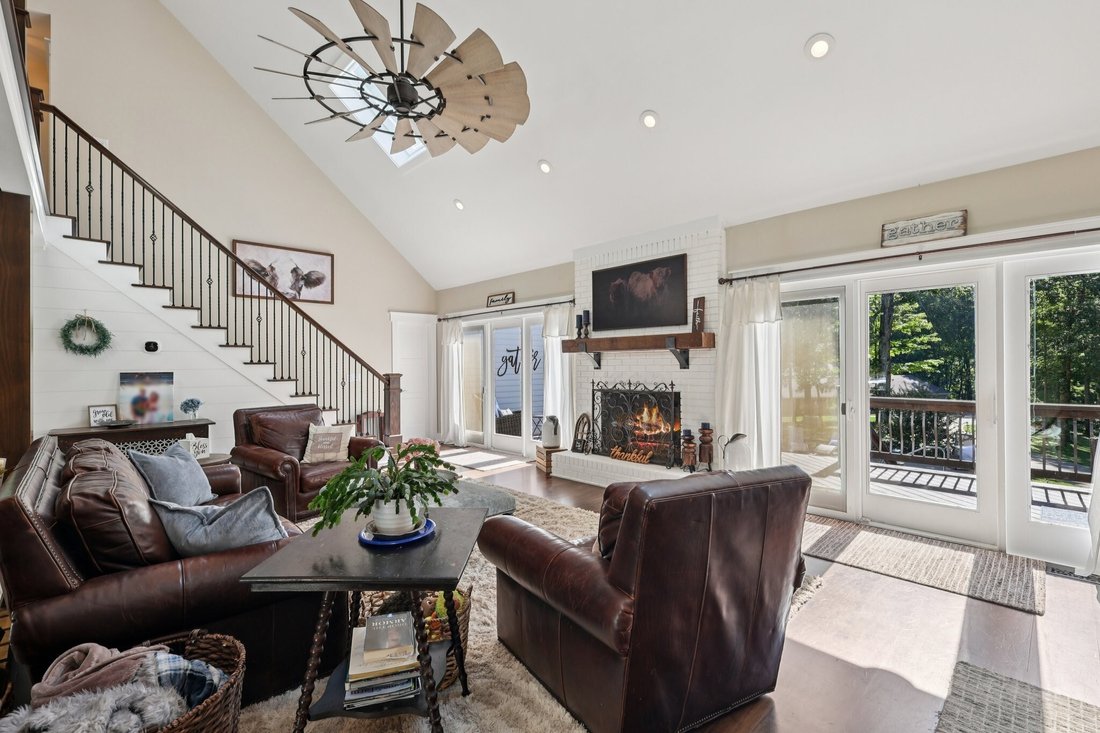
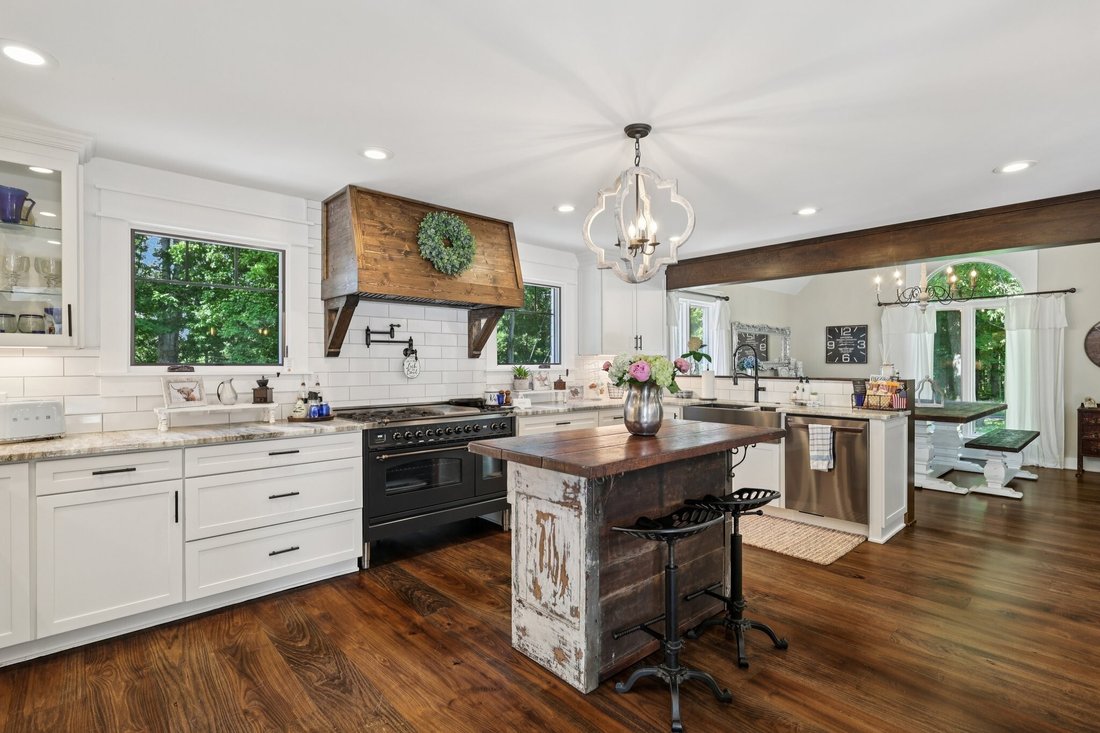
TWO HOMES with a combined total of 6923 SQ FT of living space on just over 25 acres of PRIVATE, WOODED LAND! Multi-generational living or income producing REMODELED Main House with 3 bedrooms, 4.5 baths & finished basement with INGROUND POOL & large DETACHED GARAGE/WORKSHOP plus a spacious 4 bedroom, 2 bath Guest House! The main house has 3 levels of living space and has been completely renovated for a luxurious but comfortable home! Handcrafted Custom cabinetry and doors! Primary Suite offers a vaulted ceiling and luxurious bathroom area with 2 huge walk-in closets, dual rain head tile shower, double vanities with custom cabinets, linen closet, and a soaking tub large enough for a tall person to enjoy a soak! You’ll love the Gourmet custom designed kitchen with stainless appliances, tons of granite countertop space & bar area, double ovens, farmhouse sink, coffee bar space & large 6 burner gas stove w/grill! The Laundry area off the kitchen has a HUGE walk-in pantry & tile pet washing station! The 2nd story balcony overlooks the comfortable living/kitchen/dining area with fireplace that’s situated in the middle of the house with double sliding doors that exit to the large deck & relaxing inground pool area on the back of the home! 2 bedrooms w/full baths upstairs and finished basement with another room, full bath & rec room downstairs! Behind the Main House, you’ll find the 2nd home with 4 BR, 2 BA (ADA compliant), large covered front porch with private deck area on each end of the house & a 3 c garage! The living room, kitchen & sunroom are conveniently located in the middle of the house and is perfect for in-law quarters or additional family members or guests! The HUGE detached garage/workshop structure is tall enough for larger vehicles like RV’s or tall trucks or boats and has plenty of built-in shelving & a workbench making it the perfect place to work on vehicles, store lawn equipment or all the outdoor toys!
  • Art der Immobilie

    Haus

  • Etagen

    2

  • Baujahr

    1989

  • Preis/Quadratfuß

    $574

Funktionen

  • Garage
  • Kamin
  • Garten
  • Pool
  • Balkon
  • Renoviert
  • Bar
  • Keller
  • Waschküche
Funktionen

Lot

  • Renoviert

Innenbereich

  • Hohe Decke
  • Kamin
  • Waschtrockner
  • Bar
  • Waschküche
  • Keller

Outdoor

  • Balkon
  • Pool
  • Garage
  • Garten

Erkunden Sie die Gegend

1319 Garrettsburg Rd, Clarksville, Tennessee, Vereinigte Staaten Auf Google Maps anzeigen
Preis pro sqft
Niedrig
Hoch

247 weitere Einträge in Clarksville anzeigen

Mullins Realty Group, LLC - Mt. Juliet

Vor 8 Monaten beigetreten
Ihre Nachricht
Sie haben sich nach diesem Objekt erkundigt

Der Agent wird sich in Kürze mit Ihnen in Verbindung setzen

Gelistet von

Mullins Realty Group, LLC - Mt. Juliet
Tennessee, United States
Agenturprofil anzeigen
2
Angebote
2025
Beigetreten

Besichtigung mit the agent buchen

Wählen Sie ein Datum und ob Sie eine virtuelle oder persönliche Besichtigung mit dem Makler wünschen.

In-person tour
Bevorzugtes Datum
Art der Tour
Mullins Realty Group, LLC - Mt. Juliet
Mt. Juliet, Tennessee, United States
Agenturprofil anzeigen
Zuletzt aktualisiert
Mai 2
Erstmalig gelistet
Apr 7
Angebotsreferenz
3169078
Angebotsstatus
Anruf

Telefonanruf starten mit:

Hallo, ich rufe wegen der Immobilie mit der Referenz 3169078 an, die ich auf JamesEdition gefunden habe.

Nach dem Anruf geben wir Ihre Kontaktdaten an den Agenten weiter, um die Kommunikation zu erleichtern.

brokerages we
partnered with