$1,079,000
Freistehendes Einfamilienhaus Mit 4 Schlafzimmern
- 4 Schlafz.
- 5 Bäder
- 3,324 Sqft
- 5.01 Ac lot
- Aktualisiert: September 25
- MLS#3598367
Über die Immobilie
Beschreibung wurde automatisch übersetzt.
Die Beschreibung wird in der Originalsprache angezeigt.
Seller will sod front, side yard, and partial backyard within 30 days after closing! Offering $50,000 in buyer concessions! Welcome to your three car garage dream home of all Hardie Board and Brick, where luxury, functionality, and privacy come together on 5 beautiful acres. This exceptional property features 4 bedrooms and 3.5 bathrooms, all conveniently located on the main level, with an expansi
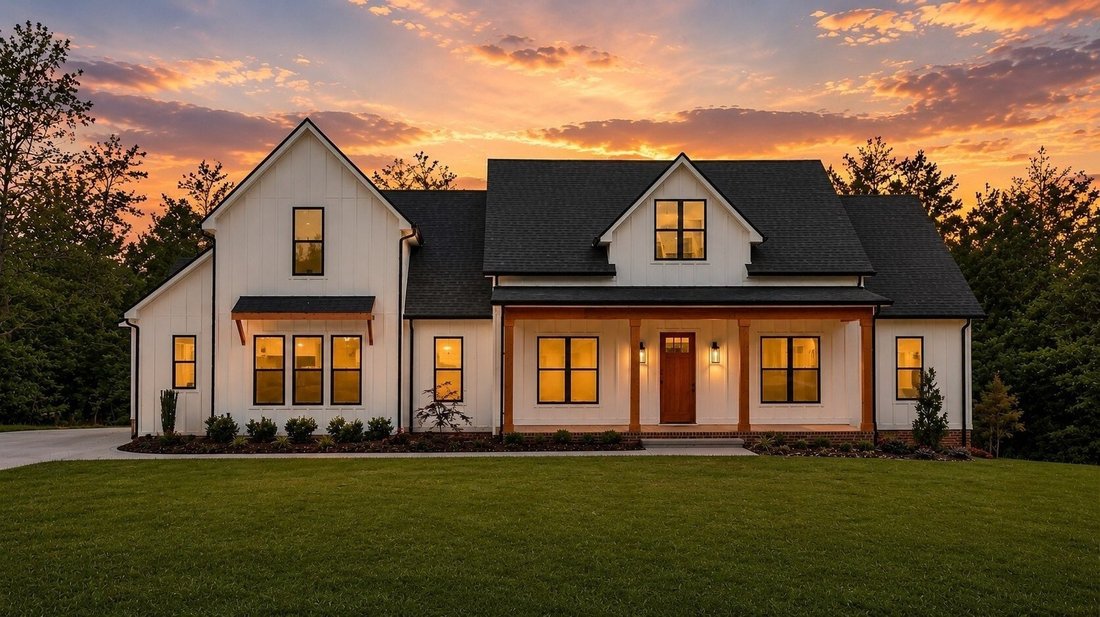
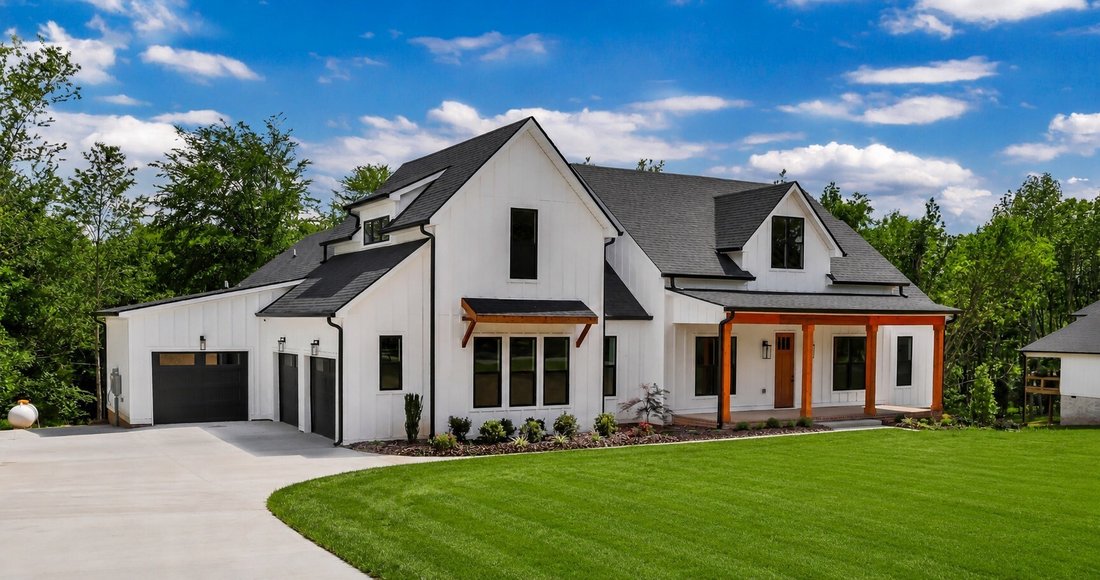
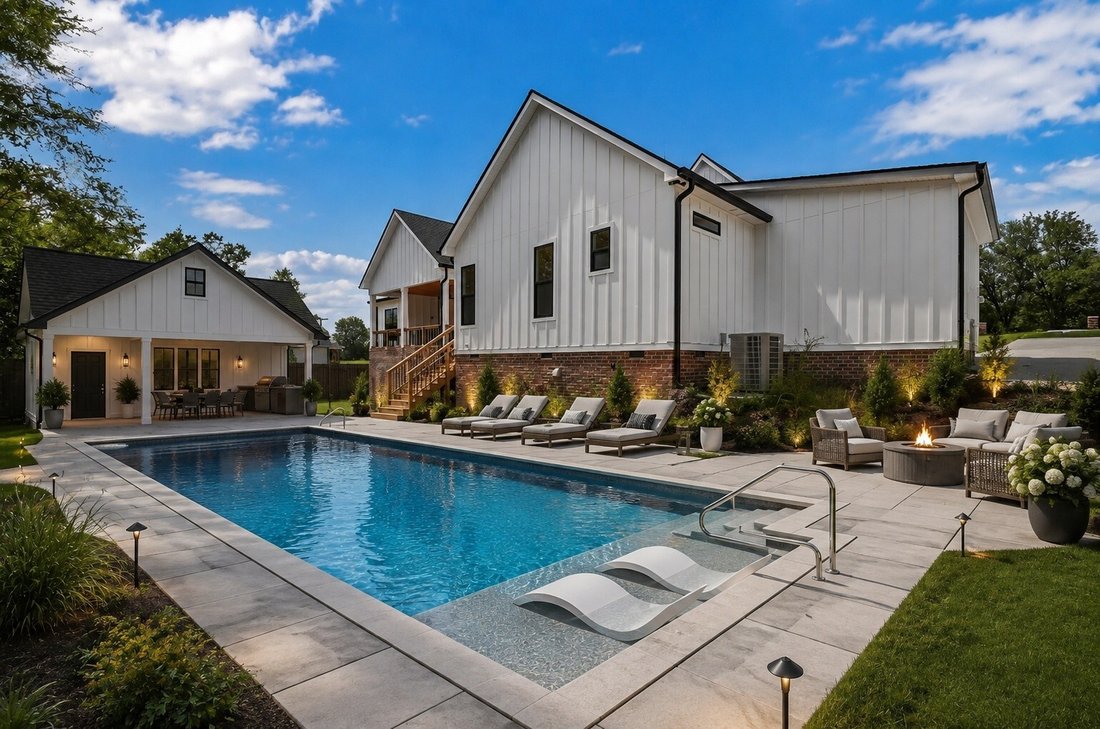
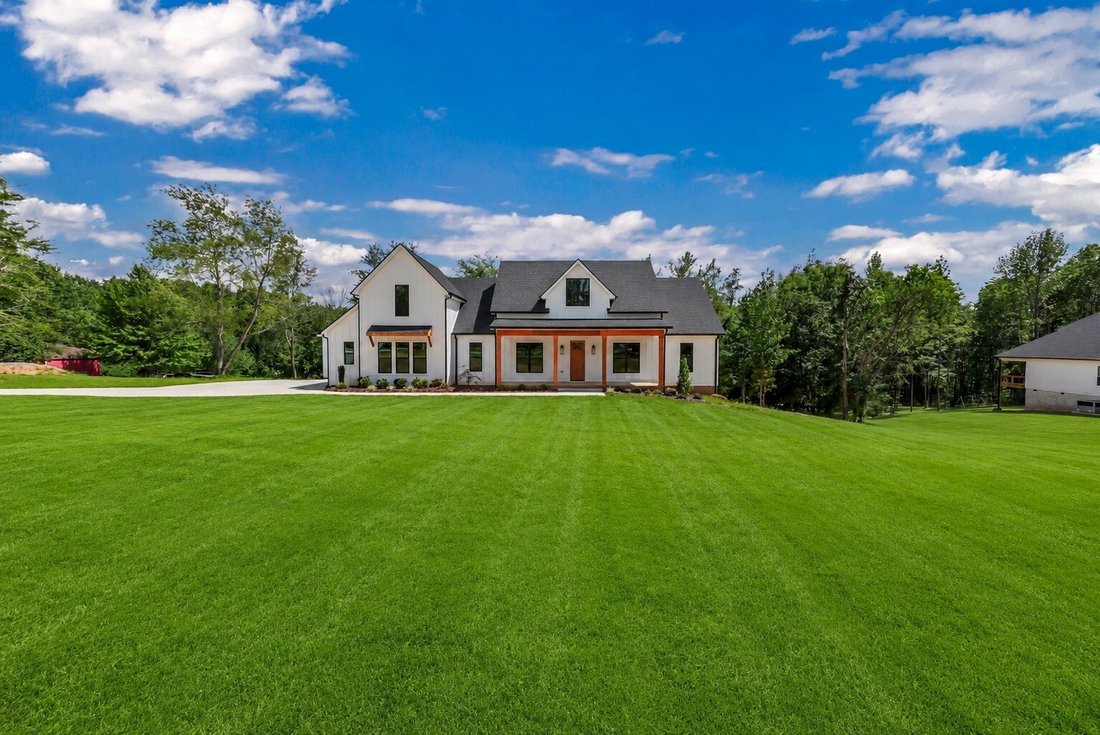
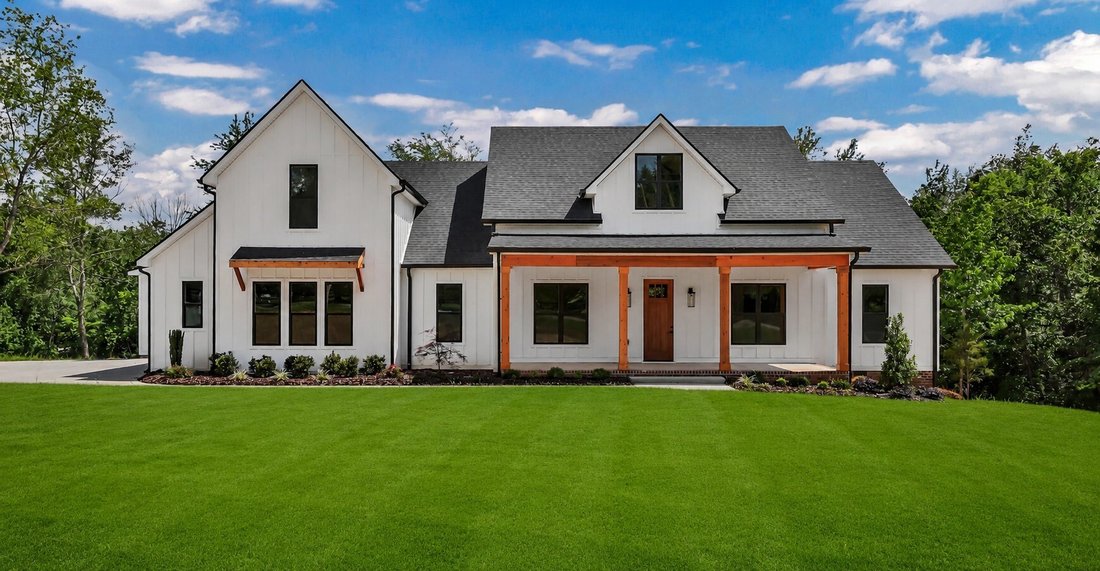
Seller will sod front, side yard, and partial backyard within 30 days after closing! Offering $50,000 in buyer concessions! Welcome to your three car garage dream home of all Hardie Board and Brick, where luxury, functionality, and privacy come together on 5 beautiful acres. This exceptional property features 4 bedrooms and 3.5 bathrooms, all conveniently located on the main level, with an expansive bonus room upstairs complete with a wet bar, mini refrigerator, and additional half bath—perfect for entertaining or a private retreat. Designed with quality craftsmanship, the home’s exterior showcases timeless brick and Hardie Board siding, complemented by a spacious 3-car garage. Inside, you’ll find an impressive list of upgrades throughout, including premium Thor and ZLINE appliances, a gas range and oven, custom kitchen cabinetry, spray foam insulation, a tankless gas water heater, an electric vehicle charging outlet, and a wired security system. The thoughtfully designed kitchen features a butler’s pantry leading to a spacious walk-in pantry with adjustable shelving and a convenient ”Costco door,” allowing you to unload groceries directly from the garage into the pantry with ease.
The primary suite offers everyday convenience with direct access to the laundry room through the primary closet, which also connects to the mudroom. Step outside through the oversized sliding glass doors to enjoy the covered back porch, where custom cedar tongue-and-groove ceilings and peaceful views of the surrounding countryside create the perfect place to relax. Matching cedar ceilings continue on the front porch, adding warmth and character to the home’s curb appeal. Enjoy the freedom of country living with **NO HOA, NO RESTRICTIONS, and NO CCRs**. For additional information or to schedule a private showing, contact Lauren Woods at [hidden information]. *some exterior photos have been altered to show what it will look like after being sodded.
The primary suite offers everyday convenience with direct access to the laundry room through the primary closet, which also connects to the mudroom. Step outside through the oversized sliding glass doors to enjoy the covered back porch, where custom cedar tongue-and-groove ceilings and peaceful views of the surrounding countryside create the perfect place to relax. Matching cedar ceilings continue on the front porch, adding warmth and character to the home’s curb appeal. Enjoy the freedom of country living with **NO HOA, NO RESTRICTIONS, and NO CCRs**. For additional information or to schedule a private showing, contact Lauren Woods at [hidden information]. *some exterior photos have been altered to show what it will look like after being sodded.
-
Art der Immobilie
Haus
-
Baujahr
2026
-
Preis/Quadratfuß
$324
Funktionen
- Garage
- Begehbarer Kleiderschrank
- Kamin
- Garten
- Feuergrube
- Terrasse
- Pool
- Wohnraum im Freien
- Gasherd
Funktionen
Lot
- Privatsphäre
Innenbereich
- Hohe Decke
- Kamin
- Kücheninsel
- Gasherd
- Bar
- Waschküche
- Stein Arbeitsplatten
- Begehbarer Kleiderschrank
Outdoor
- Terrasse
- Feuergrube
- Pool
- Garage
- Wohnraum im Freien
- Garten
Erkunden Sie die Gegend
2660 Jarrell Ridge Rd, Clarksville, TN 37043, Tennessee, Vereinigte Staaten
Auf Google Maps anzeigen
Preis pro sqft
Niedrig
Hoch
Vor 4 Jahren beigetreten
Sie haben sich nach diesem Objekt erkundigt
Der Agent wird sich in Kürze mit Ihnen in Verbindung setzen
Gelistet von
8
Angebote
2022
Beigetreten
Besichtigung mit Lauren Woods buchen
Wählen Sie ein Datum und ob Sie eine virtuelle oder persönliche Besichtigung mit dem Makler wünschen.
Bevorzugtes Datum
Art der Tour

CENTURY 21 Platinum Properties
2150 Wilma Rudolph Blvd, 37040, Clarksville, Tennessee, United States
Agenturprofil anzeigen
Zuletzt aktualisiert
September 25
Erstmalig gelistet
September 25
Angebotsreferenz
0B584532-181F-469A-BBD7-BB9A4EE55A50
Ähnliche Immobilien in der Nähe
Neue Angebote in Clarksville

Entdecken Sie mehr Häuser zum Verkauf
Clarksville, TN, Vereinigte Staaten Immobilienarten
Clarksville, TN, Vereinigte Staaten beliebte Suchanfragen
- Immobilien mit Pool in Clarksville, TN, Vereinigte Staaten
- Immobilien mit Fitnessstudio in Clarksville, TN, Vereinigte Staaten
- Immobilien mit Terrasse in Clarksville, TN, Vereinigte Staaten
- Moderne Immobilien in Clarksville, TN, Vereinigte Staaten
- Immobilien mit Klimaanlage in Clarksville, TN, Vereinigte Staaten
- Immobilien mit Kino in Clarksville, TN, Vereinigte Staaten
- Immobilien mit Bibliothek in Clarksville, TN, Vereinigte Staaten
- Duplex Immobilien in Clarksville, TN, Vereinigte Staaten
- Immobilien mit Outdoor-Küche in Clarksville, TN, Vereinigte Staaten
- Immobilien mit Golfblick in Clarksville, TN, Vereinigte Staaten
- Immobilien mit Flussblick in Clarksville, TN, Vereinigte Staaten
- Gesicherte Wohnanlage Immobilien in Clarksville, TN, Vereinigte Staaten
- am Wasser Immobilien in Clarksville, TN, Vereinigte Staaten
- Immobilien mit Weinkeller in Clarksville, TN, Vereinigte Staaten
- Immobilien mit Tennisplatz in Clarksville, TN, Vereinigte Staaten
Verwandte Leitfäden & Geschichten
Das Vertrauen der führenden Makler der Welt
Die Makler hinter den außergewöhnlichsten Immobilien der Welt inserieren bei JamesEdition.
- Angebote von Sotheby's, Christie's, BARNES und Engel & Völkers
- Jedes Angebot wird vor der Veröffentlichung geprüft
- Verbinden Sie sich direkt mit verifizierten Maklern
Indem Sie fortfahren, akzeptieren Sie unsere Nutzungsbedingungen und Datenschutzrichtlinie.
brokerages we
partnered with
partnered with