$1,100,000
Freistehendes Einfamilienhaus Mit 4 Schlafzimmern
- 4 Schlafz.
- 5 Bäder
- 3,870 Sqft
- 2.16 Ac lot
- Aktualisiert: September 20
- 1
- MLS#3333530
Über die Immobilie
Beschreibung wurde automatisch übersetzt.
Die Beschreibung wird in der Originalsprache angezeigt.
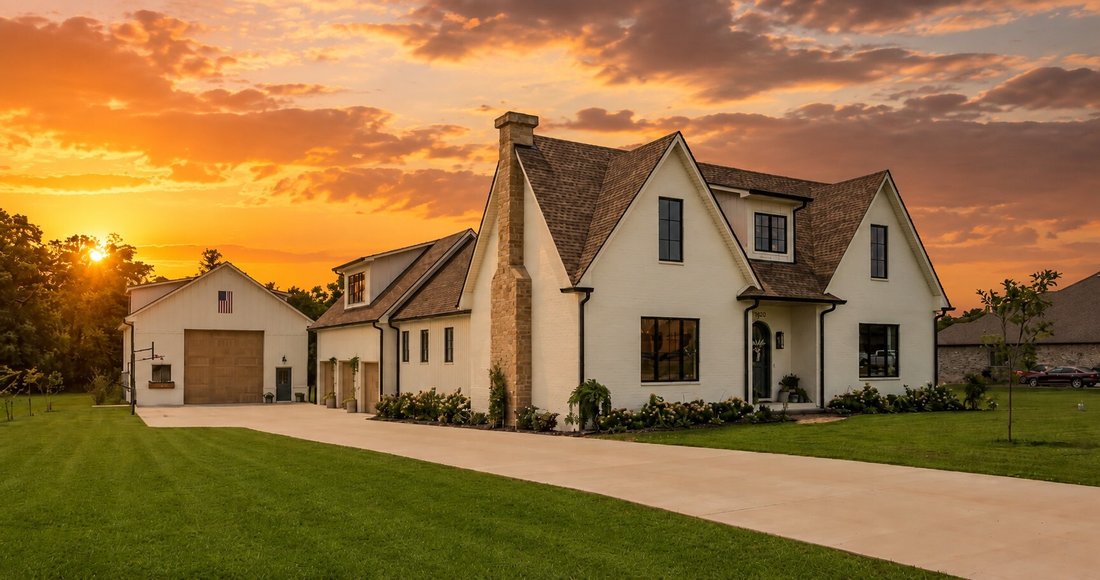
Experience elevated living in this exceptional luxury residence offering 3,870 square feet of thoughtfully designed space and truly one-of-a-kind finishes throughout like European brass fixtures, soapstone and marble countertops, elevated engineered white oak flooring, and much more. From the moment you step inside, a grand entry foyer sets the tone, flanked by a private office, library or flex sp
Experience elevated living in this exceptional luxury residence offering 3,870 square feet of thoughtfully designed space and truly one-of-a-kind finishes throughout like European brass fixtures, soapstone and marble countertops, elevated engineered white oak flooring, and much more. From the moment you step inside, a grand entry foyer sets the tone, flanked by a private office, library or flex space to the right. To the left, an expansive living room with a historic marble fireplace seamlessly flows into a chef’s kitchen featuring an oversized island, abundant custom fully inset cabinetry, paneled appliances, open shelving and a fully equipped butler’s pantry complete with a secondary refrigerator, panoramic window with a bar top, and extensive storage.
Entertain effortlessly in the formal dining room highlighted by French doors that open to a covered porch, blending indoor and outdoor living. The main-level primary suite is a private retreat with its own French doors to the porch, vaulted ceilings, dual oversized walk-in closets, and a spa-like en suite bath featuring a soaking tub, tile shower, and double vanities.
Upstairs, two generously sized bedrooms each offer private bathrooms, along with a charming loft space complete with built-in window seating. A separate staircase off the 3-car garage leads to a large bonus room, fourth bedroom, and full bath—ideal for guests or multi-generational living.
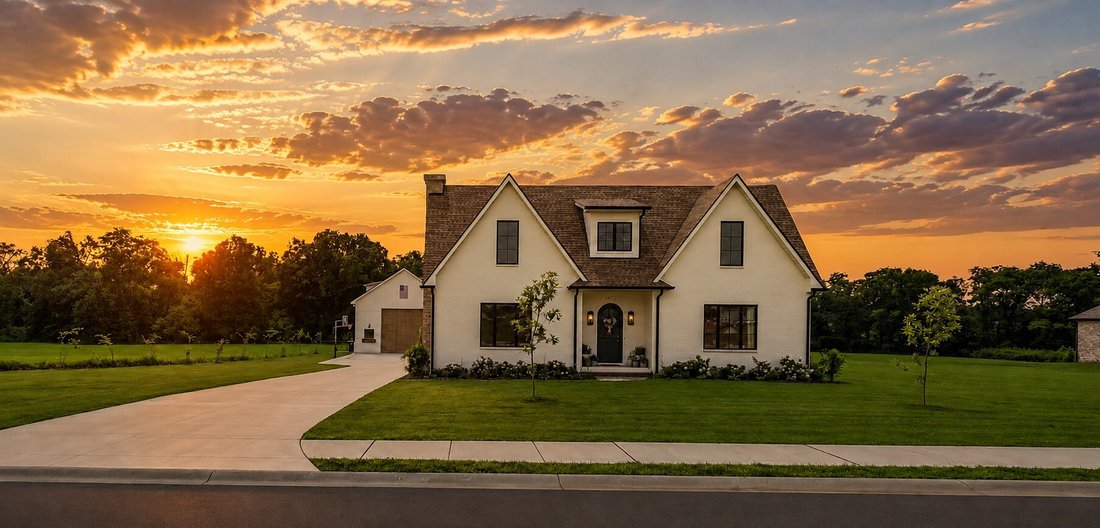
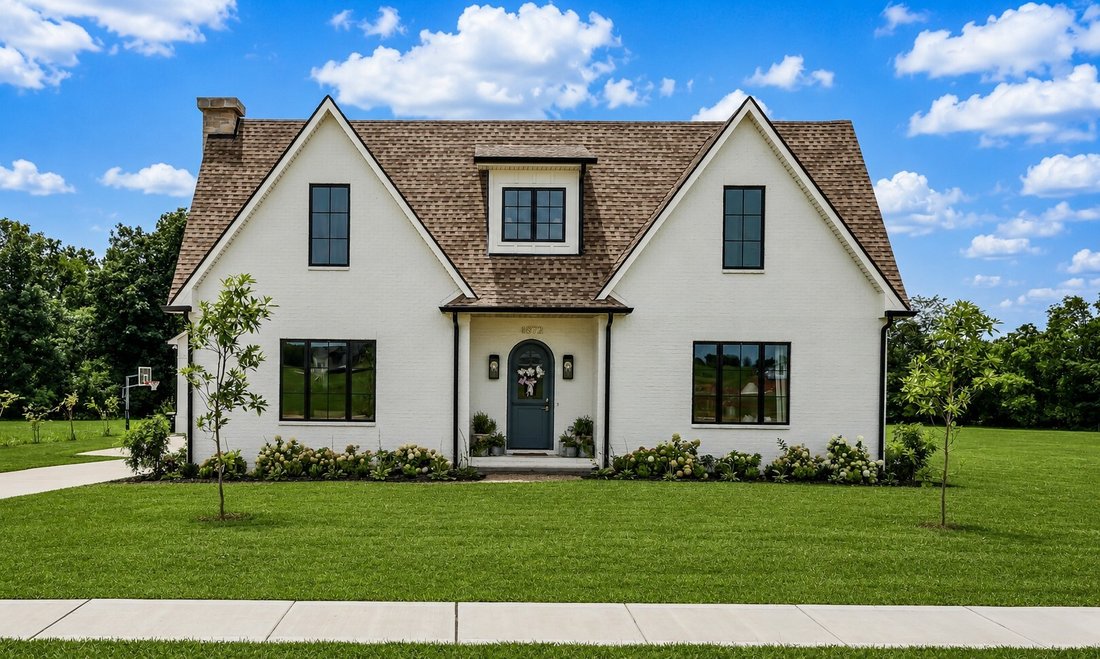
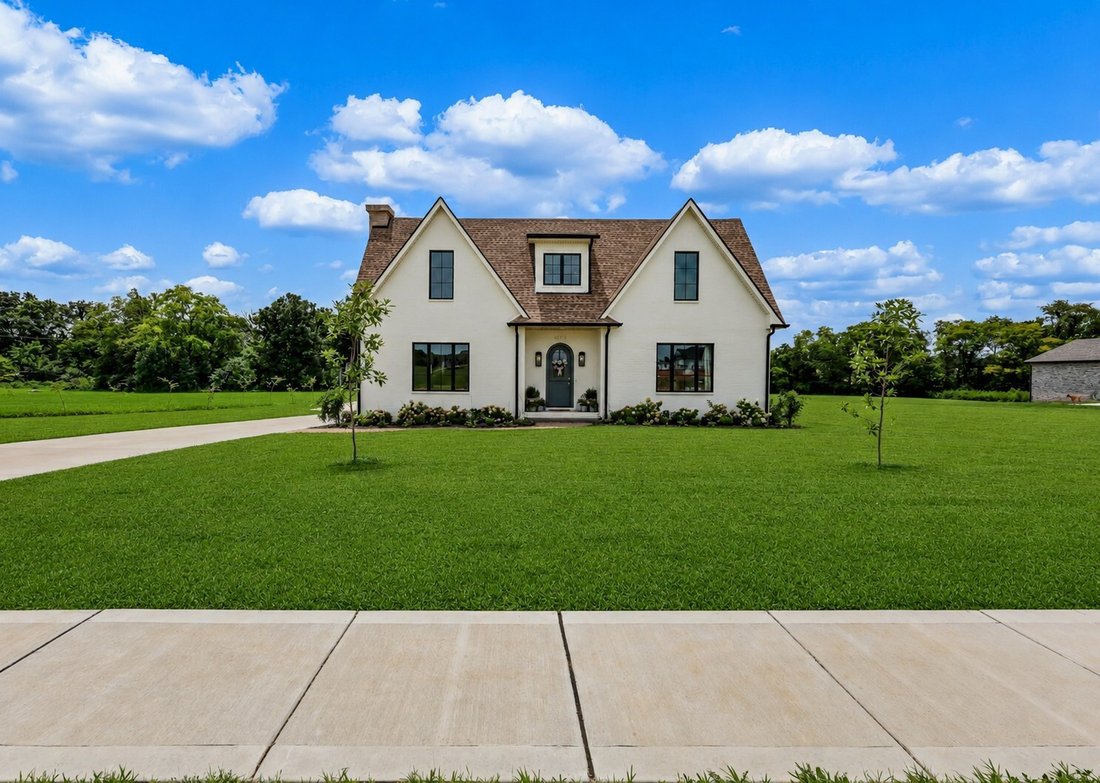
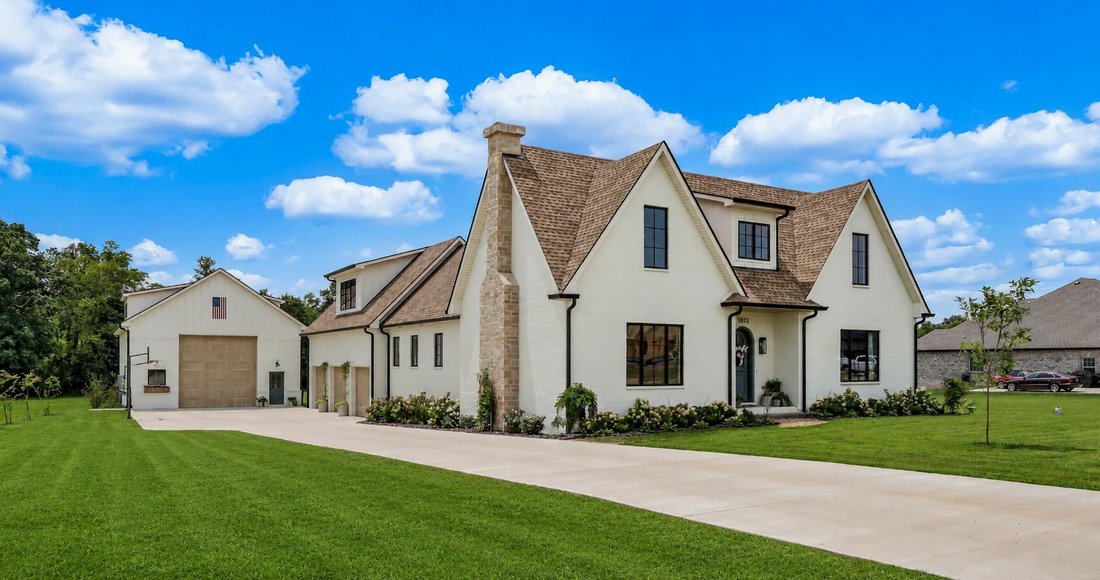
The exterior showcases distinctive finishes, a 3-car garage, over mortared white brick, upgraded garage doors, 30x50 shop with extra electrical and 220 outlets, completely wired for a whole home generator and security system, tankless water heater, covered rear porch, and mature landscaping—all situated on a private 2-acre lot. Enjoy the perfect balance of convenience and seclusion, just minutes from the interstate, shopping, dining, and everyday amenities and less than 1 hour from BNA.
No detail has been overlooked in this truly remarkable home.
Entertain effortlessly in the formal dining room highlighted by French doors that open to a covered porch, blending indoor and outdoor living. The main-level primary suite is a private retreat with its own French doors to the porch, vaulted ceilings, dual oversized walk-in closets, and a spa-like en suite bath featuring a soaking tub, tile shower, and double vanities.
Upstairs, two generously sized bedrooms each offer private bathrooms, along with a charming loft space complete with built-in window seating. A separate staircase off the 3-car garage leads to a large bonus room, fourth bedroom, and full bath—ideal for guests or multi-generational living.
The exterior showcases distinctive finishes, a 3-car garage, over mortared white brick, upgraded garage doors, 30x50 shop with extra electrical and 220 outlets, completely wired for a whole home generator and security system, tankless water heater, covered rear porch, and mature landscaping—all situated on a private 2-acre lot. Enjoy the perfect balance of convenience and seclusion, just minutes from the interstate, shopping, dining, and everyday amenities and less than 1 hour from BNA.
No detail has been overlooked in this truly remarkable home.
-
Art der Immobilie
Haus
-
Baujahr
2025
-
Preis/Quadratfuß
$284
Funktionen
- Garage
- Begehbarer Kleiderschrank
- Kamin
- Garten
- Bibliothek
- Offene Küche
- Stein Arbeitsplatten
- Bar
- Privatsphäre
Funktionen
Lot
- Privatsphäre
Innenbereich
- Hohe Decke
- Office
- Kamin
- Kücheninsel
- Bar
- Offene Küche
- Bibliothek
- Stein Arbeitsplatten
- Begehbarer Kleiderschrank
Outdoor
- Garage
- Garten
Erkunden Sie die Gegend
4872 Royal View Way, Clarksville, TN 37040, Tennessee, Vereinigte Staaten
Auf Google Maps anzeigen
Preis pro sqft
Niedrig
Hoch
Vor 4 Jahren beigetreten
Sie haben sich nach diesem Objekt erkundigt
Der Agent wird sich in Kürze mit Ihnen in Verbindung setzen
Gelistet von
1
Angebote
2023
Beigetreten
Besichtigung mit Nikki Grandy buchen
Wählen Sie ein Datum und ob Sie eine virtuelle oder persönliche Besichtigung mit dem Makler wünschen.
Bevorzugtes Datum
Art der Tour

CENTURY 21 Platinum Properties
2150 Wilma Rudolph Blvd, 37040, Clarksville, Tennessee, United States
Agenturprofil anzeigen
Zuletzt aktualisiert
September 20
Erstmalig gelistet
August 7
Angebotsreferenz
BF8D61AF-7FA3-4848-9765-16FE3BEC1088
Ähnliche Immobilien in der Nähe
Neue Angebote in Clarksville

Entdecken Sie mehr Häuser zum Verkauf
Clarksville, TN, Vereinigte Staaten Immobilienarten
Clarksville, TN, Vereinigte Staaten beliebte Suchanfragen
- Immobilien mit Pool in Clarksville, TN, Vereinigte Staaten
- Immobilien mit Fitnessstudio in Clarksville, TN, Vereinigte Staaten
- Immobilien mit Terrasse in Clarksville, TN, Vereinigte Staaten
- Moderne Immobilien in Clarksville, TN, Vereinigte Staaten
- Immobilien mit Klimaanlage in Clarksville, TN, Vereinigte Staaten
- Immobilien mit Kino in Clarksville, TN, Vereinigte Staaten
- Immobilien mit Bibliothek in Clarksville, TN, Vereinigte Staaten
- Immobilien mit Outdoor-Küche in Clarksville, TN, Vereinigte Staaten
- Duplex Immobilien in Clarksville, TN, Vereinigte Staaten
- Immobilien mit Flussblick in Clarksville, TN, Vereinigte Staaten
- Gesicherte Wohnanlage Immobilien in Clarksville, TN, Vereinigte Staaten
- Immobilien mit Golfblick in Clarksville, TN, Vereinigte Staaten
- Immobilien mit Weinberg in Clarksville, TN, Vereinigte Staaten
- Immobilien mit Weinkeller in Clarksville, TN, Vereinigte Staaten
- Immobilien mit Tennisplatz in Clarksville, TN, Vereinigte Staaten
- Immobilien auf Hügeln in Clarksville, TN, Vereinigte Staaten
Verwandte Leitfäden & Geschichten
Das Vertrauen der führenden Makler der Welt
Die Makler hinter den außergewöhnlichsten Immobilien der Welt inserieren bei JamesEdition.
- Angebote von Sotheby's, Christie's, BARNES und Engel & Völkers
- Jedes Angebot wird vor der Veröffentlichung geprüft
- Verbinden Sie sich direkt mit verifizierten Maklern
Indem Sie fortfahren, akzeptieren Sie unsere Nutzungsbedingungen und Datenschutzrichtlinie.
brokerages we
partnered with
partnered with