$1,300,000
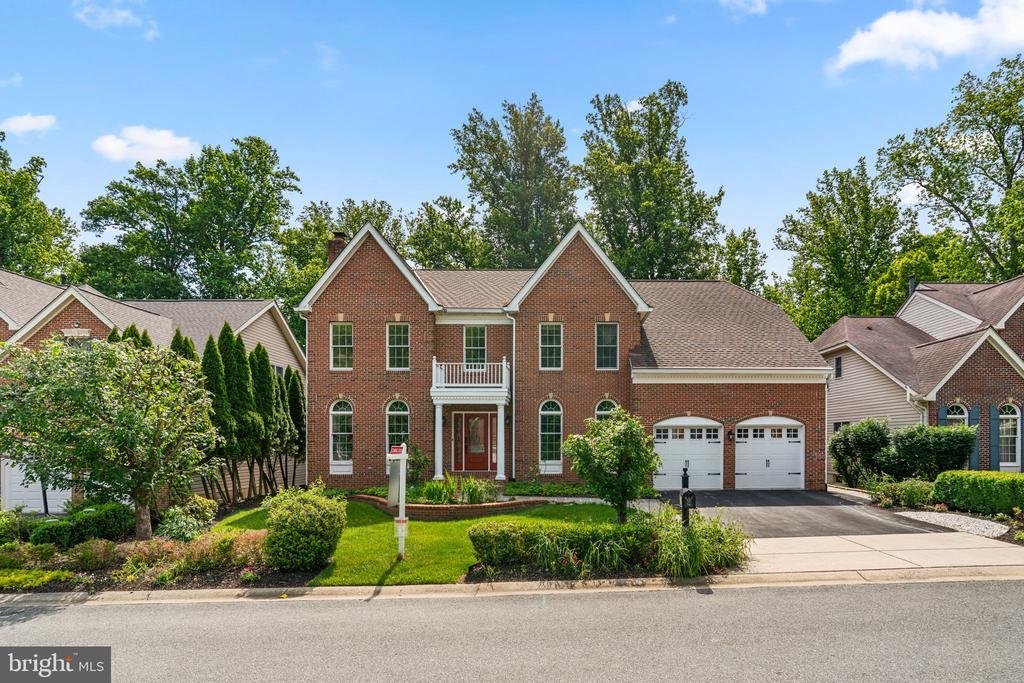
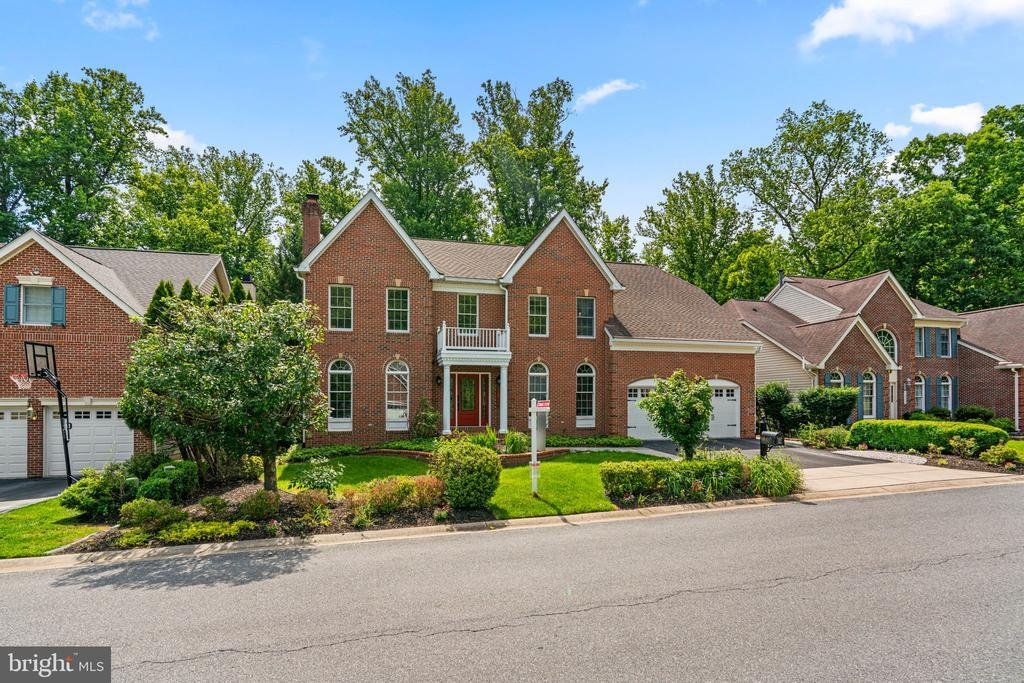
Alleinstehendes Einfamilienhaus Clarksville
- 7 Schlafz.
- 5 Bäder
- 5,358 Sqft
- 13,504 Sqft lot
- Aktualisiert: Gestern
- MLS#MDHW2069124
Über die Immobilie
Beschreibung wurde automatisch übersetzt.
Die Beschreibung wird in der Originalsprache angezeigt.
Spanning 5,358 finished square feet, this beautifully appointed residence showcases hardwood floors throughout, a warm neutral color palette, intricate molding details, charming arched windows, recessed lighting, and expansive living spaces designed for both comfortable daily living and sophisticated entertaining. // A welcoming foyer introduces the elegant interior, which includes a formal living
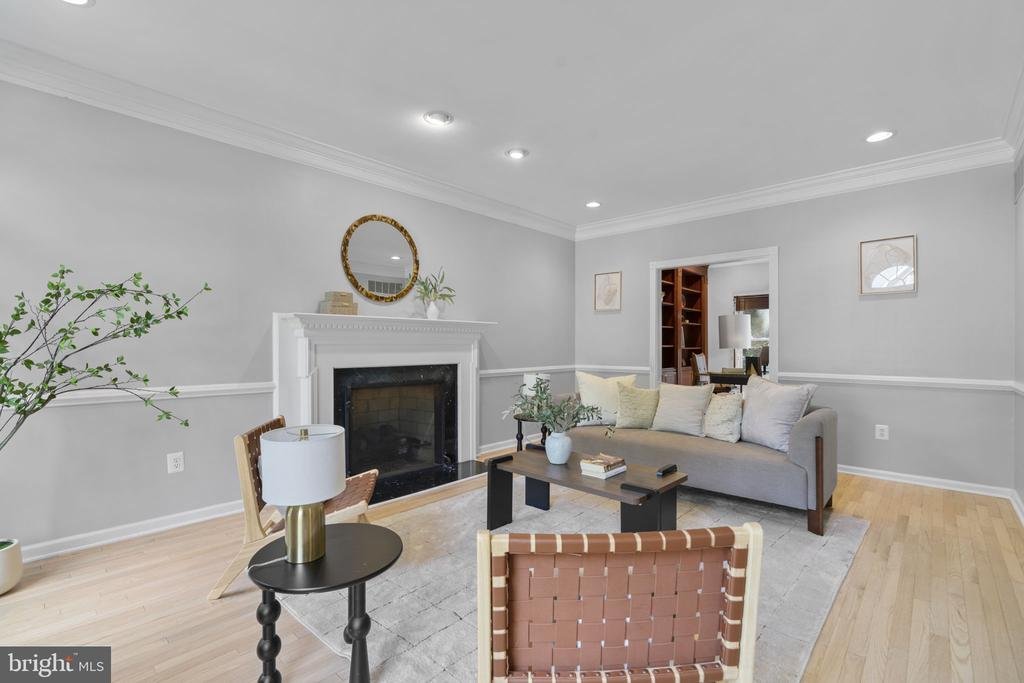
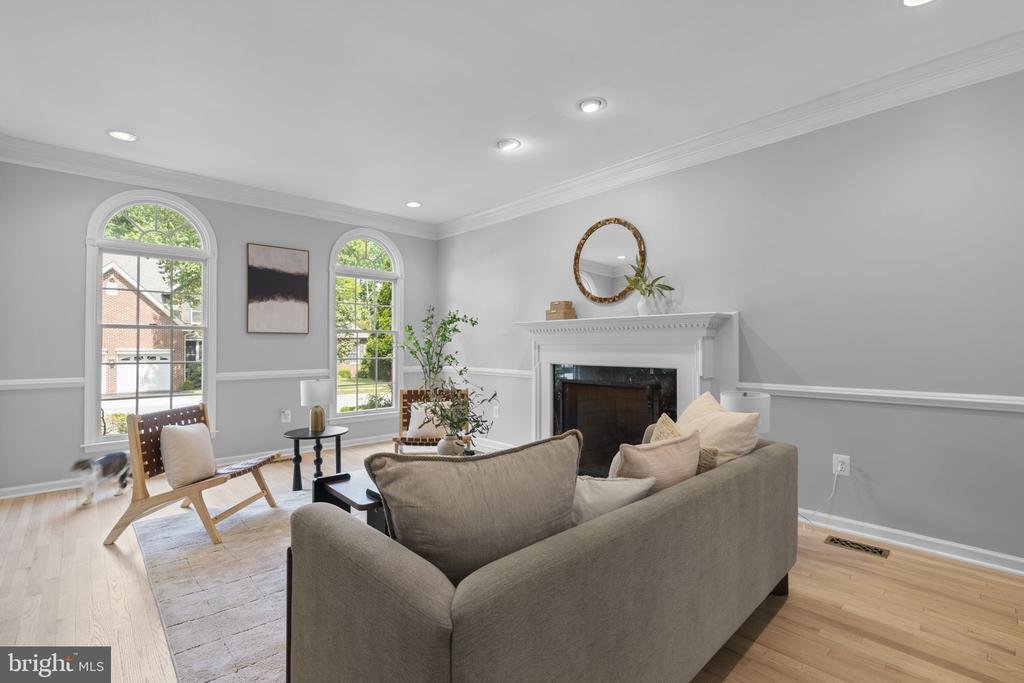
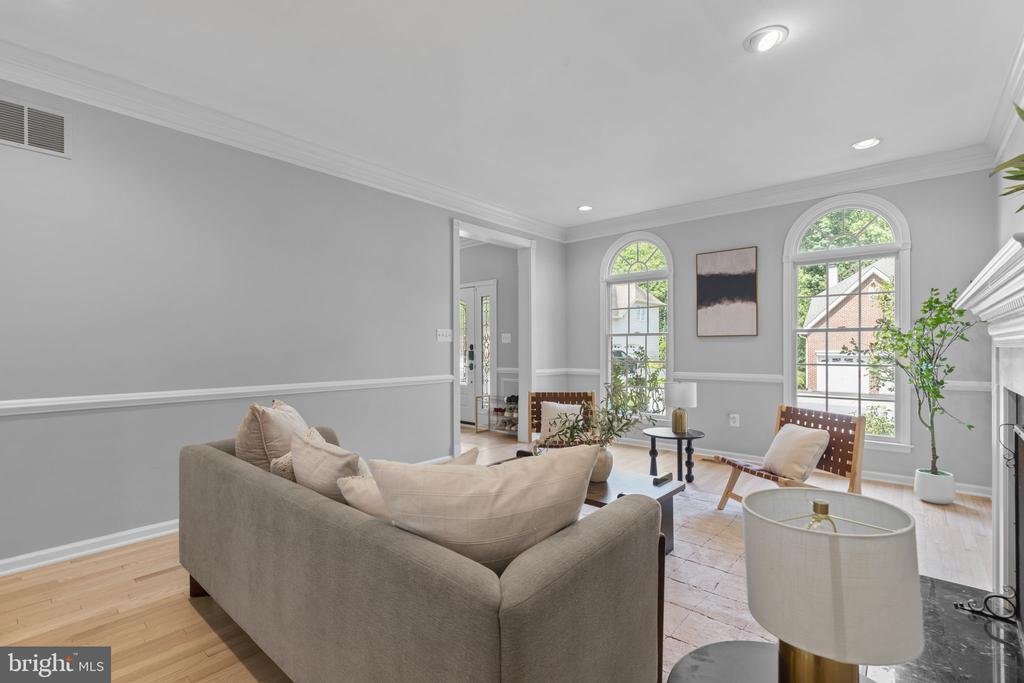
Spanning 5,358 finished square feet, this beautifully appointed residence showcases hardwood floors throughout, a warm neutral color palette, intricate molding details, charming arched windows, recessed lighting, and expansive living spaces designed for both comfortable daily living and sophisticated entertaining. // A welcoming foyer introduces the elegant interior, which includes a formal living room with a gas fireplace, a refined dining room, and a well-appointed study featuring custom built-in bookcases and detailed ceiling treatments. The dramatic family room serves as the heart of the home, highlighted by a soaring two-story cathedral ceiling and an impressive floor-to-ceiling stone gas fireplace. A mudroom with ceramic tile flooring and porch access, as well as a stylish powder room, complete the main level. // The spacious eat-in kitchen blends functionality and style with a center island, stainless steel appliances including double ovens, granite countertops, a subway tile backsplash, rich wood cabinetry, pendant lighting, a built-in writing station, and a cozy breakfast area. Sightlines extend into the sunroom, where vaulted ceilings, skylights, ceramic tile flooring, huge picture windows, and access to the screened porch create a bright and inviting extension of the living space. // Hardwood floors continue throughout the upper level, which offers five generously sized bedrooms. The luxurious owner’s suite features a tray ceiling and a private bath with double vanities, a separate Jacuzzi® soaking tub, and a separate shower. Two pairs of secondary bedrooms each share a dual-access bathroom, creating a thoughtful and functional layout. One bedroom offers exceptional versatility as a home office, creative studio, or hobby room and includes access to a hidden 5’ x 20’ attic space with charming angled ceilings. // The fully finished walk-out lower level expands the home’s impressive living space with a spacious recreation room, a sixth bedroom, full bathroom, and a versatile bonus room ideal for a home gym, guest accommodations, or additional flexible living space. A dedicated laundry room with LVT flooring completes this level, offering both convenience and functionality. // Designed to embrace the beauty of its surroundings, the back outdoor living spaces are equally remarkable. A screened porch with skylights provides a serene setting for year-round enjoyment, while an open-air teakwood deck offers the perfect space for entertaining or quiet relaxation. Below, a partially covered patio and an additional patio create multiple destinations for gathering, all surrounded by lush gardens, mature landscaping, meandering stepping stone pathways, and picturesque views across the backyard
-
Art der Immobilie
Haus
-
Baujahr
2000
-
Preis/Quadratfuß
$242
Funktionen
- Kamin
- Fitnessstudio
- Whirlpool
- Waschküche
- Office
Erkunden Sie die Gegend
7036 RIVER OAK COURT, CLARKSVILLE, MD 21029, Columbia, Virginia, Vereinigte Staaten
Auf Google Maps anzeigen
Preis pro sqft
Niedrig
Hoch

Vor 5 Jahren beigetreten
Sie haben sich nach diesem Objekt erkundigt
Der Agent wird sich in Kürze mit Ihnen in Verbindung setzen
Gelistet von
54
Angebote
2022
Beigetreten
Besichtigung mit Bob Lucido buchen
Wählen Sie ein Datum und ob Sie eine virtuelle oder persönliche Besichtigung mit dem Makler wünschen.
Bevorzugtes Datum
Art der Tour

Zuletzt aktualisiert
Gestern
Erstmalig gelistet
Jun 4
Maklerlizenz
#4037
Angebotsreferenz
2120746142829536
Angebotsstatus
Pending-bright
Ähnliche Immobilien in der Nähe
Neue Angebote in Columbia






Entdecken Sie mehr Häuser zum Verkauf
Columbia, VA, Vereinigte Staaten beliebte Suchanfragen
Verwandte Leitfäden & Geschichten
Das Vertrauen der führenden Makler der Welt
Die Makler hinter den außergewöhnlichsten Immobilien der Welt inserieren bei JamesEdition.
- Angebote von Sotheby's, Christie's, BARNES und Engel & Völkers
- Jedes Angebot wird vor der Veröffentlichung geprüft
- Verbinden Sie sich direkt mit verifizierten Maklern
Indem Sie fortfahren, akzeptieren Sie unsere Nutzungsbedingungen und Datenschutzrichtlinie.
brokerages we
partnered with
partnered with