$999,999
Freistehendes Einfamilienhaus Clarks Summit
- 5 Schlafz.
- 4 Bäder
- 4,447 Sqft
- 1.32 Ac lot
- Aktualisiert: August 5
-
3
Ansichten der letzten 30 Tage
- MLS#SC263162
Über die Immobilie
Beschreibung wurde automatisch übersetzt.
Die Beschreibung wird in der Originalsprache angezeigt.
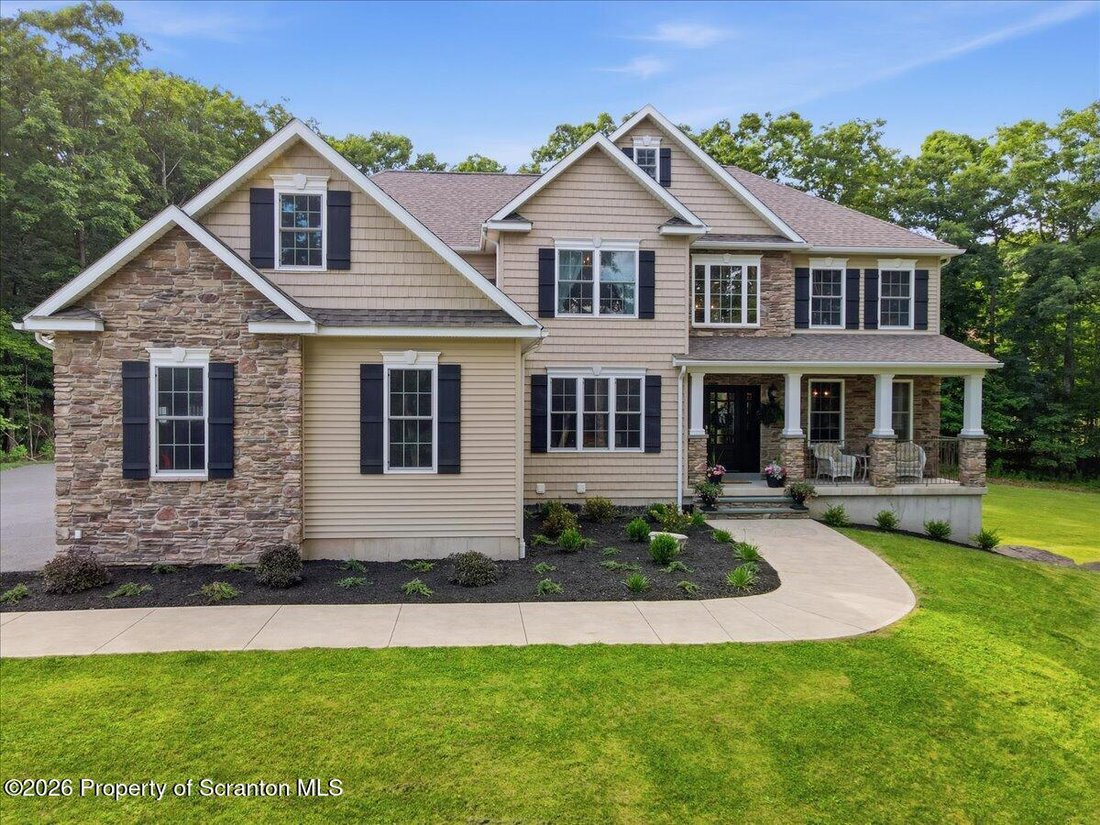
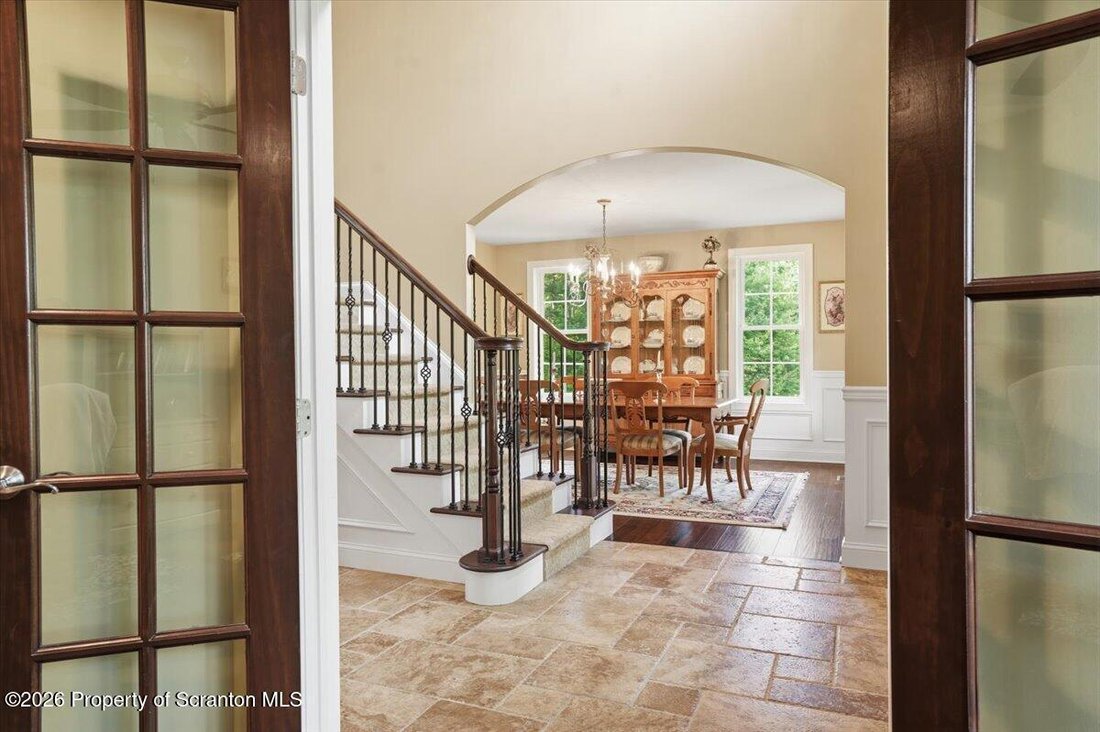
Exquisite Perih built home on 1.32 acres with impressive stone walls & landscaping in Abington Schools. This elegant custom built home offers an effortless blend of refined craftsmanship & modern luxury. Designed for both entertaining and comfortable everyday living, every space has been thoughtfully planned to create a home that is as functional as it is beautiful. A welcoming foyer intro
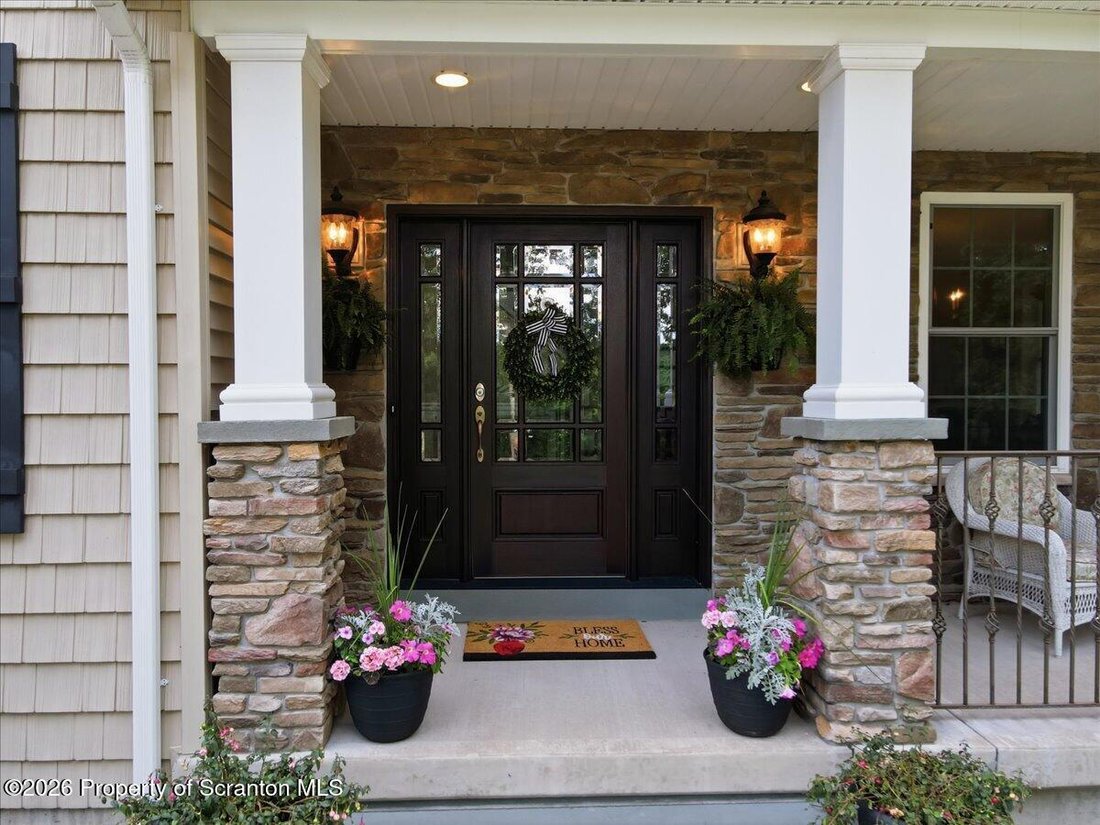
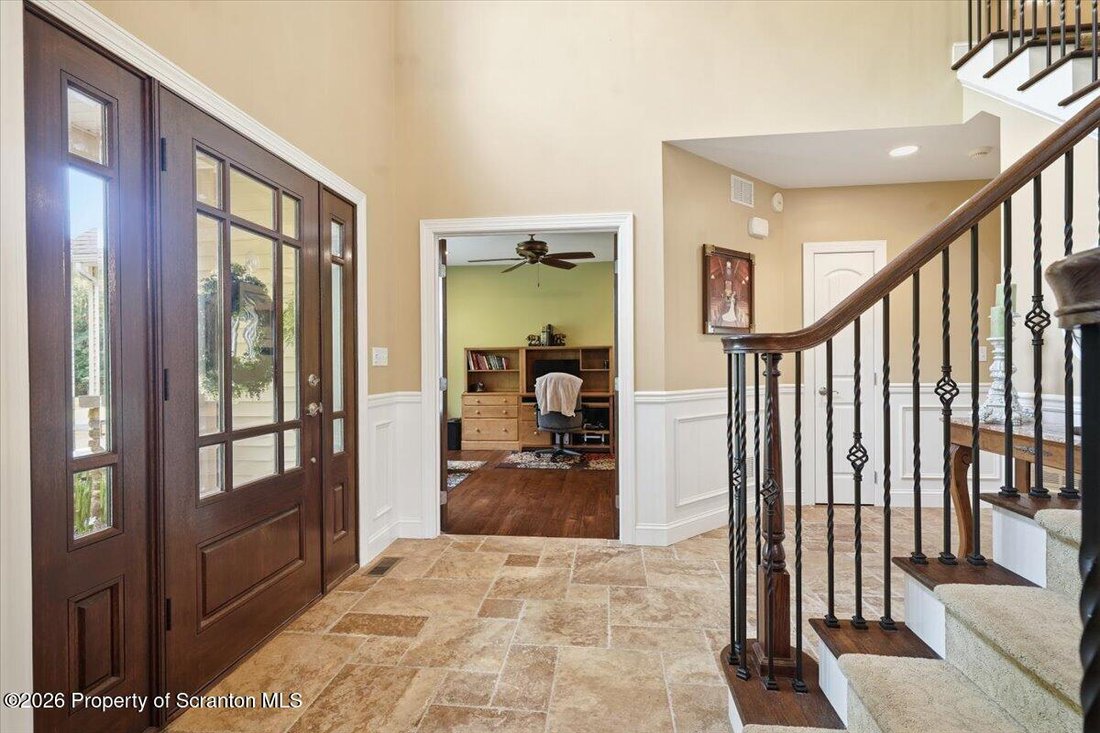
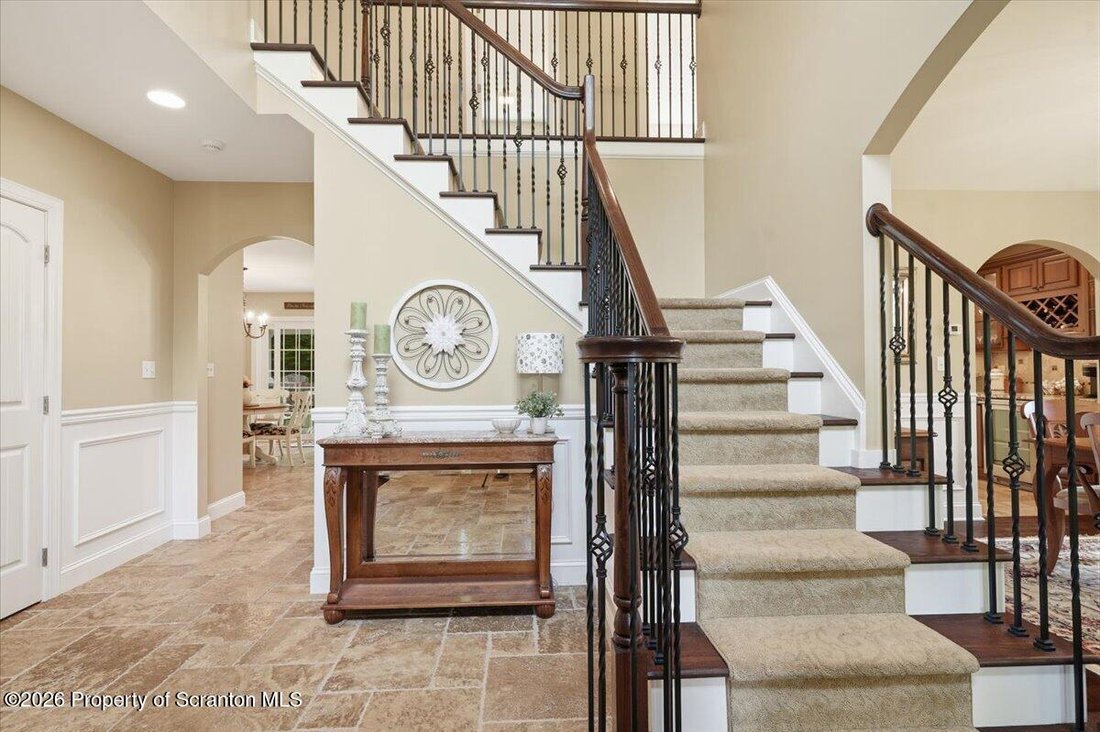
Exquisite Perih built home on 1.32 acres with impressive stone walls & landscaping in Abington Schools. This elegant custom built home offers an effortless blend of refined craftsmanship & modern luxury. Designed for both entertaining and comfortable everyday living, every space has been thoughtfully planned to create a home that is as functional as it is beautiful. A welcoming foyer introduces interiors filled with natural light, beautiful natural stone flooring and hardwood flooring throughout the entire home, along with many other quality finishes including arched ways. The heart of the home is an exceptional chefs kitchen centered around an impressive 9 foot granite island, featuring premium stainless appliances, abundant custom cabinetry, a granite-topped planning desk, and an adjoining beverage area with refrigerator. The adjoining family room is anchored by a striking floor-to-ceiling stone gas fireplace with a stone mantel and hearth, creating a warm and inviting gathering space while expansive windows frame peaceful views of the surrounding property. The upper level offers 4 spacious bedrooms, each with its own walk-in closet. The primary suite is a true sanctuary, featuring a tray ceiling, oversized windows, an extraordinary custom walk-in dressing room with custom built-in storage, and an adjoining storage room. The luxurious spa-inspired bath is appointed with dual marble vanities, a deep jetted soaking tub, an oversized tiled shower with marble bench seating, and a private water closet. The finished walkout lower level expands the homes living space with an abundance of natural light, offering a spacious recreation room, comfortable family room, private exercise room or 5th bedroom, a beautifully appointed three-quarter bath with a walk-in tiled shower. Basketball hoop stays, propane tank included
-
Art der Immobilie
Haus
-
Baujahr
2013
-
Preis/Quadratfuß
$224
Funktionen
- Kamin
- Begehbarer Kleiderschrank
Erkunden Sie die Gegend
1030 Scenic Drive, Clarks Summit, PA 18411, Pennsylvania, Vereinigte Staaten
Auf Google Maps anzeigen
Preis pro sqft
Niedrig
Hoch
Vor 4 Jahren beigetreten
Sie haben sich nach diesem Objekt erkundigt
Der Agent wird sich in Kürze mit Ihnen in Verbindung setzen
Gelistet von
3
Angebote
2022
Beigetreten
Besichtigung mit Sherrie Miller buchen
Wählen Sie ein Datum und ob Sie eine virtuelle oder persönliche Besichtigung mit dem Makler wünschen.
Bevorzugtes Datum
Art der Tour

Scranton Wilkes Barre
749 Northern Boulevard, Suite A, 18411, South Abington Township, United States
Agenturprofil anzeigen
Zuletzt aktualisiert
August 5
Erstmalig gelistet
Jul 3
Maklerlizenz
#RM423823
Angebotsreferenz
2132821060654892
Angebotsstatus
Ähnliche Immobilien in der Nähe
Neue Angebote in Clarks Summit

Entdecken Sie mehr Häuser zum Verkauf
Clarks Summit, PA, Vereinigte Staaten Immobilienarten
Clarks Summit, PA, Vereinigte Staaten beliebte Suchanfragen
- Immobilien mit Pool in Clarks Summit, PA, Vereinigte Staaten
- Privatsphäre Immobilien in Clarks Summit, PA, Vereinigte Staaten
- Immobilien mit Wasserblick in Clarks Summit, PA, Vereinigte Staaten
- Immobilien mit Sauna in Clarks Summit, PA, Vereinigte Staaten
- Moderne Immobilien in Clarks Summit, PA, Vereinigte Staaten
- Immobilien mit Aufzug in Clarks Summit, PA, Vereinigte Staaten
- Immobilien mit Whirlpool in Clarks Summit, PA, Vereinigte Staaten
Verwandte Leitfäden & Geschichten
Das Vertrauen der führenden Makler der Welt
Die Makler hinter den außergewöhnlichsten Immobilien der Welt inserieren bei JamesEdition.
- Angebote von Sotheby's, Christie's, BARNES und Engel & Völkers
- Jedes Angebot wird vor der Veröffentlichung geprüft
- Verbinden Sie sich direkt mit verifizierten Maklern
Indem Sie fortfahren, akzeptieren Sie unsere Nutzungsbedingungen und Datenschutzrichtlinie.
brokerages we
partnered with
partnered with