



$640,000
4 Schlafzimmer Anderes Wohnhaus
- 4 Schlafz.
- 3 Bäder
- 2,386 Sqft
- 15,682 Sqft lot
- Aktualisiert: August 24
- MLS#B1705078
Über die Immobilie
Beschreibung wurde automatisch übersetzt.
Die Beschreibung wird in der Originalsprache angezeigt.
Pride of ownership & attention to detail are evident throughout this extensively updated Clarence home. An impressive 8-foot Pella front door welcomes you into the foyer with hardwood flooring & crown molding. The thoughtfully designed living room offers custom built-ins with cabinetry, and a dedicated desk area, creating a polished and functional home office. French doors open to the fami
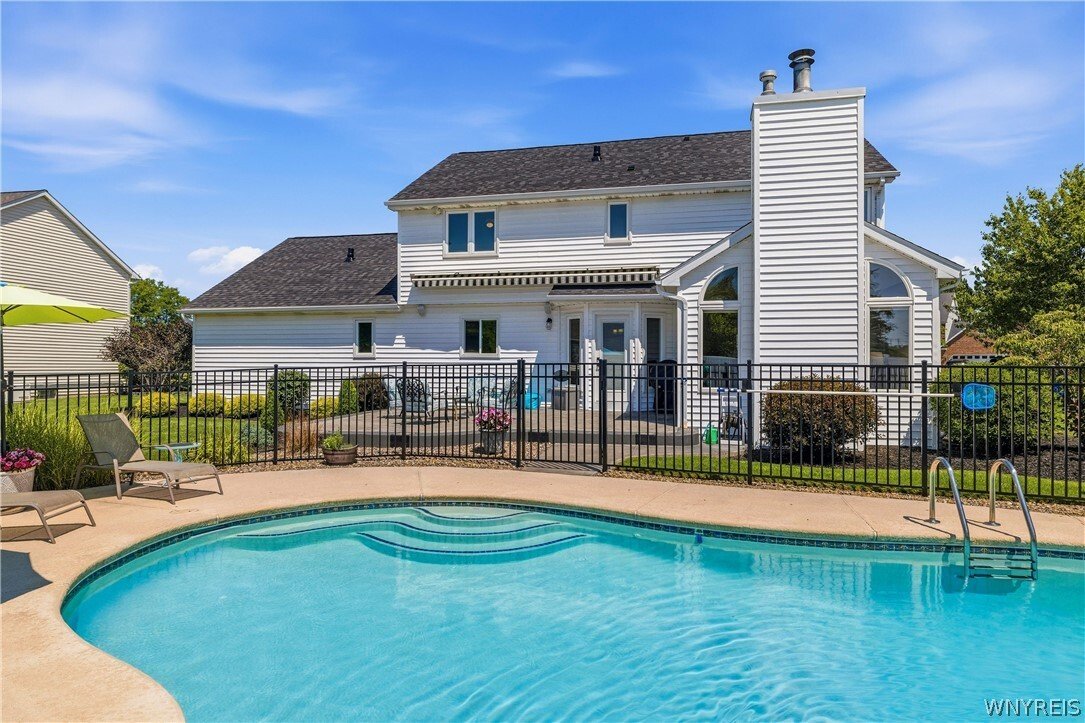
Pride of ownership & attention to detail are evident throughout this extensively updated Clarence home. An impressive 8-foot Pella front door welcomes you into the foyer with hardwood flooring & crown molding. The thoughtfully designed living room offers custom built-ins with cabinetry, and a dedicated desk area, creating a polished and functional home office. French doors open to the family room, highlighted by a cathedral ceiling, exposed beam, & full-height brick gas fireplace. Crown molding & chair rail add detail to the formal dining rm. The kitchen features KraftMaid maple soft-close cabinetry, quartz countertops, travertine tile backsplash, peninsula, pull-out storage and pantry, complemented by hardwood floors. The eating area is surrounded by windows w/direct access to the patio & pool and flows naturally into the family rm. The first-floor laundry offers ample storage & workspace, along w/a utility sink, tile backsplash & custom built-in drop zone w/bench seating. A half bath w/quartz countertop & shiplap accent wall completes the first floor. Upstairs are 4 generously sized bedrooms & an updated main bath w/new vanity, quartz countertop, decorative tile flooring & tiled tub/shower surround w/accent tile. A cathedral ceiling, board and batten accent wall & two walk-in closets highlight the primary suite. The private bath includes radiant heated tile flooring, double vanity w/quartz countertops, soft-close cabinetry & tiled walk-in shower. The finished basement includes a large rec rm w/recessed lighting, new carpet & built-in entertainment center. The stamped concrete patio overlooks the pool & offers a great outdoor gathering space with a retractable awning & outdoor speakers. The heated gunite pool features a waterfall & self-cleaning system. Pool & patio furniture included. Updates: 2026: Half Bath & Bsmt Carpet. 2025: Tear-off Roof, Furnace, Sump, Pool Pump. 2024: Front Dr, Front Pella Windows & Pool Heater. 2021: Retractable Awning & Main Bath. 2020: Insulated Garage Dr & Rear Pella Windows. 2018: Primary Bath & HWT. All of this in an excellent location within the Clarence School District, close to the bike path & park. Offers due 8/18 @10am
-
Art der Immobilie
Andere
-
Baujahr
1987
-
Preis/Quadratfuß
$268
Funktionen
- Kamin
- Garten
- Garage
- Pool
- Office
- Klimaanlage
- Waschtrockner
- Keller
- Waschküche
Erkunden Sie die Gegend
6090 Meadow Lakes Drive, Clarence, NY 14051, East Amherst, New York, Vereinigte Staaten
Auf Google Maps anzeigen
Preis pro sqft
Niedrig
Hoch
Vor 3 Jahren beigetreten
Sie haben sich nach diesem Objekt erkundigt
Der Agent wird sich in Kürze mit Ihnen in Verbindung setzen
Gelistet von
4
Angebote
2023
Beigetreten
Besichtigung mit Geraldine Andolina buchen
Wählen Sie ein Datum und ob Sie eine virtuelle oder persönliche Besichtigung mit dem Makler wünschen.
Bevorzugtes Datum
Art der Tour

CENTURY 21 North East
1770 Grand Island Blvd., 14072, Grand Island, New York, United States
Agenturprofil anzeigen
Zuletzt aktualisiert
August 24
Erstmalig gelistet
August 11
Angebotsreferenz
C8AB19FD-8C9F-4D9E-B256-22FD8A788B78
Ähnliche Immobilien in der Nähe
Neue Angebote in East Amherst


Entdecken Sie mehr Häuser zum Verkauf
East Amherst, NY, Vereinigte Staaten beliebte Suchanfragen
- Immobilien mit Offene Küche in East Amherst, NY, Vereinigte Staaten
- Immobilien mit Terrasse in East Amherst, NY, Vereinigte Staaten
- Immobilien mit Klimaanlage in East Amherst, NY, Vereinigte Staaten
- Privatsphäre Immobilien in East Amherst, NY, Vereinigte Staaten
- Immobilien mit Dampfsauna in East Amherst, NY, Vereinigte Staaten
- Renoviert Immobilien in East Amherst, NY, Vereinigte Staaten
- Immobilien mit Fitnessstudio in East Amherst, NY, Vereinigte Staaten
- Moderne Immobilien in East Amherst, NY, Vereinigte Staaten
- Neubauten Immobilien in East Amherst, NY, Vereinigte Staaten
- Panorama Immobilien in East Amherst, NY, Vereinigte Staaten
Verwandte Leitfäden & Geschichten
Das Vertrauen der führenden Makler der Welt
Die Makler hinter den außergewöhnlichsten Immobilien der Welt inserieren bei JamesEdition.
- Angebote von Sotheby's, Christie's, BARNES und Engel & Völkers
- Jedes Angebot wird vor der Veröffentlichung geprüft
- Verbinden Sie sich direkt mit verifizierten Maklern
Indem Sie fortfahren, akzeptieren Sie unsere Nutzungsbedingungen und Datenschutzrichtlinie.
brokerages we
partnered with
partnered with