$2,893,710
Klöpsel (34830)
- 4 Schlafz.
- 4,877 Sqft
- 27,987 Sqft lot
- Aktualisiert: Heute
Über die Immobilie
Beschreibung wurde automatisch übersetzt.
Die Beschreibung wird in der Originalsprache angezeigt.
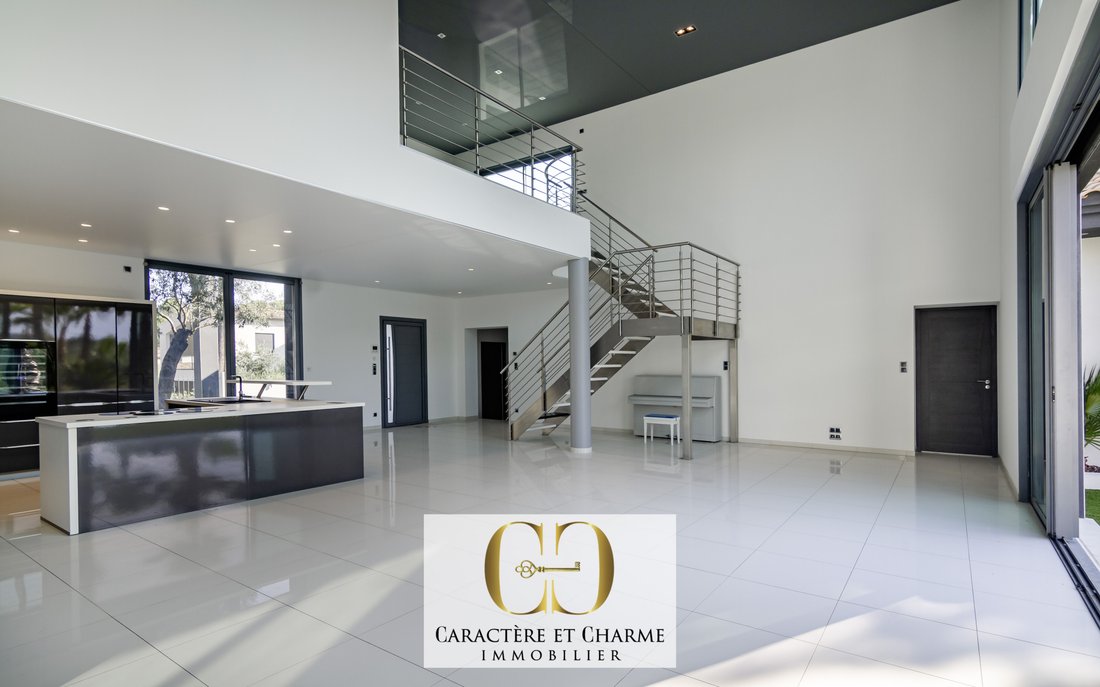
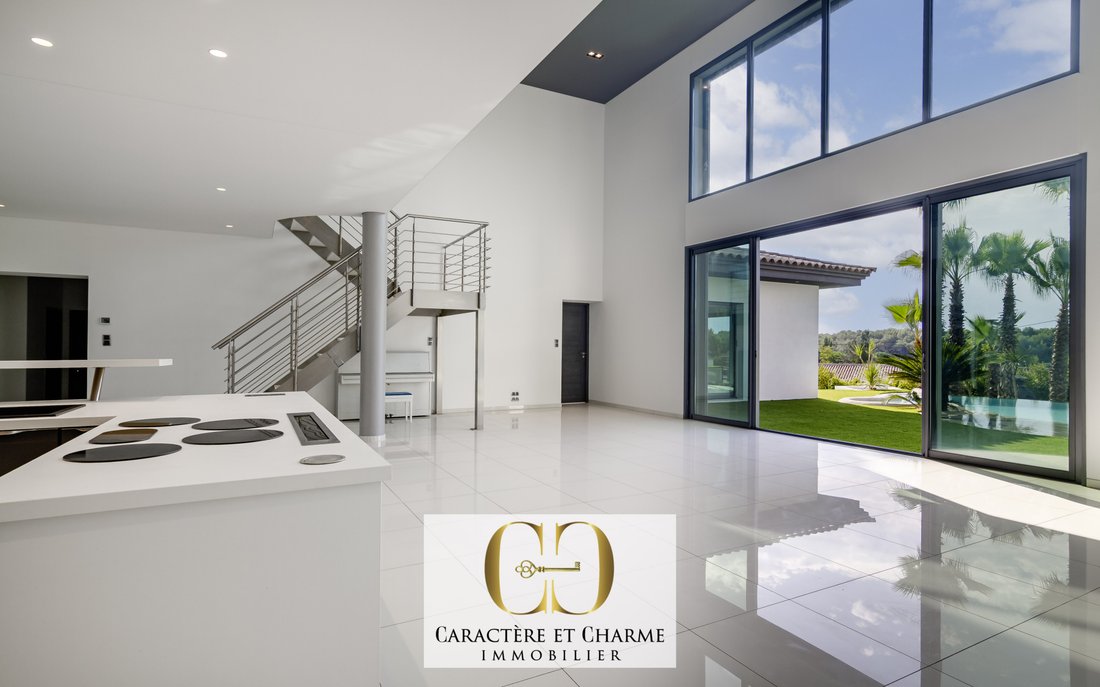
On the outskirts of Montpellier, in the heart of a sought-after environment, this residence of over 450 m² reveals remarkable volumes and a living environment focused on elegance and comfort. From the entrance, the 100 m² living room stands out as the centerpiece. Bathed in light thanks to its cathedral ceiling height and large bay windows, it offers a fluid and warm space with its open kitchen, n
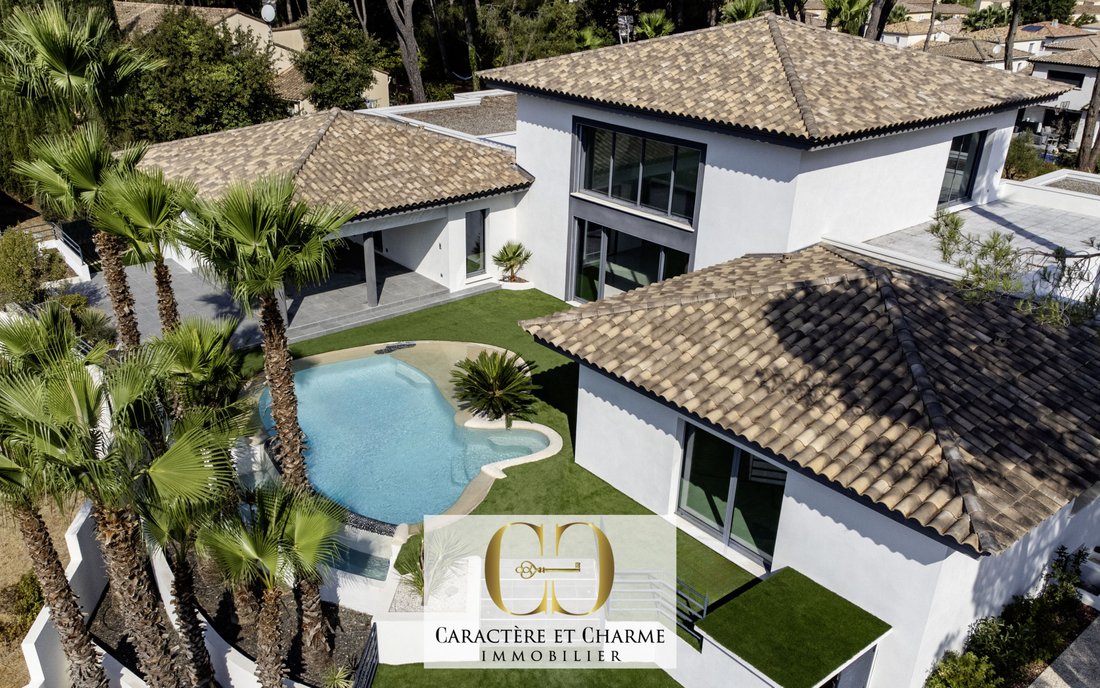
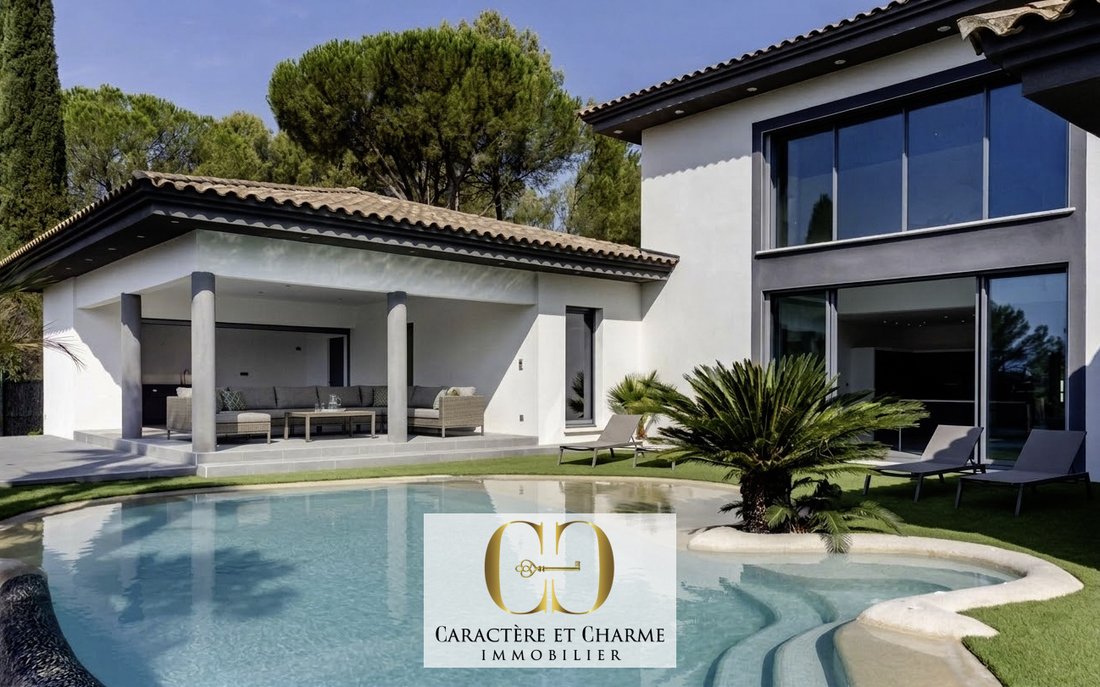
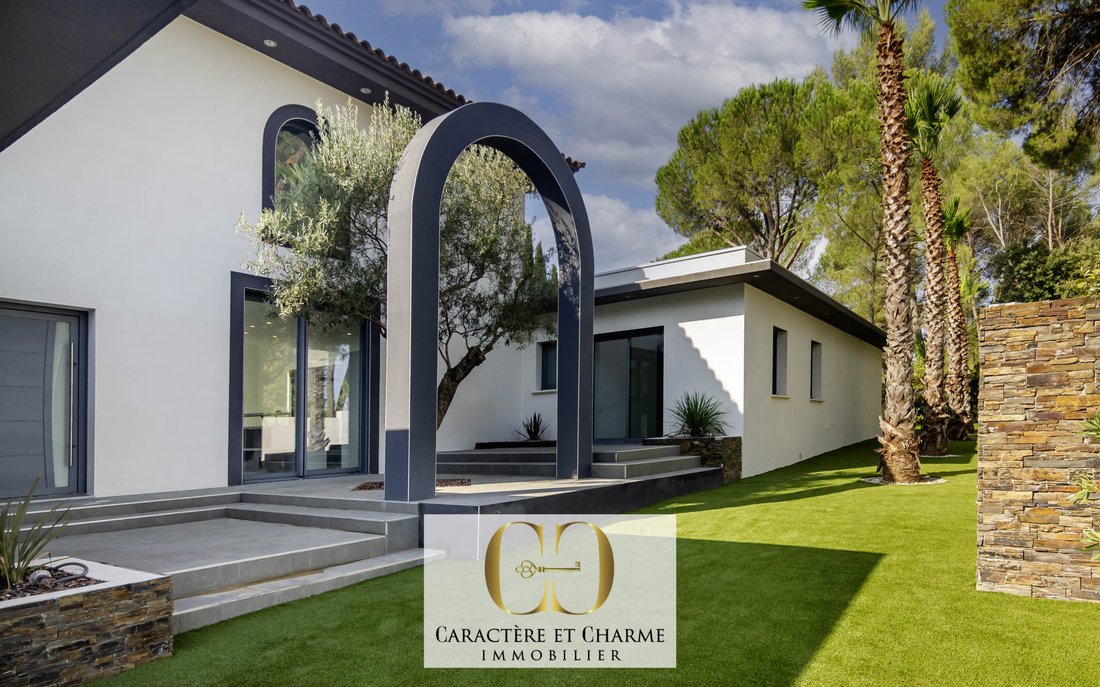
On the outskirts of Montpellier, in the heart of a sought-after environment, this residence of over 450 m² reveals remarkable volumes and a living environment focused on elegance and comfort. From the entrance, the 100 m² living room stands out as the centerpiece. Bathed in light thanks to its cathedral ceiling height and large bay windows, it offers a fluid and warm space with its open kitchen, naturally oriented towards the outside. The distribution of spaces combines family life and intimacy: On the ground floor: Three spacious suites, including a master suite with double dressing, shower room, and a private jacuzzi area. This level also includes an office, a library, a gym, and an authentic soundproof cinema room with professional features, a very practical back kitchen, a laundry/boiler room adjacent to the garages. Upstairs: A large landing with multiple layout possibilities distributes an independent suite and opens onto two rooftop terraces. Garage: The garage accessible from the laundry/boiler room can accommodate four vehicles, plus storage. The exteriors extend this art of living with an infinity heated pool, a covered terrace with summer kitchen, a sauna, a pétanque court, and 2 garden sheds for storage or for children’s enjoyment. Combining high energy performance (DPE A, heat pump with underfloor heating/cooling) and quality materials, this property offers a perfect balance between modernity and functionality. A rare property with completed features, which fully reveals itself during a visit to appreciate its unique atmosphere. Postal code 34830 Living area (m²) 453 m² Land area 2,600 m² Number of bedrooms 4 Number of rooms 9 Number of levels 1 View Panoramic / Elevated Number of shower rooms 5 Kitchen American Type of kitchen Equipped Heating mode Heat pump Heating type TRAD_TYPE_CHAUFF_AIR_EAU Heating format Central Intercom YES Number of garages 4 Exposure South Year of construction 2011 Treed land YES Co-ownership YES Number of lots 14
Informationen zu den Risiken, denen diese Immobilie ausgesetzt ist, finden Sie auf der Website von Géorisques: https://www.georisques.gouv.fr/
Informationen zu den Risiken, denen diese Immobilie ausgesetzt ist, finden Sie auf der Website von Géorisques: https://www.georisques.gouv.fr/
-
Art der Immobilie
Haus
-
Preis/Quadratfuß
$593
Funktionen
Funktionen
Lot
Innenbereich
- Hohe Decke
- Office
- Kücheninsel
- Whirlpool
- Waschküche
- Sauna
- Kino
- Offene Küche
- Bibliothek
- Begehbarer Kleiderschrank
- Fitnessstudio
Outdoor
Erkunden Sie die Gegend
Dorf, Clapiers, Frankreich
Auf Google Maps anzeigen
Preis pro sqft
Niedrig
Hoch
Vor 7 Monaten beigetreten
Sie haben sich nach diesem Objekt erkundigt
Der Agent wird sich in Kürze mit Ihnen in Verbindung setzen
Gelistet von
12
Angebote
2026
Beigetreten
Besichtigung mit the agent buchen
Wählen Sie ein Datum und ob Sie eine virtuelle oder persönliche Besichtigung mit dem Makler wünschen.
Bevorzugtes Datum
Art der Tour
Zuletzt aktualisiert
Heute
Erstmalig gelistet
Sep 7
Angebotsreferenz
V10000360
Alle Immobilieninformationen basieren auf den genauesten Daten, die uns zum Zeitpunkt der Veröffentlichung vorliegen. Einzelheiten darüber, wie wir diese Daten sammeln und überprüfen, finden Sie in Abschnitt 5 unserer Allgemeinen Geschäftsbedingungen.
Das Vertrauen der führenden Makler der Welt
Die Makler hinter den außergewöhnlichsten Immobilien der Welt inserieren bei JamesEdition.
- Angebote von Sotheby's, Christie's, BARNES und Engel & Völkers
- Jedes Angebot wird vor der Veröffentlichung geprüft
- Verbinden Sie sich direkt mit verifizierten Maklern
Indem Sie fortfahren, akzeptieren Sie unsere Nutzungsbedingungen und Datenschutzrichtlinie.