



$557,689
1897 Adelshaus Mit Großem Nebengebäude In Burgund Nièvre
- 6 Schlafz.
- 2,347 Sqft
- 1.85 Ac lot
- Aktualisiert: Oktober 16
Über die Immobilie
Beschreibung wurde automatisch übersetzt.
Die Beschreibung wird in der Originalsprache angezeigt.
[hidden information] : 1897 noble dwelling with caretaker’s house and outbuilding in Burgundy
The property lies in a rural village of 450 inhabitants, ideally placed between the towns of Clamecy and Vézelay, to the north-west of the Morvan massif. The village nestles in a narrow valley crossed by the Armance river (a tributary of the Yonne) and stretches between Mont Brevois and Mont Martin. I
The property lies in a rural village of 450 inhabitants, ideally placed between the towns of Clamecy and Vézelay, to the north-west of the Morvan massif. The village nestles in a narrow valley crossed by the Armance river (a tributary of the Yonne) and stretches between Mont Brevois and Mont Martin. I
[hidden information] : 1897 noble dwelling with caretaker’s house and outbuilding in Burgundy
The property lies in a rural village of 450 inhabitants, ideally placed between the towns of Clamecy and Vézelay, to the north-west of the Morvan massif. The village nestles in a narrow valley crossed by the Armance river (a tributary of the Yonne) and stretches between Mont Brevois and Mont Martin. It boasts a vast forest estate of some 1,421 acres.
Fortified under the reign of Francis I, the village has kept traces of its medieval past and of its ramparts, including the remarkable Porte de Bourgogne. Vézelay is 16 km away, Paris 220 km, and a railway station 8 km away offers direct trains to Paris.
Formerly known as “Le Castel Joli”, the house is a noble dwelling, built in 1897 by the ancestors of the current owners. It offers 218 sqm of living space. Typical of late 19th-century architecture, its south-facing main facade is built of dressed stone with brick mouldings. It draws heavily on the aesthetics of French Renaissance chateaux and on the neo-Gothic style. The combination of red brick with structural and decorative elements in dressed stone (plinths, window surrounds, string courses, quoins) creates a lively, colourful contrast. The steep roofs are covered in slate (regularly maintained). The noble dwelling features numerous windows with carved pediments and an asymmetrical plan with projecting and recessed sections. It is reached by a stone flight of steps sheltered by a very fine metal canopy leading to the main hall, with a small terrace on the right and a French window opening onto the grand drawing room.
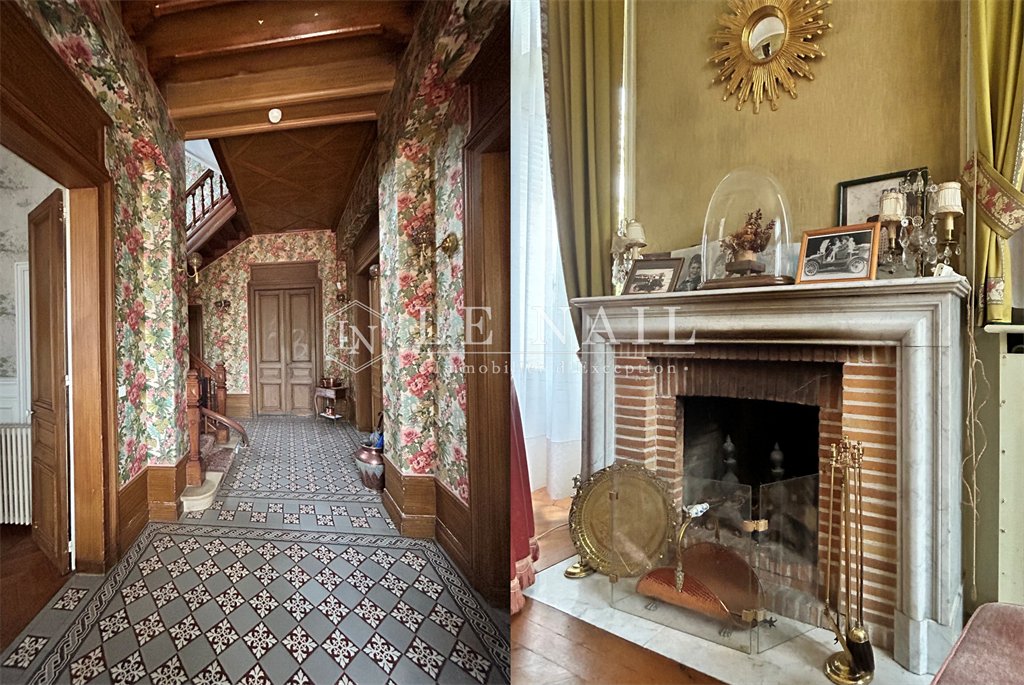
The ground floor is dedicated to the reception rooms, with ceilings almost 3.80 metres high. A large hall leads on the right to the 45 sqm grand drawing room, with five windows, a white marble fireplace and herringbone parquet flooring, in a rather Haussmann style. On the right, the 21 sqm dining room has a coffered ceiling, herringbone parquet and a fireplace. Notably, this fireplace, in wood and brick, was designed in harmony and in the same style as the room’s furniture: the table, sideboard and chairs form a very coherent and original ensemble dating from the first half of the 20th-C. They may be sold with the property.
Next comes the fitted kitchen of almost 18 sqm, rustic in style but of good quality, with access to the outside, to the dining room and to the hall. Beyond the main hall, a vestibule leads to a study with a French window onto the garden, then to a garage (accessed from outside).
On the first floor, a landing (with large cupboards) serves three large bedrooms (15, 17 and 22 sqm), a small study opening onto a balcony, a shower room and two washrooms that could be converted into shower rooms. The entire floor has parquet flooring, either straight or herringbone, with ceilings about 3 metres high.
The second floor has remained unchanged for many years but has a certain charm. Entirely parquet-floored, it again offers three large rooms (15, 17 and 23 sqm), plus a room of almost 9 sqm that could be converted into a bathroom. Large attics of about 40 sqm offer further potential.
Finally, in the basement, the noble dwelling stands on fine, dry cellars of about 80 sqm, currently used as wine cellars, boiler room and storage.
The interiors of this hotel particulier are of high quality and the layout flows very well, ideal for a large family, with for example the parents on the first floor and the children on the second. After some decorating and upgrading work, the charm of this late 19th-C. noble dwelling will be revealed.
THE CARETAKER’S HOUSE
It stands at the entrance to the property, on the right, and offers about 60 sqm on the ground floor. The base is built of millstone, the roof is gabled and the upper floor is clad in timber framing. The ground floor comprises two rooms, a kitchen and a washroom, with very attractive original cement tile floors. The upper floor could be converted into two bedrooms. The house has cellars beneath its entire footprint and its own small walled garden.
THE LARGE OUTBUILDING
The whole western part of the grounds is occupied by a very large outbuilding of about 600 sqm plus a mezzanine. A small part is old and almost certainly corresponds to the former stables; the other, more recent part was built originally to house a large collection of vintage cars. This vast space lends itself to many projects, whether for tourism (holiday cottages) or more personal, such as an indoor swimming pool.
With almost 1.85 acres in the heart of the village, the grounds offer a real opportunity to create a fine park and a true haven of peace. They are entirely enclosed by walls. From the main street, access is through a wrought-iron gate flanked by stone pilasters.
Inside are a pretty lime tree walk running parallel to the facade, large lawns, a former orchard and some fine specimen trees. There is an opportunity to acquire almost 4.94 acres of building land, partly adjoining the property.
Cabinet LE NAIL - Nièvre - Mr Bernard ROUYER : [hidden information].20.20
Bernard ROUYER, Individual company, registered in the Special Register of Commercial Agents of Nevers, under the number [hidden information].
We invite you to visit our website Cabinet Le Nail to browse our latest listings or learn more about this property.
[hidden information] : Maison de maître de 1897 avec maison de gardien et dépendance en Bourgogne - Nièvre
La propriété est située dans un village rural de 450 habitants, idéalement placé entre les villes de Clamecy et de Vézelay, au nord-ouest du massif du Morvan. La commune est blottie dans une vallée étroite, traversée par la rivière l’Armance (un affluent de l’Yonne), et s’étend entre les monts Brevois et Martin. Elle possède un vaste domaine forestier d’environ 575 hectares.
Autrefois fortifié sous le règne de François Ier, le village a conservé des vestiges de son passé médiéval et de ses remparts, dont la remarquable Porte de Bourgogne. Vézelay est à 16 km, Paris à 220 km et une gare à 8 km dessert Paris en direct.
Autrefois dénommée « Le Castel Joli », la maison est une maison de maître construite en 1897 par les ancêtres des actuels propriétaires. Elle offre une surface habitable de 218 m². Typique des architectures de la fin du XIXème siècle, sa façade principale, exposée au sud, est en pierre de taille avec des modénatures en briques. Elle s’inspire largement de l’esthétique des châteaux de la Renaissance française ou du style néo-gothique. L’association de la brique rouge avec des éléments structurels ou décoratifs en pierre de taille (soubassements, encadrements de baies, bandeaux, chaînages d’angle) crée un contraste coloré et vivant. Les toits sont pentus, couverts d’ardoises (régulièrement entretenus). La demeure est agrémentée de nombreuses fenêtres à frontons sculptés et adopte un plan asymétrique, avec des avant-corps et des retraits. On y accède par un perron en pierre couvert d’une très belle marquise métallique donnant accès au hall principal, avec sur sa droite une petite terrasse et une porte-fenêtre donnant vers le grand salon.
Le rez-de-chaussée est consacré aux pièces de réception, avec une hauteur sous plafond de près de 3,80 mètres. Un grand hall dessert sur la droite le grand salon de 45 m², avec cinq fenêtres, une cheminée en marbre blanc et un parquet en chevrons : nous sommes ici dans un style plutôt haussmannien. À droite, la salle à manger de 21 m², avec un plafond à caissons, un parquet en chevrons et une cheminée. Il est à noter que celle-ci, en bois et briques, a été créée en harmonie et dans le même style que les meubles qui composent cette pièce : la table, le buffet et les chaises forment un ensemble très cohérent et original datant de la première moitié du XXème siècle. Ils peuvent être cédés.
À la suite, la cuisine équipée de près de 18 m², dans un style rustique mais de qualité, offre un accès vers l’extérieur, vers la salle à manger et vers le hall. Dans le prolongement du grand hall se trouve un vestibule donnant accès à un bureau avec une porte-fenêtre vers le jardin, puis à un garage (accès par l’extérieur).
Au premier étage, un palier (avec de grands placards) dessert trois grandes chambres (15, 17 et 22 m²), un petit bureau donnant sur un balcon, une salle d’eau et deux cabinets de toilette pouvant être transformés en salles de douche. Tout l’étage est parqueté, en parquet droit ou à chevrons, avec une hauteur sous plafond d’environ 3 m.
Le deuxième étage est resté inchangé depuis de nombreuses années, mais révèle un certain charme. Entièrement parqueté, il offre là encore trois grandes pièces (15, 17 et 23 m²), plus une pièce de près de 9 m² pouvant être transformée en salle de bains. De grands greniers, d’environ 40 m², restent éventuellement à exploiter.
Enfin, au sous-sol, l’ensemble repose sur de belles caves saines d’environ 80 m², actuellement utilisées en caves à vin, en chaufferie ou pour le stockage.
Les intérieurs de cette maison de maître sont de qualité et l’ensemble est très fluide ; ils permettent l’installation d’une grande famille, avec par exemple les parents au premier étage et les enfants au deuxième. Après quelques travaux de décoration et de remise aux normes, le charme de cette demeure de la fin du XIXème siècle se révélera.
LA MAISON DE GARDIEN
Elle se trouve à l’entrée de la propriété, sur la droite. Sa superficie est d’environ 60 m² au rez-de-chaussée. Les soubassements sont en pierre meulière, la toiture est à deux pentes et l’étage est recouvert de colombages en bois. Le rez-de-chaussée comprend deux pièces, une cuisine et une pièce d’eau ; les sols sont recouverts de très jolis carreaux de ciment anciens. L’étage reste à aménager en deux chambres. La maison est entièrement sur caves et possède son propre petit jardin clos.
LA GRANDE DÉPENDANCE
Toute la partie ouest du terrain est occupée par une très grande dépendance d’environ 600 m², plus une mezzanine. Une petite partie est ancienne et correspond très certainement aux anciennes écuries ; l’autre partie, plus récente, a été construite pour abriter anciennement une importante collection de voitures anciennes. Cette très grande surface se prête à de nombreux projets, soit touristiques (création de gîtes), soit plus personnels, avec par exemple la création d’une piscine intérieure.
Avec près de 7 500 m² en plein village, ce terrain est une véritable opportunité pour créer un parc de qualité et un véritable havre de paix. Il est entièrement clos de murs. Côté rue principale, l’accès se fait par un portail en fer forgé encadré de pilastres en pierre.
À l’intérieur, on trouve un joli petit mail de tilleuls parallèle à la façade, de grandes pelouses, un ancien verger et quelques beaux sujets arborés. Il existe une possibilité d’acquérir près de 20 000 m² de terrain constructible, en partie mitoyen de la propriété.
Cabinet LE NAIL - Nièvre - M. Bernard ROUYER : 02.43.98.20.20
Bernard ROUYER, EI, inscrit au Registre Spécial des Agents Commerciaux de Nevers, sous le numéro [hidden information].
Nous vous invitons à consulter notre site internet Cabinet Le Nail pour parcourir nos dernières annonces ou en savoir plus sur ce bien.
Informationen zu den Risiken, denen diese Immobilie ausgesetzt ist, finden Sie auf der Website von Géorisques: https://www.georisques.gouv.fr/
-
Art der Immobilie
Haus
-
Preis/Quadratfuß
$237
-
Emissionen
F
-
Verbrauch
F
Funktionen
Erkunden Sie die Gegend
Vor 7 Jahren beigetreten
Sie haben sich nach diesem Objekt erkundigt
Der Agent wird sich in Kürze mit Ihnen in Verbindung setzen
Gelistet von
Cabinet Le Nail
Agenturprofil anzeigen
179
Angebote
2019
Beigetreten
Besichtigung mit the agent buchen
Wählen Sie ein Datum und ob Sie eine virtuelle oder persönliche Besichtigung mit dem Makler wünschen.
Bevorzugtes Datum
Art der Tour
Zuletzt aktualisiert
Oktober 16
Erstmalig gelistet
Oktober 16
Angebotsreferenz
NA4-2451
Das Vertrauen der führenden Makler der Welt
Die Makler hinter den außergewöhnlichsten Immobilien der Welt inserieren bei JamesEdition.
- Angebote von Sotheby's, Christie's, BARNES und Engel & Völkers
- Jedes Angebot wird vor der Veröffentlichung geprüft
- Verbinden Sie sich direkt mit verifizierten Maklern
Indem Sie fortfahren, akzeptieren Sie unsere Nutzungsbedingungen und Datenschutzrichtlinie.