$953,277
Charmantes Haus mit Garten in Clamart
- 5 Schlafz.
- 2 Bäder
- 1,572 Sqft
- 2,046 Sqft lot
- Aktualisiert: Gestern
Über die Immobilie
Beschreibung wurde automatisch übersetzt.
Die Beschreibung wird in der Originalsprache angezeigt.
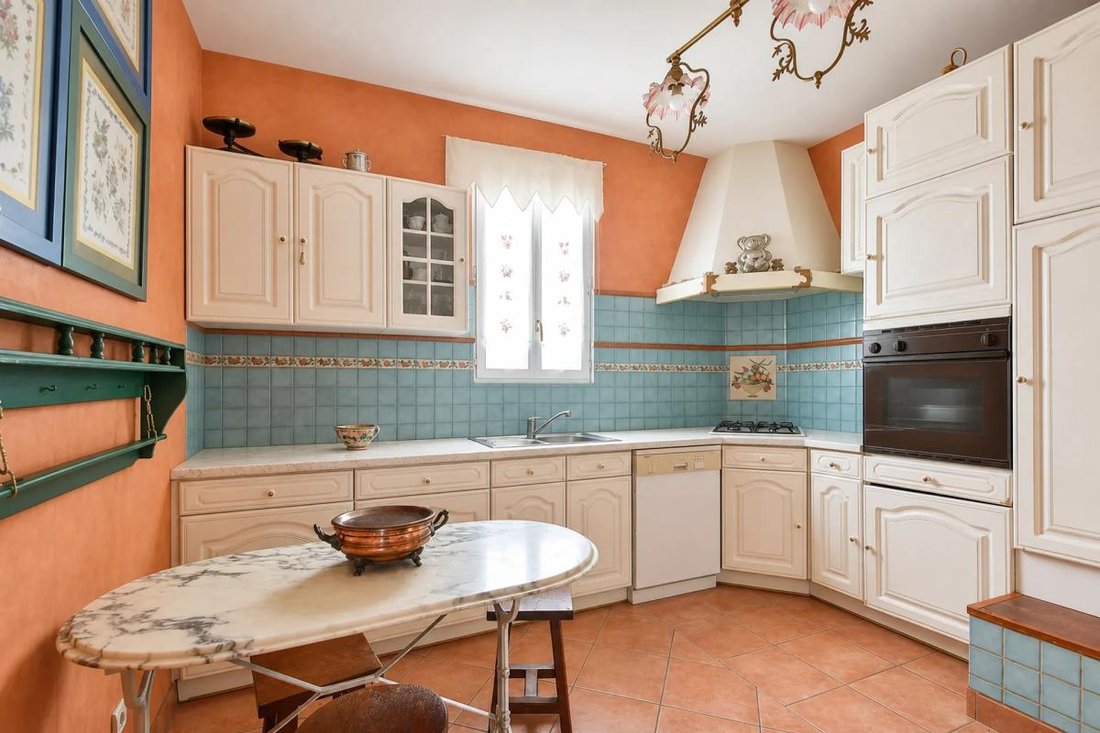
Located on rue Marguerite in Clamart, this characterful home captivates with its harmonious blend of historic charm and unique potential. You will be won over by its 138.18 m² of living space, spread over a total floor area of 231.57 m². Featuring a flexible layout, it offers seven rooms, including five spacious bedrooms, a living room, a dining room, and an office, providing generous living areas
Located on rue Marguerite in Clamart, this characterful home captivates with its harmonious blend of historic charm and unique potential. You will be won over by its 138.18 m² of living space, spread over a total floor area of 231.57 m². Featuring a flexible layout, it offers seven rooms, including five spacious bedrooms, a living room, a dining room, and an office, providing generous living areas.
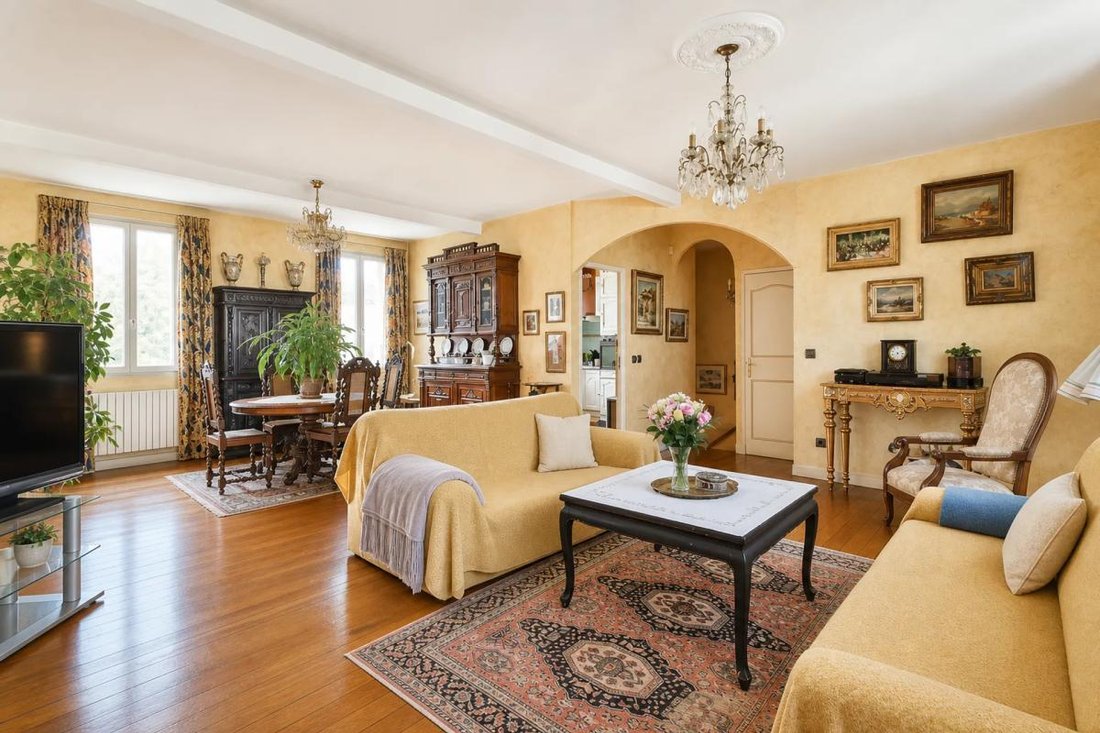
This house stands out with authentic architectural elements such as original hardwood floors and exposed beams, not to mention the converted attic under a beautiful wooden framework. With two independent entrances, it allows for a clever division between professional and family spaces, ideal for a liberal profession, office, or art studio.
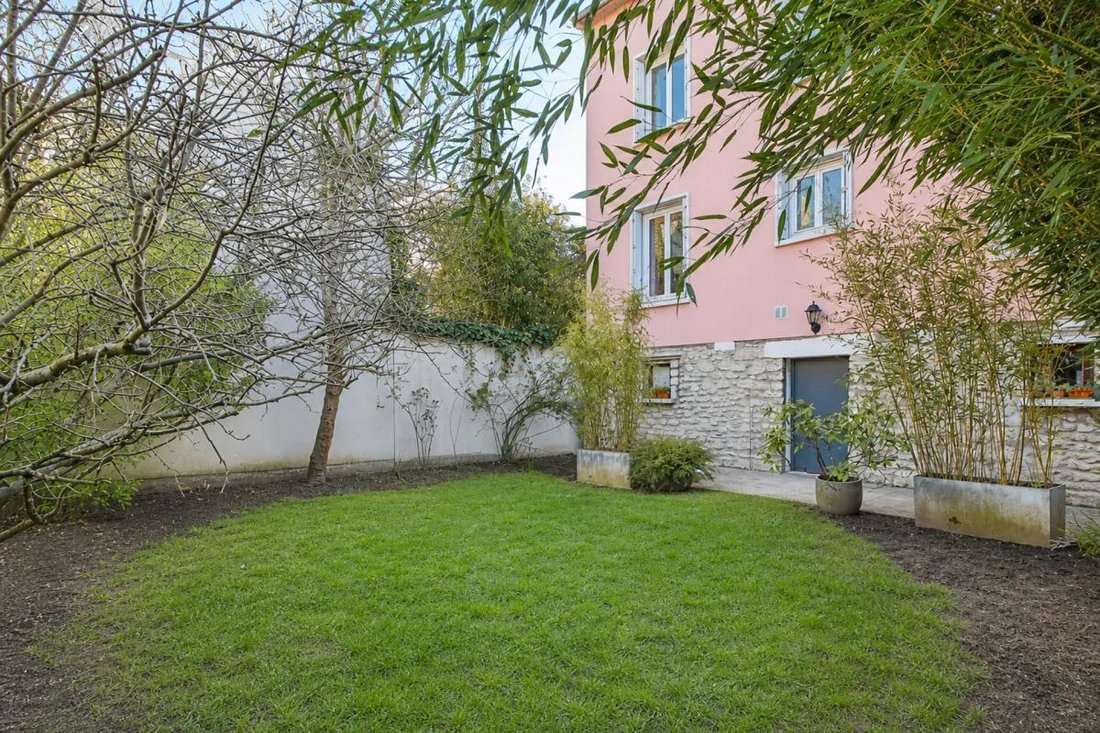
The well-maintained garden of nearly 100 m² is a true green oasis with complete privacy, offering absolute tranquility. Nature lovers will appreciate the proximity to the Meudon State Forest and numerous parks such as Maison Blanche and Boulogne, all less than a 10-minute walk away.
The neighborhood benefits from excellent connectivity thanks to the nearby Tramway T10 and Clamart station linking to Paris-Montparnasse. Local amenities and shops are also easily accessible, contributing to a lively and friendly community life. Nearby schools, from primary to high school, enhance the family appeal of this welcoming area.
Technical features:
- Living area: 138.18 m²
- Total floor area: 231.57 m²
- Garden: 97.33 m² on a 214 m² plot
- Original hardwood floors and exposed beams
- Two independent entrances
- Individual gas heating (energy class D)
- Property tax: €2,505
Information on risks affecting this property is available on the Géorisques website: ***.
Listing presented by Zefir.
Legal notices:
Would you like to know more about this property or the steps involved in a real estate purchase? The Zefir team is at your disposal at ***. The content of this listing was prepared based on information known at the time of writing and is provided for informational purposes only. It complements mandatory diagnostics and standard administrative checks, such as those concerning urban planning, easements, or cadastral data, which it does not replace. These checks are part of any real estate transaction, and we can guide you to the documents to consult.
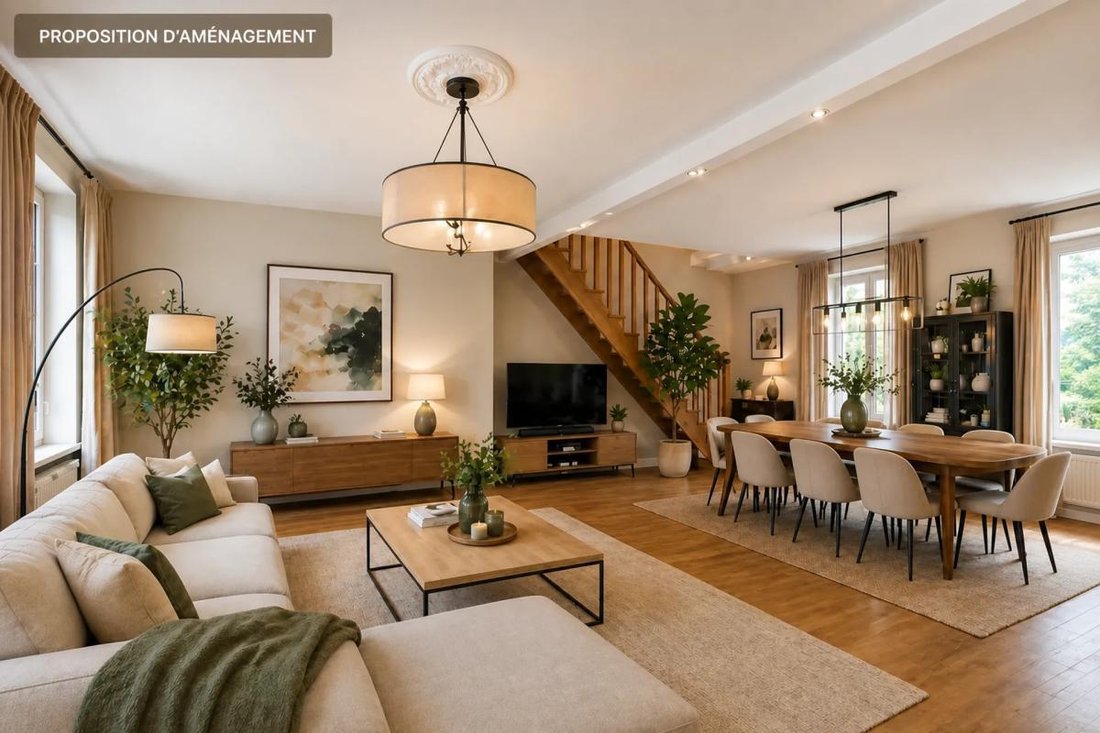
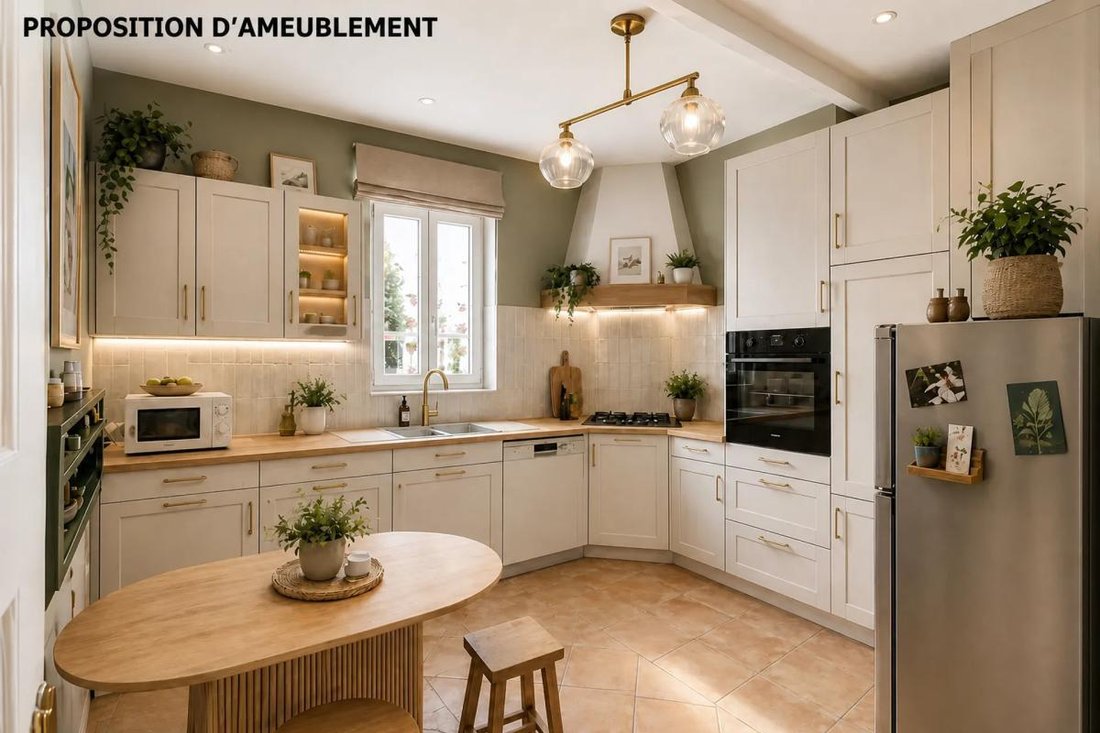
The stated areas, room measurements, orientation, and access times to shops, schools, or transport are indicative and do not constitute a commitment; the sale documents take precedence over this description. Visuals were created at a specific date and may not reflect the current condition of the property or its surroundings: a visit remains the best way to form an opinion. The technical diagnostics file and the state of risks and pollution are provided to the buyer under regulatory conditions. Géorisques, the public service dedicated to these matters, also allows you to consult official information on natural, mining, and technological risks to which the municipality and plot may be exposed. For a property in co-ownership, information about the building, its regulations, and charges is communicated during the sale. The property’s status regarding urban planning rules, such as zoning or possible protections, can be verified with the town hall, and the local taxes, when indicated, correspond to the latest notice provided by the seller. If you notice any inaccuracies in this listing, please report them to us: we will correct them as soon as possible. Zefir supports you with rigor and transparency throughout your project, from your first questions to the completion of your purchase.
Informationen zu den Risiken, denen diese Immobilie ausgesetzt ist, finden Sie auf der Website von Géorisques: https://www.georisques.gouv.fr/
This house stands out with authentic architectural elements such as original hardwood floors and exposed beams, not to mention the converted attic under a beautiful wooden framework. With two independent entrances, it allows for a clever division between professional and family spaces, ideal for a liberal profession, office, or art studio.
The well-maintained garden of nearly 100 m² is a true green oasis with complete privacy, offering absolute tranquility. Nature lovers will appreciate the proximity to the Meudon State Forest and numerous parks such as Maison Blanche and Boulogne, all less than a 10-minute walk away.
The neighborhood benefits from excellent connectivity thanks to the nearby Tramway T10 and Clamart station linking to Paris-Montparnasse. Local amenities and shops are also easily accessible, contributing to a lively and friendly community life. Nearby schools, from primary to high school, enhance the family appeal of this welcoming area.
Technical features:
- Living area: 138.18 m²
- Total floor area: 231.57 m²
- Garden: 97.33 m² on a 214 m² plot
- Original hardwood floors and exposed beams
- Two independent entrances
- Individual gas heating (energy class D)
- Property tax: €2,505
Information on risks affecting this property is available on the Géorisques website: ***.
Listing presented by Zefir.
Legal notices:
Would you like to know more about this property or the steps involved in a real estate purchase? The Zefir team is at your disposal at ***. The content of this listing was prepared based on information known at the time of writing and is provided for informational purposes only. It complements mandatory diagnostics and standard administrative checks, such as those concerning urban planning, easements, or cadastral data, which it does not replace. These checks are part of any real estate transaction, and we can guide you to the documents to consult.
The stated areas, room measurements, orientation, and access times to shops, schools, or transport are indicative and do not constitute a commitment; the sale documents take precedence over this description. Visuals were created at a specific date and may not reflect the current condition of the property or its surroundings: a visit remains the best way to form an opinion. The technical diagnostics file and the state of risks and pollution are provided to the buyer under regulatory conditions. Géorisques, the public service dedicated to these matters, also allows you to consult official information on natural, mining, and technological risks to which the municipality and plot may be exposed. For a property in co-ownership, information about the building, its regulations, and charges is communicated during the sale. The property’s status regarding urban planning rules, such as zoning or possible protections, can be verified with the town hall, and the local taxes, when indicated, correspond to the latest notice provided by the seller. If you notice any inaccuracies in this listing, please report them to us: we will correct them as soon as possible. Zefir supports you with rigor and transparency throughout your project, from your first questions to the completion of your purchase.
Informationen zu den Risiken, denen diese Immobilie ausgesetzt ist, finden Sie auf der Website von Géorisques: https://www.georisques.gouv.fr/
-
Art der Immobilie
Haus
-
Etagen
4
-
Baujahr
1948
-
Preis/Quadratfuß
$606
-
Emissionen
D
-
Verbrauch
D
Funktionen
- Garten
- Tor
- Office
- Privatsphäre
- Gasherd
Erkunden Sie die Gegend
24, Rue Marguerite, Percy Schneider, Clamart, Frankreich
Auf Google Maps anzeigen
Preis pro sqft
Niedrig
Hoch
Vor 1 Monat beigetreten
Sie haben sich nach diesem Objekt erkundigt
Der Agent wird sich in Kürze mit Ihnen in Verbindung setzen
Gelistet von
805
Angebote
2026
Beigetreten
Besichtigung mit the agent buchen
Wählen Sie ein Datum und ob Sie eine virtuelle oder persönliche Besichtigung mit dem Makler wünschen.
Bevorzugtes Datum
Art der Tour
Zuletzt aktualisiert
Gestern
Erstmalig gelistet
November 19
Angebotsreferenz
c00eeb8c-7728-4088-bc32-97aaab
Ähnliche Immobilien in der Nähe
Neue Angebote in Percy Schneider

Entdecken Sie mehr Häuser zum Verkauf
Percy Schneider, Clamart, Frankreich Immobilienarten
Percy Schneider, Clamart, Frankreich beliebte Suchanfragen
- Immobilien mit Terrasse in Percy Schneider, Clamart, Frankreich
- Immobilien mit Bar in Percy Schneider, Clamart, Frankreich
- Immobilien mit Spielzimmer in Percy Schneider, Clamart, Frankreich
- Immobilien mit Office in Percy Schneider, Clamart, Frankreich
- Immobilien mit Garten in Percy Schneider, Clamart, Frankreich
- Privatsphäre Immobilien in Percy Schneider, Clamart, Frankreich
- Moderne Immobilien in Percy Schneider, Clamart, Frankreich
- Neubauten Immobilien in Percy Schneider, Clamart, Frankreich
- Immobilien mit Klimaanlage in Percy Schneider, Clamart, Frankreich
- Immobilien mit Kamin in Percy Schneider, Clamart, Frankreich
- Immobilien mit Garage in Percy Schneider, Clamart, Frankreich
- Immobilien mit Balkon in Percy Schneider, Clamart, Frankreich
- Immobilien mit Offene Küche in Percy Schneider, Clamart, Frankreich
Verwandte Leitfäden & Geschichten
Das Vertrauen der führenden Makler der Welt
Die Makler hinter den außergewöhnlichsten Immobilien der Welt inserieren bei JamesEdition.
- Angebote von Sotheby's, Christie's, BARNES und Engel & Völkers
- Jedes Angebot wird vor der Veröffentlichung geprüft
- Verbinden Sie sich direkt mit verifizierten Maklern
Indem Sie fortfahren, akzeptieren Sie unsere Nutzungsbedingungen und Datenschutzrichtlinie.