



$4,405,674
Luxusresidenz Zum Verkauf — Design, Komfort Und Exklusivität An Einem Ort
- 6 Schlafz.
- 7 Bäder
- 22,761 Sqft
- 21,270 Sqft lot
- Aktualisiert: April 1
-
25
Ansichten der letzten 30 Tage
- 18
Über die Immobilie
Beschreibung wurde automatisch übersetzt.
Die Beschreibung wird in der Originalsprache angezeigt.
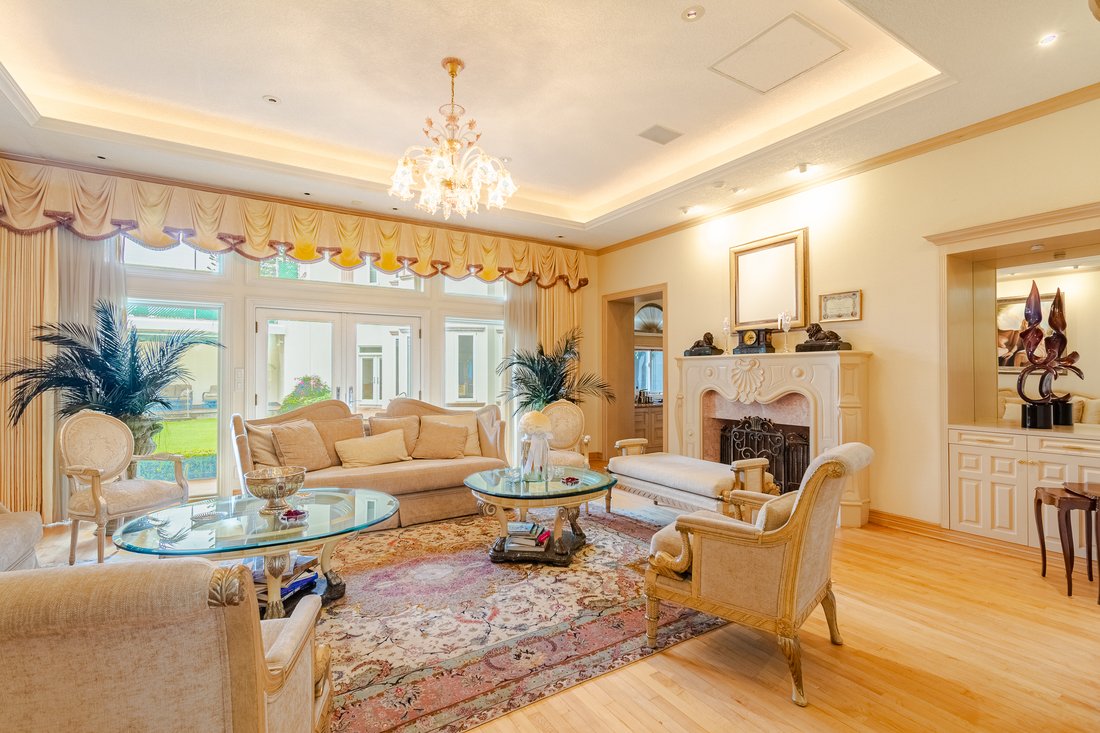
Discover this stunning luxury home that perfectly blends elegance, functionality, and thoughtfully designed spaces for the entire family.
Spacious double-height foyer with premium finishes
Fully equipped gourmet kitchen with island, breakfast bar, and walk-in pantry
Bright and elegant main dining room
Comfortable family room, ideal for gatherings and relaxation
Spacious double-height foyer with premium finishes
Fully equipped gourmet kitchen with island, breakfast bar, and walk-in pantry
Bright and elegant main dining room
Comfortable family room, ideal for gatherings and relaxation
Discover this stunning luxury home that perfectly blends elegance, functionality, and thoughtfully designed spaces for the entire family.
Spacious double-height foyer with premium finishes
Fully equipped gourmet kitchen with island, breakfast bar, and walk-in pantry
Bright and elegant main dining room
Comfortable family room, ideal for gatherings and relaxation
Dedicated coworking space – bright and perfectly suited for working from home
6 bedrooms, each with en-suite bathroom and walk-in closet
Master suite with private terrace and spa-style bathroom
Private gym
Two fully equipped home offices
Game room with direct access to the garden
Backyard with BBQ area, perfect for entertaining
Independent apartment included:
1 bedroom with full bathroom
Living and dining area
Service room
Private office
Parking:
6 covered spaces
4 outdoor spaces
Fully equipped with high-end infrastructure:
Power generator with 12-hour capacity
Private medium-voltage transformer
48,000-liter water cistern
Located in a privileged area, ideal for those seeking style, comfort, and complete privacy.
Schedule your visit today and discover your next dream home!
Spacious double-height foyer with premium finishes
Fully equipped gourmet kitchen with island, breakfast bar, and walk-in pantry
Bright and elegant main dining room
Comfortable family room, ideal for gatherings and relaxation
Dedicated coworking space – bright and perfectly suited for working from home
6 bedrooms, each with en-suite bathroom and walk-in closet
Master suite with private terrace and spa-style bathroom
Private gym
Two fully equipped home offices
Game room with direct access to the garden
Backyard with BBQ area, perfect for entertaining
Independent apartment included:
1 bedroom with full bathroom
Living and dining area
Service room
Private office
Parking:
6 covered spaces
4 outdoor spaces
Fully equipped with high-end infrastructure:
Power generator with 12-hour capacity
Private medium-voltage transformer
48,000-liter water cistern
Located in a privileged area, ideal for those seeking style, comfort, and complete privacy.
Schedule your visit today and discover your next dream home!
-
Art der Immobilie
Haus
-
Etagen
2
-
Baujahr
2000
-
Preis/Quadratfuß
$193
Funktionen
Erkunden Sie die Gegend
Av. de Las Fuentes 169, Jardines del Pedregal, Álvaro Obregón, 01900 Ciudad de México, CDMX, Mexico, Mexico City, Mexiko
Auf Google Maps anzeigen
Preis pro sqft
Niedrig
Hoch
Sie haben sich nach diesem Objekt erkundigt
Der Agent wird sich in Kürze mit Ihnen in Verbindung setzen
Gelistet von
4
Angebote
2025
Beigetreten
Besichtigung mit Majo Martinez buchen
Wählen Sie ein Datum und ob Sie eine virtuelle oder persönliche Besichtigung mit dem Makler wünschen.
Bevorzugtes Datum
Art der Tour
Zuletzt aktualisiert
April 1
Erstmalig gelistet
Sep 30, 2025
Ähnliche Immobilien in der Nähe
Neue Angebote in Jardines del Pedregal

Entdecken Sie mehr Häuser zum Verkauf
Jardines del Pedregal, Mexiko Immobilienarten
Jardines del Pedregal, Mexiko beliebte Suchanfragen
- Gesicherte Wohnanlage Immobilien in Jardines del Pedregal, Mexiko
- Anlageimmobilie Immobilien in Jardines del Pedregal, Mexiko
- Blick auf die Stadt Immobilien in Jardines del Pedregal, Mexiko
- Panorama Immobilien in Jardines del Pedregal, Mexiko
- Immobilien mit Tennisplatz in Jardines del Pedregal, Mexiko
- Immobilien mit Hallenbad in Jardines del Pedregal, Mexiko
- Neubauten Immobilien in Jardines del Pedregal, Mexiko
- Immobilien mit Bergblick in Jardines del Pedregal, Mexiko
- Duplex Immobilien in Jardines del Pedregal, Mexiko
Verwandte Leitfäden & Geschichten
Das Vertrauen der führenden Makler der Welt
Die Makler hinter den außergewöhnlichsten Immobilien der Welt inserieren bei JamesEdition.
- Angebote von Sotheby's, Christie's, BARNES und Engel & Völkers
- Jedes Angebot wird vor der Veröffentlichung geprüft
- Verbinden Sie sich direkt mit verifizierten Maklern
Indem Sie fortfahren, akzeptieren Sie unsere Nutzungsbedingungen und Datenschutzrichtlinie.