$598,584
Modernes Designhaus Zum Verkauf In Coapa
- 5 Schlafz.
- 4 Bäder
- 3,305 Sqft
- 1,647 Sqft lot
- Aktualisiert: August 21
Über die Immobilie
Beschreibung wurde automatisch übersetzt.
Die Beschreibung wird in der Originalsprache angezeigt.
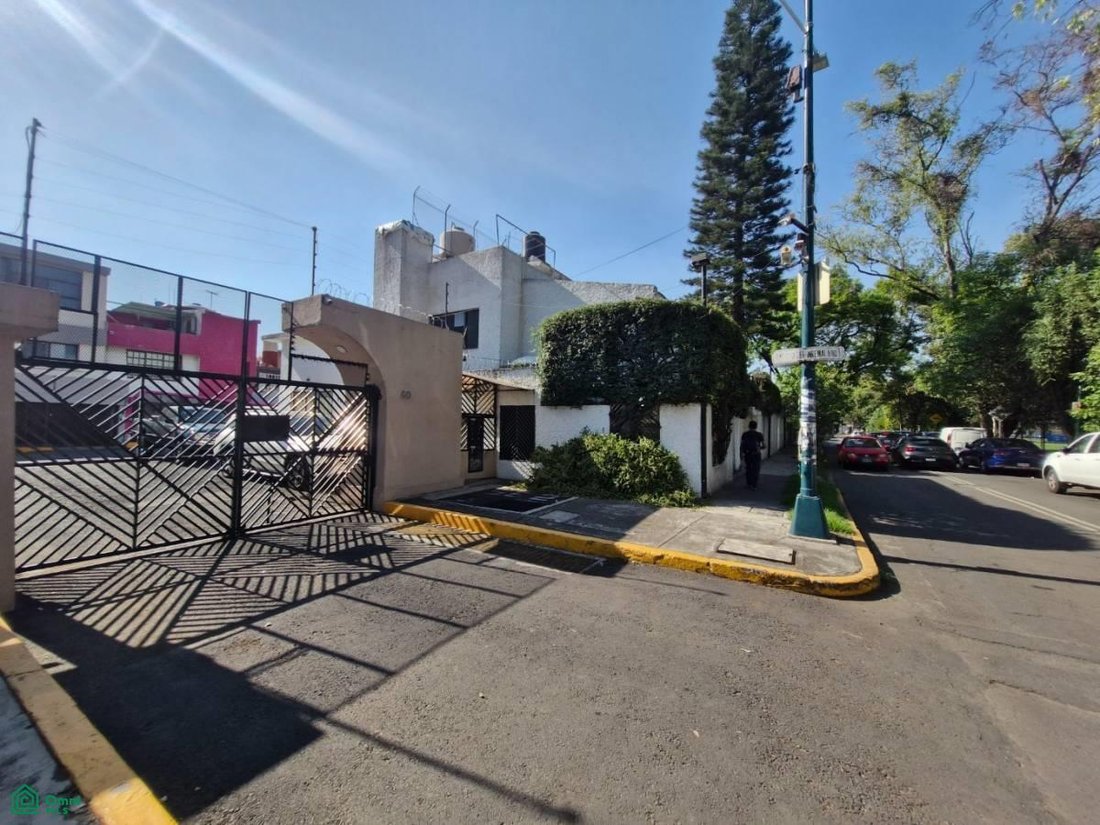
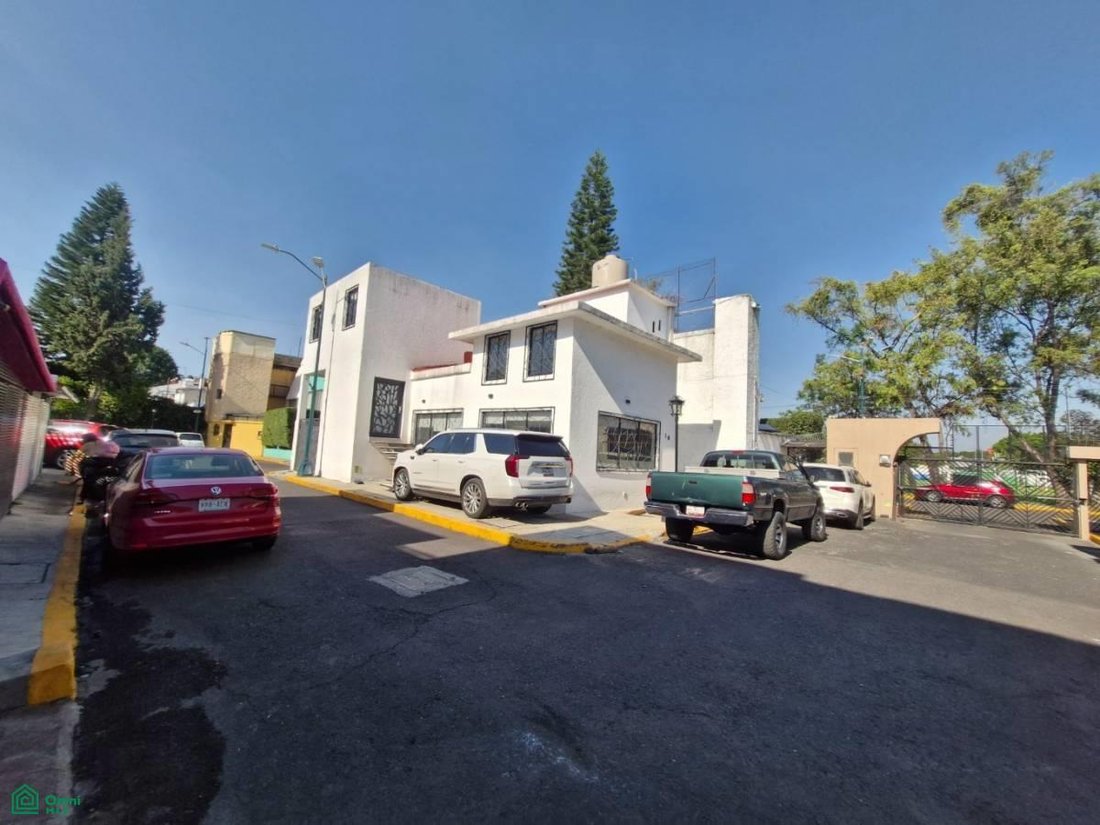
Situated within an exclusive gated community of just 19 residences and mere steps from Galerías Coapa, this property stands out for its architectural design, spaciousness, excellent condition, and areas carefully crafted for comfortable, private family living.
The main entrance opens into a welcoming foyer that leads to a spacious living area featuring a dramatic double-height ceiling—one of t
The main entrance opens into a welcoming foyer that leads to a spacious living area featuring a dramatic double-height ceiling—one of t
Situated within an exclusive gated community of just 19 residences and mere steps from Galerías Coapa, this property stands out for its architectural design, spaciousness, excellent condition, and areas carefully crafted for comfortable, private family living.
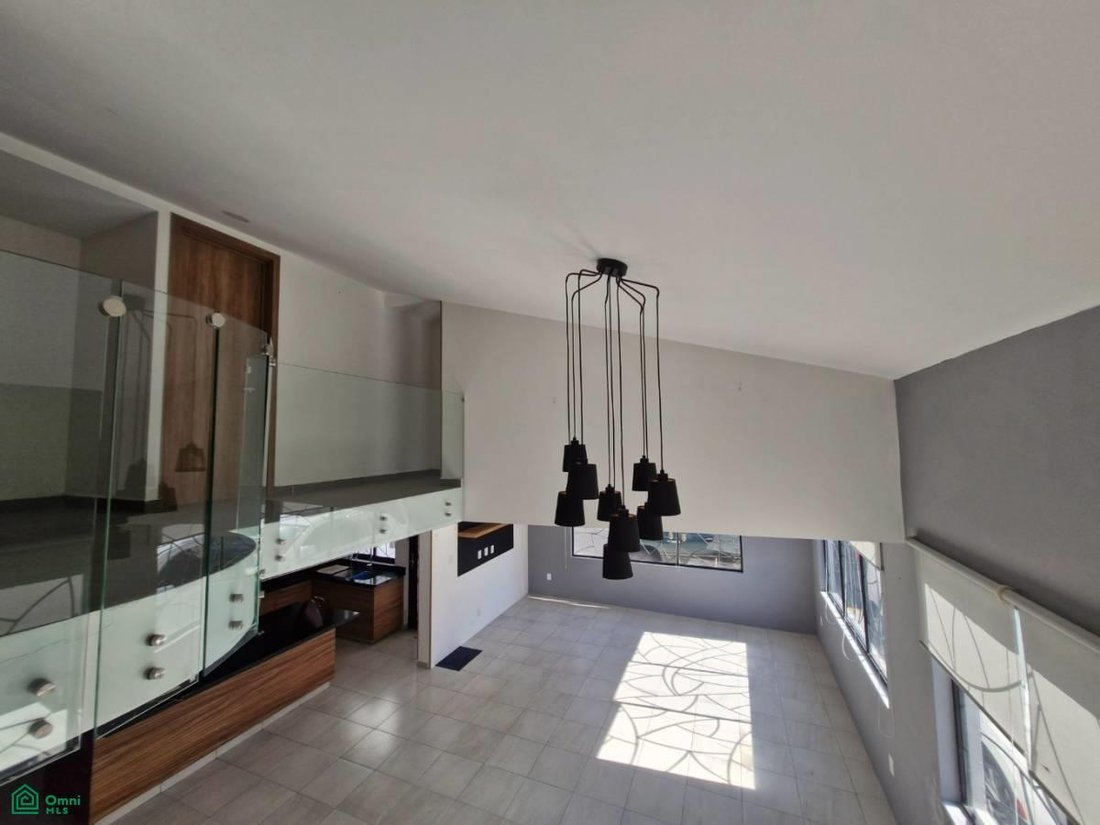
The main entrance opens into a welcoming foyer that leads to a spacious living area featuring a dramatic double-height ceiling—one of the property’s most striking features.
The blend of natural light, a sense of openness, and architectural details creates an elegant, contemporary atmosphere that sets this property apart from others in the area.
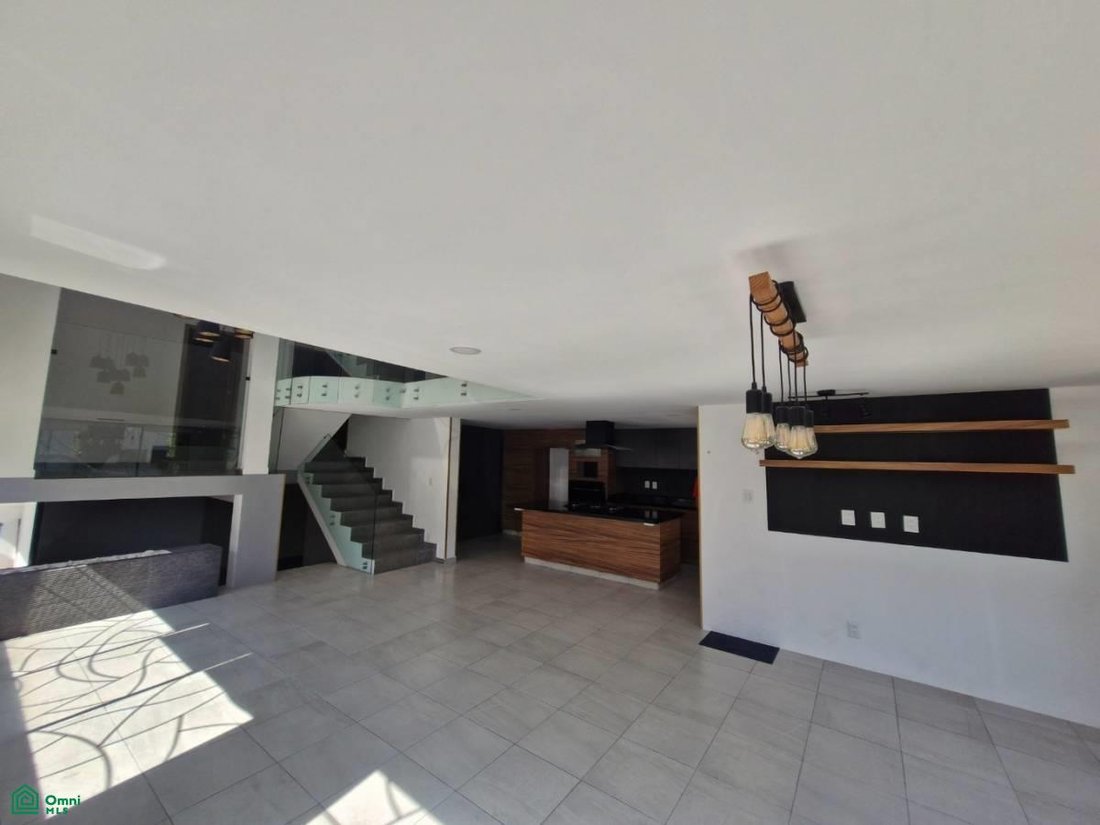
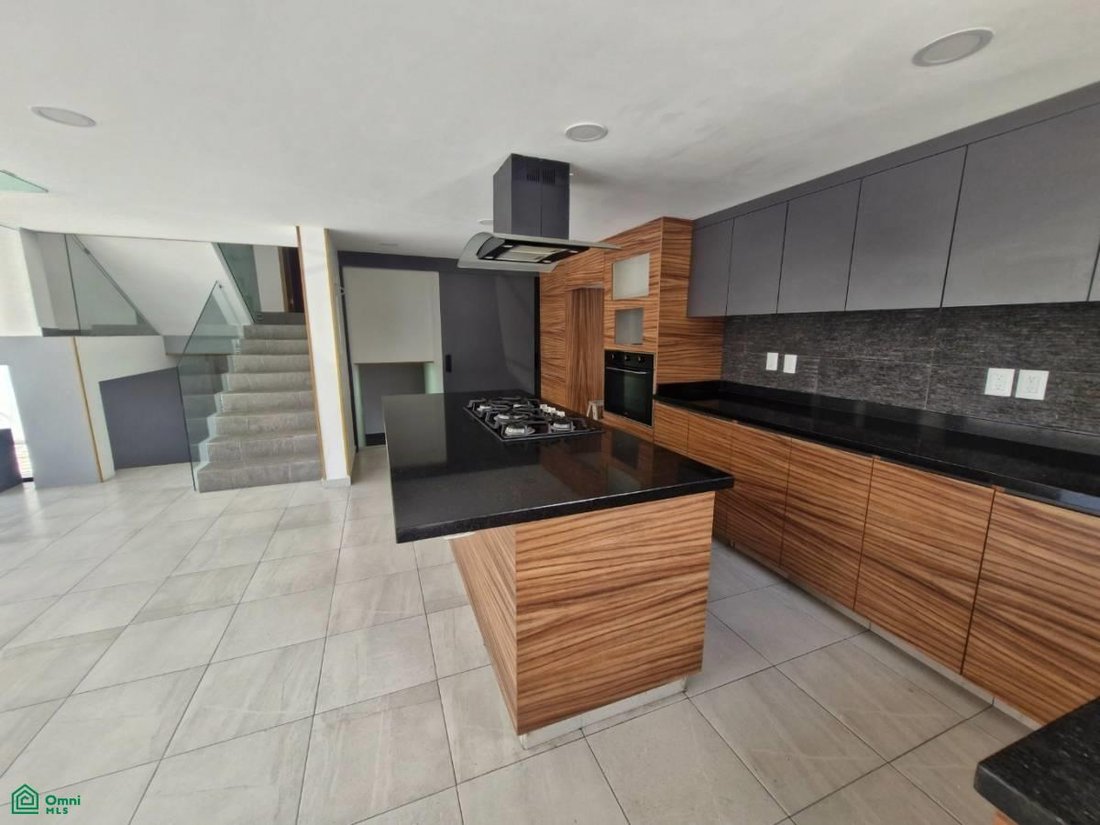
The modern, functional kitchen serves as the heart of the home, featuring a central island, generous workspace, granite countertops, a built-in oven, ample storage, and a large pantry.
As an added bonus, the property includes an ideal space for entertaining, comprising an elegant glass-enclosed wine cellar, a bar area, an enclosed storage room, and two multi-purpose rooms. These flexible spaces can be adapted for use as a private office, study, TV room, gym, or additional bedrooms.
A pleasant terrace brings in natural light and fresh air, creating the perfect setting for gatherings or relaxation. The second floor houses a spacious master suite with a walk-in closet and a large bathroom equipped with a bathtub, a separate shower, and a double vanity.
Two additional bedrooms complete the family quarters and share a full bathroom with a glass-enclosed shower.
The upper level features a laundry and drying area, as well as a separate maid’s room with a full bathroom.
Key features:
• Exclusive community of only 19 homes.
• Controlled access.
• Prime location steps from Galerías Coapa.
• Main living area with spectacular double-height ceilings.
• Contemporary kitchen with central island.
• Granite countertops.
• Large pantry.
• Glass-enclosed wine cellar.
• Bar area.
• Separate storage room.
• Private terrace.
• Master suite with
The main entrance opens into a welcoming foyer that leads to a spacious living area featuring a dramatic double-height ceiling—one of the property’s most striking features.
The blend of natural light, a sense of openness, and architectural details creates an elegant, contemporary atmosphere that sets this property apart from others in the area.
The modern, functional kitchen serves as the heart of the home, featuring a central island, generous workspace, granite countertops, a built-in oven, ample storage, and a large pantry.
As an added bonus, the property includes an ideal space for entertaining, comprising an elegant glass-enclosed wine cellar, a bar area, an enclosed storage room, and two multi-purpose rooms. These flexible spaces can be adapted for use as a private office, study, TV room, gym, or additional bedrooms.
A pleasant terrace brings in natural light and fresh air, creating the perfect setting for gatherings or relaxation. The second floor houses a spacious master suite with a walk-in closet and a large bathroom equipped with a bathtub, a separate shower, and a double vanity.
Two additional bedrooms complete the family quarters and share a full bathroom with a glass-enclosed shower.
The upper level features a laundry and drying area, as well as a separate maid’s room with a full bathroom.
Key features:
• Exclusive community of only 19 homes.
• Controlled access.
• Prime location steps from Galerías Coapa.
• Main living area with spectacular double-height ceilings.
• Contemporary kitchen with central island.
• Granite countertops.
• Large pantry.
• Glass-enclosed wine cellar.
• Bar area.
• Separate storage room.
• Private terrace.
• Master suite with
-
Art der Immobilie
Stadthaus
-
Etagen
3
-
Baujahr
1977
-
Preis/Quadratfuß
$181
Funktionen
- Terrasse
- Begehbarer Kleiderschrank
- Modern
- Gesicherte Wohnanlage
- Weinkeller
- Keller
- Gasherd
- Waschküche
- Kücheninsel
Funktionen
Lot
Innenbereich
- Hohe Decke
- Kücheninsel
- Gasherd
- Bar
- Waschküche
- Weinkeller
- Keller
- Stein Arbeitsplatten
- Begehbarer Kleiderschrank
Outdoor
Erkunden Sie die Gegend
RANCHO DEL ARENAL 80, Los Girasoles, Coyoacán, Ciudad de México, Mexico City, Mexiko-Stadt, Mexiko
Auf Google Maps anzeigen
Preis pro sqft
Niedrig
Hoch
Vor 8 Monaten beigetreten
Sie haben sich nach diesem Objekt erkundigt
Der Agent wird sich in Kürze mit Ihnen in Verbindung setzen
Gelistet von
4
Angebote
2026
Beigetreten
Besichtigung mit the agent buchen
Wählen Sie ein Datum und ob Sie eine virtuelle oder persönliche Besichtigung mit dem Makler wünschen.
Bevorzugtes Datum
Art der Tour
Zuletzt aktualisiert
August 21
Erstmalig gelistet
August 18
Angebotsreferenz
MX261223543
Angebotsstatus
Das Vertrauen der führenden Makler der Welt
Die Makler hinter den außergewöhnlichsten Immobilien der Welt inserieren bei JamesEdition.
- Angebote von Sotheby's, Christie's, BARNES und Engel & Völkers
- Jedes Angebot wird vor der Veröffentlichung geprüft
- Verbinden Sie sich direkt mit verifizierten Maklern
Indem Sie fortfahren, akzeptieren Sie unsere Nutzungsbedingungen und Datenschutzrichtlinie.