Einfamilienhaus in CITRA
- 6 Schlafz.
- 3 Bäder
- 4,350 Sqft
- 2.02 Ac lot
- Aktualisiert: November 16
- Quelle: Stellar MLS MLS#O6457585
Über die Immobilie
From the mo
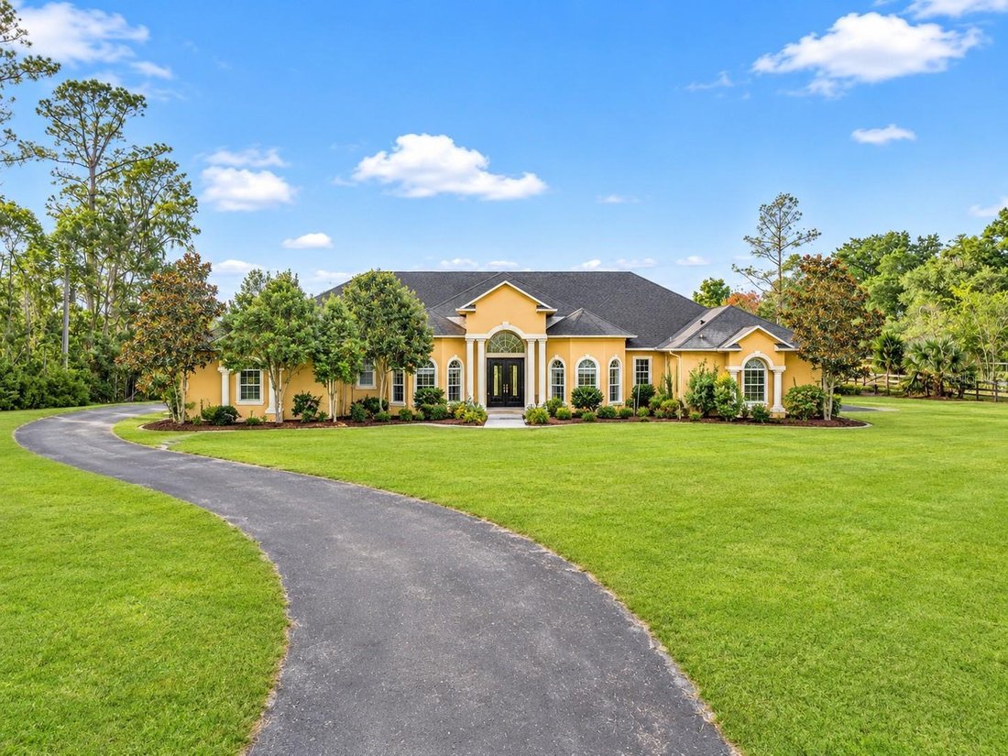
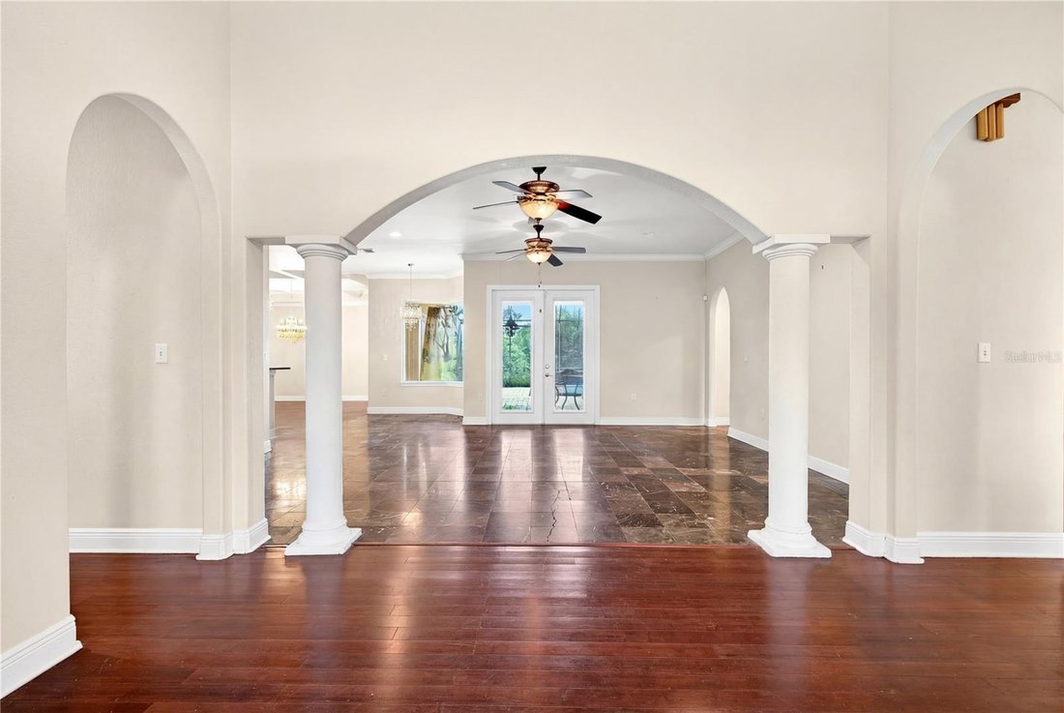
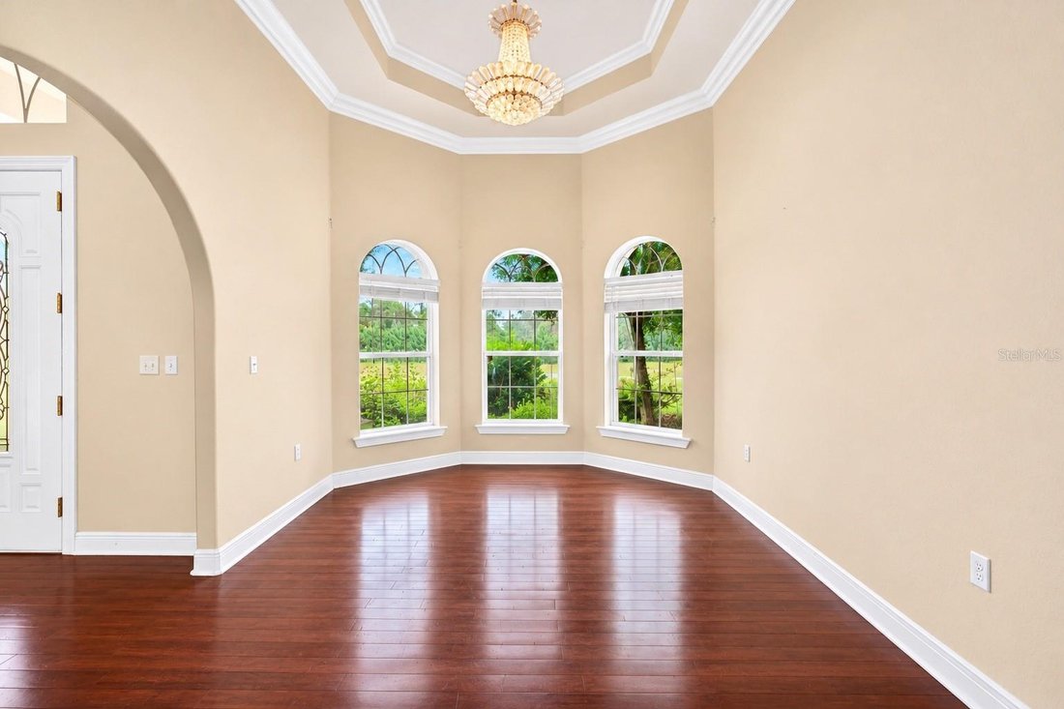
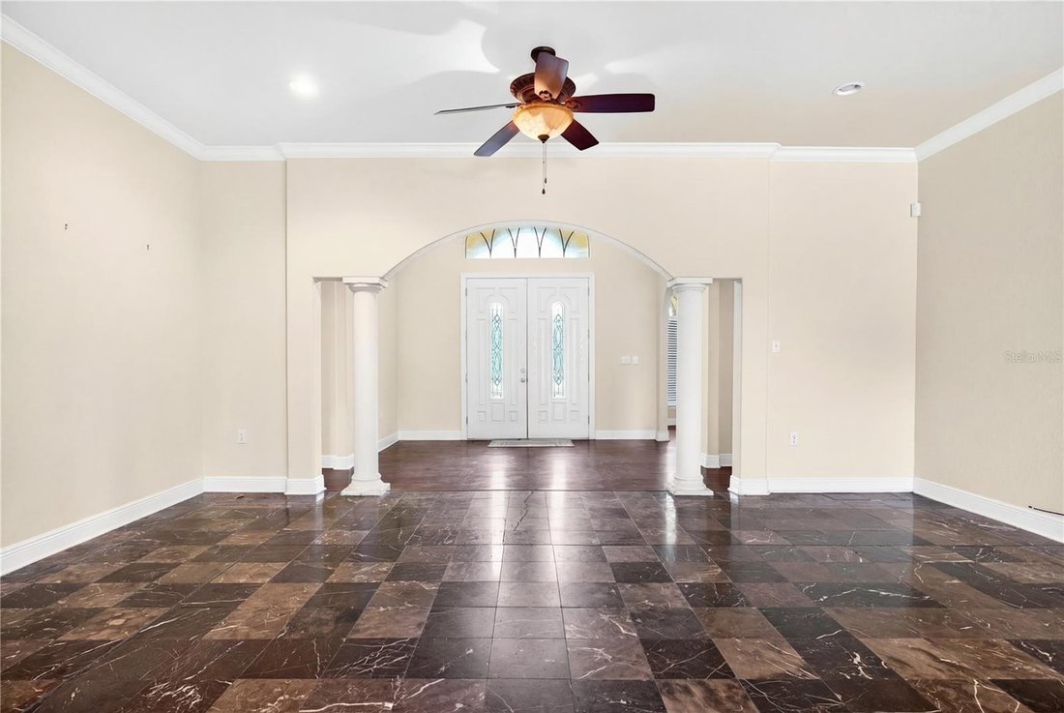
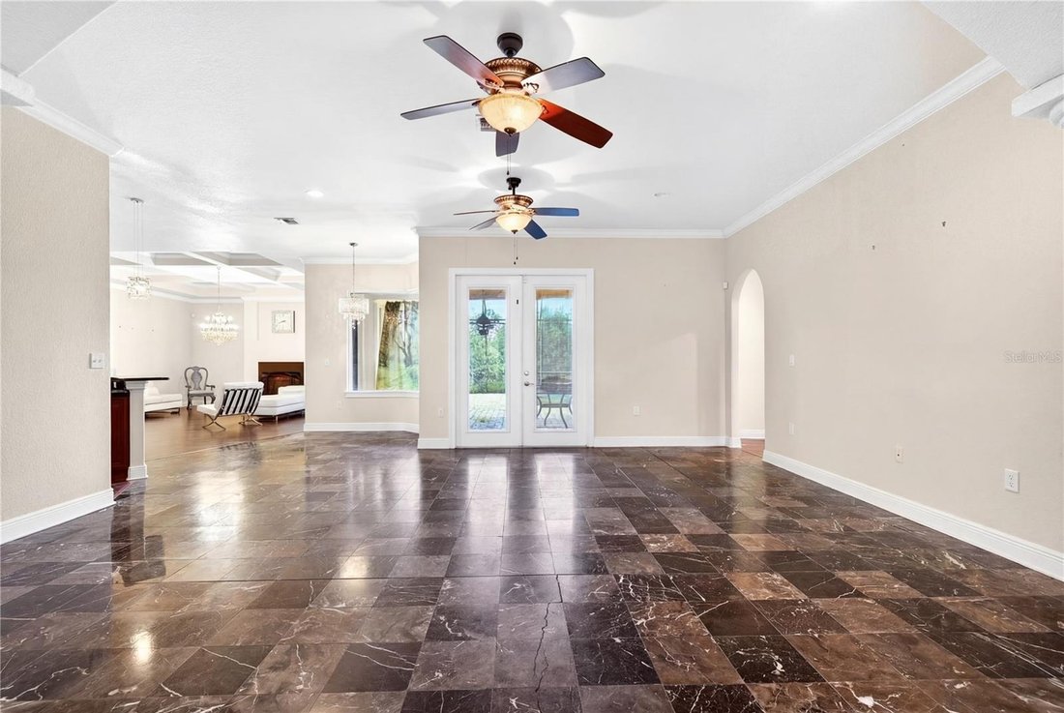
From the moment you arrive, the impressive double 10-foot entry doors welcome you into a grand, column-accented foyer opening to a spectacular formal living room featuring gorgeous marble flooring, elegant architectural details, and stunning views through double doors leading to your private outdoor paradise. Step outside to an incredible screened-in saltwater PebbleTec pool featuring custom paver decking and breathtaking views overlooking the neighboring horse pasture! Two spacious covered lanais provide exceptional outdoor entertaining areas, including a fabulous summer kitchen perfect for hosting family and friends year-round! Inside, luxury continues with multiple archways leading to an impressive formal dining room featuring dramatic double-tray ceilings, extensive crown molding, and elegant architectural finishes. The spectacular gourmet kitchen is truly a chef’s dream, showcasing abundant custom cabinetry, granite countertops, an oversized island with breakfast bar and pendant lighting, a second preparation island with prep sink, custom wood-crafted range hood, premium finishes, and an enormous walk-in pantry! The kitchen opens seamlessly to an inviting family room featuring a beautiful fireplace and CUSTOM coffered ceilings. An adjoining breakfast room with picturesque windows provides the perfect setting for morning coffee while enjoying the peaceful countryside views.
THE OWNER’S RETREAT IS NOTHING SHORT OF SPECTACULAR! This exceptionally spacious private suite features beautiful engineered hardwood flooring, elegant tray ceilings, and a romantic gas fireplace. The extraordinary spa-inspired owner’s bathroom offers a magnificent centrally positioned Roman-style Jacuzzi soaking tub beneath a sparkling crystal chandelier, an impressive walk-around glass-enclosed tiled shower featuring SIX showerheads, including an overhead rainfall shower, separate his-and-hers private water closets, dual vanities with marble countertops, upgraded cabinetry, and expansive walk-in closets!
A dedicated private office with double-door entry provides the ideal work-from-home environment, while the thoughtfully designed split-bedroom floor plan offers additional spacious bedrooms and beautifully appointed guest accommodations on the opposite side of the residence.
The oversized garage offers generous space for multiple vehicles and additional storage. Outside, beautifully maintained landscaping, winding pathways, mature greenery, and expansive fenced grounds create a peaceful estate setting with exceptional privacy.
The home’s foundation has been completely corrected, providing an important structural improvement to this exceptional estate. Additional features include a water purification and softening system installed in 2020, a 2010 architectural shingle roof originally rated for 30 years, and HVAC and water heater systems ARE 2010.
PRIVATE GATED ENTRY! OVER 2 FENCED ACRES! HILLTOP SETTING! RESORT-STYLE SALTWATER POOL! SUMMER KITCHEN! FOUNDATION CORRECTED! SPECTACULAR OWNER’S RETREAT!
THIS IS MORE THAN A HOME — IT’S AN EXCEPTIONAL FLORIDA ESTATE LIFESTYLE!
-
Art der Immobilie
Haus
-
Baujahr
2010
-
Preis/Quadratfuß
$167
Funktionen
- Garten
- Pool
- Kamin
- Begehbarer Kleiderschrank
- Outdoor-Küche
- Whirlpool
- Garage
- Hügel
- Wohnraum im Freien
Lot
- Privatsphäre
- Hügel
Innenbereich
- Hohe Decke
- Office
- Kamin
- Klimaanlage
- Kücheninsel
- Gasherd
- Whirlpool
- Bar
- Waschküche
- Stein Arbeitsplatten
- Begehbarer Kleiderschrank
Outdoor
- Pool
- Garage
- Outdoor-Küche
- Wohnraum im Freien
- Tor
- Garten
Erkunden Sie die Gegend
Der Agent wird sich in Kürze mit Ihnen in Verbindung setzen
Gelistet von
Besichtigung mit the agent buchen
Wählen Sie ein Datum und ob Sie eine virtuelle oder persönliche Besichtigung mit dem Makler wünschen.
Listings courtesy of Stellar MLS as distributed by MLS GRID. Based on information submitted to the MLS GRID. All data is obtained from various sources and may not have been verified by broker or MLS GRID. Supplied Open House Information is subject to change without notice. All information should be independently reviewed and verified for accuracy. Properties may or may not be listed by the office/agent presenting the information. Listing information is provided for consumers? personal, non-commercial use, solely to identify prospective properties for potential purchase; all other use is strictly prohibited and may violate relevant federal and state law. Information deemed reliable but not guaranteed. Copyright © 2026 MLS GRID. All Rights Reserved.
Ähnliche Immobilien in der Nähe
Neue Angebote in Reddick

Entdecken Sie mehr Häuser zum Verkauf
Reddick, FL, Vereinigte Staaten Immobilienarten
Reddick, FL, Vereinigte Staaten beliebte Suchanfragen
- Immobilien mit Pool in Reddick, FL, Vereinigte Staaten
- Immobilien mit Offene Küche in Reddick, FL, Vereinigte Staaten
- Immobilien mit Whirlpool in Reddick, FL, Vereinigte Staaten
- Anlageimmobilie Immobilien in Reddick, FL, Vereinigte Staaten
- Immobilien mit Outdoor-Küche in Reddick, FL, Vereinigte Staaten
- Immobilien mit Bibliothek in Reddick, FL, Vereinigte Staaten
- Neubauten Immobilien in Reddick, FL, Vereinigte Staaten
- am Wasser Immobilien in Reddick, FL, Vereinigte Staaten
- Moderne Immobilien in Reddick, FL, Vereinigte Staaten
- Gesicherte Wohnanlage Immobilien in Reddick, FL, Vereinigte Staaten
- Immobilien mit Hubschrauberlandeplatz in Reddick, FL, Vereinigte Staaten
- Immobilien mit Tennisplatz in Reddick, FL, Vereinigte Staaten
- Immobilien auf Hügeln in Reddick, FL, Vereinigte Staaten
- am See Immobilien in Reddick, FL, Vereinigte Staaten
Verwandte Leitfäden & Geschichten
Das Vertrauen der führenden Makler der Welt
Die Makler hinter den außergewöhnlichsten Immobilien der Welt inserieren bei JamesEdition.
- Angebote von Sotheby's, Christie's, BARNES und Engel & Völkers
- Jedes Angebot wird vor der Veröffentlichung geprüft
- Verbinden Sie sich direkt mit verifizierten Maklern
Indem Sie fortfahren, akzeptieren Sie unsere Nutzungsbedingungen und Datenschutzrichtlinie.
partnered with