$1,204,504
Haus Mit 4 Schlafzimmern
- 4 Schlafz.
- 3 Bäder
- Aktualisiert: September 4
- 1
Über die Immobilie
Beschreibung wurde automatisch übersetzt.
Die Beschreibung wird in der Originalsprache angezeigt.
A detached family house, believed to date from the 1950s with later additions, constructed of reconstituted Cotswold stone elevations beneath a tiled roof, with moulded drip sills over traditional-style leaded light mullion windows, these were replaced by the current vendor in 2010. The well-presented accommodation is arranged over two floors with original herringbone parquet flooring and of parti
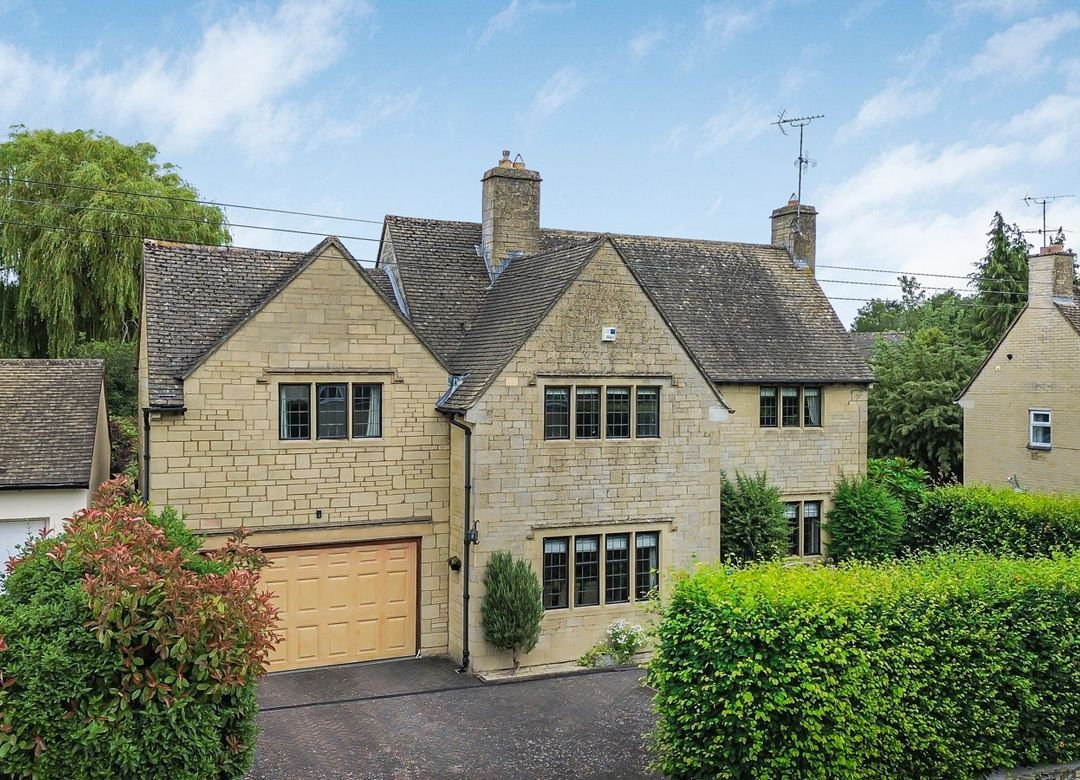
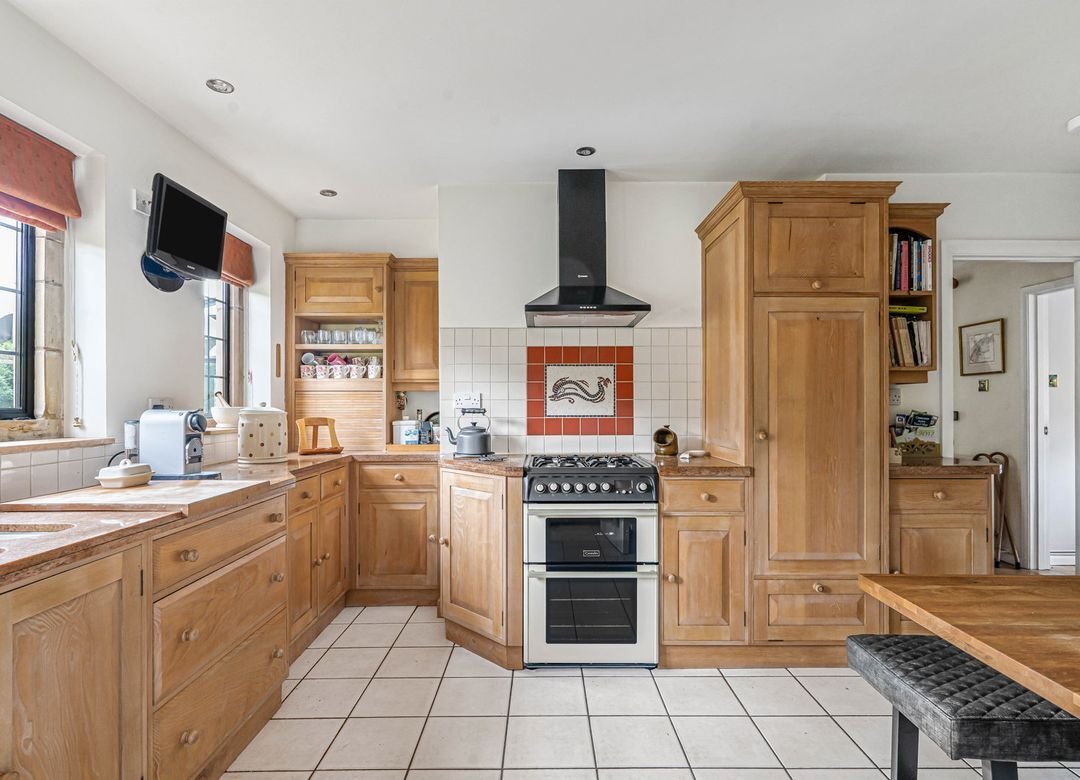
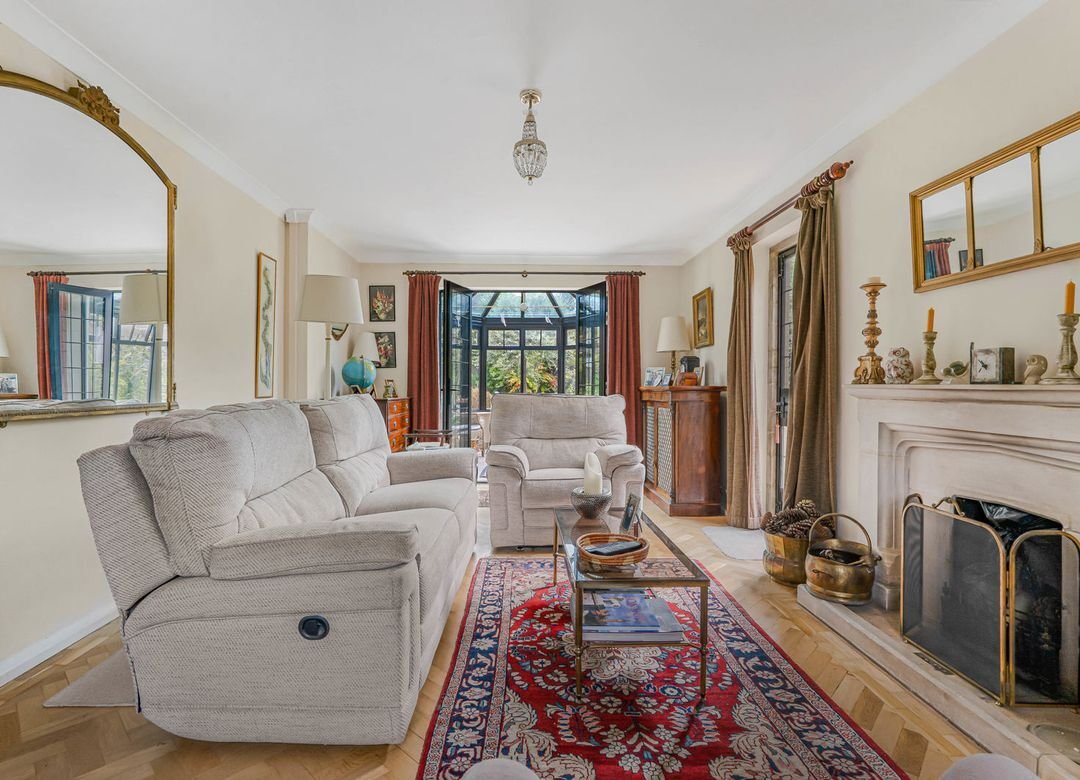
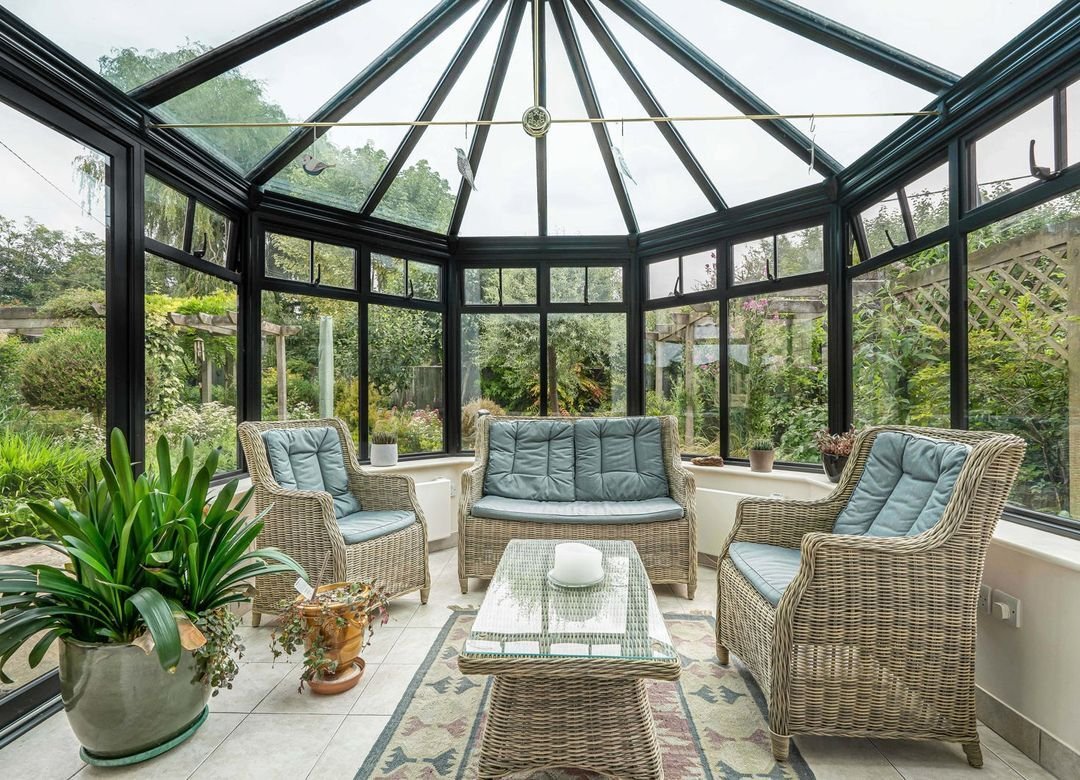
A detached family house, believed to date from the 1950s with later additions, constructed of reconstituted Cotswold stone elevations beneath a tiled roof, with moulded drip sills over traditional-style leaded light mullion windows, these were replaced by the current vendor in 2010. The well-presented accommodation is arranged over two floors with original herringbone parquet flooring and of particular note is the kitchen, which is fitted with an attractive range of ash units complemented by granite work surfaces and incorporating a double oven Aga. Adjoining the kitchen is a useful utility room providing additional storage and appliance space. The property also benefits from a formal dining room, ideal for entertaining and family gatherings, together with a conservatory overlooking the garden and providing an additional reception area filled with natural light. To the first floor are four generous double bedrooms, all benefitting from built-in storage. Two of the bedrooms enjoy the added advantage of en suite facilities, whilst the remaining bedrooms are served by a well-appointed family bathroom. Outside, the well-established rear garden is a particular feature of the property, incorporating a pergola, vegetable patch and patio seating area bordered by mature flower beds. There is also a greenhouse and garden shed providing useful storage. To the front of the property is an attractive front garden, together with a double garage offering excellent parking and storage facilities and additional driveway parking. This property represents an excellent opportunity to purchase a well-located home on the sought-after St Johns Road, offering great potential to adapt and enhance to suit modern family life. NB: The property was affected by subsidence relating to the two-storey side extension, which was added by previous owners. Remedial works were completed under the previous owners’ insurance policy in 2007, and the property was subsequently reassessed in 2009 on behalf of the current owners. Copies of the relevant documentation are available on request.
-
Art der Immobilie
Haus
Erkunden Sie die Gegend
Cirencester, England
Auf Google Maps anzeigen
Preis pro sqft
Niedrig
Hoch
Vor 6 Monaten beigetreten
Sie haben sich nach diesem Objekt erkundigt
Der Agent wird sich in Kürze mit Ihnen in Verbindung setzen
Gelistet von
40
Angebote
2026
Beigetreten
Besichtigung mit the agent buchen
Wählen Sie ein Datum und ob Sie eine virtuelle oder persönliche Besichtigung mit dem Makler wünschen.
Bevorzugtes Datum
Art der Tour
Zuletzt aktualisiert
September 4
Erstmalig gelistet
Sep 4
Angebotsreferenz
CIR260283
Das Vertrauen der führenden Makler der Welt
Die Makler hinter den außergewöhnlichsten Immobilien der Welt inserieren bei JamesEdition.
- Angebote von Sotheby's, Christie's, BARNES und Engel & Völkers
- Jedes Angebot wird vor der Veröffentlichung geprüft
- Verbinden Sie sich direkt mit verifizierten Maklern
Indem Sie fortfahren, akzeptieren Sie unsere Nutzungsbedingungen und Datenschutzrichtlinie.