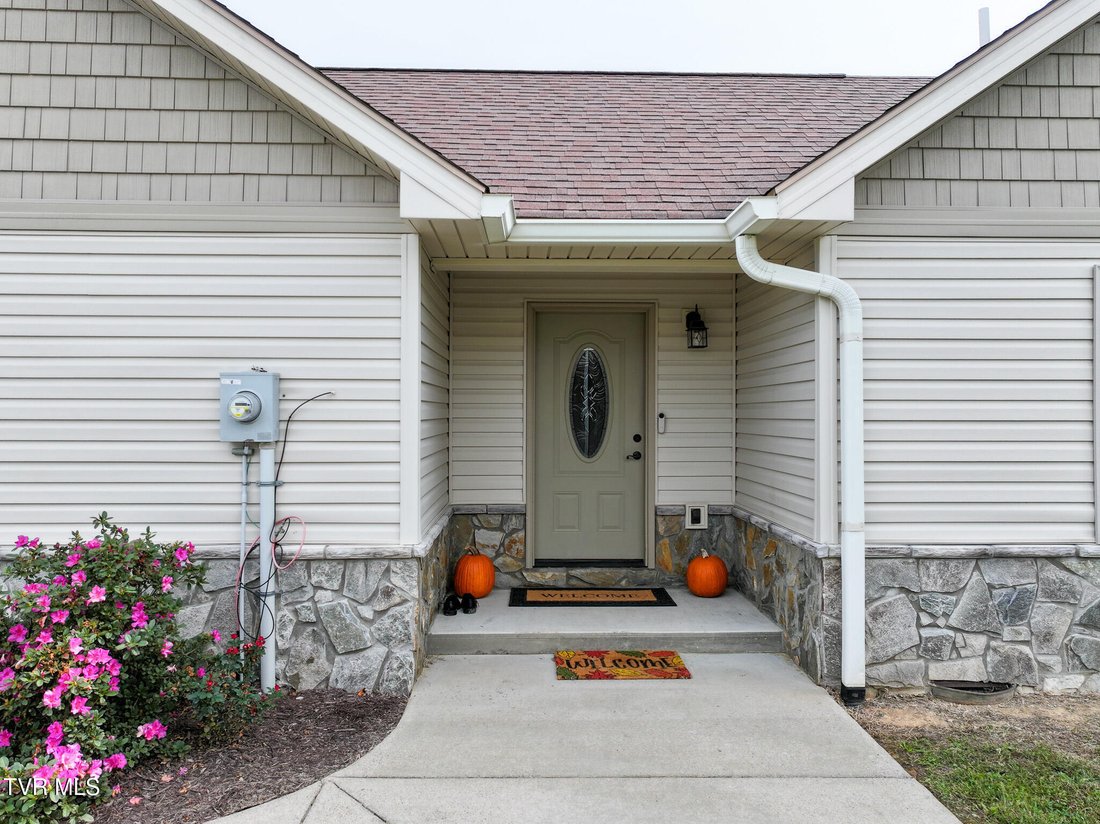
$950,000
263 Stockton Road, Chuckey, Tennessee, 37641
- 3 Schlafz.
- 2 Bäder
- 2,003 Sqft
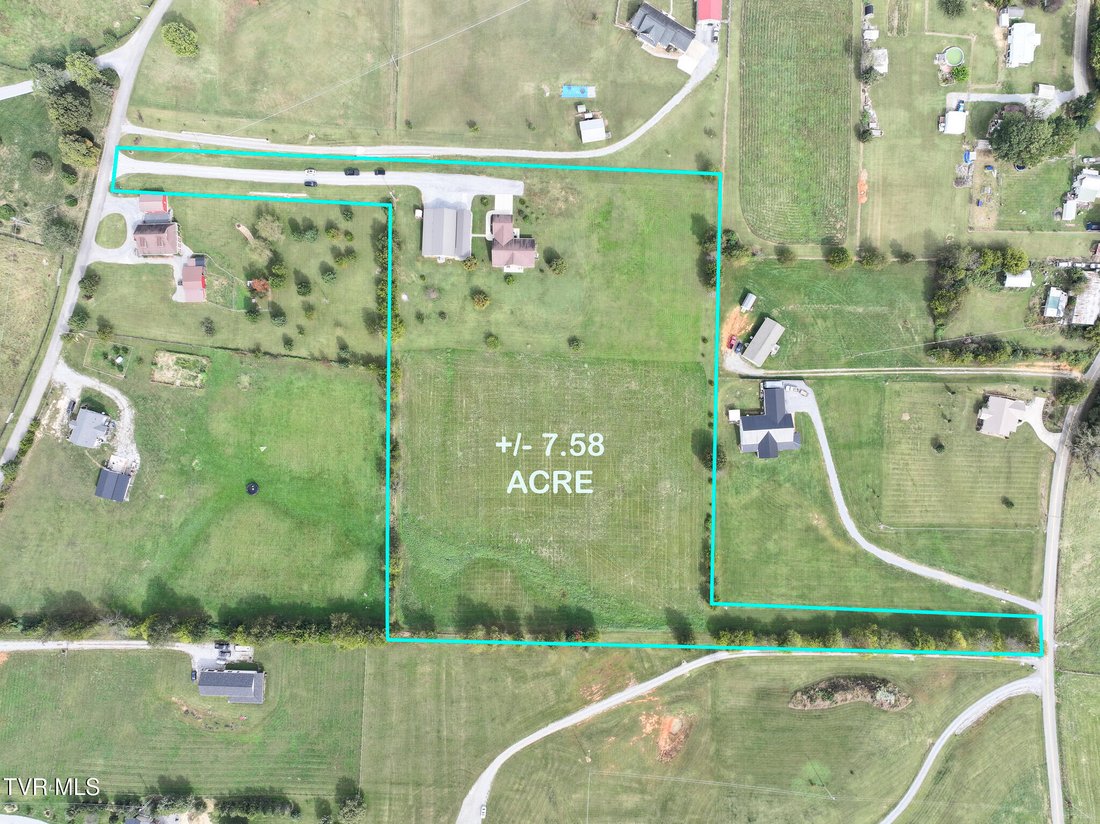
- 7.58 Ac lot
- Aktualisiert: Oktober 21
- MLS#10002080
Über die Immobilie
Beschreibung wurde automatisch übersetzt.
Die Beschreibung wird in der Originalsprache angezeigt.
CUSTOM-BUILT HOME WITH PANORAMIC MOUNTAIN VIEWS AND AN INCREDIBLE 60-FOOT DETACHED CAR ENTHUSIAST DREAM WORKSHOP ON 7.5+ ACRES! This exceptional 3-bedroom, 2-bath home offers a rare combination of quality craftsmanship, thoughtful design, accessibility, and breathtaking East Tennessee mountain scenery. With its spacious interior, impressive custom features, and extraordinary detached building, thi
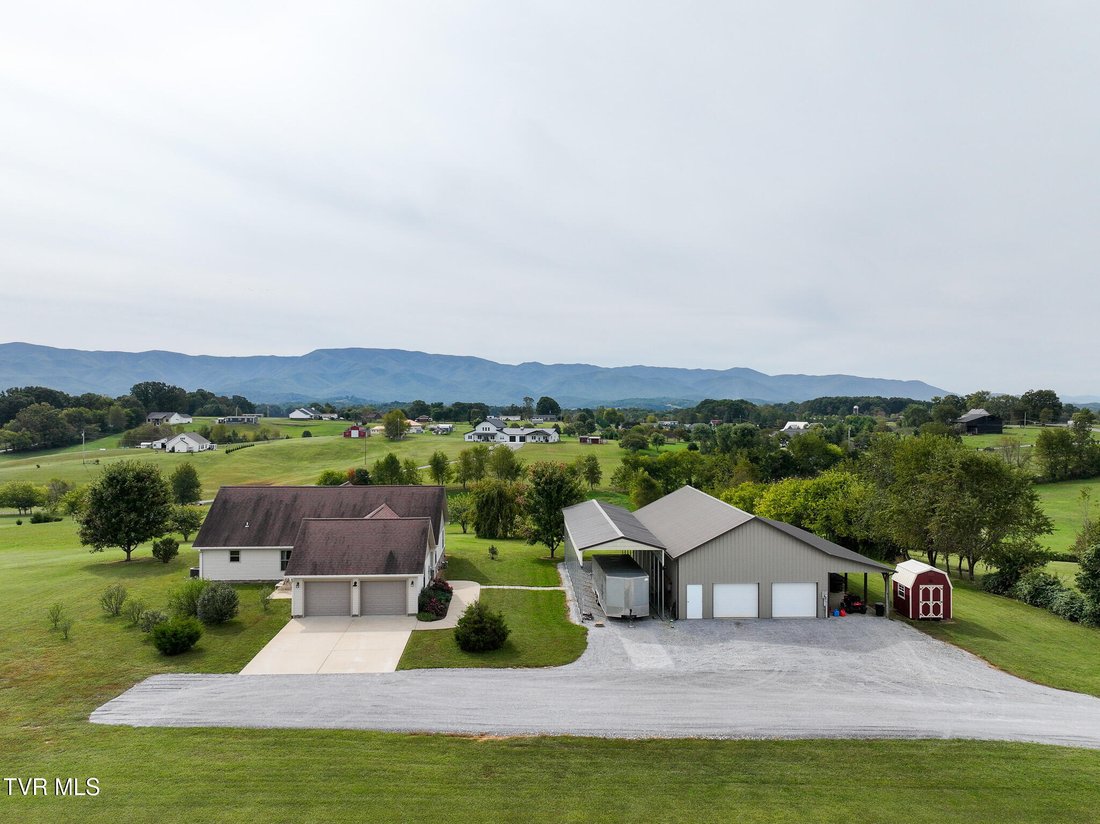
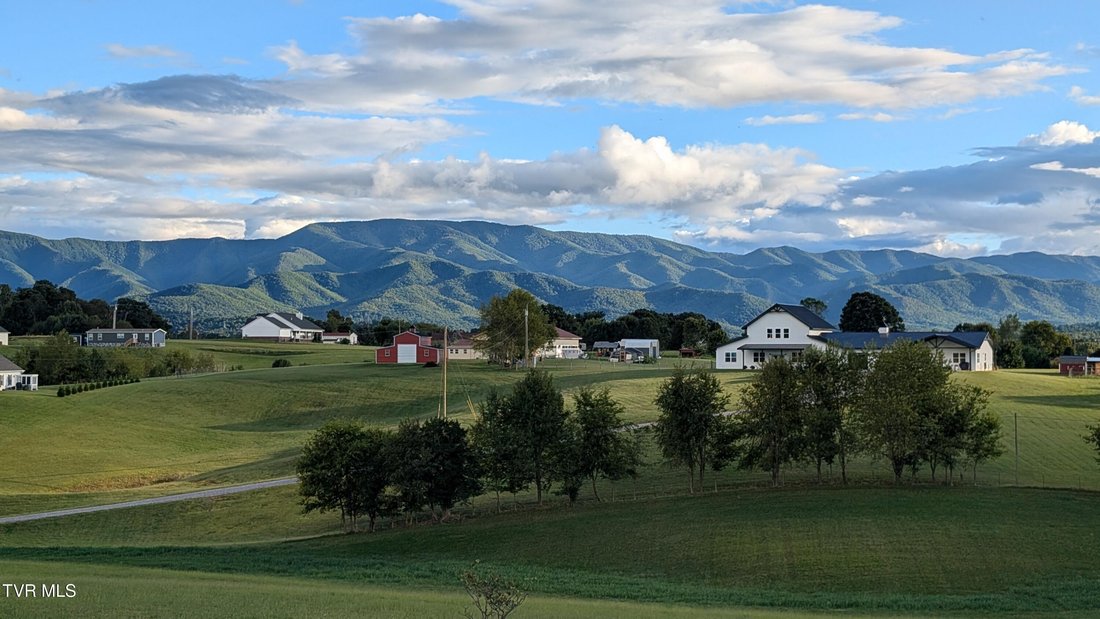
CUSTOM-BUILT HOME WITH PANORAMIC MOUNTAIN VIEWS AND AN INCREDIBLE 60-FOOT DETACHED CAR ENTHUSIAST DREAM WORKSHOP ON 7.5+ ACRES! This exceptional 3-bedroom, 2-bath home offers a rare combination of quality craftsmanship, thoughtful design, accessibility, and breathtaking East Tennessee mountain scenery. With its spacious interior, impressive custom features, and extraordinary detached building, this property truly stands apart!
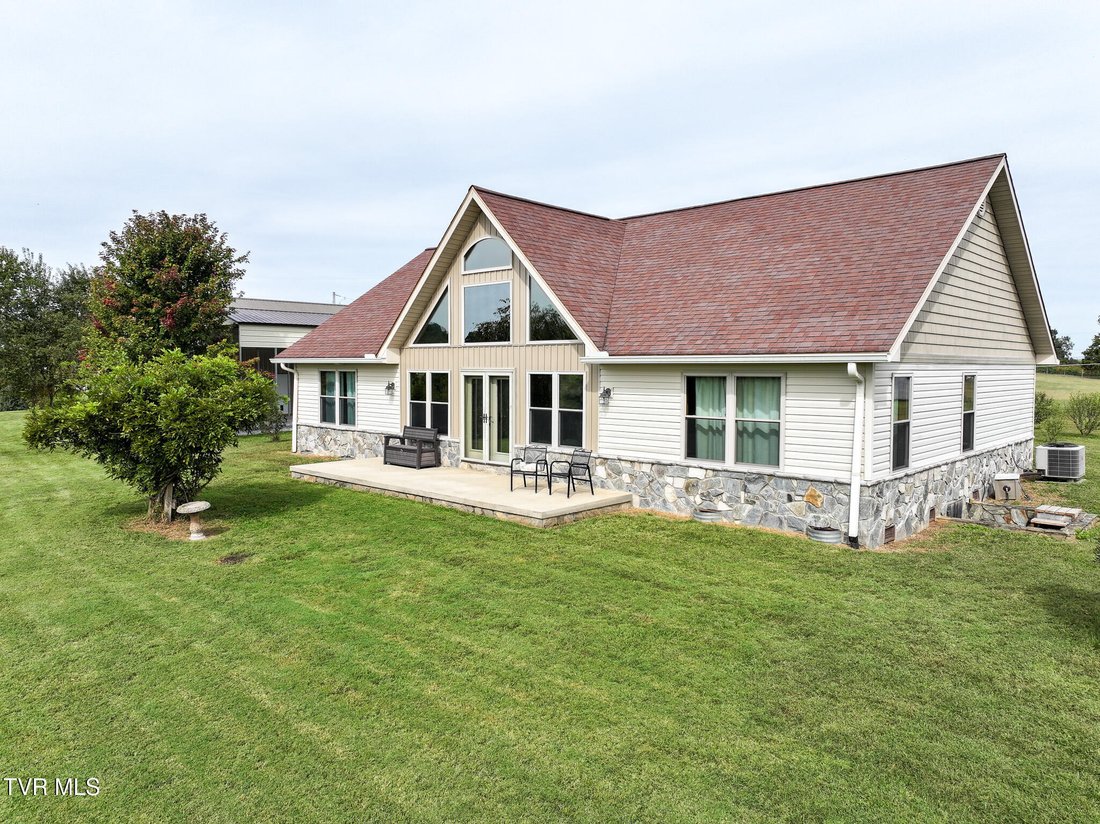
Designed for comfort and convenience, the home features an open-concept, split-bedroom floor plan with 36-inch hallways and doorways for enhanced accessibility. One of the most striking features is the magnificent wall of windows in the main living area, perfectly positioned to capture the panoramic mountain views while filling the home with natural light. French doors, attractive finishes, and an inviting layout create a beautiful space for everyday living and entertaining.
The spacious kitchen is sure to impress with beautiful custom cabinetry, quartz countertops, an oversized center island, abundant counter space, and a huge walk-in pantry. The open design provides a seamless connection between the kitchen and living areas while allowing you to enjoy the spectacular mountain scenery.
The private primary suite offers a spacious bedroom and a beautifully appointed bathroom featuring a jetted soaking tub, double vanity, and an oversized cultured marble walk-in shower complete with two showerheads and a built-in bench. The generous walk-in closet also provides access to additional attic storage.
The split-bedroom design provides excellent privacy for family and guests. The second bedroom features carpeting, attractive wood accents, and beautiful views, while the third bedroom offers carpeting and a large walk-in closet. The guest bathroom features a shower insert with two built-in benches. A generously sized laundry room, updated faucets, ceiling fans, and abundant storage throughout add to the home’s functionality.
An attached two-car garage offers convenient parking with additional storage available in the unfinished attic. Other features include attractive stone accents, a side patio, a shingle roof, and a peaceful country setting surrounded by beautiful mountain scenery.
NOW FOR THE SHOWSTOPPER--THE DETACHED CAR ENTHUSIAST’S DREAM SHOP/WORKSHOP
This incredible building features a 60’ x 28’ heated and cooled interior, complemented by a spacious 60’ x 12’ covered overhang, all situated on a 60’ x 40’ concrete slab. The interior features ceiling heights reaching 12 feet in the main area, and 8 feet in the bathroom, kitchen, and paint booth. 8’ LED lights provide abundant lighting. This structure offers an extraordinary amount of space and versatility!
The building features insulated walls, two garage doors, a separate entrance, and a 12-foot overhang with a concrete floor. Inside, you’ll find a four-post vehicle lift that conveys with the property, a full bathroom, kitchenette/office area, dedicated paint room, and additional storage. The building also has its own heat pump, separate utility metering, and underground utilities.
Whether you’re a car enthusiast, collector, hobbyist, or simply need an exceptional workshop with room for multiple vehicles, equipment, and projects, this building offers possibilities rarely found in a residential property!
Conveniently located next to the shop is an impressive 60’ x 16’ x 16’ freestanding RV cover, complete with full hookups, including both 30- and 50-amp electrical service! Whether you’re accommodating your own RV or welcoming guests traveling with theirs, this spacious, well-equipped setup provides the convenience and amenities needed for a comfortable stay.
Additional property features include underground utilities and Xfinity internet service.
Washer and dryer do not convey. Refrigerator does not convey. Racks in detached garage will be removed prior to closing.
Schedule your private showing today!
-
Art der Immobilie
Haus
-
Baujahr
2014
-
Preis/Quadratfuß
$474
Funktionen
- Garage
- Bergblick
- Begehbarer Kleiderschrank
- Aufzug
- Panorama
- Waschküche
- Parkplatz
- Klimaanlage
- Keller
Funktionen
Lot
- Panorama
- Bergblick
- Privatsphäre
Innenbereich
- Office
- Klimaanlage
- Waschtrockner
- Waschküche
- Aufzug
- Keller
- Begehbarer Kleiderschrank
Outdoor
- Parkplatz
- Garage
Erkunden Sie die Gegend
263 Stockton Road, Chuckey, TN 37641, Tennessee, Vereinigte Staaten
Auf Google Maps anzeigen
Preis pro sqft
Niedrig
Hoch
Vor 11 Jahren beigetreten
Sie haben sich nach diesem Objekt erkundigt
Der Agent wird sich in Kürze mit Ihnen in Verbindung setzen
Gelistet von
6
Angebote
2016
Beigetreten
Besichtigung mit Mike McNeese buchen
Wählen Sie ein Datum und ob Sie eine virtuelle oder persönliche Besichtigung mit dem Makler wünschen.
Bevorzugtes Datum
Art der Tour

CENTURY 21 Legacy
93 N. Rufe Taylor Rd., 37745, Greeneville, Tennessee, United States
Agenturprofil anzeigen
As CENTURY 21 Legacy agents our goal is to provide all of our customers with Gold Standard Service. In 1978 Billy W
As CENTURY 21 Legacy agents our goal is to provide all of our customers with Gold Standard Service. In 1978 Billy Williams opened CENTURY 21 in Greeneville, TN. He set the standards of professionalism, quality service and life enrichment that we continue to follow today. We want more than anything that each and every one that we work with comes away with the feeling of satisfaction. In order to achieve this we train hard working professionals who know the ins and outs of the area real estate market.
Zuletzt aktualisiert
Oktober 21
Erstmalig gelistet
Oktober 14
Angebotsreferenz
4C7EAEFC-F325-4459-9843-0D9D910AD31B
Ähnliche Immobilien in der Nähe
Neue Angebote in Chuckey
Entdecken Sie mehr Häuser zum Verkauf
Chuckey, TN, Vereinigte Staaten beliebte Suchanfragen
- Privatsphäre Immobilien in Chuckey, TN, Vereinigte Staaten
- Immobilien mit Terrasse in Chuckey, TN, Vereinigte Staaten
- Renoviert Immobilien in Chuckey, TN, Vereinigte Staaten
- Immobilien mit Klimaanlage in Chuckey, TN, Vereinigte Staaten
- Anlageimmobilie Immobilien in Chuckey, TN, Vereinigte Staaten
- Immobilien mit Spielzimmer in Chuckey, TN, Vereinigte Staaten
- Immobilien mit Whirlpool in Chuckey, TN, Vereinigte Staaten
- Immobilien mit Wasserblick in Chuckey, TN, Vereinigte Staaten
- Duplex Immobilien in Chuckey, TN, Vereinigte Staaten
- Immobilien mit Pool in Chuckey, TN, Vereinigte Staaten
- Immobilien mit Fitnessstudio in Chuckey, TN, Vereinigte Staaten
- Immobilien mit Aufzug in Chuckey, TN, Vereinigte Staaten
- Immobilien mit Offene Küche in Chuckey, TN, Vereinigte Staaten
- Gesicherte Wohnanlage Immobilien in Chuckey, TN, Vereinigte Staaten
- Immobilien mit Privatflughafen in Chuckey, TN, Vereinigte Staaten
Verwandte Leitfäden & Geschichten
Das Vertrauen der führenden Makler der Welt
Die Makler hinter den außergewöhnlichsten Immobilien der Welt inserieren bei JamesEdition.
- Angebote von Sotheby's, Christie's, BARNES und Engel & Völkers
- Jedes Angebot wird vor der Veröffentlichung geprüft
- Verbinden Sie sich direkt mit verifizierten Maklern
Indem Sie fortfahren, akzeptieren Sie unsere Nutzungsbedingungen und Datenschutzrichtlinie.
brokerages we
partnered with
partnered with