$1,626,324
Preis gesenkt um $128,750 am Jul 19, 2026
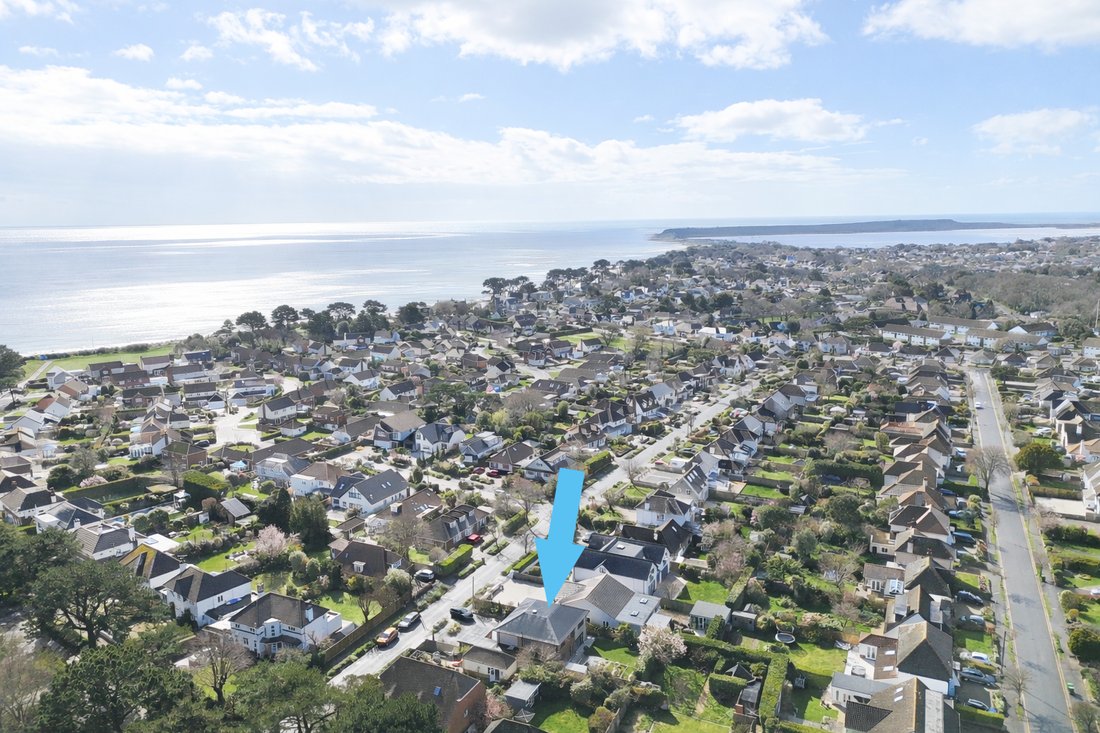
Friars Cliff, Christchurch
- 4 Schlafz.
- 3 Bäder
- 2,600 Sqft
- Aktualisiert: August 8
Über die Immobilie
Beschreibung wurde automatisch übersetzt.
Die Beschreibung wird in der Originalsprache angezeigt.
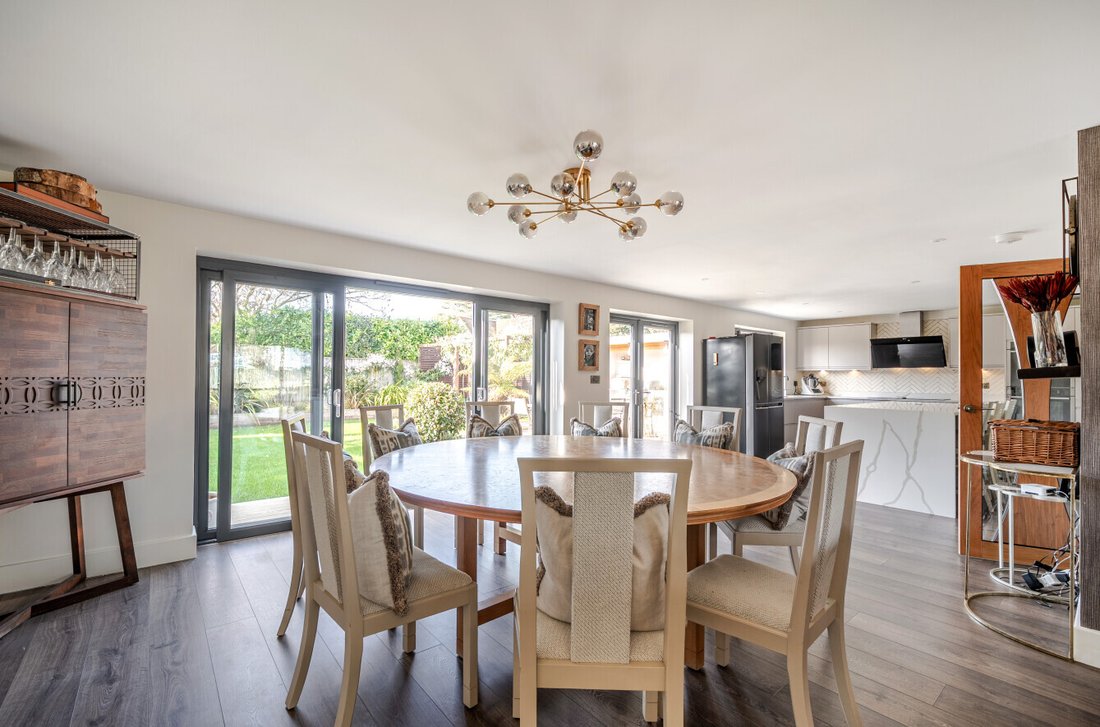
Forming the hub of the home is an impressive ‘L’-shaped open-plan kitchen, living and dining space. Enjoying a front-to-rear aspect, the room is flooded with natural light and finished with quality engineered flooring throughout. Sliding doors from the dining area open directly onto the rear garden, creating a seamless connection between indoor and outdoor living.
The living area is parti
The living area is parti
Forming the hub of the home is an impressive ‘L’-shaped open-plan kitchen, living and dining space. Enjoying a front-to-rear aspect, the room is flooded with natural light and finished with quality engineered flooring throughout. Sliding doors from the dining area open directly onto the rear garden, creating a seamless connection between indoor and outdoor living.
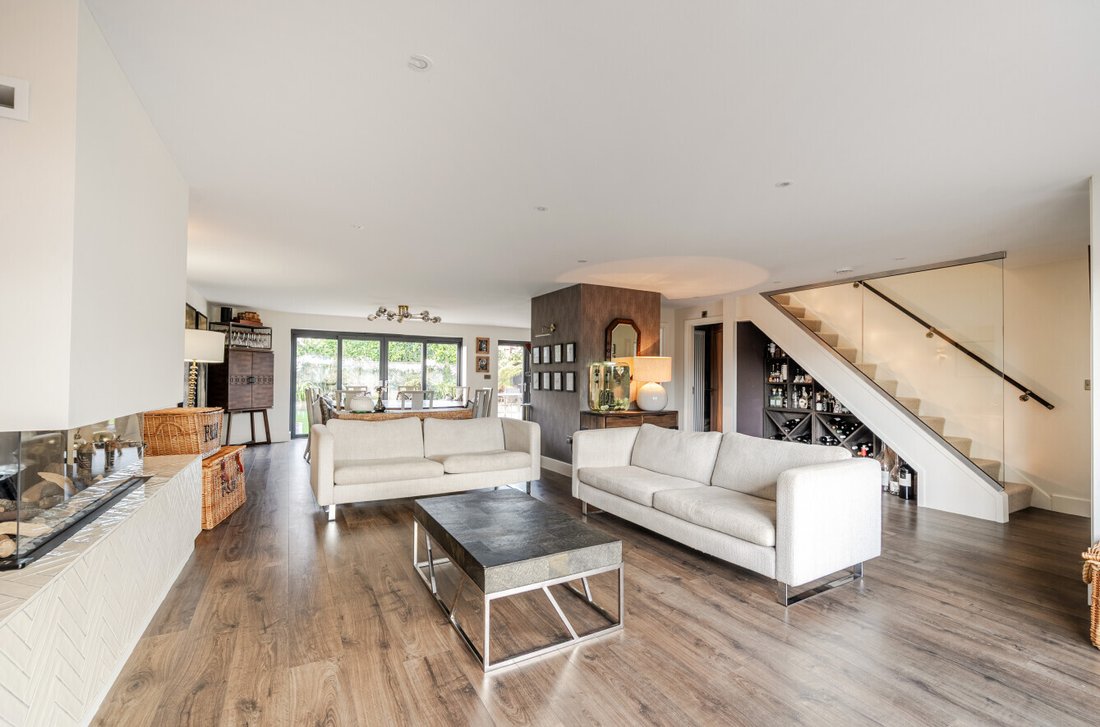
The living area is particularly generous in scale, featuring floor-to-ceiling windows overlooking the front aspect and a gas real-flame fire providing an attractive focal point.
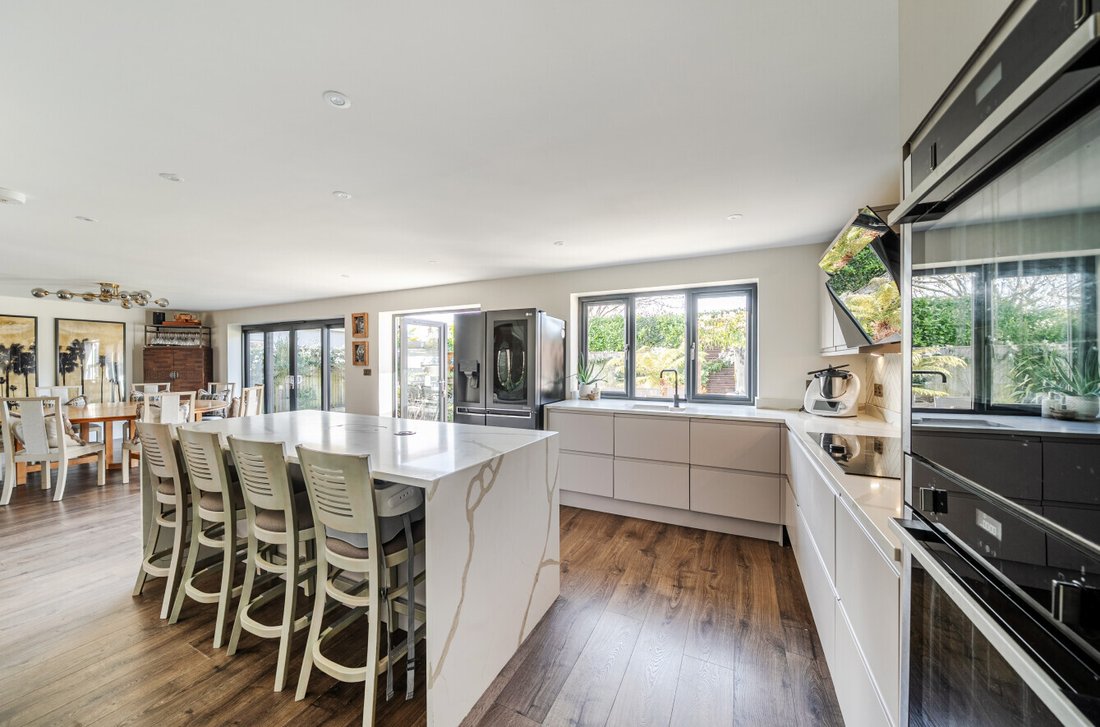
The kitchen is fitted with an extensive range of handleless wall, floor and drawer units, complemented by an island with quartz waterfall worktops which provides a breakfast bar and additional storage. Integrated appliances include a double oven and five-ring hob with extractor above.
To the rear of the property is a separate utility room offering further work surfaces, storage and plumbing for white goods. From here there is access to a practical cloakroom with built-in storage.
At the front of the property is a well-proportioned reception room, currently arranged as a playroom/snug. This area leads through to a further snug, gym space and the garage store.
From the entrance hallway, an attractive staircase with glass balustrade rises to the first floor landing. The accommodation comprises four well-proportioned double bedrooms, all benefiting from built-in wardrobes, with the guest bedroom featuring a large walk-in wardrobe.
The bedrooms are served by a beautifully appointed family bathroom, complete with a freestanding bath with wall-mounted mixer taps, stylish flooring and fully tiled walls.
Two of the bedrooms form excellent principal suites, each with extensive fitted wardrobes and luxurious en-suite facilities featuring large wet-room style showers and twin hand basins, finished with contemporary wall and floor tiling.
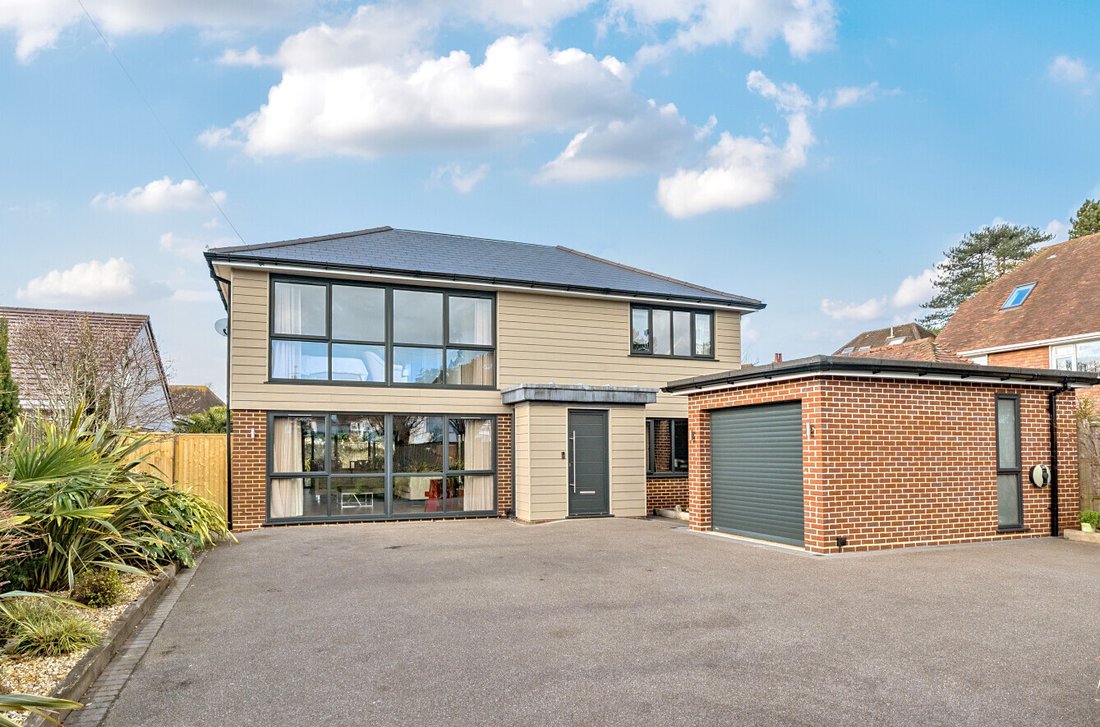
The property is approached via a tarmac driveway providing generous off-road parking, along with a roller door giving access to the garage storage and side access to the rear garden. The rear garden has been thoughtfully designed with outdoor entertaining and lifestyle in mind. It features an area of lawn bordered by mature planted beds and enclosed by close-board fencing, creating a good degree of privacy. Adjoining the rear of the house is a large composite deck with a timber pergola, providing an excellent space for dining and relaxation. The deck also incorporates an outdoor kitchen with fitted gas BBQ, lighting and storage.
The living area is particularly generous in scale, featuring floor-to-ceiling windows overlooking the front aspect and a gas real-flame fire providing an attractive focal point.
The kitchen is fitted with an extensive range of handleless wall, floor and drawer units, complemented by an island with quartz waterfall worktops which provides a breakfast bar and additional storage. Integrated appliances include a double oven and five-ring hob with extractor above.
To the rear of the property is a separate utility room offering further work surfaces, storage and plumbing for white goods. From here there is access to a practical cloakroom with built-in storage.
At the front of the property is a well-proportioned reception room, currently arranged as a playroom/snug. This area leads through to a further snug, gym space and the garage store.
From the entrance hallway, an attractive staircase with glass balustrade rises to the first floor landing. The accommodation comprises four well-proportioned double bedrooms, all benefiting from built-in wardrobes, with the guest bedroom featuring a large walk-in wardrobe.
The bedrooms are served by a beautifully appointed family bathroom, complete with a freestanding bath with wall-mounted mixer taps, stylish flooring and fully tiled walls.
Two of the bedrooms form excellent principal suites, each with extensive fitted wardrobes and luxurious en-suite facilities featuring large wet-room style showers and twin hand basins, finished with contemporary wall and floor tiling.
The property is approached via a tarmac driveway providing generous off-road parking, along with a roller door giving access to the garage storage and side access to the rear garden. The rear garden has been thoughtfully designed with outdoor entertaining and lifestyle in mind. It features an area of lawn bordered by mature planted beds and enclosed by close-board fencing, creating a good degree of privacy. Adjoining the rear of the house is a large composite deck with a timber pergola, providing an excellent space for dining and relaxation. The deck also incorporates an outdoor kitchen with fitted gas BBQ, lighting and storage.
-
Art der Immobilie
Haus
-
Preis/Quadratfuß
$625
Funktionen
- Garten
- Terrasse
- Garage
- Kamin
- Weinkeller
- Outdoor-Küche
- Spielplatz
- Offene Küche
- Modern
Funktionen
Lot
- Wasserblick
- Modern
Innenbereich
- Kamin
- Kücheninsel
- Bar
- Waschküche
- Weinkeller
- Offene Küche
- Stein Arbeitsplatten
- Begehbarer Kleiderschrank
- Fitnessstudio
Outdoor
- Terrasse
- Parkplatz
- Garage
- Spielplatz
- Outdoor-Küche
- Wohnraum im Freien
- Pergola
- Garten
Erkunden Sie die Gegend
Highcliffe, England
Auf Google Maps anzeigen
Preis pro sqft
Niedrig
Hoch
Vor 5 Monaten beigetreten
Sie haben sich nach diesem Objekt erkundigt
Der Agent wird sich in Kürze mit Ihnen in Verbindung setzen
Gelistet von
Spencers Property
Agenturprofil anzeigen
162
Angebote
2026
Beigetreten
Besichtigung mit the agent buchen
Wählen Sie ein Datum und ob Sie eine virtuelle oder persönliche Besichtigung mit dem Makler wünschen.
Bevorzugtes Datum
Art der Tour
Spencers Property
Agenturprofil anzeigen
Zuletzt aktualisiert
August 8
Erstmalig gelistet
Mar 26
Angebotsreferenz
-
Ähnliche Immobilien in der Nähe
Neue Angebote in Highcliffe

Entdecken Sie mehr Häuser zum Verkauf
Highcliffe, England Immobilienarten
Highcliffe, England beliebte Suchanfragen
- Panorama Immobilien in Highcliffe, England
- Immobilien mit Outdoor-Küche in Highcliffe, England
- Küste Immobilien in Highcliffe, England
- am Wasser Immobilien in Highcliffe, England
- Pferdesport Immobilien in Highcliffe, England
- Neubauten Immobilien in Highcliffe, England
- Immobilien mit Weinkeller in Highcliffe, England
- Immobilien mit Balkon in Highcliffe, England
- Renoviert Immobilien in Highcliffe, England
- am Strand Immobilien in Highcliffe, England
Highcliffe, England nachbarschaften
- Häuser zum Verkauf in Flughafenstraße, Highcliffe, England
- Häuser zum Verkauf in Flughafenweg, Highcliffe, England
- Häuser zum Verkauf in Guss, Highcliffe, England
- Häuser zum Verkauf in Naish Fm, Highcliffe, England
- Häuser zum Verkauf in Walkford Glen, Highcliffe, England
- Häuser zum Verkauf in Walkford
Verwandte Leitfäden & Geschichten
Das Vertrauen der führenden Makler der Welt
Die Makler hinter den außergewöhnlichsten Immobilien der Welt inserieren bei JamesEdition.
- Angebote von Sotheby's, Christie's, BARNES und Engel & Völkers
- Jedes Angebot wird vor der Veröffentlichung geprüft
- Verbinden Sie sich direkt mit verifizierten Maklern
Indem Sie fortfahren, akzeptieren Sie unsere Nutzungsbedingungen und Datenschutzrichtlinie.