$1,063,480
Eine Residenz Aus Dem 18. Jahrhundert Mit Nebengebäuden Aus Dem 16. Jahrhundert Und Einem Formellen Garten An Der Loire
- 12 Schlafz.
- 2 Bäder
- 8,289 Sqft
- 1.12 Ac lot
- Aktualisiert: Juni 19
-
6
Ansichten der letzten 30 Tage
- 10
Über die Immobilie
Beschreibung wurde automatisch übersetzt.
Die Beschreibung wird in der Originalsprache angezeigt.
An 18th-century residence, with 16th-century outbuildings and a formal garden, in the Loire Valley, near Chinon. At the corner of two small streets in the village centre, an ironwork gate framed by two embossed pillars opens into the main courtyard. The property was completed at the end of the 15th century and was destined at the time for collection of land tax for the king. In the middle of the 1
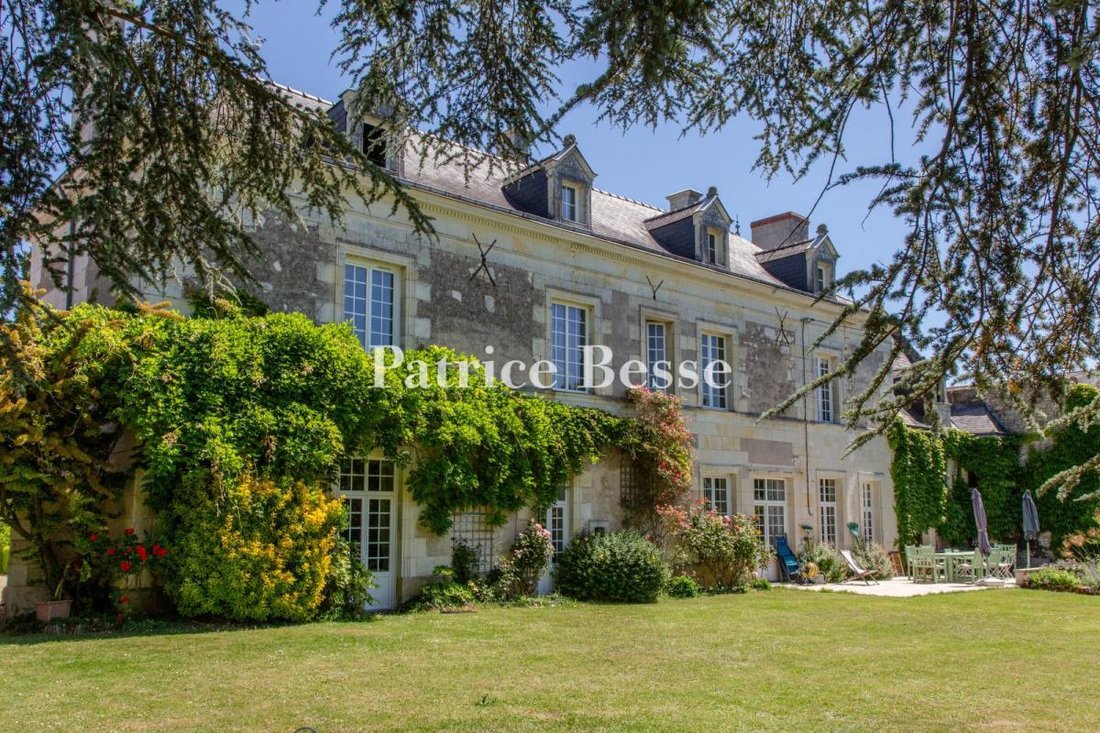
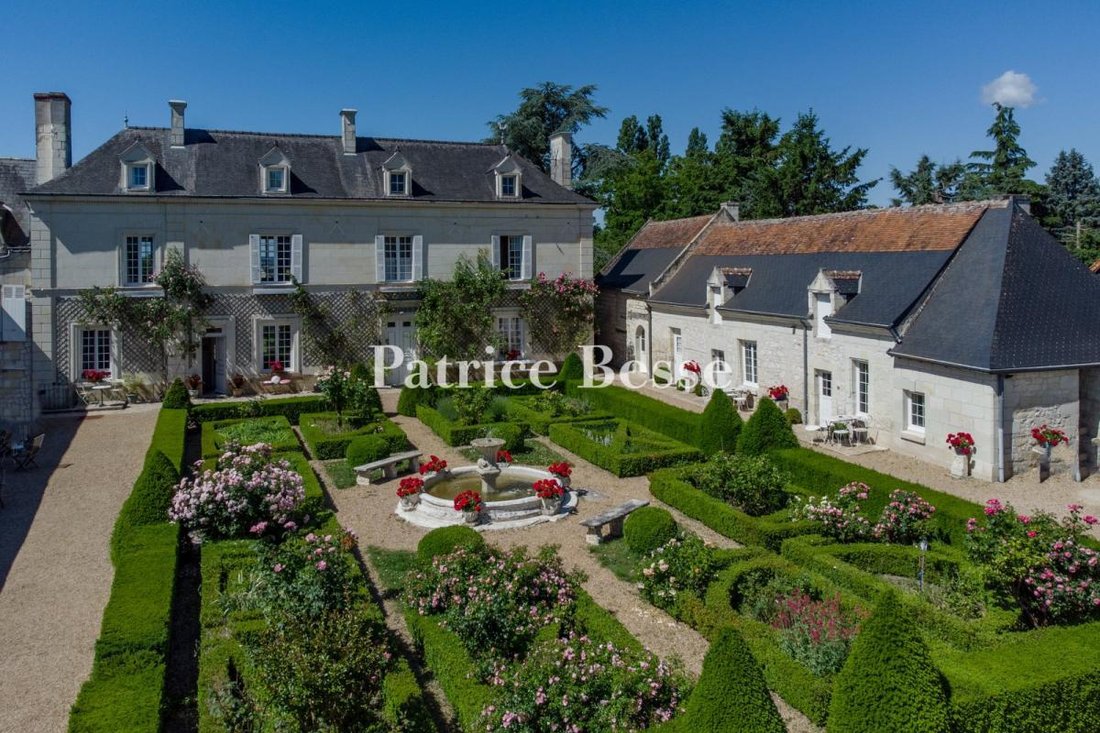
An 18th-century residence, with 16th-century outbuildings and a formal garden, in the Loire Valley, near Chinon. At the corner of two small streets in the village centre, an ironwork gate framed by two embossed pillars opens into the main courtyard. The property was completed at the end of the 15th century and was destined at the time for collection of land tax for the king. In the middle of the 16th century, it was acquired by the Dreux family who owned it until the French Revolution. Its occupants were in turn an officer of the waterways and forests of Chinon, prosecutor for the bailiwick of the same town and a king’s adviser. It was partially burned in 1789, after which the main building was restored in the Directory era style. The three-storey building has a hipped roof dotted with four gable dormers with triangular pediments.
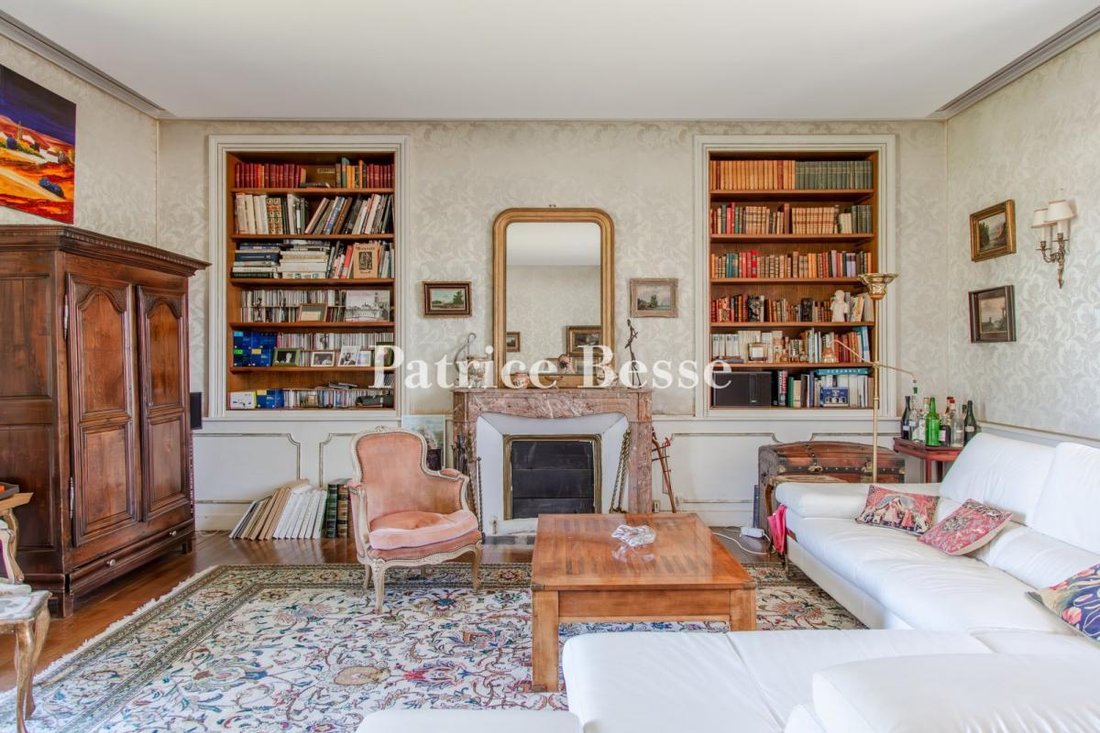
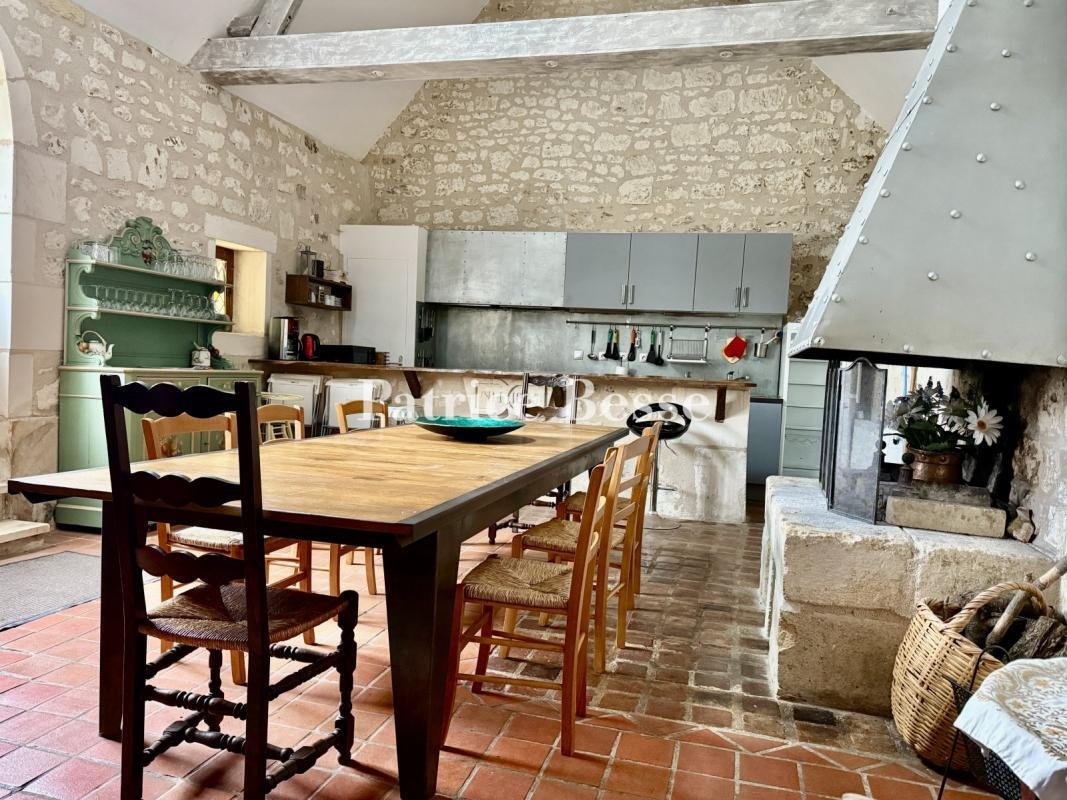
The tuffeau stone façade is topped by a modillon cornice. The many 18th-century bay windows enable light to stream into both sides of the house. The 16th-century outbuildings, found on either side of the house, are also made of tuffeau stone, combining façades of dressed stone and rubble stone. The roofs are made of slate and one of the buildings is topped by a hipped roof with slightly drawn back eaves. In addition to bedrooms and living rooms, the outbuildings contain two plum ovens that are closely linked to the municipality’s history, a bread oven, an orangery and a functioning well. In front of the house, the symmetry of the formal garden provides rhythm to the main courtyard. To the rear, there is a landscaped garden and a swimming pool. At a depth of 12 metres, there is a cellar with many tuffeau stone vaults, the use of which can still be read on the stone. The property stands in a fully enclosed plot of 4,521 m².
Informationen zu den Risiken, denen diese Immobilie ausgesetzt ist, finden Sie auf der Website von Géorisques: https://www.georisques.gouv.fr/
The tuffeau stone façade is topped by a modillon cornice. The many 18th-century bay windows enable light to stream into both sides of the house. The 16th-century outbuildings, found on either side of the house, are also made of tuffeau stone, combining façades of dressed stone and rubble stone. The roofs are made of slate and one of the buildings is topped by a hipped roof with slightly drawn back eaves. In addition to bedrooms and living rooms, the outbuildings contain two plum ovens that are closely linked to the municipality’s history, a bread oven, an orangery and a functioning well. In front of the house, the symmetry of the formal garden provides rhythm to the main courtyard. To the rear, there is a landscaped garden and a swimming pool. At a depth of 12 metres, there is a cellar with many tuffeau stone vaults, the use of which can still be read on the stone. The property stands in a fully enclosed plot of 4,521 m².
Informationen zu den Risiken, denen diese Immobilie ausgesetzt ist, finden Sie auf der Website von Géorisques: https://www.georisques.gouv.fr/
-
Art der Immobilie
Haus
-
Preis/Quadratfuß
$128
Funktionen
- Garten
- Pool
- Kamin
- Weinkeller
- Tor
- Hohe Decke
Erkunden Sie die Gegend
Chinon, Zentrum-Loiretal, Frankreich
Auf Google Maps anzeigen
Preis pro sqft
Niedrig
Hoch
Vor 3 Jahren beigetreten
Sie haben sich nach diesem Objekt erkundigt
Der Agent wird sich in Kürze mit Ihnen in Verbindung setzen
Gelistet von
668
Angebote
2023
Beigetreten
Besichtigung mit the agent buchen
Wählen Sie ein Datum und ob Sie eine virtuelle oder persönliche Besichtigung mit dem Makler wünschen.
Bevorzugtes Datum
Art der Tour
Zuletzt aktualisiert
Juni 19
Erstmalig gelistet
Mar 4, 2025
Angebotsreferenz
748486_JE
Ähnliche Immobilien in der Nähe
Neue Angebote in Chinon


Entdecken Sie mehr Häuser zum Verkauf
Chinon, Zentrum-Loiretal, Frankreich Immobilienarten
Chinon, Zentrum-Loiretal, Frankreich beliebte Suchanfragen
- Immobilien mit Flussblick in Chinon, Zentrum-Loiretal, Frankreich
- Immobilien mit Aufzug in Chinon, Zentrum-Loiretal, Frankreich
- Privatsphäre Immobilien in Chinon, Zentrum-Loiretal, Frankreich
- Immobilien mit Whirlpool in Chinon, Zentrum-Loiretal, Frankreich
- Immobilien mit Weinberg in Chinon, Zentrum-Loiretal, Frankreich
- Immobilien mit Kino in Chinon, Zentrum-Loiretal, Frankreich
Verwandte Leitfäden & Geschichten
Das Vertrauen der führenden Makler der Welt
Die Makler hinter den außergewöhnlichsten Immobilien der Welt inserieren bei JamesEdition.
- Angebote von Sotheby's, Christie's, BARNES und Engel & Völkers
- Jedes Angebot wird vor der Veröffentlichung geprüft
- Verbinden Sie sich direkt mit verifizierten Maklern
Indem Sie fortfahren, akzeptieren Sie unsere Nutzungsbedingungen und Datenschutzrichtlinie.