$785,000

Einfamilienhaus Im Chino Valley

  • 2 Schlafz.
  • 3 Bäder
  • 2,051 Sqft
  • 27,443 Sqft lot
  • Aktualisiert: Heute
  • Quelle:
    Prescott Area Association of REALTORS  MLS#1086193

Über die Immobilie

Beschreibung wurde automatisch übersetzt.
Die Beschreibung wird in der Originalsprache angezeigt.
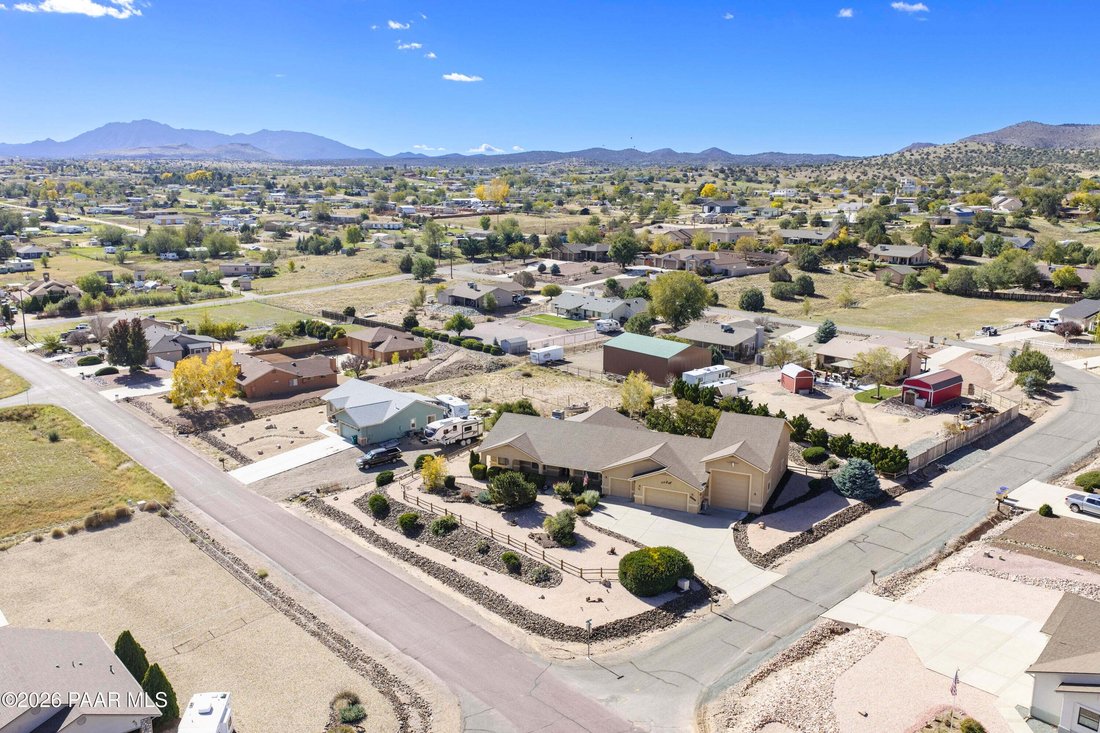
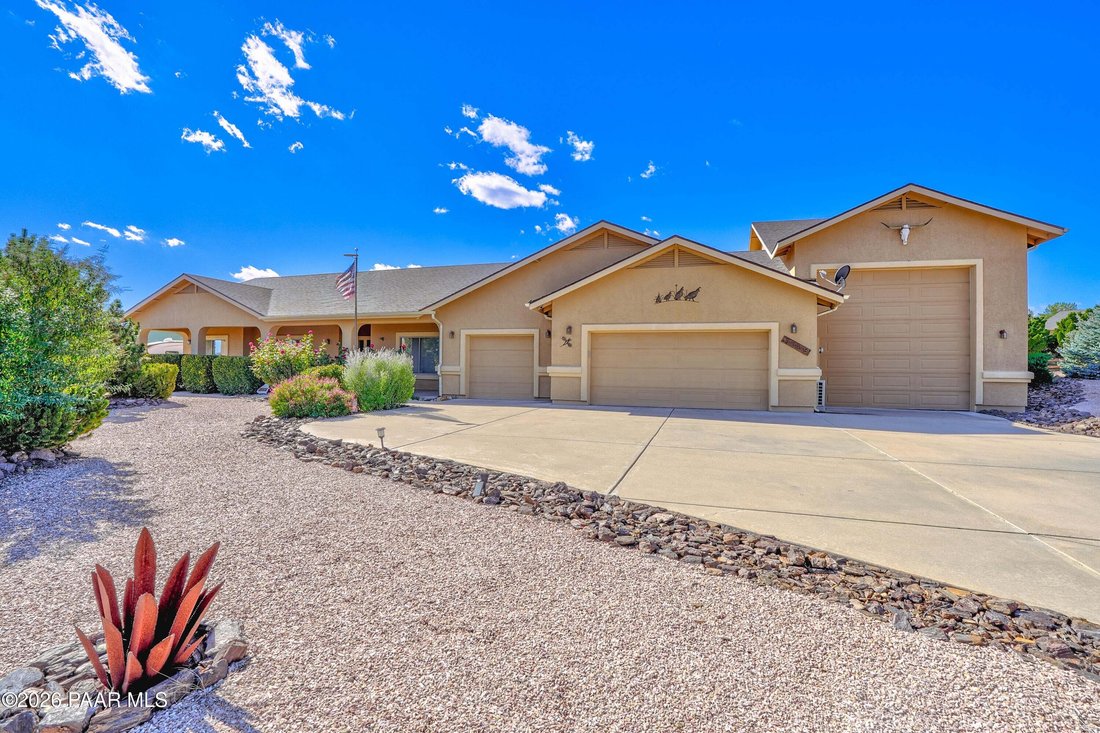
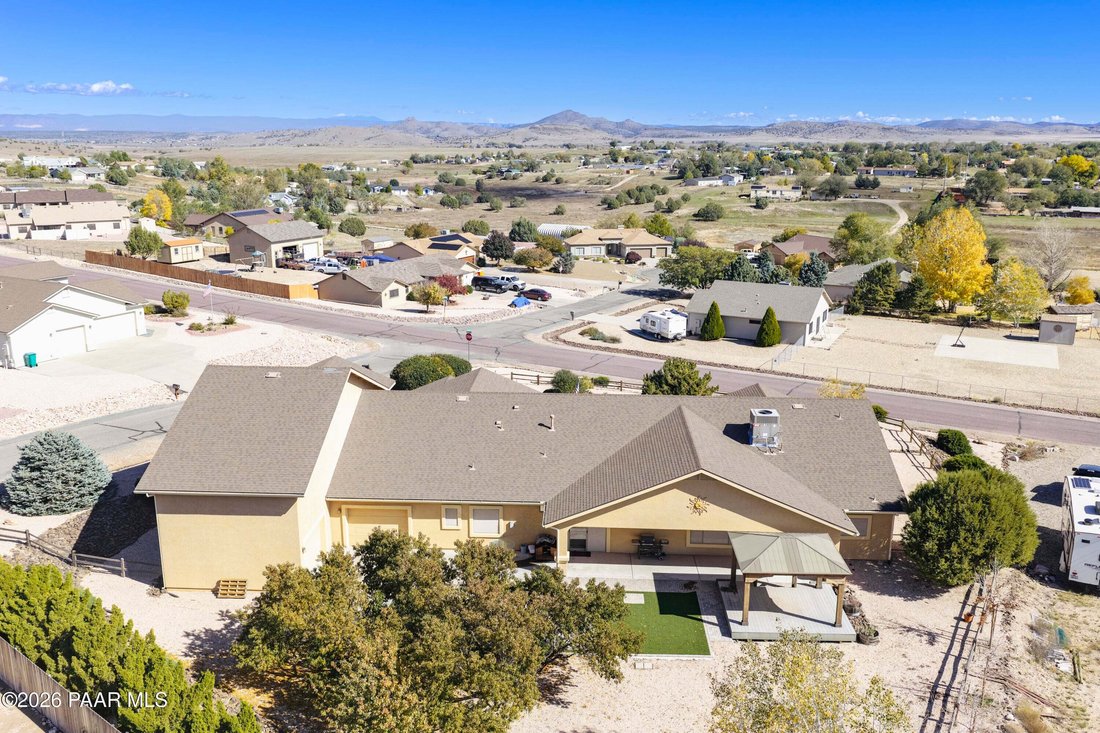
Enjoy room to live, space to create and a welcoming place to unwind on this beautifully landscaped view lot in Chino Valley’s Quail Ridge subdivision. An inviting open floor plan and thoughtfully designed outdoor living areas make everyday living comfortable, while an expansive attached 5+ car garage, custom RV garage and exceptional workshop space offer room for your adventures, collections and c
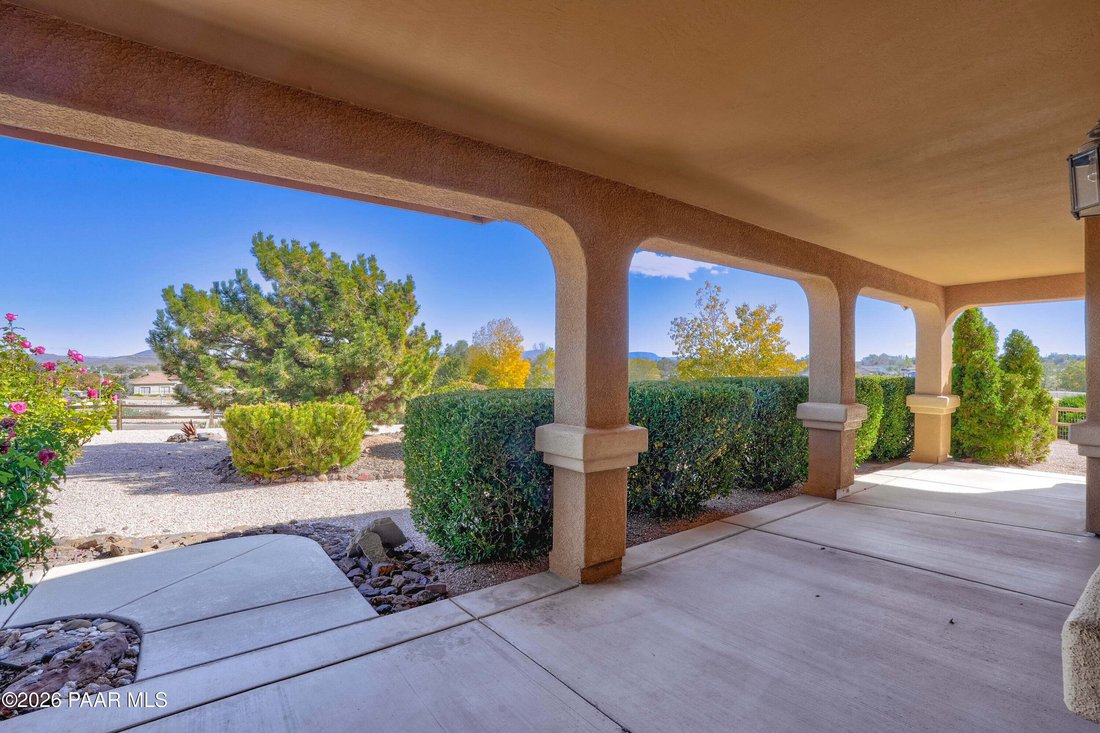
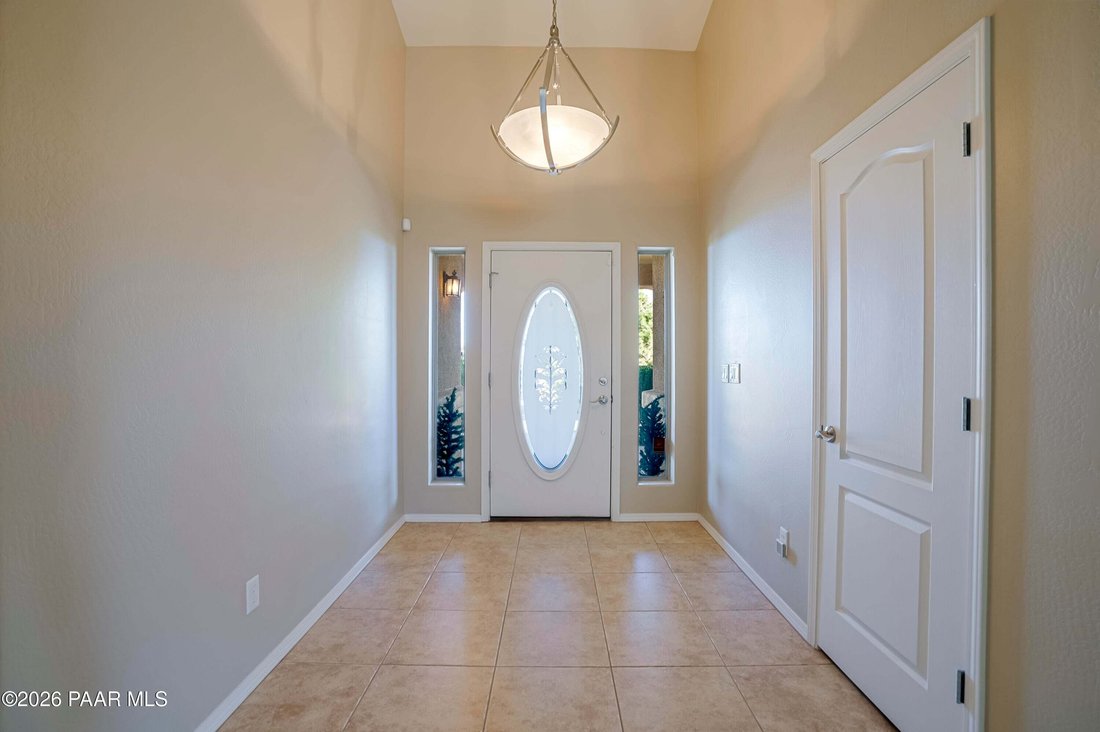
Enjoy room to live, space to create and a welcoming place to unwind on this beautifully landscaped view lot in Chino Valley’s Quail Ridge subdivision. An inviting open floor plan and thoughtfully designed outdoor living areas make everyday living comfortable, while an expansive attached 5+ car garage, custom RV garage and exceptional workshop space offer room for your adventures, collections and creative pursuits. Built in 2004, this 2,051 sq. ft. home features vaulted ceilings, natural light and a welcoming connection between the spacious kitchen and great room. A beautiful corner fireplace anchors the great room, creating a comfortable setting for quiet evenings or gathering with friends. The kitchen offers warm wood cabinetry, generous granite countertops, a large center island, a pantry and stainless steel appliances, including a gas range with double ovens. Pendant lighting highlights the island, while ample cabinetry and workspace make meal preparation and entertaining easy. The adjoining dining space and direct access to the covered patio allow gatherings to flow outdoors. The split bedroom layout provides separation between the primary suite and guest bedroom. Spacious and inviting, the primary suite features its own fireplace, a built-in desk nook and sliding doors opening to the backyard patio. The primary bath includes dual sinks, a tiled shower and a separate jetted tub. A formal dining room offers additional flexibility and can easily become a third bedroom by adding doors, with a space ideally suited for a closet. A separate, large bonus room provides even more options as a den, home office, hobby room or guest area--allowing you to tailor the home to your needs. A newer HVAC system adds year-round comfort. The expansive attached 5+ car climate controlled garage offers abundant room for vehicles, storage and the projects you’ve always wanted space to pursue. Create a woodworking shop, organize your tools or make room for your favorite hobbies. Workbenches and extensive lighting add functionality, while a convenient half bath in the garage means fewer interruptions when working on projects or spending time outdoors. The attached custom 55’ x 20’ RV garage features a 14’ entry door, full hookups and ample width to extend slide-outs indoors. Both garages offer pull-through access to the backyard, providing added convenience for moving vehicles, equipment and recreational gear. Whether your interests include cars, RV travel, woodworking or creative pursuits, this versatile space offers outstanding possibilities. Outside, attractive front landscaping and a welcoming covered porch create lovely curb appeal. The beautifully landscaped backyard features paver walkways and gathering areas, artificial turf, mature plantings and a spacious covered patio. A large ramada with electricity provides an inviting destination for outdoor dining, entertaining or simply relaxing and enjoying the surroundings. From the flexible interior and inviting outdoor spaces to the generous garage capacity and workshop possibilities, this Quail Ridge property offers room to settle in, spread out and enjoy what you love.
…
  • Art der Immobilie

    Haus

  • Etagen

    1

  • Baujahr

    2004

  • Preis/Quadratfuß

    $382

Funktionen

  • Garage
  • Begehbarer Kleiderschrank
  • Kamin
  • Garten
  • Wohnraum im Freien
  • Gasherd
  • Parkplatz
  • Office
  • Kücheninsel
Funktionen

Innenbereich

  • Hohe Decke
  • Office
  • Kamin
  • Kücheninsel
  • Gasherd
  • Begehbarer Kleiderschrank

Outdoor

  • Parkplatz
  • Garage
  • Wohnraum im Freien
  • Garten

Erkunden Sie die Gegend

3665 N Grey Fox Drive, Chino Valley, Arizona, Vereinigte Staaten Auf Google Maps anzeigen
Preis pro sqft
Niedrig
Hoch

32 weitere Einträge in Chino Valley anzeigen

HomeSmart - Scottsdale

Vor 1 Jahr beigetreten
Ihre Nachricht
Sie haben sich nach diesem Objekt erkundigt

Der Agent wird sich in Kürze mit Ihnen in Verbindung setzen

Gelistet von

HomeSmart - Scottsdale
Arizona, United States
Agenturprofil anzeigen
2
Angebote
2025
Beigetreten

Besichtigung mit the agent buchen

Wählen Sie ein Datum und ob Sie eine virtuelle oder persönliche Besichtigung mit dem Makler wünschen.

In-person tour
Bevorzugtes Datum
Art der Tour
HomeSmart - Scottsdale
Scottsdale, Arizona, United States
Agenturprofil anzeigen
Zuletzt aktualisiert
Heute
Erstmalig gelistet
November 6
Angebotsreferenz
1086193
Angebotsstatus
Anruf

Telefonanruf starten mit:

Hallo, ich rufe wegen der Immobilie mit der Referenz 1086193 an, die ich auf JamesEdition gefunden habe.

Nach dem Anruf geben wir Ihre Kontaktdaten an den Agenten weiter, um die Kommunikation zu erleichtern.

brokerages we
partnered with