Residenz Tateshina Retreat
- 15 Schlafz.
- 10 Bäder
- 12,682 Sqft
- 52
Über die Immobilie
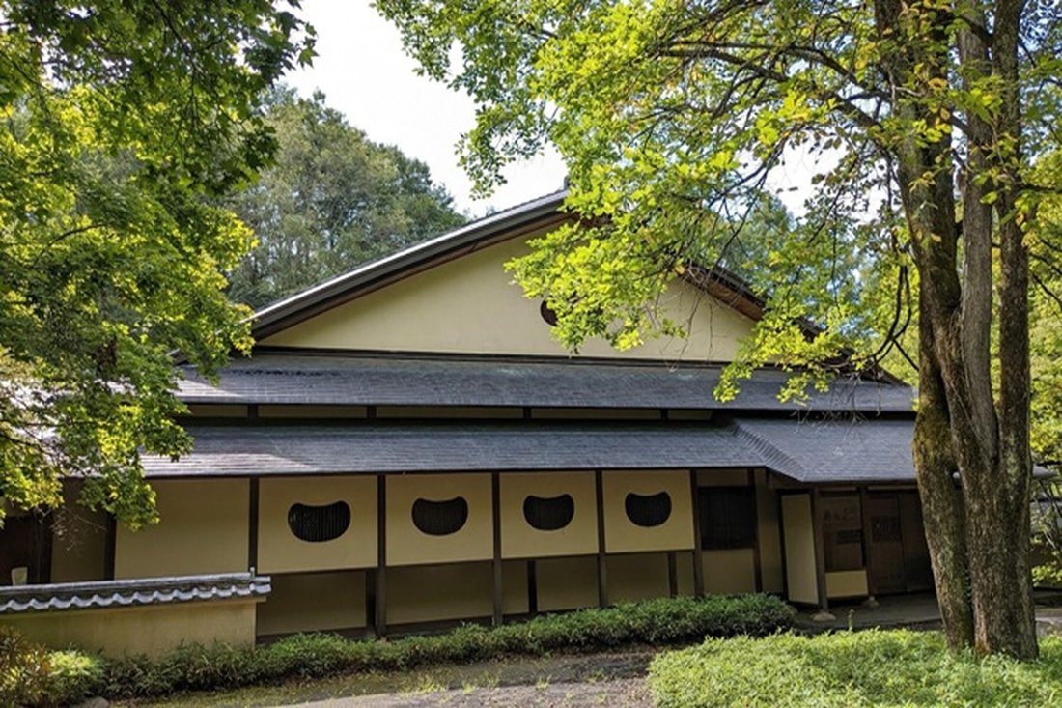
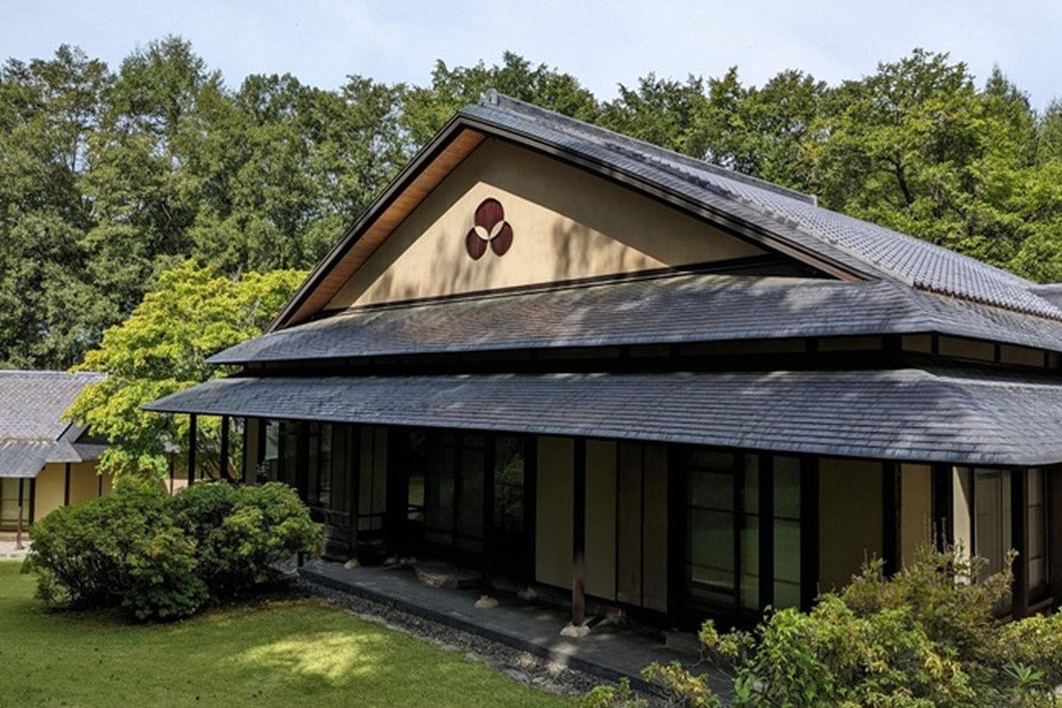
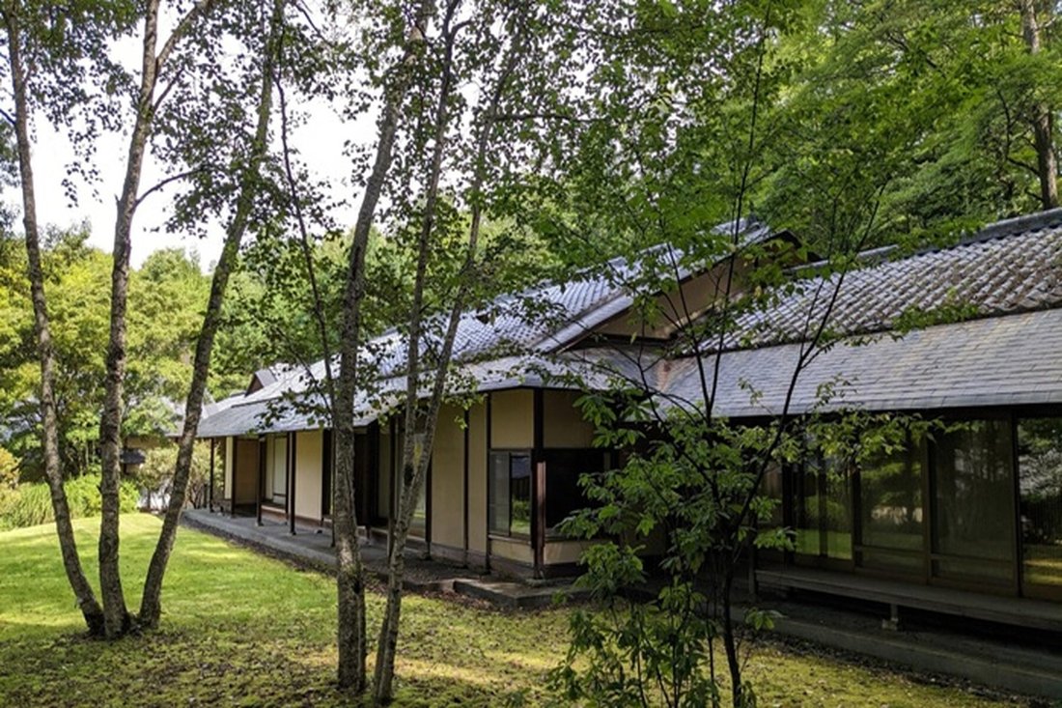
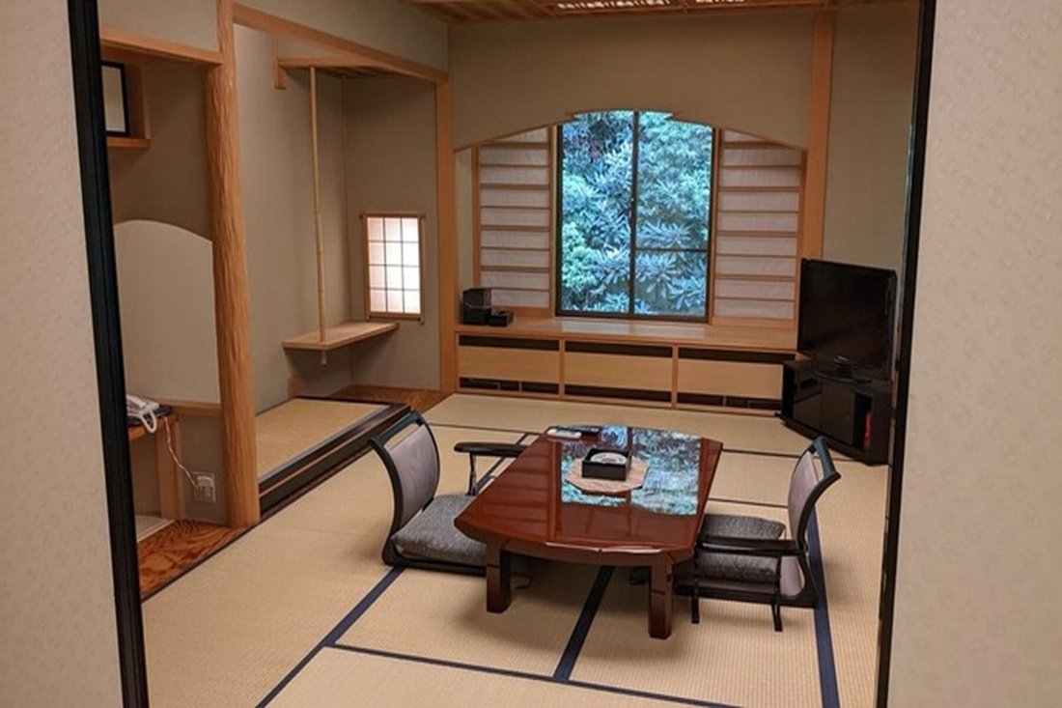
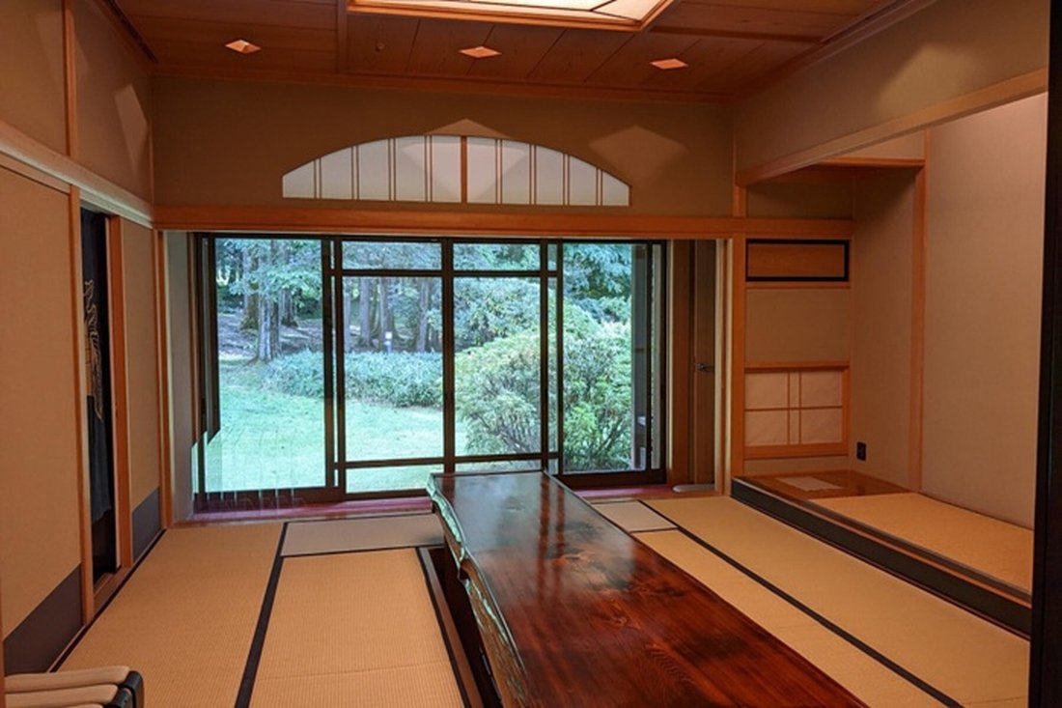
・Eine luxuriöse einstöckige Residenz, in der der stattliche Flügel im japanischen Stil und der offene, luftige Flügel im westlichen Stil einen weitläufigen Rasengarten umgeben
・Entworfen mit großen Fenstern, die in alle Richtungen angeordnet sind, wodurch „Panoramafenster“ entstehen, die
・Step inside and discover a private retreat away from the noise and bustle of everyday life
・A luxurious single-story residence where the stately Japanese-style wing and the open, airy Western-style wing surround an expansive lawn garden
・Designed with large windows arranged in every direction, creating “picture windows” that seamlessly incorporate the garden greenery into th
・Eine luxuriöse einstöckige Residenz, in der der stattliche Flügel im japanischen Stil und der offene, luftige Flügel im westlichen Stil einen weitläufigen Rasengarten umgeben
・Entworfen mit großen Fenstern, die in alle Richtungen angeordnet sind, wodurch „Panoramafenster“ entstehen, die die Gartenbegrünung nahtlos in den Innenraum integrieren
・Jedes Badezimmer bietet ein überwältigendes Gefühl von Offenheit und erinnert an ein Thermalbad im Freien
・Stadtplanung: Innerhalb eines Stadtplanungsgebietes/nicht flächenmäßig geteilter Zone
・Straßenanbindung: Öffentliche Straße auf der Ostseite mit einer Breite von ca. 5,4 m — 6,0 m
(Infrastruktur)
・Wasserversorgung: Private Wasserversorgung
・Über eine spezielle Rohrleitung an das öffentliche Abwassersystem angeschlossen
・PropangasanlageImmobilienübersichtRechts: Freehold-Adresse: Nakajima, Koto, Chino-shi, Nagano, Japan.Anfahrt: Ca. 25 Minuten mit dem Auto vom „Suwa IC“ auf dem Chuo Expressway (ca. 17 km) Ca. 20 Minuten mit dem Auto vom Bahnhof „Chino“ der JR Chuo Main Line (ca. 14 km) Aufbau: Einstöckige Holz- und Stahlrahmenkonstruktion mit Fliesen und Dach aus Kupferblech. Zoneneinteilung: Keine Zoneneinteilung. Grundstücksfläche/Eigener Straßenbeitrag: 14145,00 qm. /-qm.Wohnfläche: 1178,17 m²Baujahr: Juni 1992.BCR/FAR: 60/ 300% Aktueller Status: Vakant.Lieferdatum: Konsultation.Art der Transaktion: Makler.Datum der letzten Aktualisierung: [versteckte Informationen]
・Step inside and discover a private retreat away from the noise and bustle of everyday life
・A luxurious single-story residence where the stately Japanese-style wing and the open, airy Western-style wing surround an expansive lawn garden
・Designed with large windows arranged in every direction, creating “picture windows” that seamlessly incorporate the garden greenery into the interior space
・Each bathroom offers an overwhelming sense of openness, reminiscent of an outdoor hot spring bath
・City Planning: Within an urban planning area / Non-area-divided zone
・Road Access: Public road on the east side with a width of approximately 5.4m–6.0m
(Infrastructure)
・Water Supply: Private water supply
・Connected to the public sewer system via a dedicated pipeline
・Propane gas system
Property Overview
Right: Freehold
Address: Nakajima, Koto, Chino-shi, Nagano, Japan.
Access: Approx. 25 min by car from “Suwa IC” on the Chuo Expressway (approx. 17 km)
Approx. 20 min by car from “Chino” Station on the JR Chuo Main Line (approx. 14 km)Structure: Single-story wooden and steel-frame structure with tile and copper sheet roofing.
Zoning: No Zoning Designation.
Land Area/Private road contribution: 14145.00 sqm./-sqm.
Living Area: 1178.17 sqm.
Year built: June 1992.
BCR/FAR: 60/300%
Current Status: Vacant.
Delivery Date: Consultation.
Mode of Transaction: Brokerage.
Last update date: [hidden information]
-
Art der Immobilie
Haus
-
Preis/Quadratfuß
$144
Funktionen
- Garten
- Tor
- Privatsphäre
Erkunden Sie die Gegend
Der Agent wird sich in Kürze mit Ihnen in Verbindung setzen
Gelistet von
Besichtigung mit List Sotheby's International Realty Japan buchen
Wählen Sie ein Datum und ob Sie eine virtuelle oder persönliche Besichtigung mit dem Makler wünschen.

market. We make use of our com
market. We make use of our community-based platform through our bases in Tokyo
and Kanagawa, and our global network that allows access to 72 countries and
regions around the world. “Sell”, “Buy”, “Lend”, “Rent”, “Build”, “Reform”. As a
window for the comprehensive real estate business, we provide one-stop service
for all housing consultations. In addition, by creating a variety of new
services, we will support the relocation that customers can feel at ease. Using
the fine-grained and speed of service that we have honed by building
relationships of trust with customers related to real estate sales, and the
abundant domestic and overseas networks of Sotheby’s International Realty®, our
professional staff will meet your needs precisely We will propose a solution.
Das Vertrauen der führenden Makler der Welt
Die Makler hinter den außergewöhnlichsten Immobilien der Welt inserieren bei JamesEdition.
- Angebote von Sotheby's, Christie's, BARNES und Engel & Völkers
- Jedes Angebot wird vor der Veröffentlichung geprüft
- Verbinden Sie sich direkt mit verifizierten Maklern
Indem Sie fortfahren, akzeptieren Sie unsere Nutzungsbedingungen und Datenschutzrichtlinie.