$1,125,000

Einfamilienhaus In Chicago

  • 3 Schlafz.
  • 4 Bäder
  • 3,200 Sqft
  • 3,150 Sqft lot
  • Aktualisiert: Oktober 16
  • Quelle:
    Midwest Real Estate Data (MRED)  MLS#12782221

Über die Immobilie

Beschreibung wurde automatisch übersetzt.
Die Beschreibung wird in der Originalsprache angezeigt.
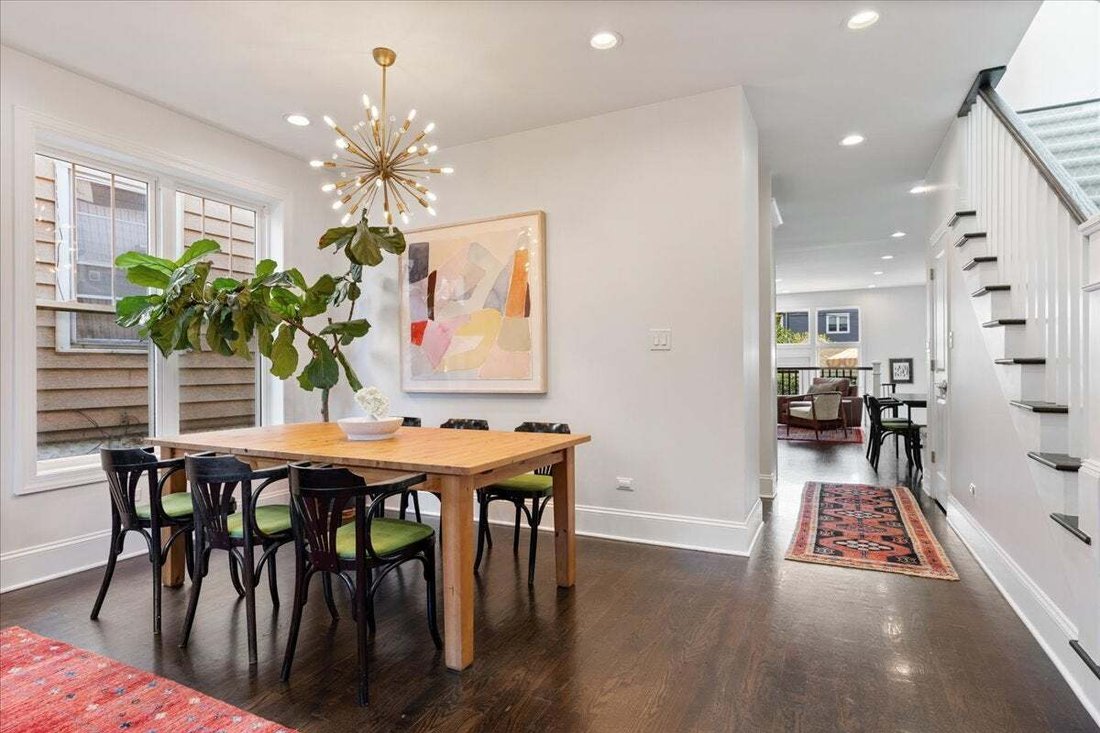
Built in 2018, this 4 bedroom, 3.5 bath Avondale single family home has three levels of living space with thoughtful details throughout. High ceilings, dark oak floors and large windows create a bright main level, with connected living and dining spaces that flow into the kitchen. White shaker cabinetry, granite countertops, stainless steel appliances and a large island with seating anchor the kit
Built in 2018, this 4 bedroom, 3.5 bath Avondale single family home has three levels of living space with thoughtful details throughout. High ceilings, dark oak floors and large windows create a bright main level, with connected living and dining spaces that flow into the kitchen. White shaker cabinetry, granite countertops, stainless steel appliances and a large island with seating anchor the kitchen. Additional features include a built-in breakfast nook, half bath with separate linen closet and large pantry complete with a butcher block countertop. The adjoining family room overlooks a rear mudroom with bench seating and storage, with access to the deck and backyard. The upstairs level features three bedrooms, 2 full baths with side-by-side laundry and tons of storage. The primary suite features two walk-in-closets with custom and ensuite bath featuring a brand new white oak double sink vanity, quartz countertop and new lighting. The West-facing third bedroom is currently arranged as a home office with custom built-ins and wood paneled ceiling. The lower level provides an additional living space expands the living space with built-in wet bar. The fourth bedroom has a huge walk-in closet and a full bath perfectly appointed to accommodate guests. An additional storage room in lower level with shelving as well as the second laundry room with side-by-side laundry. Landscaped front and rear yards, a full irrigation system and a two-car garage complete the home.
…
  • Art der Immobilie

    Haus

  • Baujahr

    2018

  • Preis/Quadratfuß

    $351

Funktionen

  • Garage
  • Begehbarer Kleiderschrank
  • Terrasse
  • Garten
  • Feuergrube
  • Tor
  • Wohnraum im Freien
  • 2D Grundriss
  • Office
Funktionen

Innenbereich

  • Hohe Decke
  • Office
  • Kücheninsel
  • Waschtrockner
  • Bar
  • Keller
  • Stein Arbeitsplatten
  • Begehbarer Kleiderschrank

Outdoor

Erkunden Sie die Gegend

3141 N Saint Louis Avenue, Chicago, Illinois, Vereinigte Staaten Auf Google Maps anzeigen
Preis pro sqft
Niedrig
Hoch

2,206 weitere Einträge in Chicago anzeigen

SERHANT. - Chicago

Vor 1 Monat beigetreten
Ihre Nachricht
Sie haben sich nach diesem Objekt erkundigt

Der Agent wird sich in Kürze mit Ihnen in Verbindung setzen

Gelistet von

SERHANT. - Chicago
Illinois, United States
Agenturprofil anzeigen
12
Angebote
2026
Beigetreten

Besichtigung mit the agent buchen

Wählen Sie ein Datum und ob Sie eine virtuelle oder persönliche Besichtigung mit dem Makler wünschen.

In-person tour
Bevorzugtes Datum
Art der Tour
SERHANT. - Chicago
Chicago, Illinois, United States
Agenturprofil anzeigen
Zuletzt aktualisiert
Oktober 16
Erstmalig gelistet
Oktober 15
Angebotsreferenz
12782221
Angebotsstatus
Active under contract
Anruf

Telefonanruf starten mit:

Hallo, ich rufe wegen der Immobilie mit der Referenz 12782221 an, die ich auf JamesEdition gefunden habe.

Nach dem Anruf geben wir Ihre Kontaktdaten an den Agenten weiter, um die Kommunikation zu erleichtern.

brokerages we
partnered with