
$1,499,000
Alleinstehendes Einfamilienhaus Chicago
- 6 Schlafz.
- 6 Bäder
- 4,600 Sqft
- Aktualisiert: Heute
- MLS#12775873
Über die Immobilie
Beschreibung wurde automatisch übersetzt.
Die Beschreibung wird in der Originalsprache angezeigt.
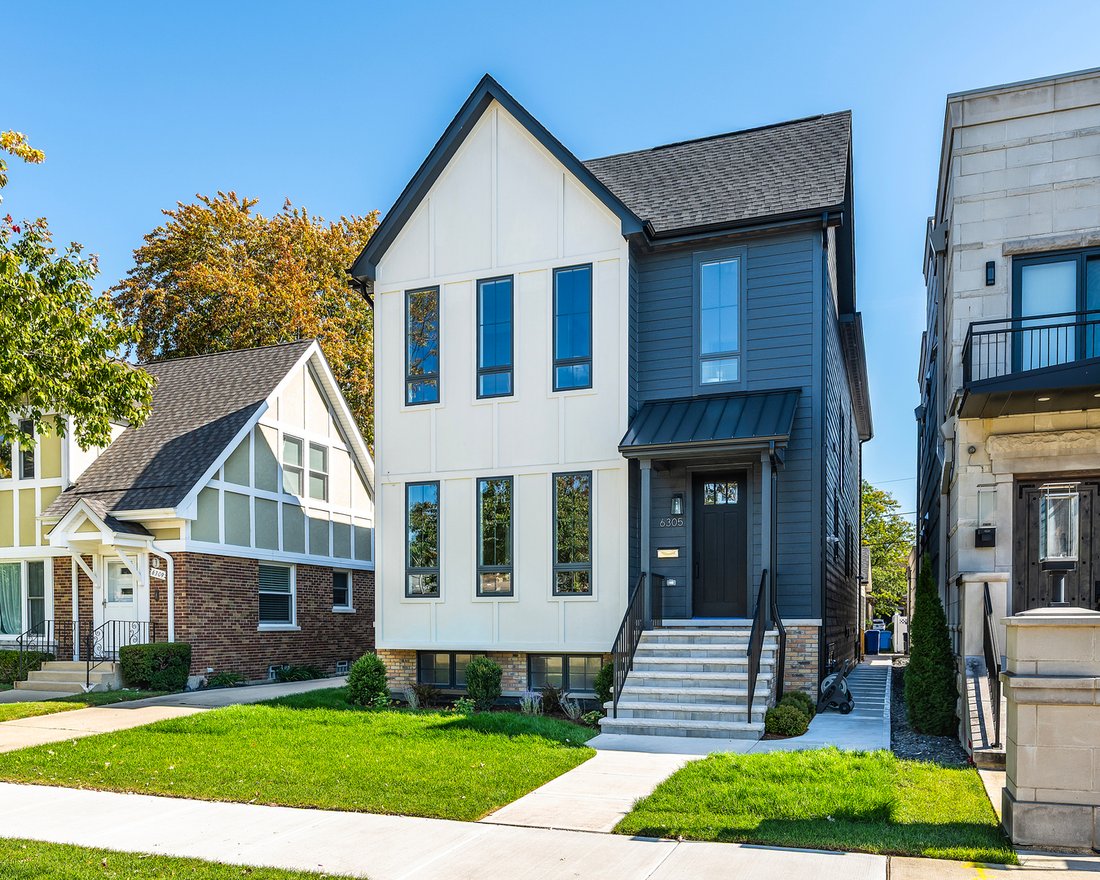
Brand-new construction by Building Innovations, Inc. in Sauganash: Six bedrooms plus an office, five and a half baths, roughly 4,600 finished square feet on three levels, and a detached three-car garage. The chef’s kitchen is the centerpiece of the residence. It features custom Amish-built white oak cabinetry with brass hardware, a custom metal hood with brass accents, quartz counters with a miter
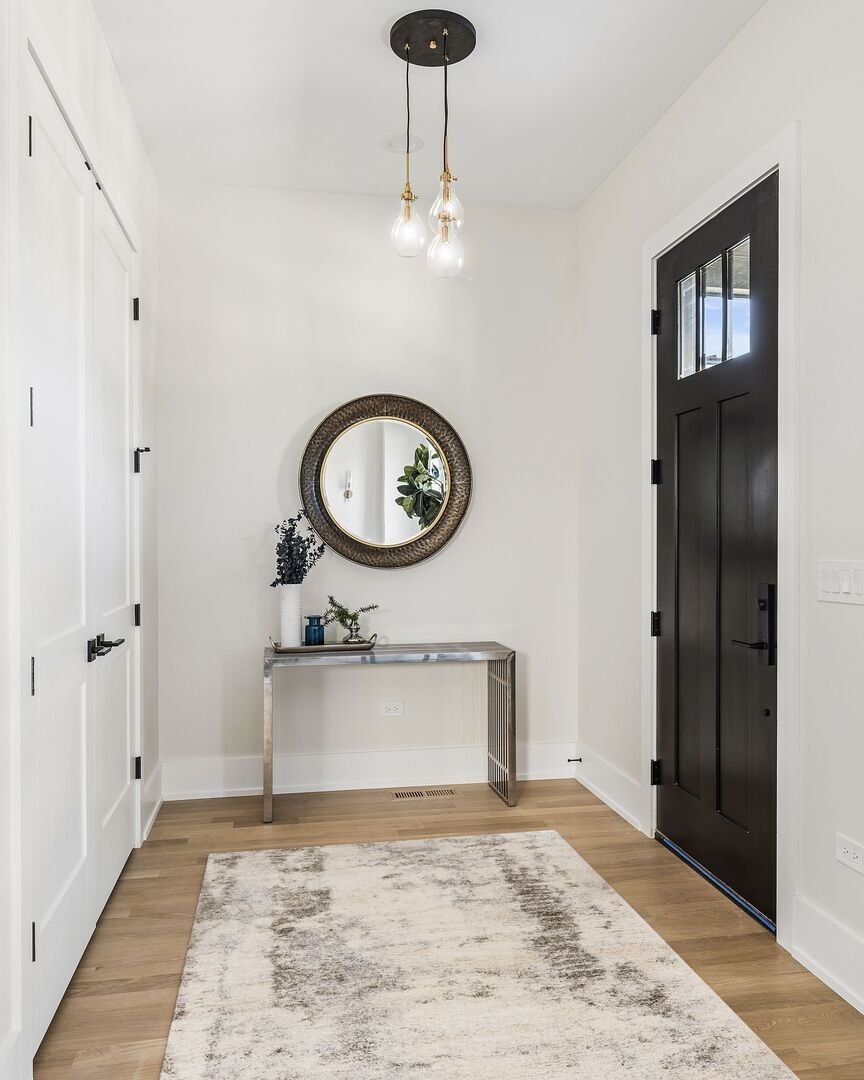
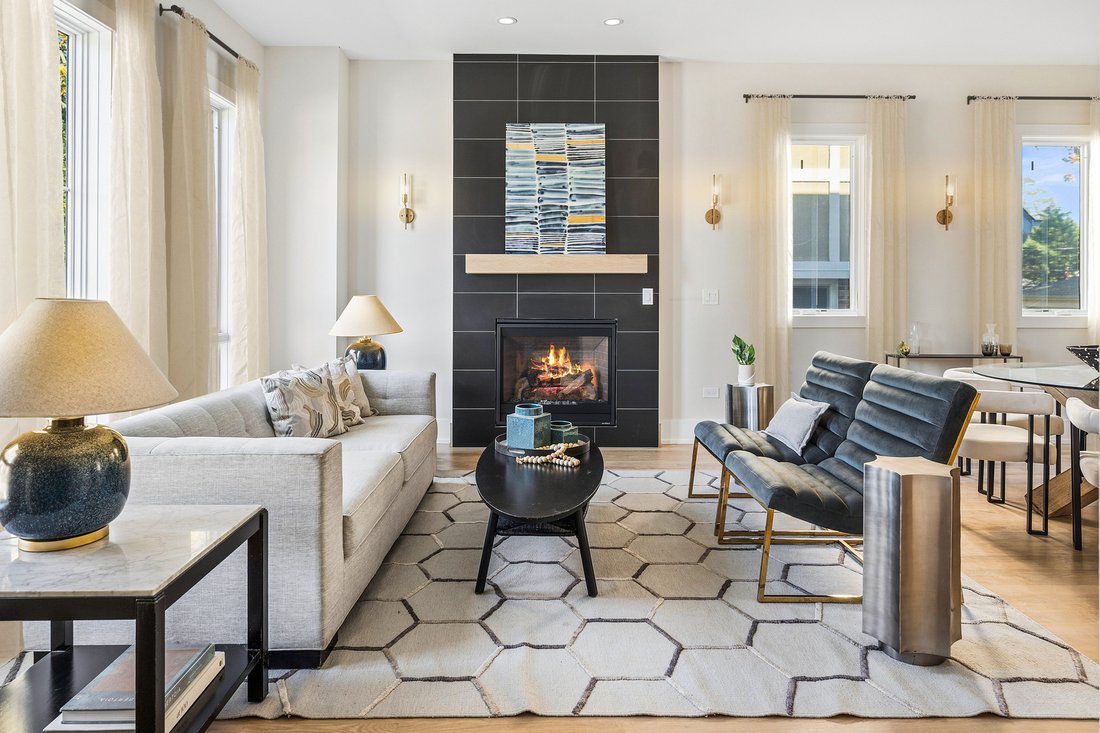
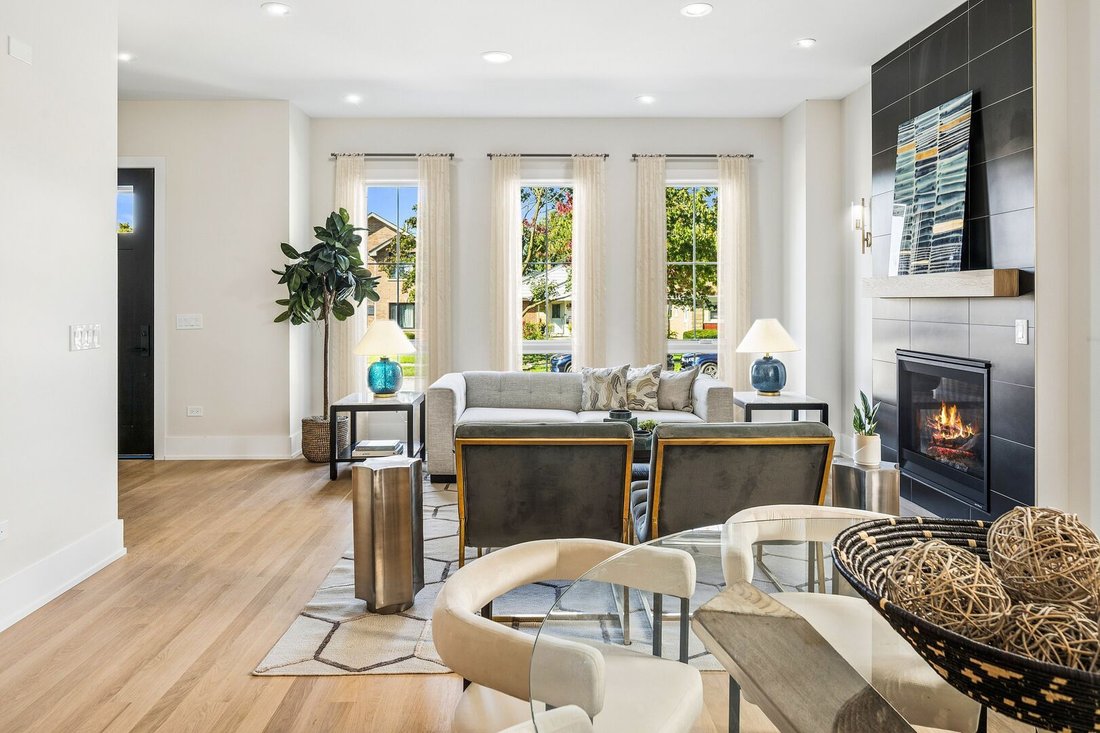
Brand-new construction by Building Innovations, Inc. in Sauganash: Six bedrooms plus an office, five and a half baths, roughly 4,600 finished square feet on three levels, and a detached three-car garage. The chef’s kitchen is the centerpiece of the residence. It features custom Amish-built white oak cabinetry with brass hardware, a custom metal hood with brass accents, quartz counters with a mitered island, and a full-height quartz backsplash. Sub-Zero/Wolf appliances include a 42” built-in refrigerator, a 36” six-burner range top, and dual beverage centers. The kitchen opens to the family room, and an 8’ Marvin slider leads to the Trex deck. The formal living room, adjacent to the dining room, has a 36” gas fireplace with a white oak mantel. Also on the main level are a powder room, a mudroom with custom cubbies, a massive back-door coat closet that doubles as storage, and a bedroom with an adjacent full bath that works well as a playroom or game room. All main-level doors are 8’ solid core, with 7 1/4” baseboards. Upstairs, the primary suite has two large walk-in closets and a spa bath with a freestanding soaking tub, stone shower floor, and custom shower door enclosure with matching hardware finish. Three more bedrooms, two baths, and a 9x7 laundry room complete the level. The finished lower level adds a recreation room with a wet bar, a dedicated office with French doors, a large bedroom with dual-entry access to a full bath, and a wellness/exercise flex room. Other features include white oak hardwood on both upper floors, outstanding millwork, oversized Marvin Elevate windows, dual-zone Trane HVAC, 400-amp service, an EV charging outlet, 14 pre-wired speakers, two sump pumps, and professional landscaping.
-
Art der Immobilie
Haus
-
Baujahr
2026
-
Preis/Quadratfuß
$325
Funktionen
- Garage
- Begehbarer Kleiderschrank
- Kamin
- Fitnessstudio
- Neubauten
- Gasherd
- 2D Grundriss
- Office
- Klimaanlage
Erkunden Sie die Gegend
6305 N Keeler Avenue, Chicago, IL 60646, Illinois, Vereinigte Staaten
Auf Google Maps anzeigen
Preis pro sqft
Niedrig
Hoch

Vor 5 Jahren beigetreten
Sie haben sich nach diesem Objekt erkundigt
Der Agent wird sich in Kürze mit Ihnen in Verbindung setzen
Gelistet von
4
Angebote
2022
Beigetreten
Besichtigung mit Stephen Hnatow buchen
Wählen Sie ein Datum und ob Sie eine virtuelle oder persönliche Besichtigung mit dem Makler wünschen.
Bevorzugtes Datum
Art der Tour

Zuletzt aktualisiert
Heute
Erstmalig gelistet
Oktober 15
Angebotsreferenz
2169314956093162
Angebotsstatus
Ähnliche Immobilien in der Nähe
Neue Angebote in Chicago










Entdecken Sie mehr Häuser zum Verkauf
Chicago, IL, Vereinigte Staaten Immobilienarten
- Eigentumswohnungen zum Verkauf in Chicago, IL, Vereinigte Staaten
- Häuser zum Verkauf in Chicago, IL, Vereinigte Staaten
- Stadthäuser zum Verkauf in Chicago, IL, Vereinigte Staaten
- Wohnungen zum Verkauf in Chicago, IL, Vereinigte Staaten
- Villen zum Verkauf in Chicago, IL, Vereinigte Staaten
- Land zum Verkauf in Chicago, IL, Vereinigte Staaten
Chicago, IL, Vereinigte Staaten beliebte Suchanfragen
- Immobilien mit Garage in Chicago, IL, Vereinigte Staaten
- Immobilien mit Balkon in Chicago, IL, Vereinigte Staaten
- Immobilien mit Garten in Chicago, IL, Vereinigte Staaten
- Immobilien mit Fitnessstudio in Chicago, IL, Vereinigte Staaten
- Immobilien mit Aufzug in Chicago, IL, Vereinigte Staaten
- Blick auf die Stadt Immobilien in Chicago, IL, Vereinigte Staaten
- Renoviert Immobilien in Chicago, IL, Vereinigte Staaten
- Moderne Immobilien in Chicago, IL, Vereinigte Staaten
- Immobilien mit Pool in Chicago, IL, Vereinigte Staaten
- Neubauten Immobilien in Chicago, IL, Vereinigte Staaten
- Anlageimmobilie Immobilien in Chicago, IL, Vereinigte Staaten
- am Wasser Immobilien in Chicago, IL, Vereinigte Staaten
- Immobilien mit Hallenbad in Chicago, IL, Vereinigte Staaten
- am See Immobilien in Chicago, IL, Vereinigte Staaten
- Immobilien mit Sauna in Chicago, IL, Vereinigte Staaten
- Immobilien mit Bibliothek in Chicago, IL, Vereinigte Staaten
- Immobilien mit Weinkeller in Chicago, IL, Vereinigte Staaten
- Immobilien mit Flussblick in Chicago, IL, Vereinigte Staaten
- Immobilien mit Kino in Chicago, IL, Vereinigte Staaten
- Immobilien mit Tennisplatz in Chicago, IL, Vereinigte Staaten
- am Fluss Immobilien in Chicago, IL, Vereinigte Staaten
- Gesicherte Wohnanlage Immobilien in Chicago, IL, Vereinigte Staaten
- Luxusvilla Immobilien in Chicago, IL, Vereinigte Staaten
- Pferdesport Immobilien in Chicago, IL, Vereinigte Staaten
- Immobilien mit Meerblick in Chicago, IL, Vereinigte Staaten
- Immobilien mit Bergblick in Chicago, IL, Vereinigte Staaten
- Immobilien mit Privatstrand in Chicago, IL, Vereinigte Staaten
- Immobilien mit Golfblick in Chicago, IL, Vereinigte Staaten
- am Strand Immobilien in Chicago, IL, Vereinigte Staaten
Verwandte Leitfäden & Geschichten
Das Vertrauen der führenden Makler der Welt
Die Makler hinter den außergewöhnlichsten Immobilien der Welt inserieren bei JamesEdition.
- Angebote von Sotheby's, Christie's, BARNES und Engel & Völkers
- Jedes Angebot wird vor der Veröffentlichung geprüft
- Verbinden Sie sich direkt mit verifizierten Maklern
Indem Sie fortfahren, akzeptieren Sie unsere Nutzungsbedingungen und Datenschutzrichtlinie.
brokerages we
partnered with
partnered with