$825,000
Neueres Bauhaus Im Herzen Von Bucktown/Wicker Park
- 3 Schlafz.
- 2 Bäder
- 1,900 Sqft
- MLS#12756105
Über die Immobilie
Beschreibung wurde automatisch übersetzt.
Die Beschreibung wird in der Originalsprache angezeigt.
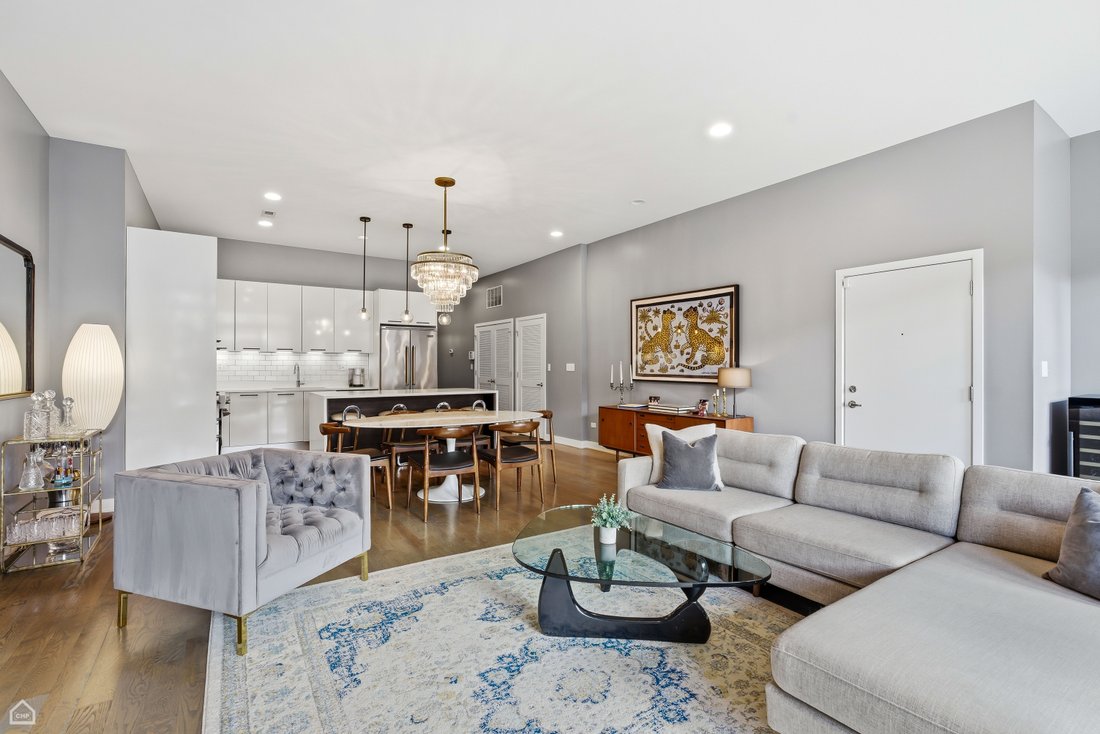
CHECK OUT FULL WALK THRU VIDEO ON VIRTUAL TOUR. Pull into you attached oversized parking spot and take the elevator directly into your unit without being outside. 2015 newer construction home in the heart of Bucktown/Wicker Park. The gorgeously upgraded extra-wide 3BR/2BA with 1,900 sq. ft. of living space boasts an large open living & dining room, 10 ft. ceiling height, bright south facing fl
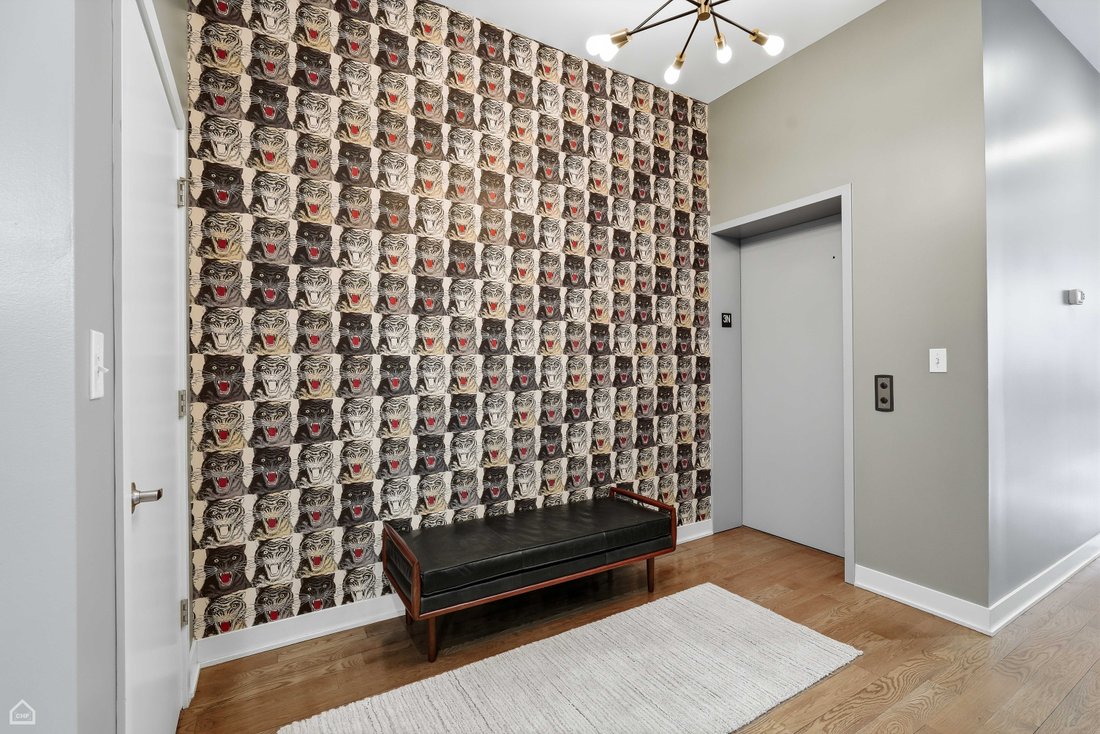
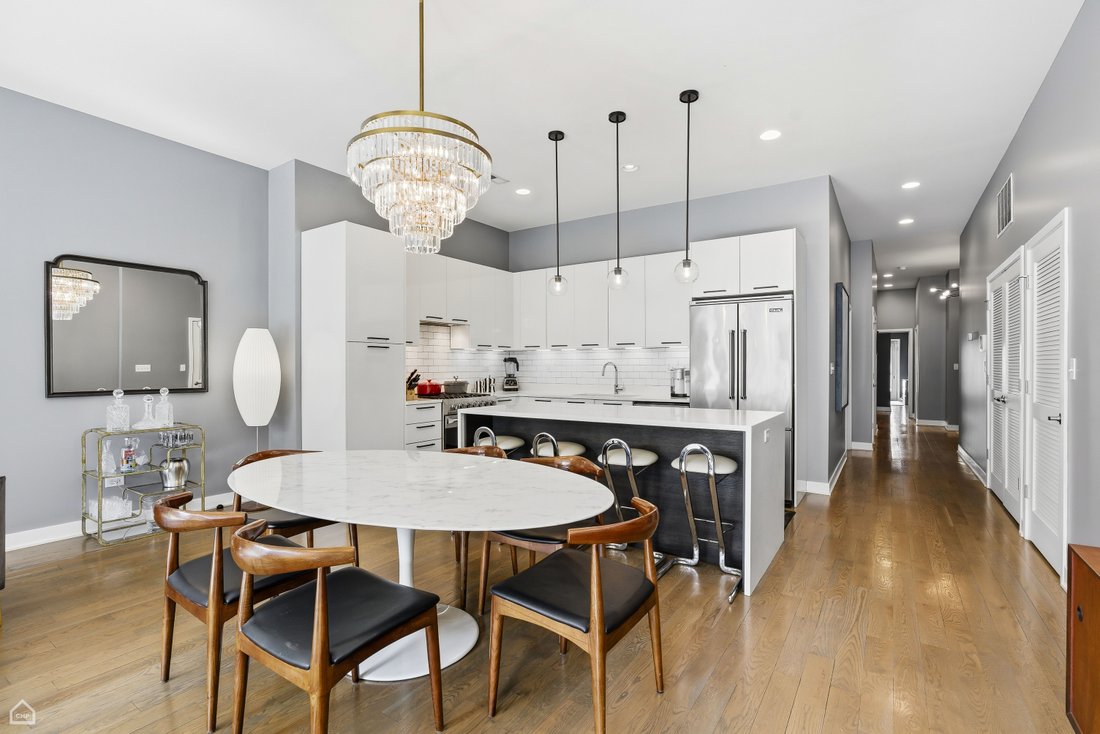
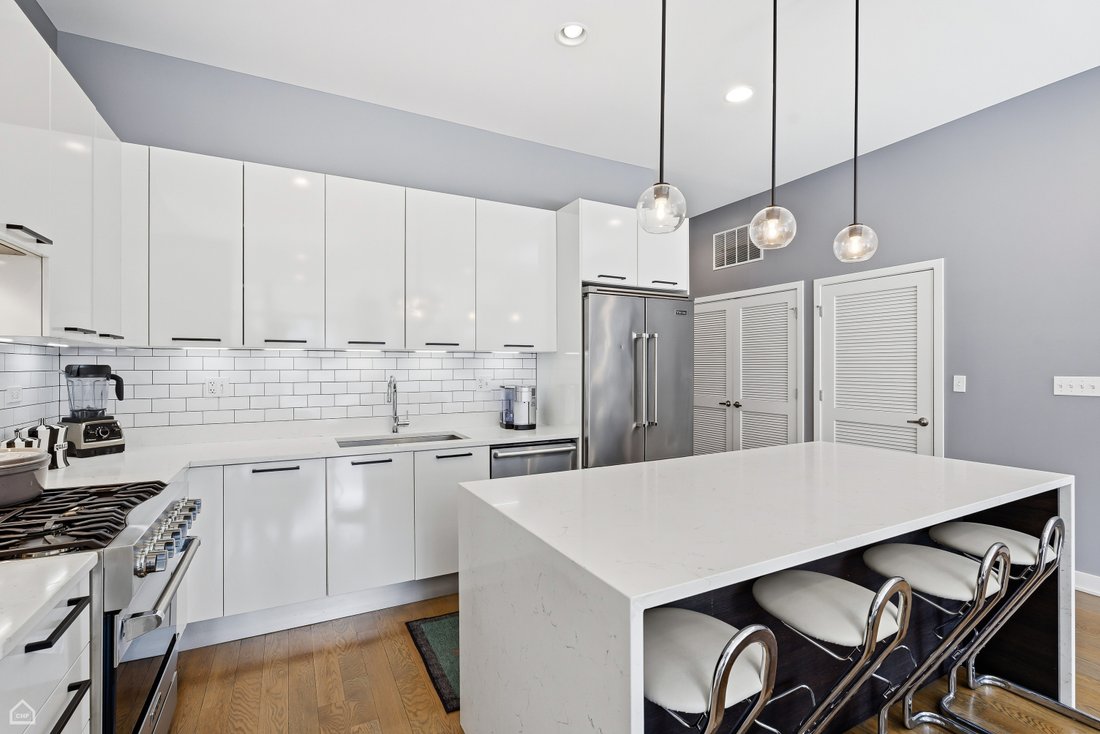
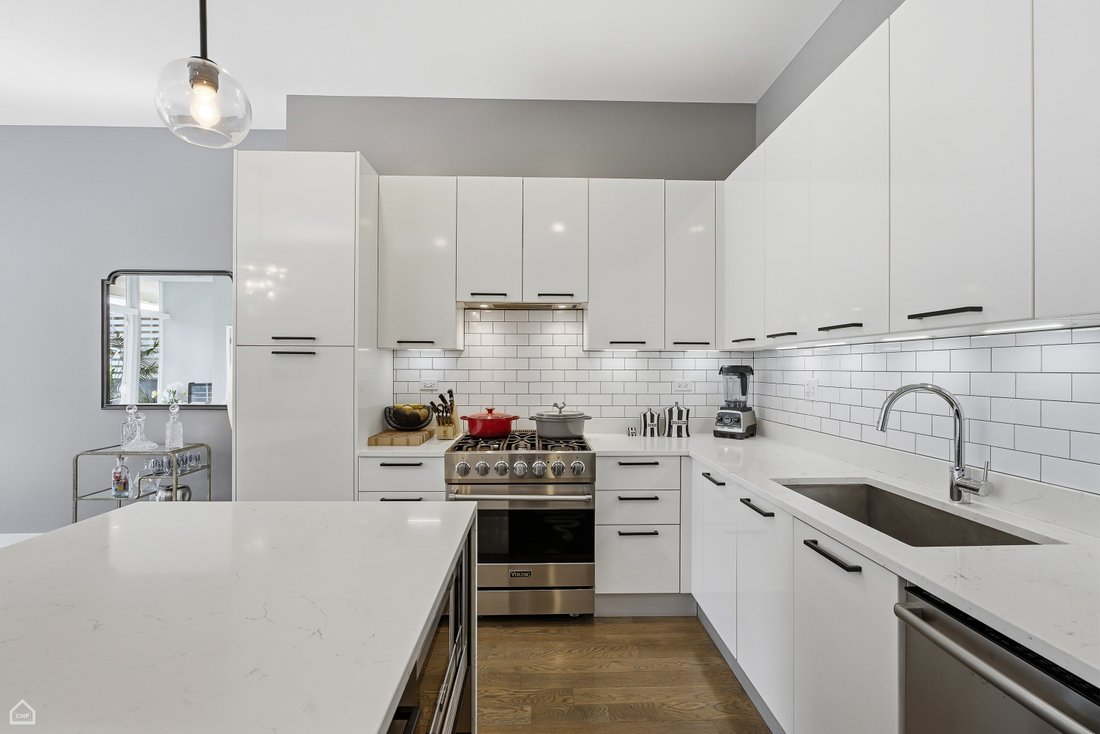
CHECK OUT FULL WALK THRU VIDEO ON VIRTUAL TOUR. Pull into you attached oversized parking spot and take the elevator directly into your unit without being outside. 2015 newer construction home in the heart of Bucktown/Wicker Park. The gorgeously upgraded extra-wide 3BR/2BA with 1,900 sq. ft. of living space boasts an large open living & dining room, 10 ft. ceiling height, bright south facing floor-to-ceiling windows with views of the magnificent Chicago skyline! All concrete construction giving you the benefit of quiet high rise living in an intimate boutique building. The fantastic modern kitchen features flat panel Italian cabinetry, white quartz countertops with waterfall eat-in island, Viking & Bosch professional stainless-steel appliances, built-in pantry, a glass tiled backsplash and trendy black hardware & fixtures. The giant primary bedroom can easily accommodate a king-sized furniture set and includes a walk-in-closet, motorized window treatments, and a beautiful en-suite bathroom with designer stone & tilework, Grohe fixtures, heated floor and a floating double vanity. The 2nd and 3rd bedrooms are generously sized, both can easily fit king beds, and have nicely sized organized closets. The 2nd full bathroom is nicely decorated with designer porcelain tiles and contemporary finishes. The two outdoor spaces include the 22’ wide covered front terrace, where you can enjoy the city views, and the quiet balcony off the primary bedroom. With the hardwood floors throughout, side-by-side washer/dryer with cabinet storage, extra-wide heated garage parking space (best spot in the building & included in the price) and being located in the Burr Elementary School district, this home will make you stop looking as you’ve finally found The One! Incredibly walkable location that’s steps to shops, dining, coffee shops, nightlife, grocery stores, parks, 606 trail, CTA buses, Damen Blue Line, and easy highway access. Assessments include hot water, gas/heat. Welcome home! 2025 Taxes: $15,567.30 | HOA:$693.87 | Reserves: $107,209. No specials planned. HOA includes water, heat, gas, parking, snow removal, sewer, garbage, reserves and maintanence
-
Art der Immobilie
Eigentumswohnung
-
Baujahr
2015
-
Preis/Quadratfuß
$434
Funktionen
Erkunden Sie die Gegend
1611 N Hermitage Avenue Unit# 303, Chicago, IL 60622, Illinois, Vereinigte Staaten
Auf Google Maps anzeigen
Preis pro sqft
Niedrig
Hoch
Vor 2 Jahren beigetreten
Sie haben sich nach diesem Objekt erkundigt
Der Agent wird sich in Kürze mit Ihnen in Verbindung setzen
Gelistet von
10
Angebote
2024
Beigetreten
Besichtigung mit Sophia Klopas buchen
Wählen Sie ein Datum und ob Sie eine virtuelle oder persönliche Besichtigung mit dem Makler wünschen.
Bevorzugtes Datum
Art der Tour

Jameson Sotheby's International Realty
425 W North Avenue, 60610, Chicago, Illinois, United States
Agenturprofil anzeigen
More than an office, our City Hub is where our real estate advisors come
together to connect, collaborate, and
together to connect, collaborate, and
More than an office, our City Hub is where our real estate advisors come
together to connect, collaborate, and grow. Designed with hospitality and
productivity in mind, this beautifully reimagined space creates opportunities
for advisors to share insights, leverage collective expertise, and better serve
their clients.
Situated in Lincoln Park, City Hub provides easy access to the city’s
neighborhoods while connecting clients to the power of the Sotheby’s
International Realty brand, offering global reach, strategic marketing, and
exposure to qualified buyers around the world.
together to connect, collaborate, and grow. Designed with hospitality and
productivity in mind, this beautifully reimagined space creates opportunities
for advisors to share insights, leverage collective expertise, and better serve
their clients.
Situated in Lincoln Park, City Hub provides easy access to the city’s
neighborhoods while connecting clients to the power of the Sotheby’s
International Realty brand, offering global reach, strategic marketing, and
exposure to qualified buyers around the world.
Zuletzt aktualisiert
September 24
Erstmalig gelistet
September 22
Angebotslink
Angebotsreferenz
X45RCN
Vertragsstatus
Vertrag ausstehend
Ähnliche Immobilien in der Nähe
Neue Angebote in Chicago









Entdecken Sie mehr Häuser zum Verkauf
Chicago, IL, Vereinigte Staaten Immobilienarten
- Eigentumswohnungen zum Verkauf in Chicago, IL, Vereinigte Staaten
- Häuser zum Verkauf in Chicago, IL, Vereinigte Staaten
- Stadthäuser zum Verkauf in Chicago, IL, Vereinigte Staaten
- Wohnungen zum Verkauf in Chicago, IL, Vereinigte Staaten
- Villen zum Verkauf in Chicago, IL, Vereinigte Staaten
- Land zum Verkauf in Chicago, IL, Vereinigte Staaten
Chicago, IL, Vereinigte Staaten beliebte Suchanfragen
- Immobilien mit Garage in Chicago, IL, Vereinigte Staaten
- Immobilien mit Balkon in Chicago, IL, Vereinigte Staaten
- Immobilien mit Garten in Chicago, IL, Vereinigte Staaten
- Immobilien mit Fitnessstudio in Chicago, IL, Vereinigte Staaten
- Immobilien mit Aufzug in Chicago, IL, Vereinigte Staaten
- Blick auf die Stadt Immobilien in Chicago, IL, Vereinigte Staaten
- Renoviert Immobilien in Chicago, IL, Vereinigte Staaten
- Moderne Immobilien in Chicago, IL, Vereinigte Staaten
- Immobilien mit Pool in Chicago, IL, Vereinigte Staaten
- Neubauten Immobilien in Chicago, IL, Vereinigte Staaten
- Anlageimmobilie Immobilien in Chicago, IL, Vereinigte Staaten
- am Wasser Immobilien in Chicago, IL, Vereinigte Staaten
- Immobilien mit Hallenbad in Chicago, IL, Vereinigte Staaten
- am See Immobilien in Chicago, IL, Vereinigte Staaten
- Immobilien mit Sauna in Chicago, IL, Vereinigte Staaten
- Immobilien mit Bibliothek in Chicago, IL, Vereinigte Staaten
- Immobilien mit Weinkeller in Chicago, IL, Vereinigte Staaten
- Immobilien mit Flussblick in Chicago, IL, Vereinigte Staaten
- Immobilien mit Kino in Chicago, IL, Vereinigte Staaten
- Immobilien mit Tennisplatz in Chicago, IL, Vereinigte Staaten
- Gesicherte Wohnanlage Immobilien in Chicago, IL, Vereinigte Staaten
- am Fluss Immobilien in Chicago, IL, Vereinigte Staaten
- Luxusvilla Immobilien in Chicago, IL, Vereinigte Staaten
- Pferdesport Immobilien in Chicago, IL, Vereinigte Staaten
- Immobilien mit Bergblick in Chicago, IL, Vereinigte Staaten
- Immobilien mit Golfblick in Chicago, IL, Vereinigte Staaten
- Immobilien mit Meerblick in Chicago, IL, Vereinigte Staaten
- Immobilien mit Privatstrand in Chicago, IL, Vereinigte Staaten
- am Strand Immobilien in Chicago, IL, Vereinigte Staaten
Verwandte Leitfäden & Geschichten
Das Vertrauen der führenden Makler der Welt
Die Makler hinter den außergewöhnlichsten Immobilien der Welt inserieren bei JamesEdition.
- Angebote von Sotheby's, Christie's, BARNES und Engel & Völkers
- Jedes Angebot wird vor der Veröffentlichung geprüft
- Verbinden Sie sich direkt mit verifizierten Maklern
Indem Sie fortfahren, akzeptieren Sie unsere Nutzungsbedingungen und Datenschutzrichtlinie.
brokerages we
partnered with
partnered with