$539,777
Modernes Loft
- 2 Schlafz.
- 2 Bäder
- 1,900 Sqft
- 18
- MLS#11227614
Über die Immobilie
Beschreibung wurde automatisch übersetzt.
Die Beschreibung wird in der Originalsprache angezeigt.
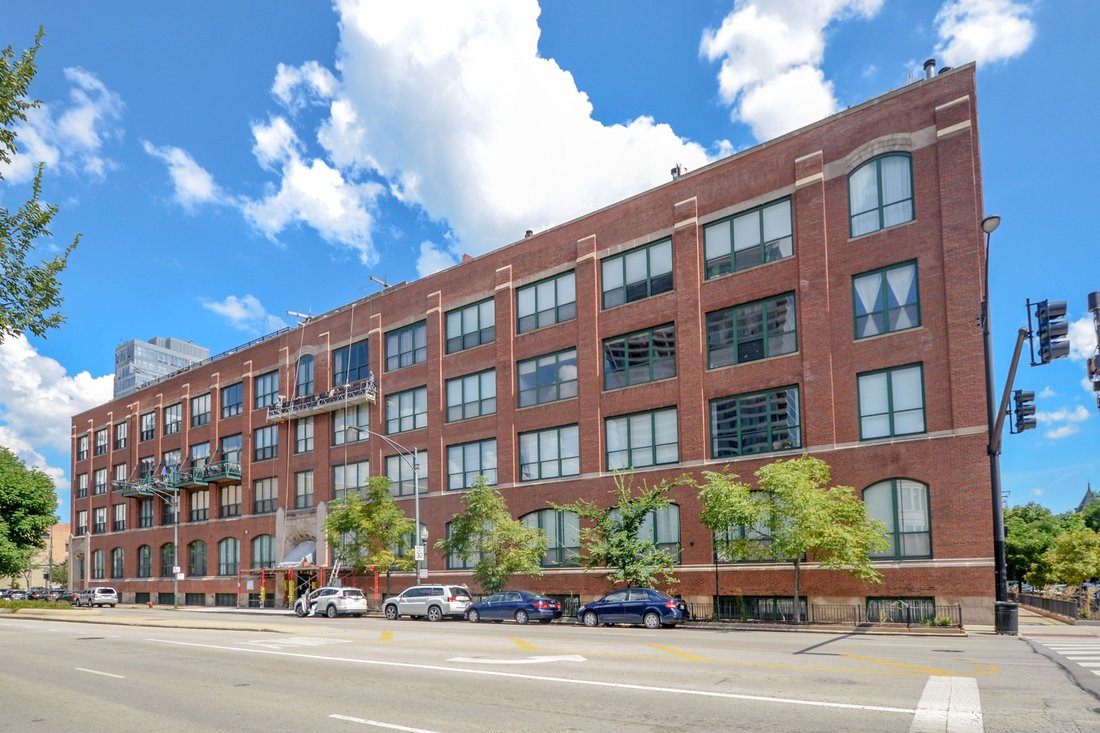
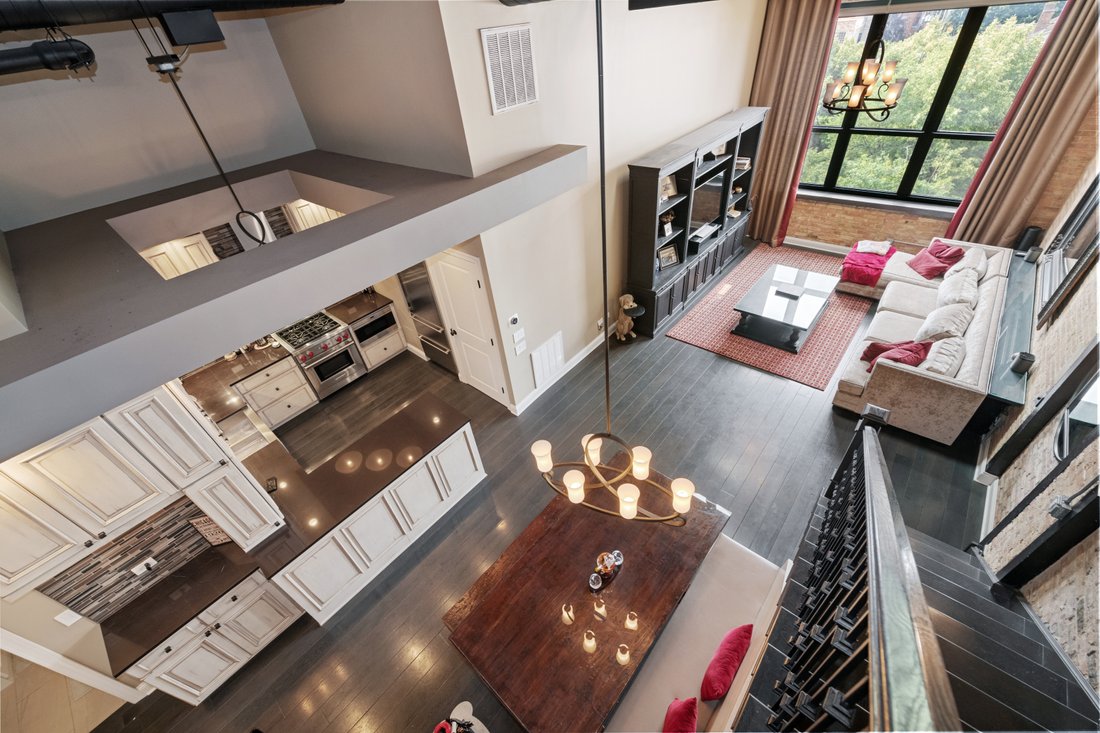
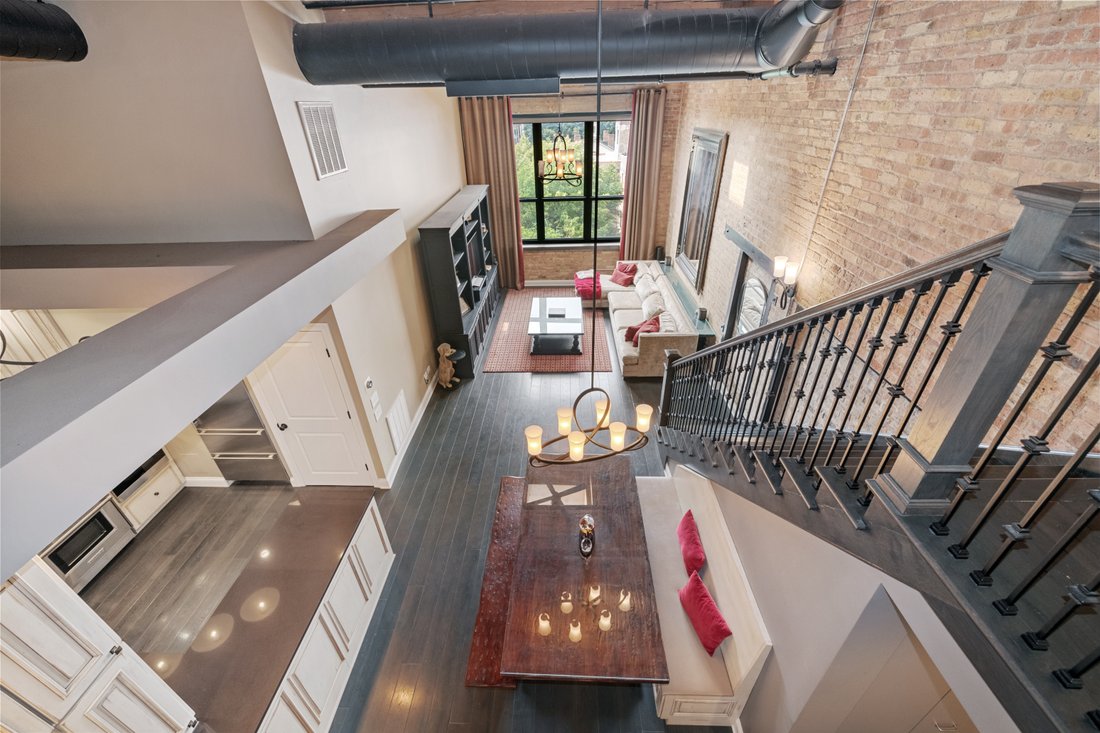
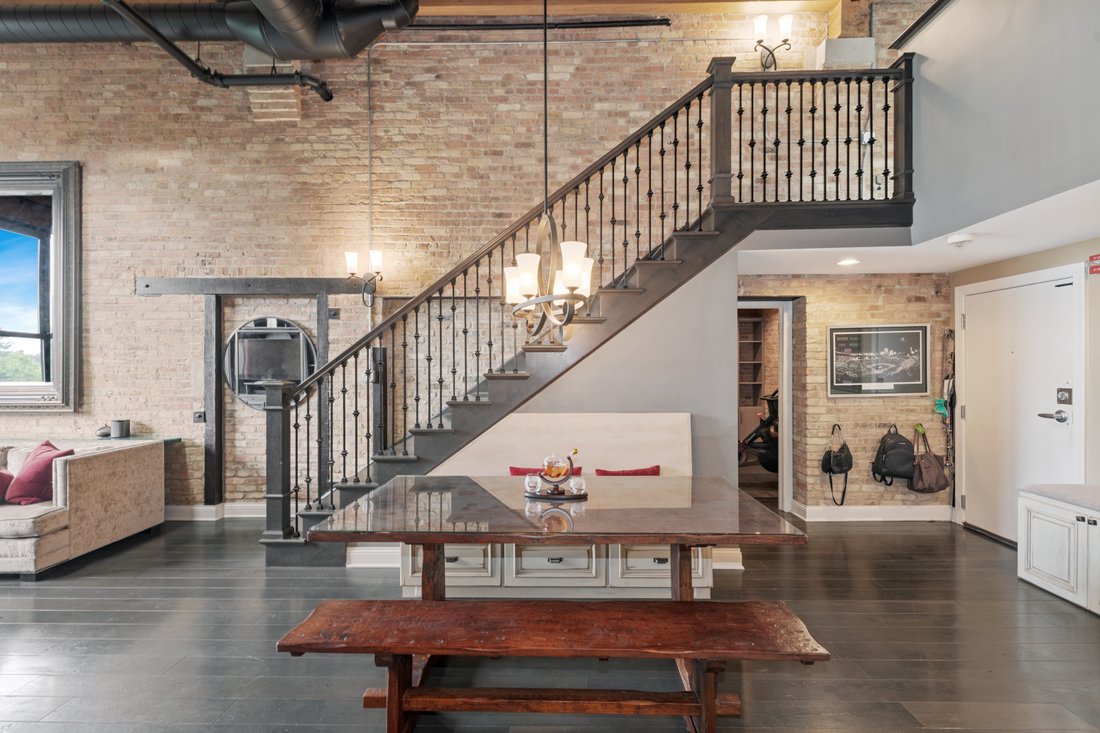
Historic converted (2007) Kodak factory meets modern loft in the heart of the south loop prairie district. This unique one of a kind home is approx 1900 sq. ft. and is a tri-plexpenthouse with private outdoor space. Not your typical timber loft, but this home boast custom elements of exposed brick, wood and metal and was professionally decorated and turn key for the next buyer! The first level has
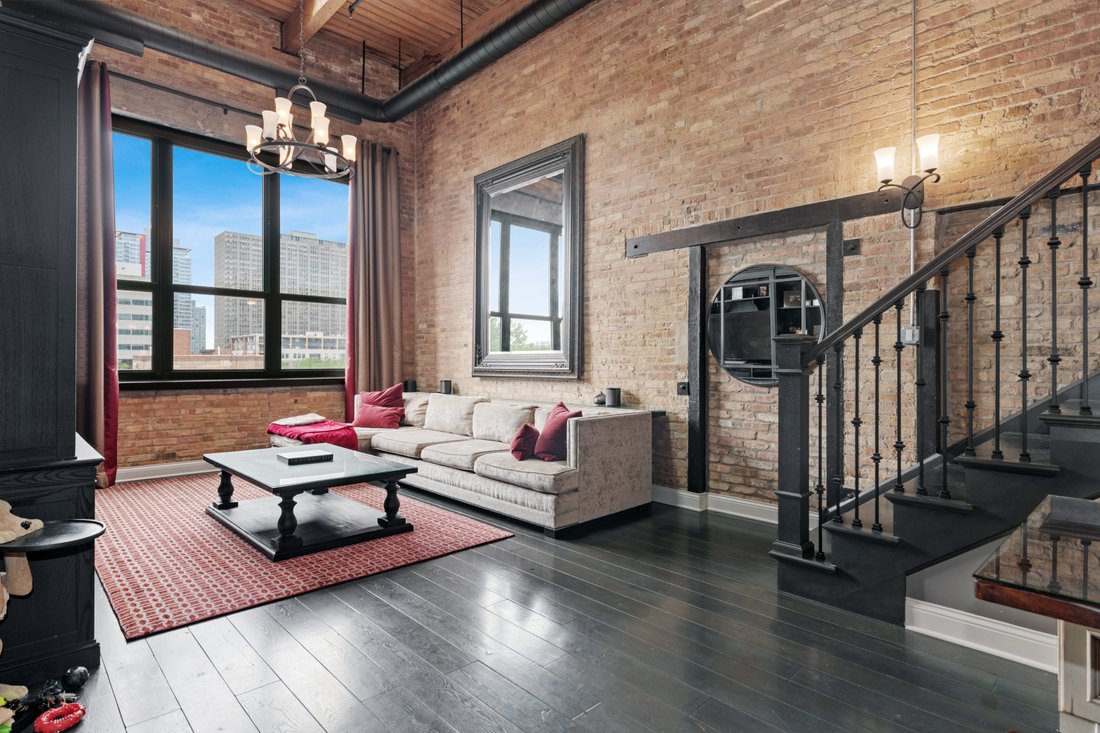
Historic converted (2007) Kodak factory meets modern loft in the heart of the south loop prairie district. This unique one of a kind home is approx 1900 sq. ft. and is a tri-plexpenthouse with private outdoor space. Not your typical timber loft, but this home boast custom elements of exposed brick, wood and metal and was professionally decorated and turn key for the next buyer! The first level has Hardwood floors throughout, with an open kitchen / living room / dining room concept, with a secondary bathroom, second bedroom plus office. The second bedroom has concrete ceilings and exposed brick, with a Murphy bed. The Office is tucked away behind dual pocket doors with custom closets. The kitchen boast high end wolf and sub zero appliances, coffee colored granite counter tops, upgraded high end cabinets, custom built in banquette seating, and built in sitting bench. Second bathroom has custom cabinetry and doubles as the laundry room which houses LG front load washer and dryer. The living room has theatrical sixteen foot ceilings with two skylights and large windows facing south with all day natural sunlight. The tucked away grand staircase leads to a separate gaming room / family room (with three sunlight’s), also the main bath and walk in / built in closet. Custom carpet with upgraded padding on the second floor and main bedroom. Off of the main bedroom leads you to one of few private rooftop deck with with lake views. Additional unit features include sixteen foot ceilings, five skylights, custom lighting throughout, High-end hardwood floors, smart home system. Automatic shades (in the living room). Additional building features include an Elevator building with on-site manager and engineer, 7x4x4 storage cage, receiving room, exercise room, bike room, landscaped atrium and common rooftop deck with lake and city views. Assessment includes Google Fiber high-speed Internet. Easy access to lakefront (walk/bike trail), restaurants, dog parks, CTA (greenline, redline, and five bus lines), Metra train, Women’s Park, Museum Campus, Soldier Field, McCormick Place, and Southloop schools. Quick access to 55, 90/94 and LSD and so much more! This home is a loft lovers must see!
-
Art der Immobilie
Eigentumswohnung
-
Preis/Quadratfuß
$284
Funktionen
Erkunden Sie die Gegend
1727 S Indiana Avenue Unit 406, Chicago, IL 60616, Illinois, Vereinigte Staaten
Auf Google Maps anzeigen
Preis pro sqft
Niedrig
Hoch
Vor 3 Jahren beigetreten
Sie haben sich nach diesem Objekt erkundigt
Der Agent wird sich in Kürze mit Ihnen in Verbindung setzen
Gelistet von
1
Angebote
2023
Beigetreten
Besichtigung mit Demeko Taylor buchen
Wählen Sie ein Datum und ob Sie eine virtuelle oder persönliche Besichtigung mit dem Makler wünschen.
Bevorzugtes Datum
Art der Tour

Jameson Sotheby's International Realty
425 W North Avenue, 60610, Chicago, Illinois, United States
Agenturprofil anzeigen
More than an office, our City Hub is where our real estate advisors come
together to connect, collaborate, and
together to connect, collaborate, and
More than an office, our City Hub is where our real estate advisors come
together to connect, collaborate, and grow. Designed with hospitality and
productivity in mind, this beautifully reimagined space creates opportunities
for advisors to share insights, leverage collective expertise, and better serve
their clients.
Situated in Lincoln Park, City Hub provides easy access to the city’s
neighborhoods while connecting clients to the power of the Sotheby’s
International Realty brand, offering global reach, strategic marketing, and
exposure to qualified buyers around the world.
together to connect, collaborate, and grow. Designed with hospitality and
productivity in mind, this beautifully reimagined space creates opportunities
for advisors to share insights, leverage collective expertise, and better serve
their clients.
Situated in Lincoln Park, City Hub provides easy access to the city’s
neighborhoods while connecting clients to the power of the Sotheby’s
International Realty brand, offering global reach, strategic marketing, and
exposure to qualified buyers around the world.
Zuletzt aktualisiert
Oktober 23, 2024
Erstmalig gelistet
May 17, 2024
Angebotslink
Angebotsreferenz
Z9XTPT
Vertragsstatus
Vertrag ausstehend
Ähnliche Immobilien in der Nähe
Neue Angebote in Chicago
Entdecken Sie mehr Häuser zum Verkauf
Chicago, IL, Vereinigte Staaten Immobilienarten
- Eigentumswohnungen zum Verkauf in Chicago, IL, Vereinigte Staaten
- Häuser zum Verkauf in Chicago, IL, Vereinigte Staaten
- Stadthäuser zum Verkauf in Chicago, IL, Vereinigte Staaten
- Wohnungen zum Verkauf in Chicago, IL, Vereinigte Staaten
- Villen zum Verkauf in Chicago, IL, Vereinigte Staaten
- Land zum Verkauf in Chicago, IL, Vereinigte Staaten
Chicago, IL, Vereinigte Staaten beliebte Suchanfragen
- Immobilien mit Garage in Chicago, IL, Vereinigte Staaten
- Immobilien mit Balkon in Chicago, IL, Vereinigte Staaten
- Immobilien mit Garten in Chicago, IL, Vereinigte Staaten
- Immobilien mit Fitnessstudio in Chicago, IL, Vereinigte Staaten
- Immobilien mit Aufzug in Chicago, IL, Vereinigte Staaten
- Blick auf die Stadt Immobilien in Chicago, IL, Vereinigte Staaten
- Renoviert Immobilien in Chicago, IL, Vereinigte Staaten
- Moderne Immobilien in Chicago, IL, Vereinigte Staaten
- Immobilien mit Pool in Chicago, IL, Vereinigte Staaten
- Neubauten Immobilien in Chicago, IL, Vereinigte Staaten
- Anlageimmobilie Immobilien in Chicago, IL, Vereinigte Staaten
- am Wasser Immobilien in Chicago, IL, Vereinigte Staaten
- am See Immobilien in Chicago, IL, Vereinigte Staaten
- Immobilien mit Hallenbad in Chicago, IL, Vereinigte Staaten
- Immobilien mit Sauna in Chicago, IL, Vereinigte Staaten
- Immobilien mit Bibliothek in Chicago, IL, Vereinigte Staaten
- Immobilien mit Flussblick in Chicago, IL, Vereinigte Staaten
- Immobilien mit Weinkeller in Chicago, IL, Vereinigte Staaten
- Immobilien mit Tennisplatz in Chicago, IL, Vereinigte Staaten
- Immobilien mit Kino in Chicago, IL, Vereinigte Staaten
- am Fluss Immobilien in Chicago, IL, Vereinigte Staaten
- Gesicherte Wohnanlage Immobilien in Chicago, IL, Vereinigte Staaten
- Luxusvilla Immobilien in Chicago, IL, Vereinigte Staaten
- Pferdesport Immobilien in Chicago, IL, Vereinigte Staaten
- Immobilien mit Golfblick in Chicago, IL, Vereinigte Staaten
- Immobilien mit Meerblick in Chicago, IL, Vereinigte Staaten
- Immobilien mit Privatstrand in Chicago, IL, Vereinigte Staaten
- Immobilien mit Bergblick in Chicago, IL, Vereinigte Staaten
- am Strand Immobilien in Chicago, IL, Vereinigte Staaten
Verwandte Leitfäden & Geschichten
Das Vertrauen der führenden Makler der Welt
Die Makler hinter den außergewöhnlichsten Immobilien der Welt inserieren bei JamesEdition.
- Angebote von Sotheby's, Christie's, BARNES und Engel & Völkers
- Jedes Angebot wird vor der Veröffentlichung geprüft
- Verbinden Sie sich direkt mit verifizierten Maklern
Indem Sie fortfahren, akzeptieren Sie unsere Nutzungsbedingungen und Datenschutzrichtlinie.
brokerages we
partnered with
partnered with