$5,250,000
Tadellos Gepflegtes Einfamilienhaus Am Lake Shore Drive
- 6 Schlafz.
- 9 Bäder
- 9,100 Sqft
- 65
- MLS#12737336
Über die Immobilie
Beschreibung wurde automatisch übersetzt.
Die Beschreibung wird in der Originalsprache angezeigt.
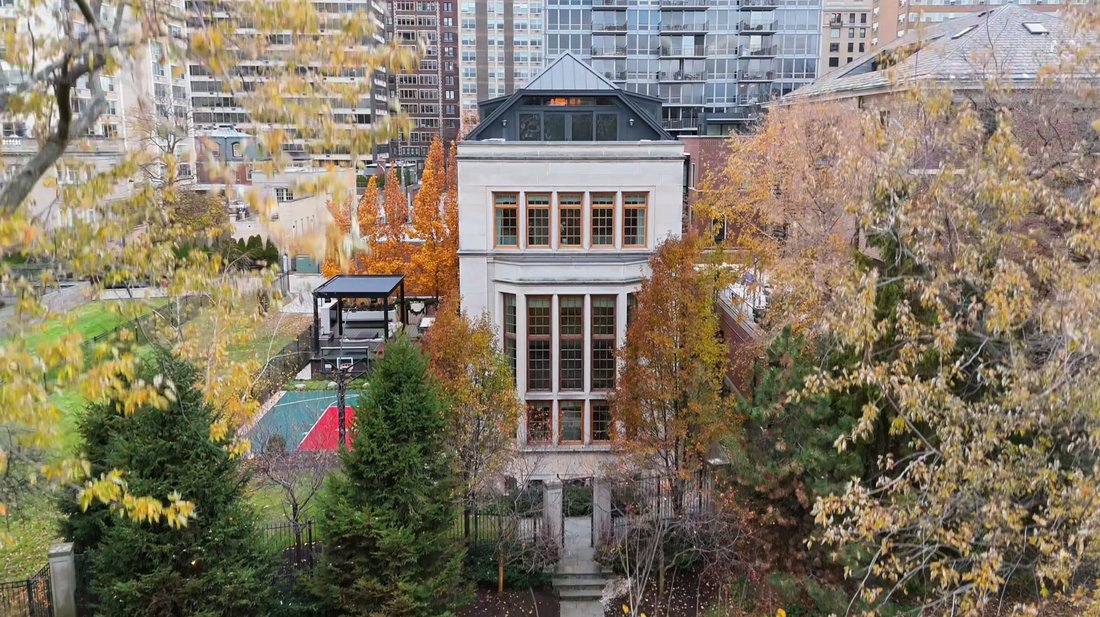
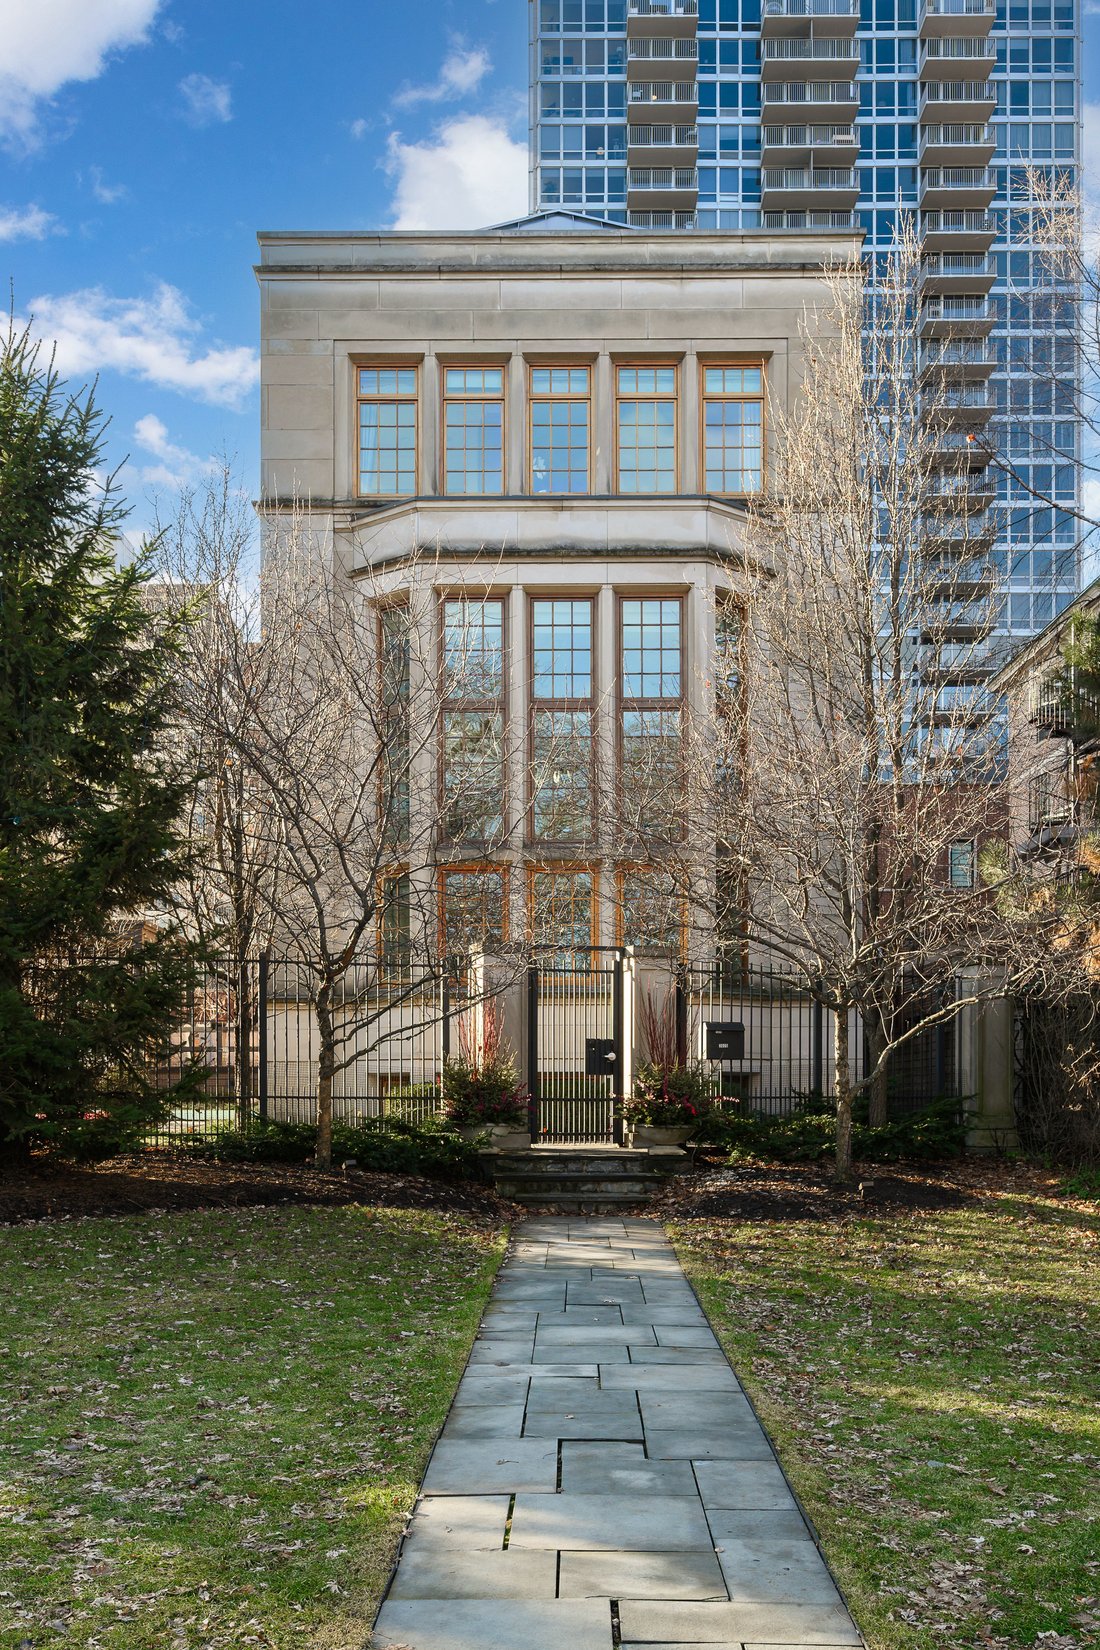
Seltene Gelegenheit, ein tadellos gepflegtes Einfamilienhaus am Lake Shore Drive zu besitzen, das sich auf einem weitläufigen 66 x 200 Fuß großen Grundstück mit etwa 9.000 Quadratfuß unter Dach befindet. Dieses außergewöhnliche Haus bietet 7 Schlafzimmer und 7,5 Bäder und verfügt über mehrere Wohnbereiche im Freien, darunter einen Sportplatz, eine 30 x 25 Zoll große Terrasse und eine 30 x 20 Zoll
Rare opportunity to own an impeccably maintained single-family residence on Lake Shore Drive, situated on an expansive 66’ x 200’ lot with approximately 9,000 square feet under roof. This exceptional home offers 7 bedrooms and 7.5 baths and features multiple outdoor living spaces, including a Sport Court, a 30’ x 25’ terrace, and a 30’ x 20’ garage rooftop terrace with a custom outdoor kitchen-ide
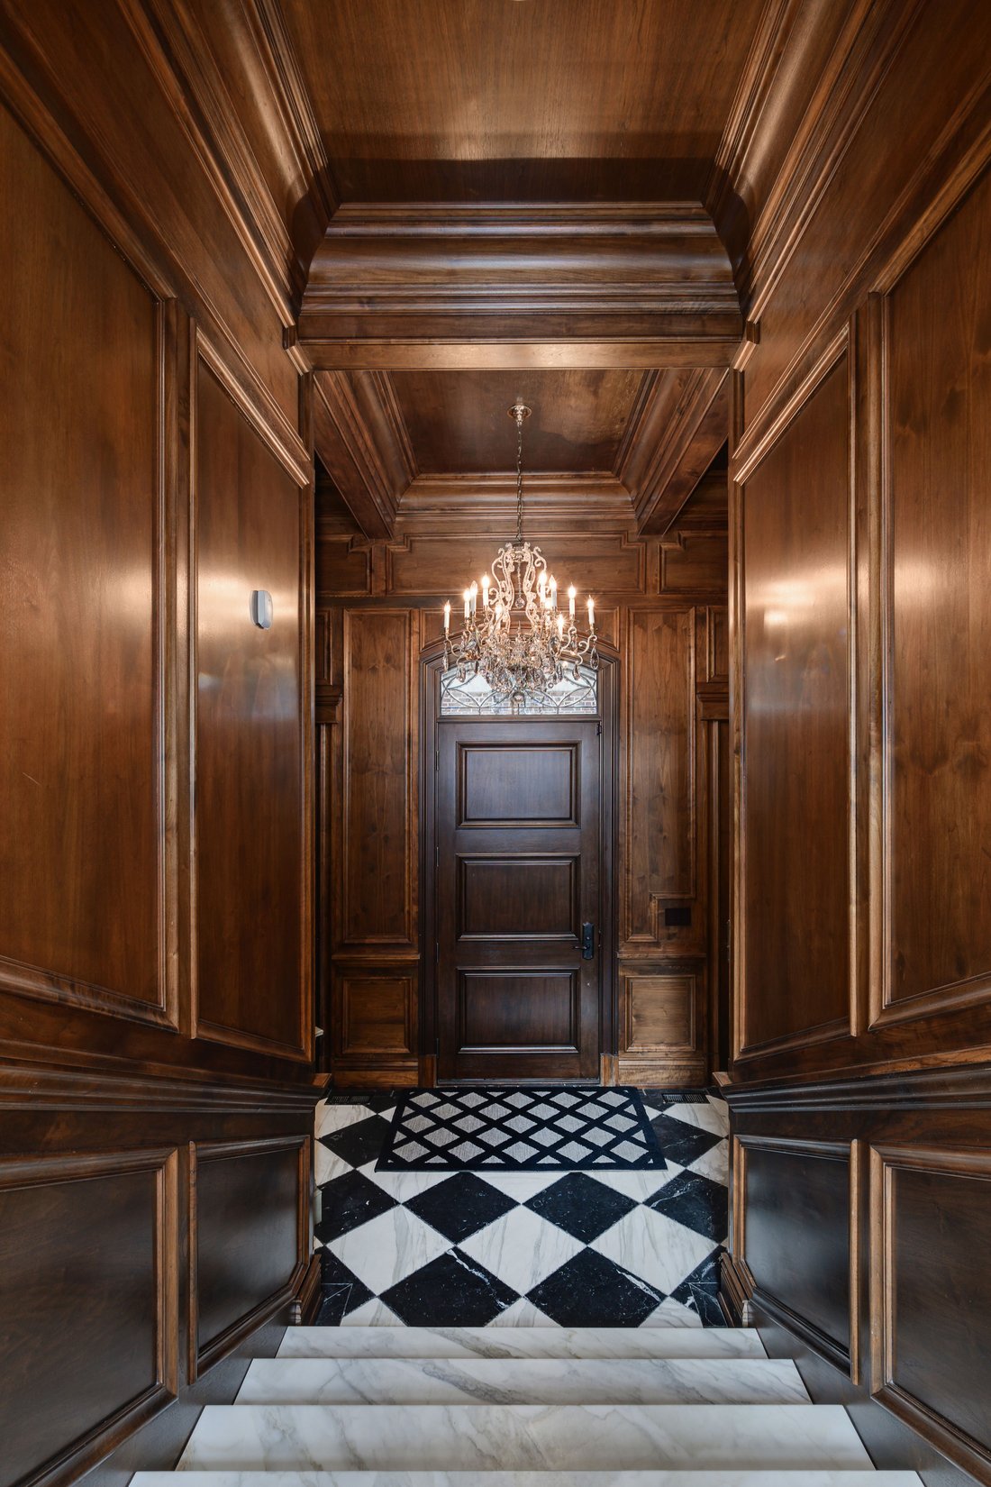
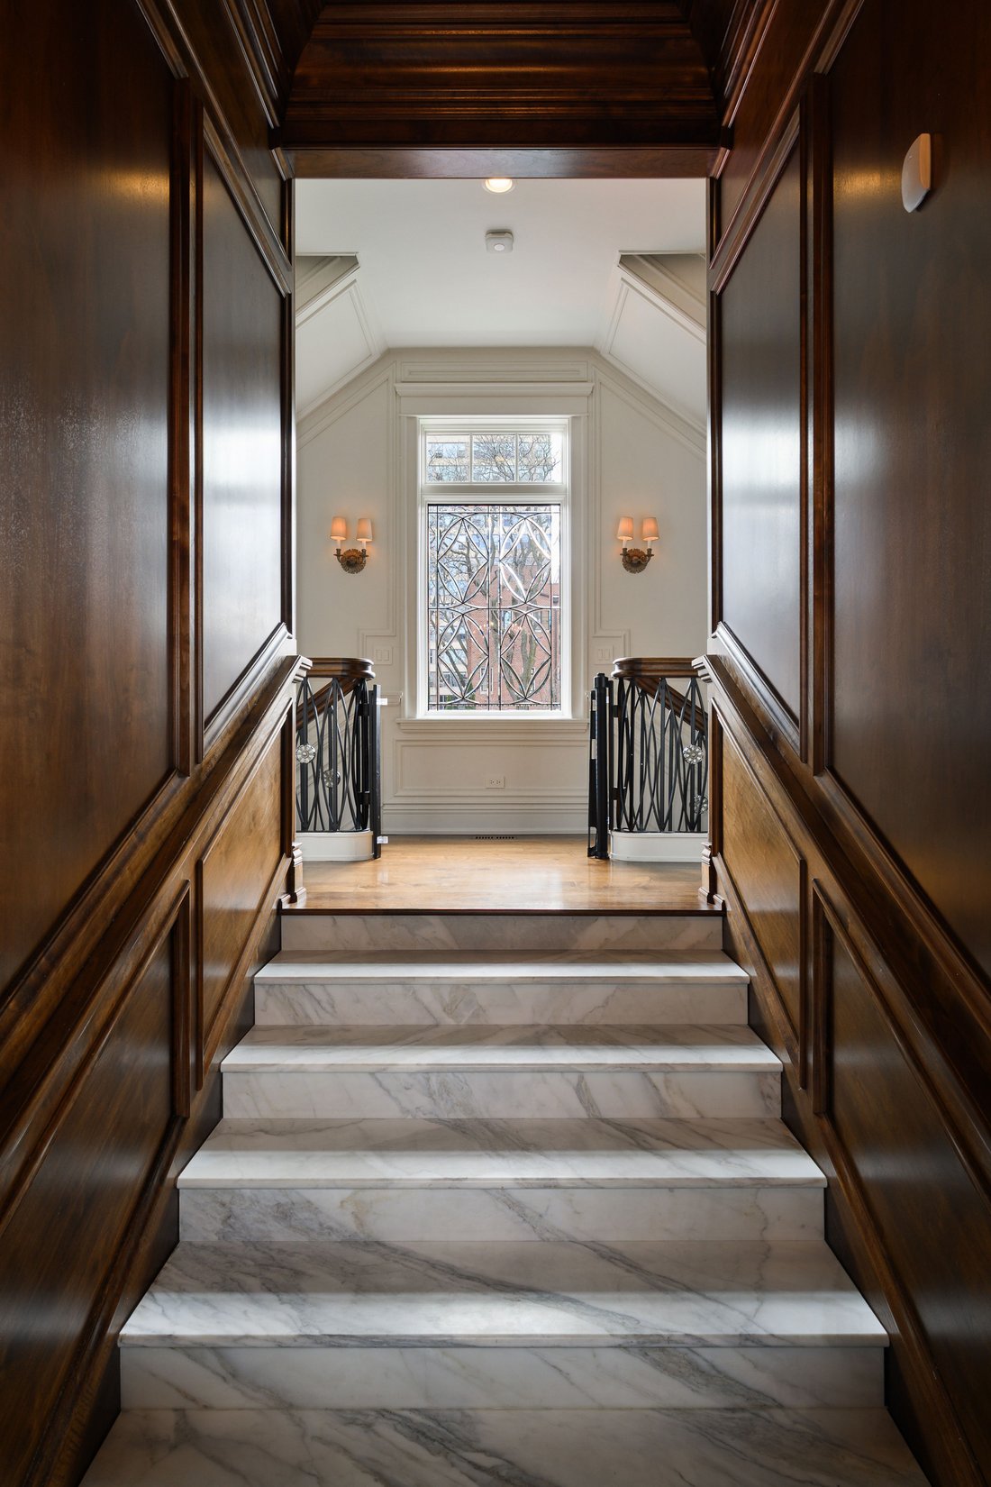
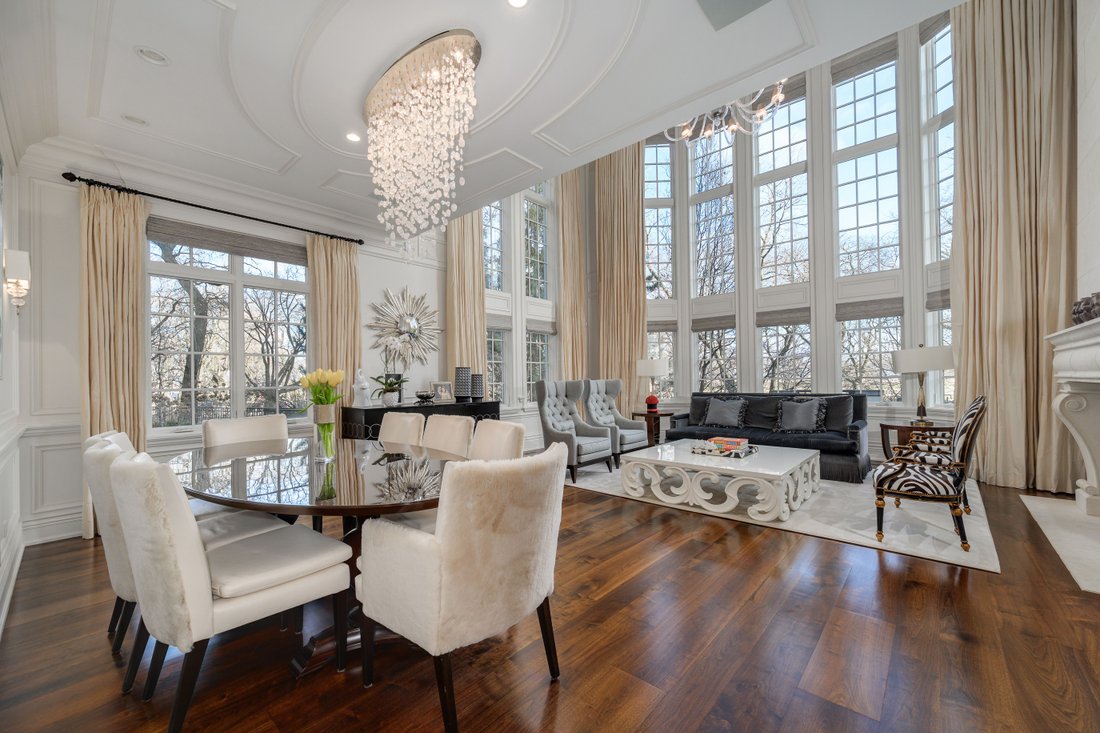
Seltene Gelegenheit, ein tadellos gepflegtes Einfamilienhaus am Lake Shore Drive zu besitzen, das sich auf einem weitläufigen 66 x 200 Fuß großen Grundstück mit etwa 9.000 Quadratfuß unter Dach befindet. Dieses außergewöhnliche Haus bietet 7 Schlafzimmer und 7,5 Bäder und verfügt über mehrere Wohnbereiche im Freien, darunter einen Sportplatz, eine 30 x 25 Zoll große Terrasse und eine 30 x 20 Zoll große Garagendachterrasse mit einer maßgeschneiderten Außenküche — ideal für Unterhaltung. Ein spektakuläres Foyer empfängt Sie auf der Hauptebene, die über eine Gourmetküche, ein großes Zimmer und einen beeindruckenden Wohnbereich mit über 20 Fuß hohen Decken, einem Gaskamin und einem Essbereich mit Blick auf den Lake Shore Drive verfügt. Die Küche ist mit maßgefertigten weißen Schränken, Arbeitsplatten aus Naturstein, professionellen Geräten, einer speziellen Kaffee- und Getränkeecke und einem eingebauten Frühstücksbankett ausgestattet. Die nahtlose Anordnung von Innen- und Außenbereich öffnet sich zu einer mit Pergola überdachten Unterhaltungsterrasse mit Lounge-Sitzgelegenheiten und einer Feuerstelle, die direkten Zugang zum Hinterhof und einem integrierten Sportplatz bietet. Eine markante, maßgefertigte Doppeltreppe verbindet die oberen Ebenen. Im zweiten Stock befinden sich drei lichtdurchflutete Schlafzimmer mit eigenem Bad und maßgefertigtem Stauraum. Im dritten Stock befindet sich eine raffinierte Hauptsuite mit maßgefertigten Fräsarbeiten, einem Kamin und einer versteckten Sitzecke. Das vom Spa inspirierte Hauptbad verfügt über eine übergroße Regen- und Dampfdusche, eine Badewanne, zwei Waschtische mit Arbeitsplatten aus Calacatta-Marmor und beheizte Marmorböden. Ein geräumiges Ankleidezimmer verfügt über eine Mittelinsel. Ein zusätzliches Schlafzimmer mit eigenem Bad und eine Waschküche vervollständigen diese Ebene. Die oberste Etage ist mit außergewöhnlichen maßgefertigten Holzarbeiten dekoriert und bietet eine große Bar und eine Unterhaltungslounge, ein halbes Bad, einen Fitnessraum und zwei Dachterrassen mit freiem Blick. Die untere Ebene umfasst einen Familien-/Medienraum, eine Nassbar, ein Vollbad, ein Schlafzimmer mit eigenem Bad, viel Stauraum, übergroße Kühl- und Gefrierschränke sowie einen Waschraum mit direktem Zugang zur Garage für 3 Autos. Zu den weiteren Highlights gehören ein Control4-Audiosystem, ein Aufzug, individuelle HLK-Zonen, ein Sicherheitssystem, ein Bewässerungssystem und Schneeschmelze im Freien. Neben der Garage für 3 Autos bietet das Anwesen zwei Außenparkplätze mit eingezäuntem, sicherem Zugang zur Gasse.
Rare opportunity to own an impeccably maintained single-family residence on Lake Shore Drive, situated on an expansive 66’ x 200’ lot with approximately 9,000 square feet under roof. This exceptional home offers 7 bedrooms and 7.5 baths and features multiple outdoor living spaces, including a Sport Court, a 30’ x 25’ terrace, and a 30’ x 20’ garage rooftop terrace with a custom outdoor kitchen-ideal for entertaining. A dramatic foyer welcomes you into the main level, which features a gourmet kitchen, great room, and a striking living area with soaring 20+ foot ceilings, a gas fireplace, and a dining space overlooking Lake Shore Drive. The kitchen is appointed with custom white cabinetry, natural stone countertops, professional-grade appliances, a dedicated coffee and beverage nook, and a built-in breakfast banquette. The seamless indoor-outdoor layout opens to a pergola-covered entertainment terrace with lounge seating and a fire pit, offering direct access to the backyard and an integrated sports court. A striking custom double staircase connects the upper levels. The second-floor features three light-filled ensuite bedrooms with custom-built-in storage. The third floor is home to a refined primary suite with custom millwork, a fireplace, and a tucked-away sitting area. The spa-inspired primary bath features an oversized rain and steam shower, a soaking tub, dual vanities with Calacatta marble countertops, and heated marble floors. A spacious dressing room features a center island. An additional ensuite bedroom and a laundry room complete this level. The top floor showcases exceptional custom woodwork and offers a large bar and entertainment lounge, a half bath, a workout room, and two rooftop decks with open views. The lower level includes a family/media room, wet bar, full bath, an ensuite bedroom, ample storage, oversized refrigerator and freezer capacity, and a mudroom with direct access to the 3-car garage. Additional highlights include a Control4 audio system, an elevator, individual HVAC zones, a security system, an irrigation system, and outdoor snow-melt. In addition to the 3-car garage, the property offers two outdoor parking spaces with gated, secure alley access.
-
Art der Immobilie
Haus
-
Baujahr
2017
-
Preis/Quadratfuß
$576
Funktionen
Erkunden Sie die Gegend
3026 North Lake Shore Drive , Chicago, IL 60657, Illinois, Vereinigte Staaten
Auf Google Maps anzeigen
Preis pro sqft
Niedrig
Hoch
Vor 11 Jahren beigetreten
Sie haben sich nach diesem Objekt erkundigt
Der Agent wird sich in Kürze mit Ihnen in Verbindung setzen
Gelistet von
3
Angebote
2015
Beigetreten
Besichtigung mit Brant Booker buchen
Wählen Sie ein Datum und ob Sie eine virtuelle oder persönliche Besichtigung mit dem Makler wünschen.
Bevorzugtes Datum
Art der Tour

Jameson Sotheby's International Realty
425 W North Avenue, 60610, Chicago, Illinois, United States
Agenturprofil anzeigen
More than an office, our City Hub is where our real estate advisors come
together to connect, collaborate, and
together to connect, collaborate, and
More than an office, our City Hub is where our real estate advisors come
together to connect, collaborate, and grow. Designed with hospitality and
productivity in mind, this beautifully reimagined space creates opportunities
for advisors to share insights, leverage collective expertise, and better serve
their clients.
Situated in Lincoln Park, City Hub provides easy access to the city’s
neighborhoods while connecting clients to the power of the Sotheby’s
International Realty brand, offering global reach, strategic marketing, and
exposure to qualified buyers around the world.
together to connect, collaborate, and grow. Designed with hospitality and
productivity in mind, this beautifully reimagined space creates opportunities
for advisors to share insights, leverage collective expertise, and better serve
their clients.
Situated in Lincoln Park, City Hub provides easy access to the city’s
neighborhoods while connecting clients to the power of the Sotheby’s
International Realty brand, offering global reach, strategic marketing, and
exposure to qualified buyers around the world.
Zuletzt aktualisiert
September 28
Erstmalig gelistet
April 8
Angebotslink
Angebotsreferenz
XX49P9
Ähnliche Immobilien in der Nähe
Neue Angebote in Chicago








Entdecken Sie mehr Häuser zum Verkauf
Chicago, IL, Vereinigte Staaten Immobilienarten
- Eigentumswohnungen zum Verkauf in Chicago, IL, Vereinigte Staaten
- Häuser zum Verkauf in Chicago, IL, Vereinigte Staaten
- Stadthäuser zum Verkauf in Chicago, IL, Vereinigte Staaten
- Wohnungen zum Verkauf in Chicago, IL, Vereinigte Staaten
- Villen zum Verkauf in Chicago, IL, Vereinigte Staaten
- Land zum Verkauf in Chicago, IL, Vereinigte Staaten
Chicago, IL, Vereinigte Staaten beliebte Suchanfragen
- Immobilien mit Garage in Chicago, IL, Vereinigte Staaten
- Immobilien mit Balkon in Chicago, IL, Vereinigte Staaten
- Immobilien mit Garten in Chicago, IL, Vereinigte Staaten
- Immobilien mit Fitnessstudio in Chicago, IL, Vereinigte Staaten
- Immobilien mit Aufzug in Chicago, IL, Vereinigte Staaten
- Blick auf die Stadt Immobilien in Chicago, IL, Vereinigte Staaten
- Renoviert Immobilien in Chicago, IL, Vereinigte Staaten
- Moderne Immobilien in Chicago, IL, Vereinigte Staaten
- Immobilien mit Pool in Chicago, IL, Vereinigte Staaten
- Neubauten Immobilien in Chicago, IL, Vereinigte Staaten
- Anlageimmobilie Immobilien in Chicago, IL, Vereinigte Staaten
- am Wasser Immobilien in Chicago, IL, Vereinigte Staaten
- Immobilien mit Hallenbad in Chicago, IL, Vereinigte Staaten
- am See Immobilien in Chicago, IL, Vereinigte Staaten
- Immobilien mit Sauna in Chicago, IL, Vereinigte Staaten
- Immobilien mit Bibliothek in Chicago, IL, Vereinigte Staaten
- Immobilien mit Weinkeller in Chicago, IL, Vereinigte Staaten
- Immobilien mit Flussblick in Chicago, IL, Vereinigte Staaten
- Immobilien mit Kino in Chicago, IL, Vereinigte Staaten
- Immobilien mit Tennisplatz in Chicago, IL, Vereinigte Staaten
- Gesicherte Wohnanlage Immobilien in Chicago, IL, Vereinigte Staaten
- am Fluss Immobilien in Chicago, IL, Vereinigte Staaten
- Luxusvilla Immobilien in Chicago, IL, Vereinigte Staaten
- Pferdesport Immobilien in Chicago, IL, Vereinigte Staaten
- Immobilien mit Bergblick in Chicago, IL, Vereinigte Staaten
- Immobilien mit Golfblick in Chicago, IL, Vereinigte Staaten
- Immobilien mit Meerblick in Chicago, IL, Vereinigte Staaten
- Immobilien mit Privatstrand in Chicago, IL, Vereinigte Staaten
- am Strand Immobilien in Chicago, IL, Vereinigte Staaten
Verwandte Leitfäden & Geschichten
Das Vertrauen der führenden Makler der Welt
Die Makler hinter den außergewöhnlichsten Immobilien der Welt inserieren bei JamesEdition.
- Angebote von Sotheby's, Christie's, BARNES und Engel & Völkers
- Jedes Angebot wird vor der Veröffentlichung geprüft
- Verbinden Sie sich direkt mit verifizierten Maklern
Indem Sie fortfahren, akzeptieren Sie unsere Nutzungsbedingungen und Datenschutzrichtlinie.
brokerages we
partnered with
partnered with